

Views - Primary on Main










Address
9905 Murmuring Creek Dr, Austin, TX
Price
$ 649,900
Property Attributes
- MLS#9933658
- TypeSingle Family
- Listing Status Active
- CountyTRAVIS
- CityAustin
- AreaW
- NeighborhoodGlen At Thomas Spgs
- Zip78736
- StyleSingle Family Residence
- Year Built1984
- Taxes$ 3623
- Price$ 649,900
- Bedrooms3
- Full Bathrooms2
- Half Bathrooms0
- Sqr Footage1913
- Lot Size0.7026 Acres
Data Source:
Austin Board of REALTORS® (ABOR) as distributed by MLS GRID
Property Description
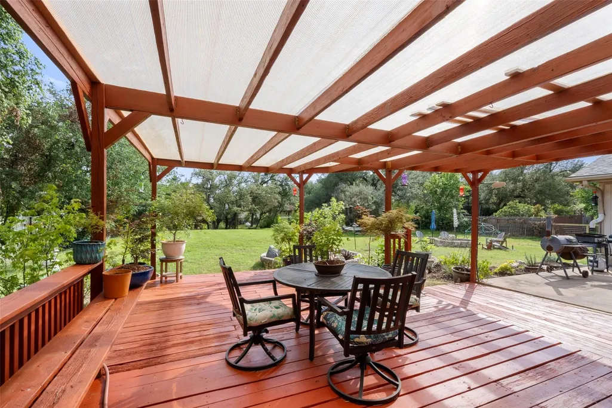
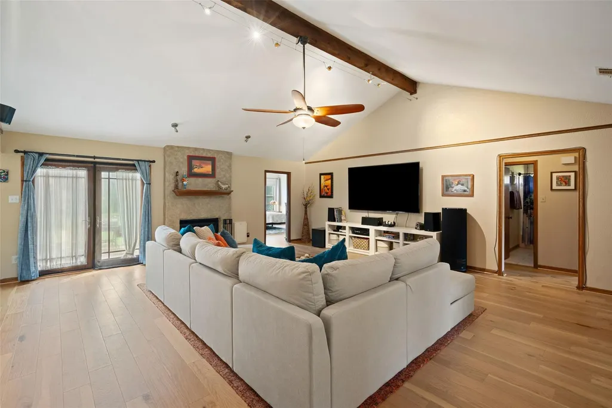
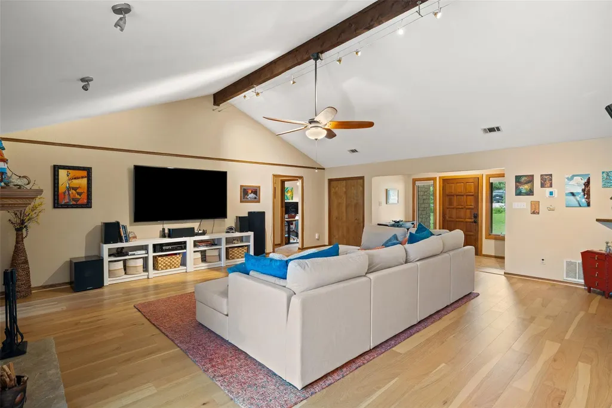
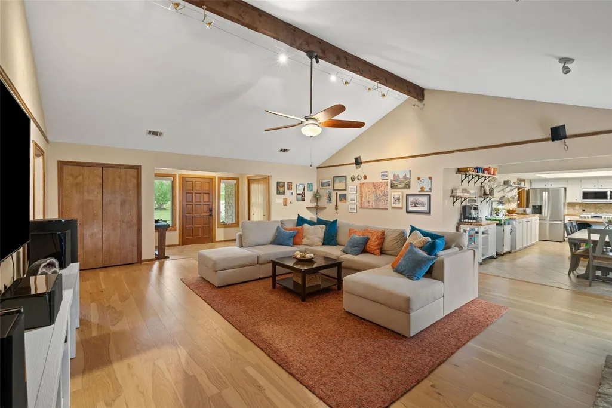
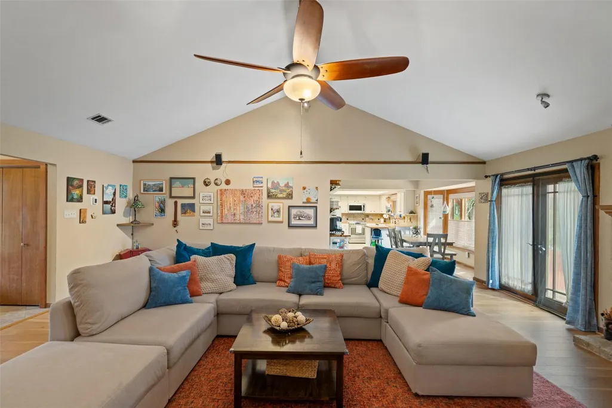
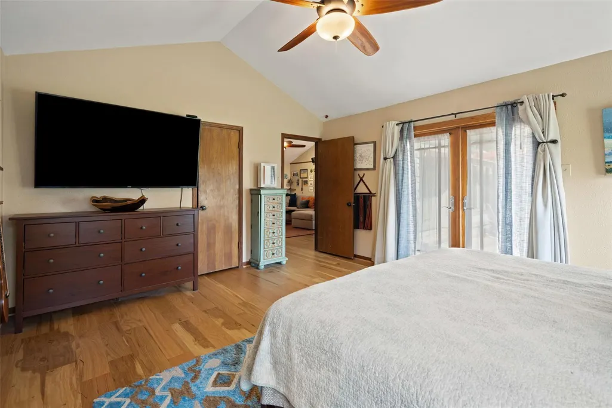
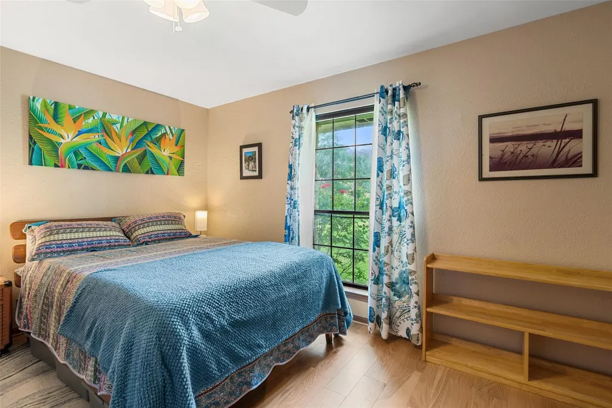
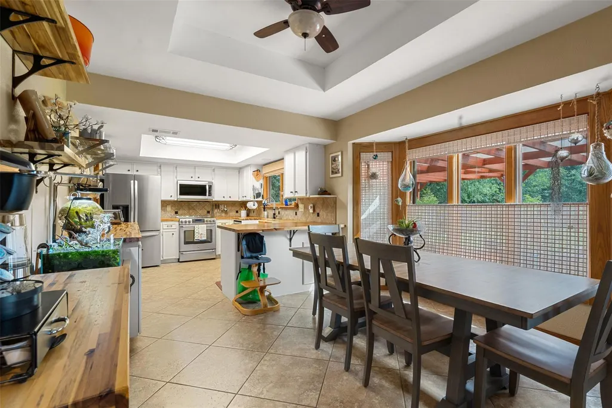
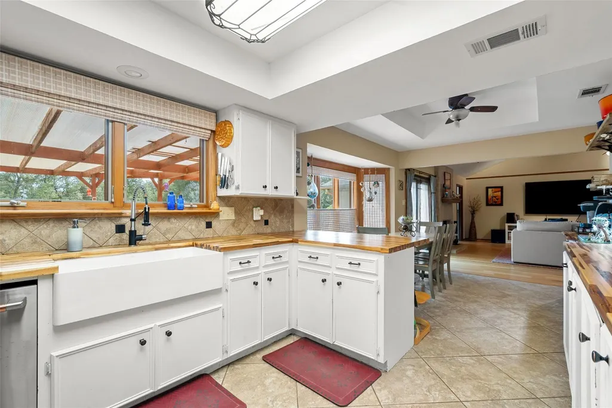
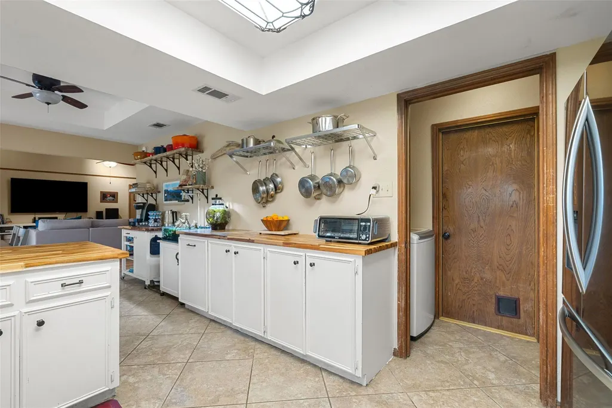
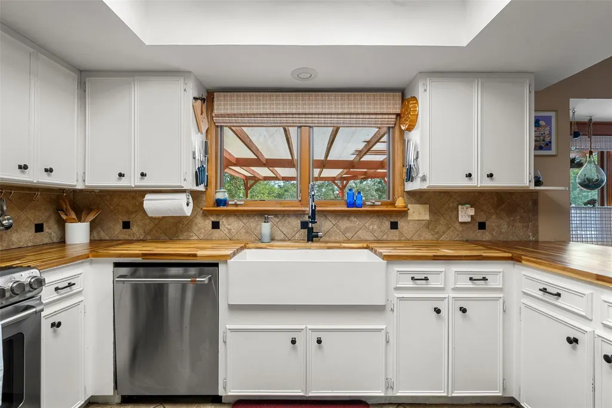
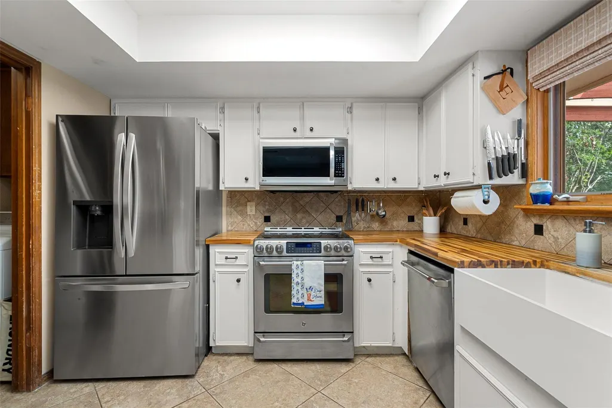
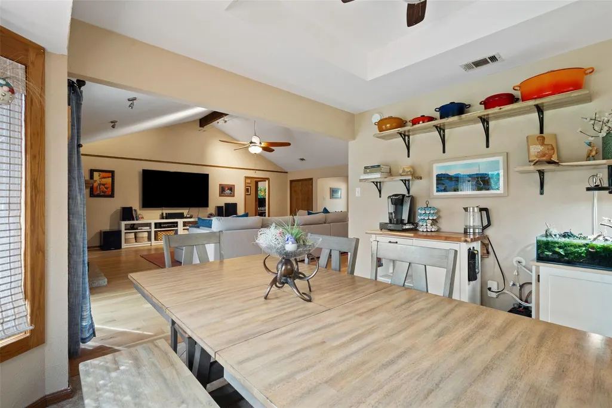
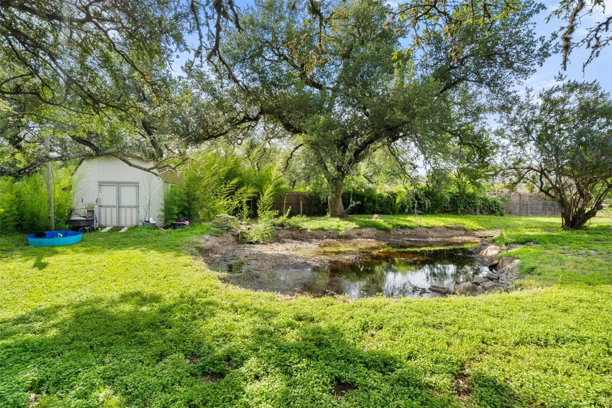
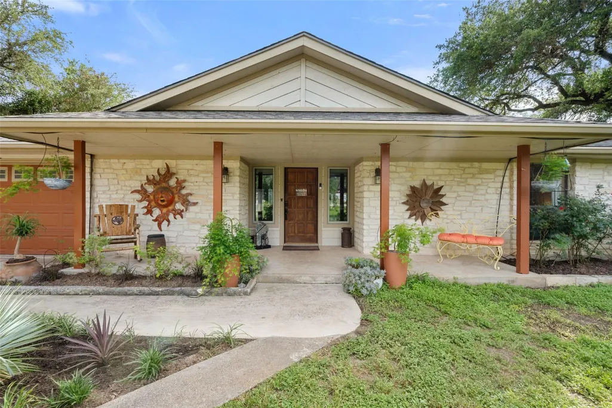
This wonderful home sits on a private .70 acre lot in the highly sought-after Southwest Austin community of The Glen at Thomas Springs. Located outside Austin city limits, the property offers homeowners a fantastic low tax rate. The exceptional location provides quick access to downtown Austin, premier shopping and dining at the Hill Country Galleria and Sunset Valley, and close proximity to top private schools like Regents, St. Michael’s, and St. Andrew’s, alongside highly rated public schools.The exterior boasts excellent curb appeal with a welcoming front porch designed for enjoying Hill Country sunsets and a new roof. In addition to an attached two car garage, a detached shed features a large storage room and workshop space. Inside, the main level includes generous living and family rooms, a spacious kitchen, and walk in closets in all bedrooms. The peaceful, Zen-inspired backyard offers a covered deck, fruit trees, a tranquil pond, with ample room remaining to build a future pool or sport court. There is even space to add a chicken coop or animal pen on site. The septic system was recently updated as well. Thoughtfully cared for and ideally located, this home delivers the comfort, space, privacy and Hill Country lifestyle buyers love - all just minutes from everything Austin has to offer. NOTE- The refrigerators, washer/dryer, and large rocks in the backyard do not convey.
| Elementary School | Middle School | High School |
|---|---|---|
| Baldwin Elementary School | Small Middle School | Bowie High School |
| Price History | |
|---|---|
| 5/16/2026 | Listed $725,000 |
| 6/10/2026 | 4$699,500 |
| 7/15/2026 | 4$674,900 |
| 8/7/2026 | 4$649,900 |
General Features
| Living Area | 1913 |
|---|---|
| Sewer | Septic Tank |
| Heating | Central,Electric |
| Cooling | Central Air |
| Utilities | Electricity Available,Phone Connected |
| Roof | Composition |
| Appliances | Electric Cooktop,Dishwasher,Disposal,Free-Standing Range,Electric Water Heater |
| Garage Spaces | 2 |
| Patio/Porch Features | Covered,Deck,Patio,Porch |
| Pool Features | None |
| Security Features | Smoke Detector(s) |
| Construction Materials | Masonry – Partial,Stone Veneer |
| Year Built | 1984 |
| View | Trees/Woods |
| Levels | One |
| Property Subtype | Single Family Residence |
| Tax Year | 2013 |
| Waterfront Features | None |
| Community Features | None |
| Accessibility | None |
| County | Travis |
| New Construction | No |
| Property Type | Residential |
| HOA | No |
| Energy Efficient | None |
| Subdivision Name | Glen At Thomas Spgs |
| Facing Direction | Northeast |
| Green Sustainability | None |
| Other Structures | Outbuilding,Storage |
| Full Baths | 2 |
| Status | Active |
| Directions | Hwy 290 west turn right at Y onto Hwy 71. Go 2.4 miles and turn left at Midwood Pkwy. Midwood Pkwy to end of street,turn right onto Murmuring Creek. 9905 Murmuring Creek on the left. |
| High School | Bowie |
| City | Austin |
| Disclosures | Seller Disclosure |
| MLS Area | W |
| Lot Size Square Feet | 30605.26 |
| Spa Features | None |
| Elementary School | Baldwin |
| Tax Annual Amount | 3623 |
| Middle/Junior High School | Small |
| Property Condition | Updated/Remodeled |
| Virtual Tour | https://sites.jpmrealestatephotography.com/mls/246969286?ax=dmFsaWQ9MTc3ODk3MTIxNSZuaWQ9MjQ2OTY5Mjg2 |
| Standard Status | Active |
| Year Built Source | Public Records |
| Tax Assessed Value | 484541 |
| Virtual Tour | https://sites.jpmrealestatephotography.com/9905murmuringcreekdr/?ax=dmFsaWQ9MTc3ODk3MTIxNSZuaWQ9MjQ2OTY5Mjg2 |
Interior Features
| Interior Amenities | Breakfast Bar,Ceiling-High,In-Law Floorplan,Primary Bedroom on Main,Recessed Lighting,Track Lighting,Walk-In Closet(s) |
|---|---|
| Flooring | Carpet,Laminate,Tile |
| Total Fireplaces | 1 |
| Fireplace Features | Family Room |
| Window Features | Bay Window(s),Double Pane Windows |
| Total Bedrooms | 3 |
| Main Level Bedrooms | 3 |
| LivingAreaSource | Public Records |
| Total Baths | 2 |
Exterior Features
| Exterior Amenities | Garden,Rain Gutters,Private Yard |
|---|---|
| Fencing | Chain Link |
| Parking Features | Attached,Door-Single,Garage Faces Front |
| Lot Features | Level,Trees-Medium (20 Ft - 40 Ft),See Remarks |
| Water Source | Public |
| Total Parking | 2 |
| Foundation Details | Slab |
| Lot Size Acres | 0.7026 |
| Waterfront Y/N | No |
| Covered Spaces | 2 |
| Horse Y/N | No |
| Horse Amenities | None |
Amenities
- Foreclosure
- Views
- Short Sale
- New Construction
- Adult 55+
- Lease To Own
- No HOA Fees
- Furnished
- Primary On Main
- Air Conditioning
- Seller Finance
- Green
- Fixer Upper
- Horse
- Golf
- Fireplace
- Deck
- Garage
- Basement
- Pool
Property vs Single Family Average in 78736
Price
Taxes
Year Built
Visits
 Austin Board of REALTORS® Copyright ©2026 All rights reserved.
 Central Texas MLS | Four Rivers Association of REALTORS® All information deemed reliable but not guaranteed. All properties are subject to prior sale, change or withdrawal. Neither listing broker(s) or information provider(s) shall be responsible for any typographical errors, misinformation, misprints and shall be held totally harmless. Listing(s) information is provided for consumer's personal, non-commercial use and may not be used for any purpose other than to identify prospective properties
