

Views

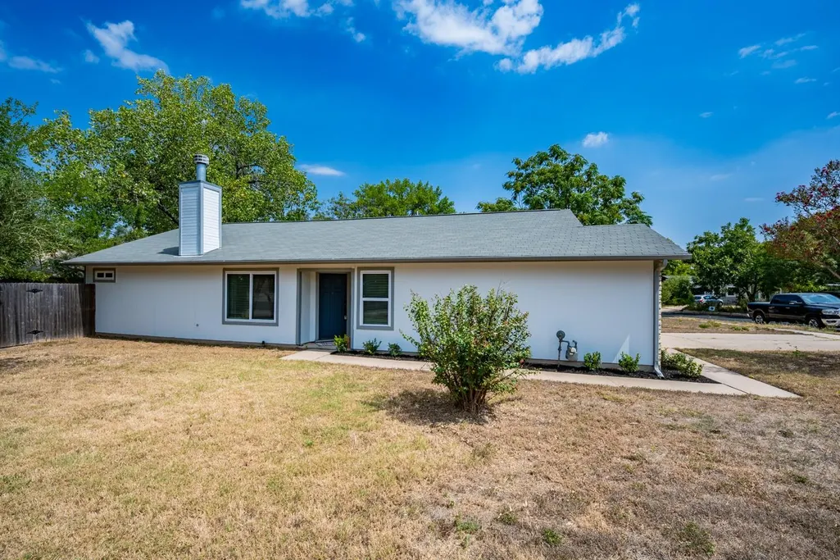
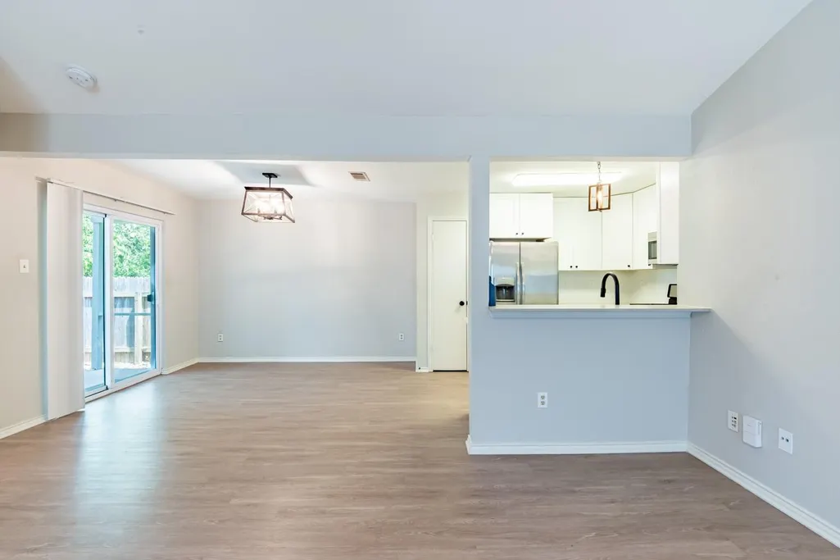
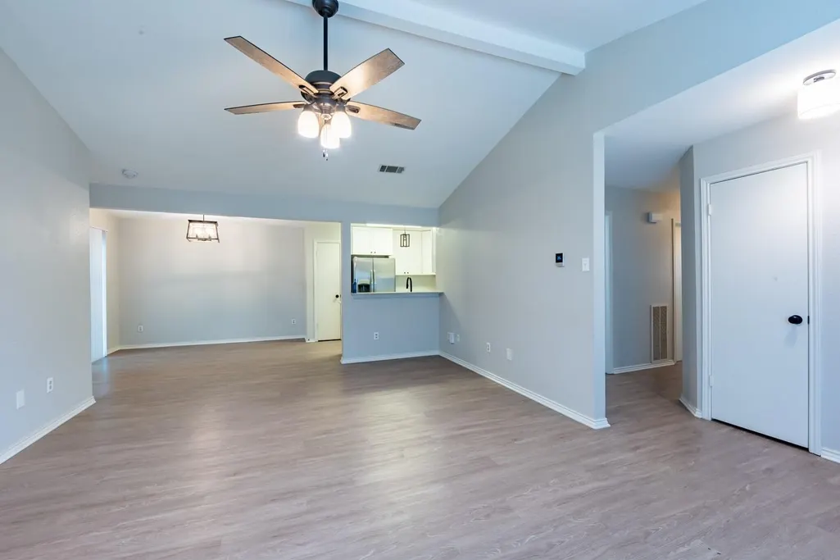
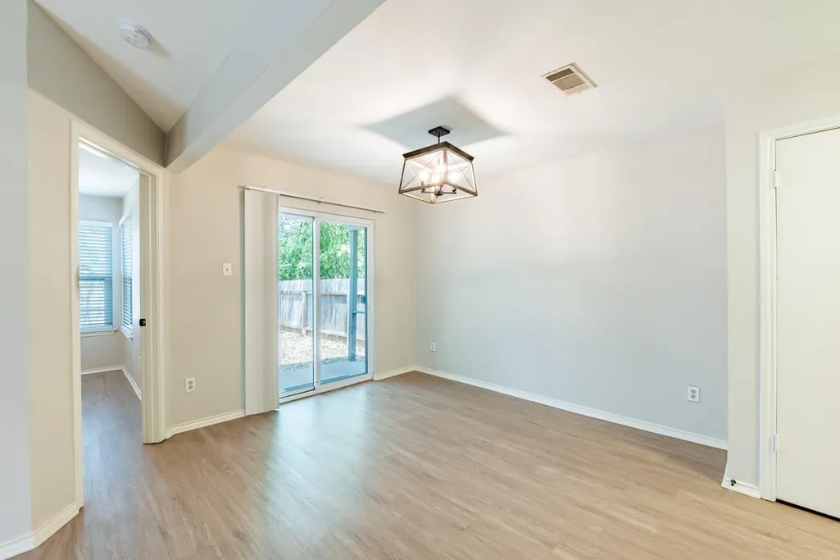



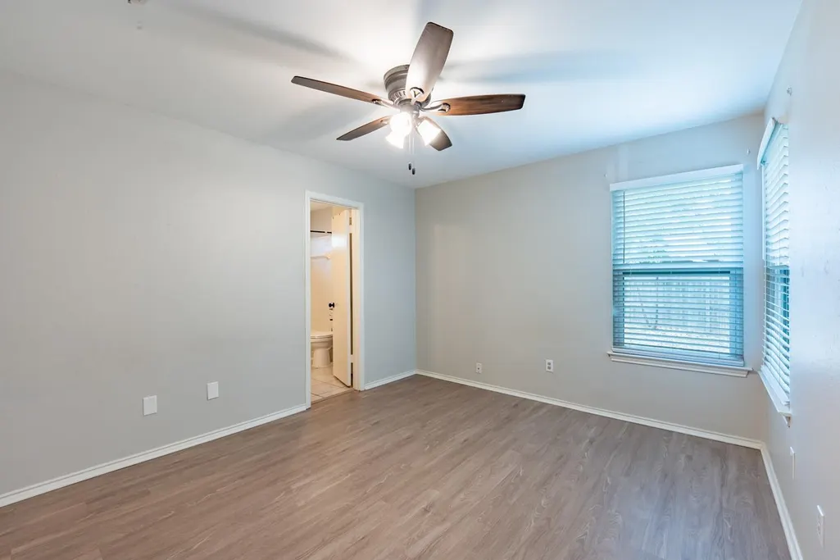
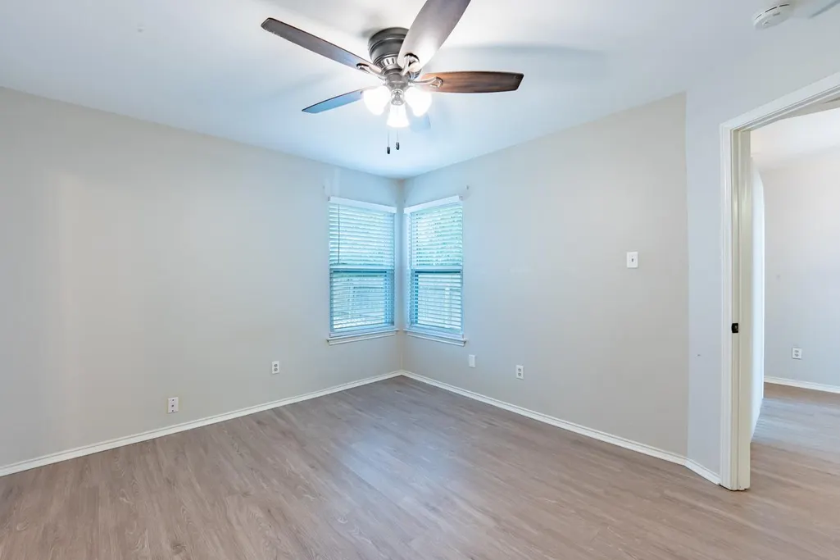
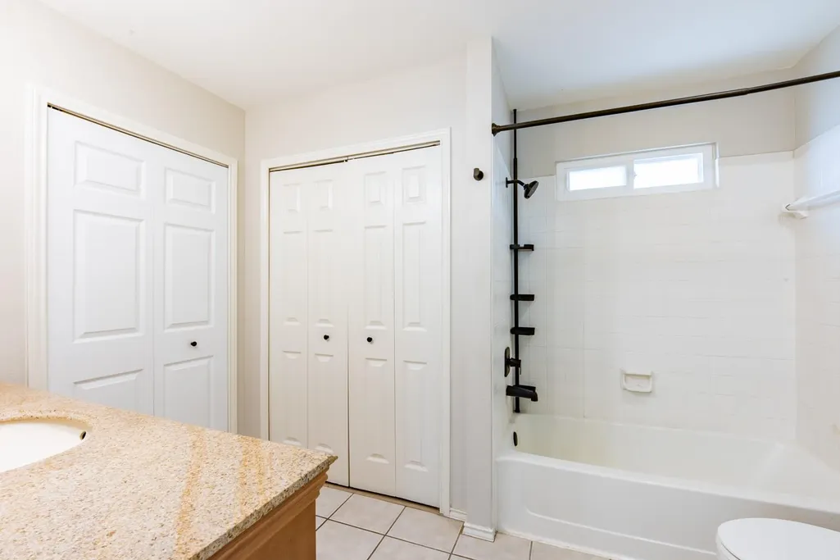
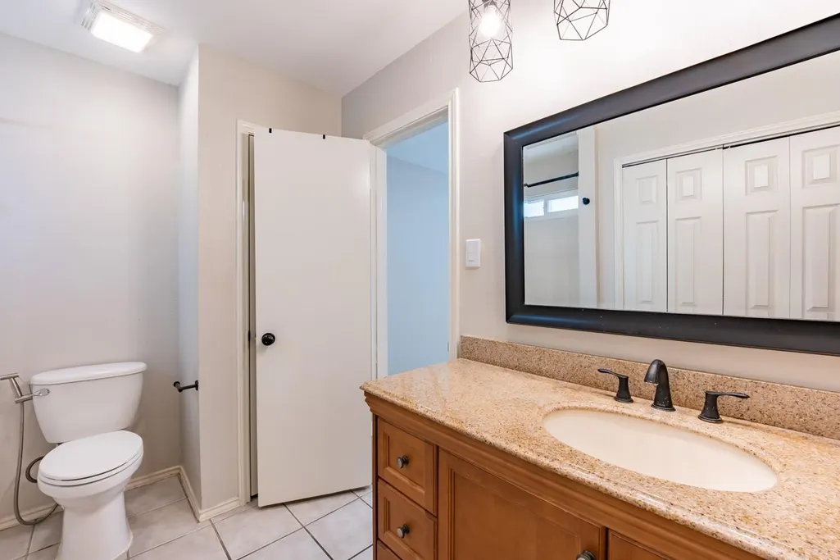

Address
12700 La Salle Dr, Austin, TX
Price
$ 389,000
Property Attributes
- MLS#9818875
- TypeSingle Family
- Listing Status Active
- CountyTRAVIS
- CityAustin
- Area1N
- NeighborhoodMilwood Sec 14
- Zip78727
- StyleSingle Family Residence
- Year Built1984
- Taxes$ 7546
- Price$ 389,000
- Bedrooms3
- Full Bathrooms2
- Half Bathrooms0
- Sqr Footage1326
- Lot Size0.1631 Acres
Data Source:
Austin Board of REALTORS® (ABOR) as distributed by MLS GRID
Property Description
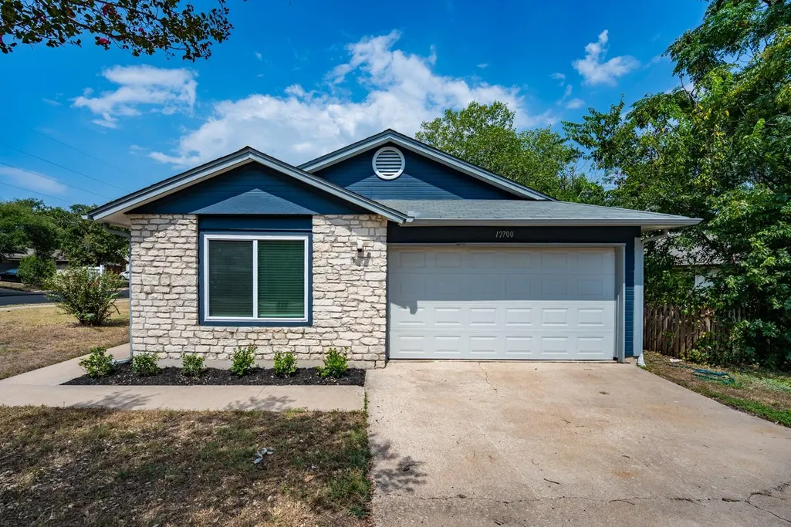
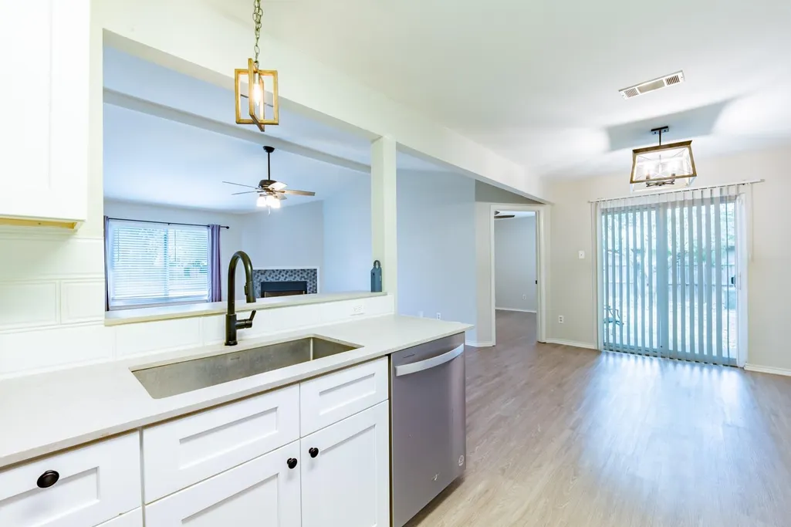
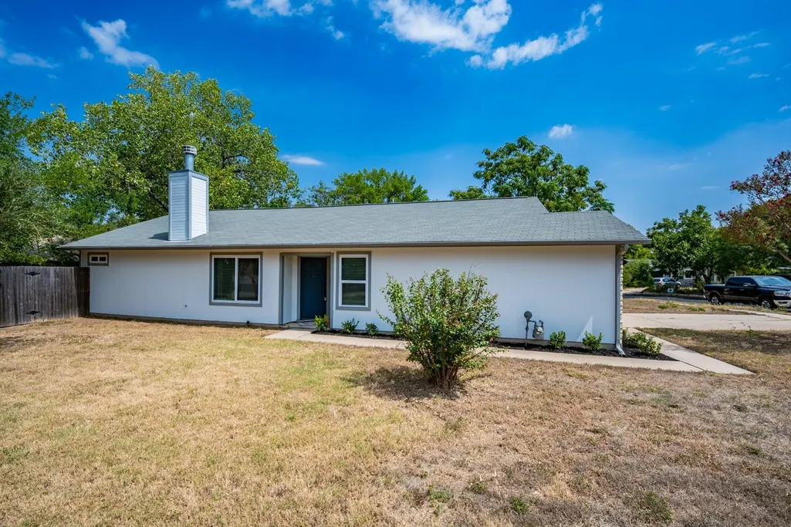
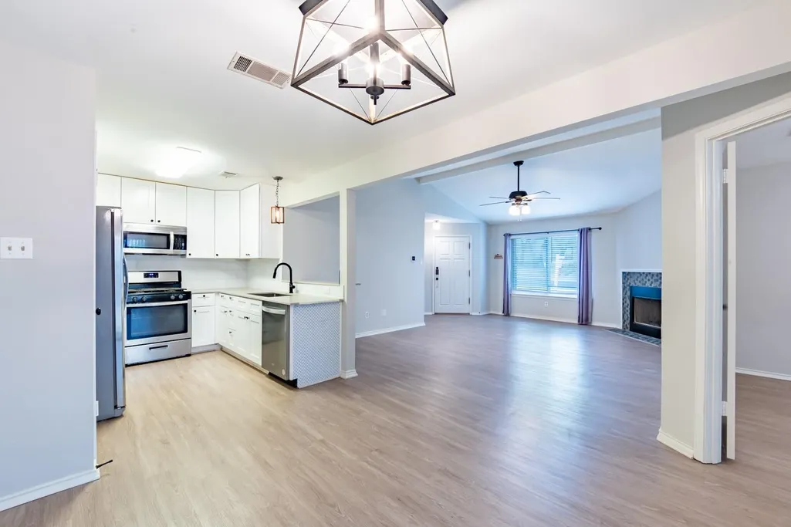
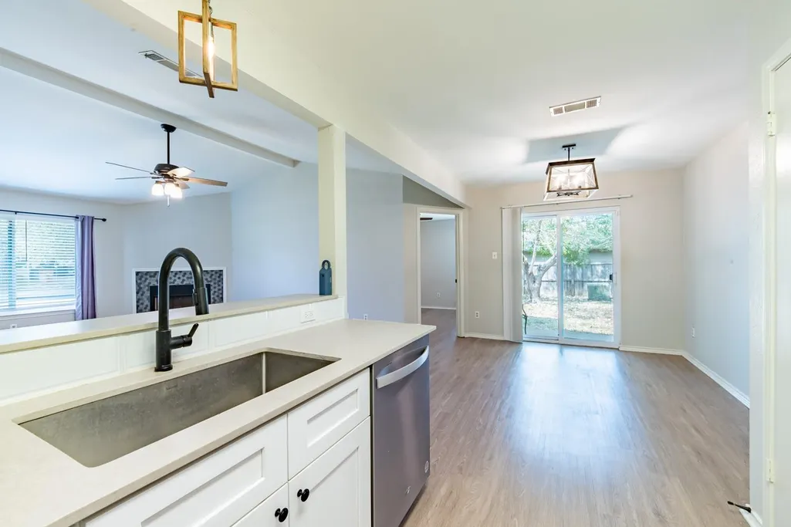
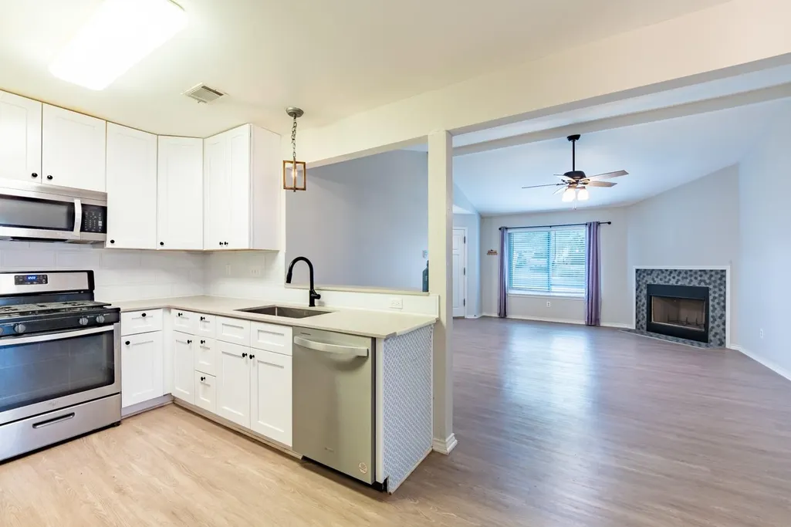
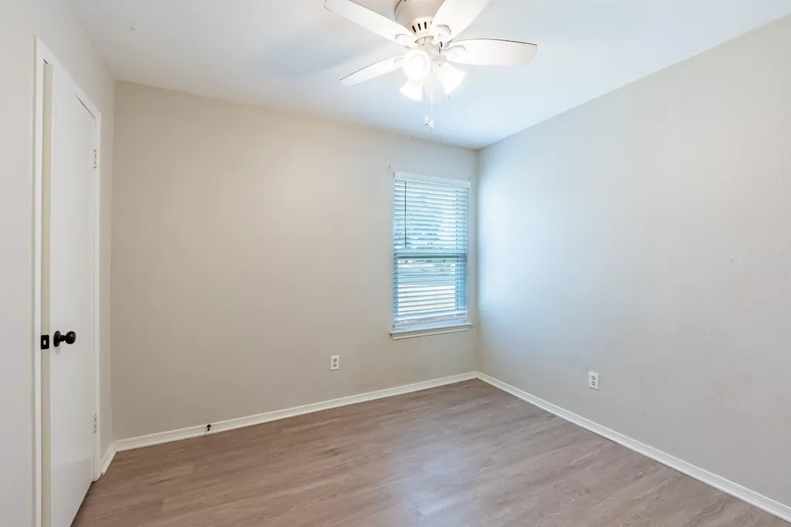
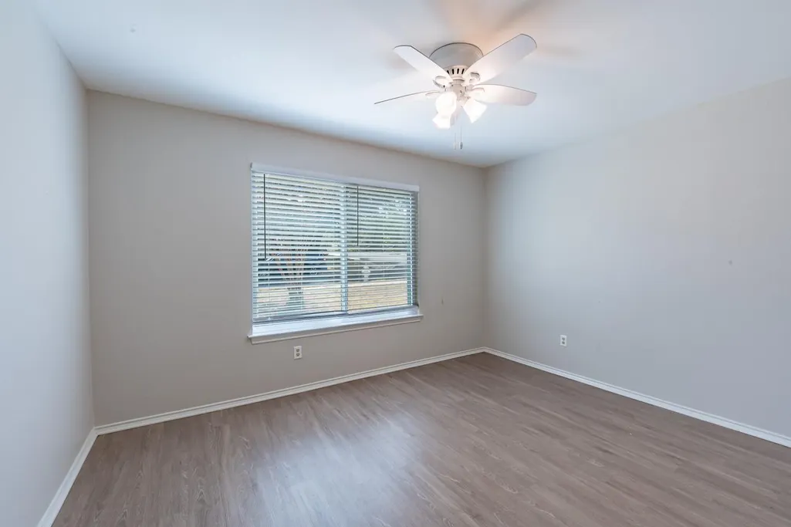
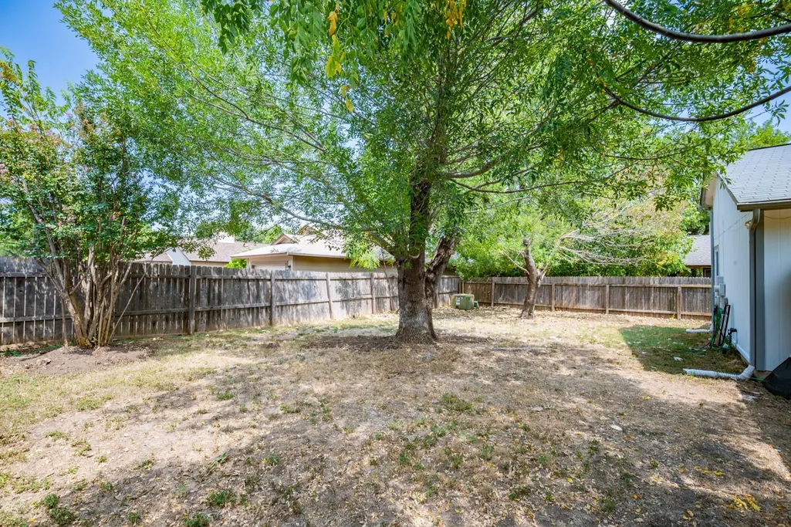
Charming and move-in ready home in the highly desirable Milwood neighborhood, offering an unbeatable North Austin location and excellent schools, including Canyon Vista Middle School and Westwood High School. This thoughtfully maintained home features a bright, open floor plan with vaulted ceilings, abundant natural light, and a freshly painted exterior that gives the home a clean, updated look. Recent improvements include the roof, HVAC, and windows. The private backyard offers mature shade trees and plenty of space to relax or entertain. Just about 5 minutes from the Apple campus and conveniently located near major tech employers, with grocery stores, restaurants, shopping, and everyday conveniences within walking distance. Easy access to The Domain, Q2 Stadium, and major highways. A charming, low-maintenance home in one of North Austin’s most convenient and sought-after locations!
| Elementary School | Middle School | High School |
|---|---|---|
| Jollyville Elementary School | Canyon Vista Middle School | Westwood High School |
| Price History | |
|---|---|
| 8/31/2026 | Listed $389,000 |
General Features
| Living Area | 1326 |
|---|---|
| Sewer | Public Sewer |
| Heating | Central |
| Cooling | Ceiling Fan(s),Central Air |
| Utilities | Electricity Available,Natural Gas Available,Sewer Available,Water Available |
| Roof | Shingle |
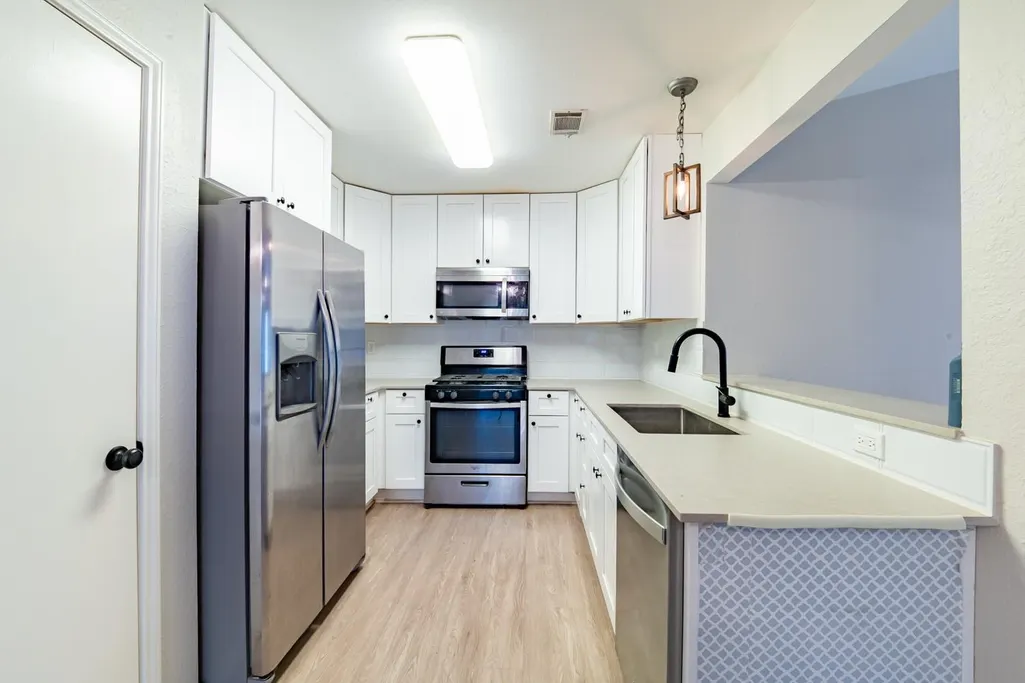
| Appliances | Cooktop,Dishwasher,Gas Cooktop,Gas Range,Ice Maker,Microwave,Oven,Range,Free-Standing Gas Range,RNGHD,Refrigerator,Free-Standing Refrigerator,Stainless Steel Appliance(s) |
| Garage Spaces | 2 |
| Patio/Porch Features | Patio |
| Pool Features | None |
| Security Features | Smoke Detector(s) |
| Construction Materials | Wood Siding,Stone,Stone Veneer,Stucco |
| Year Built | 1984 |
| View | Neighborhood,Trees/Woods |
| Levels | One |
| Property Subtype | Single Family Residence |
| Tax Year | 2026 |
| Waterfront Features | None |
| Community Features | None |
| Accessibility | None |
| County | Travis |
| New Construction | No |
| Property Type | Residential |
| HOA | No |
| Energy Efficient | None |
| Subdivision Name | Milwood Sec 14 |
| Facing Direction | East |
| Green Sustainability | None |
| Other Structures | None |
| Full Baths | 2 |
| Status | Active |
| Directions | From Hwy 183 go on McNeil rt on Avery Island left on La Salle |
| High School | Westwood |
| City | Austin |
| Disclosures | Seller Disclosure |
| MLS Area | 1N |
| Lot Size Square Feet | 7104.64 |
| Elementary School | Jollyville |
| Tax Annual Amount | 7546.61 |
| Middle/Junior High School | Canyon Vista |
| Property Condition | Resale |
| Standard Status | Active |
| Year Built Source | Public Records |
| Tax Assessed Value | 364116 |
Interior Features
| Interior Amenities | Breakfast Bar,Built-in Features,Ceiling Fan(s),Ceiling-Vaulted,Chandelier,Granite Counters,Stone Counters,Entrance Foyer,Kitchen Island,Open Floorplan,Pantry,Soaking Tub |
|---|---|
| Flooring | Tile,Vinyl |
| Total Fireplaces | 1 |
| Fireplace Features | Living Room |
| Window Features | Blinds,Drapes |
| Total Bedrooms | 3 |
| Main Level Bedrooms | 3 |
| LivingAreaSource | Public Records |
| Total Baths | 2 |
Exterior Features
| Exterior Amenities | Rain Gutters,Private Entrance,Private Yard |
|---|---|
| Fencing | Back Yard,Fenced,Wood |
| Parking Features | Attached,Concrete,Driveway,Garage,Garage Door Opener |
| Lot Features | None |
| Water Source | Public |
| Total Parking | 2 |
| Foundation Details | Slab |
| Lot Size Acres | 0.1631 |
| Waterfront Y/N | No |
| Covered Spaces | 2 |
| Horse Y/N | No |
| Horse Amenities | None |
Amenities
- Foreclosure
- Views
- Short Sale
- New Construction
- Adult 55+
- Lease To Own
- No HOA Fees
- Furnished
- Primary On Main
- Air Conditioning
- Seller Finance
- Green
- Fixer Upper
- Horse
- Golf
- Fireplace
- Deck
- Garage
- Basement
- Pool
Property vs Single Family Average in 78727
Price
Taxes
Year Built
Visits
 Austin Board of REALTORS® Copyright ©2026 All rights reserved.
 Central Texas MLS | Four Rivers Association of REALTORS® All information deemed reliable but not guaranteed. All properties are subject to prior sale, change or withdrawal. Neither listing broker(s) or information provider(s) shall be responsible for any typographical errors, misinformation, misprints and shall be held totally harmless. Listing(s) information is provided for consumer's personal, non-commercial use and may not be used for any purpose other than to identify prospective properties
