

Views - Primary on Main - Eco Friendly














Address
144 Sun Grove Trl, Georgetown, TX
Price
$ 484,500
Property Attributes
- MLS#9295370
- TypeSingle Family
- Listing Status Active
- CountyWILLIAMSON
- CityGeorgetown
- AreaGTW
- NeighborhoodMorningstar
- Zip78628
- StyleSingle Family Residence
- Year Built2023
- Taxes$ 11907
- Price$ 484,500
- Bedrooms5
- Full Bathrooms3
- Half Bathrooms0
- Sqr Footage2866
- Lot Size0.163 Acres
Data Source:
Austin Board of REALTORS® (ABOR) as distributed by MLS GRID
Property Description
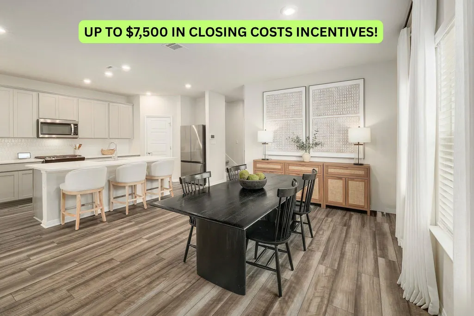
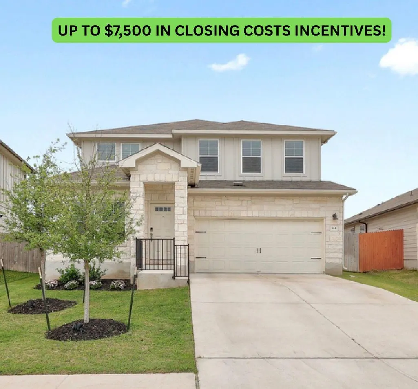
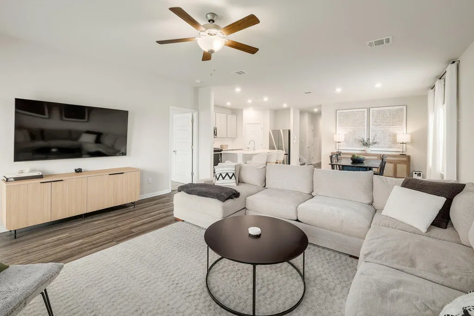
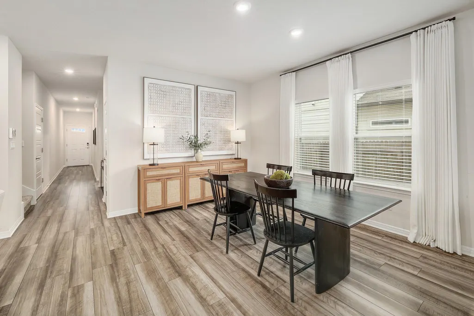
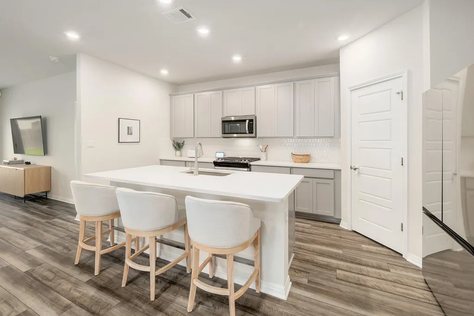
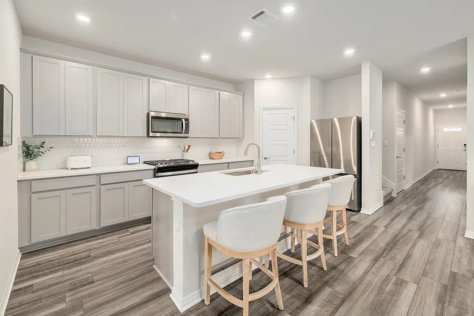
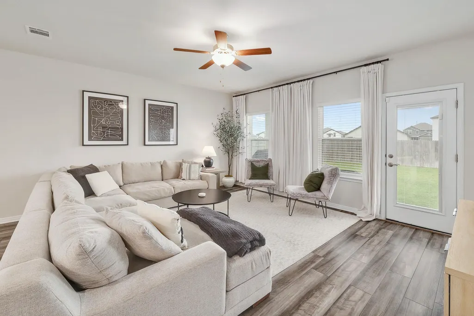
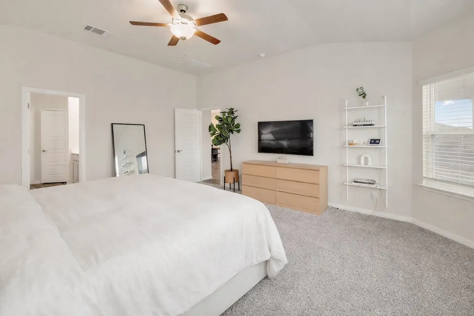
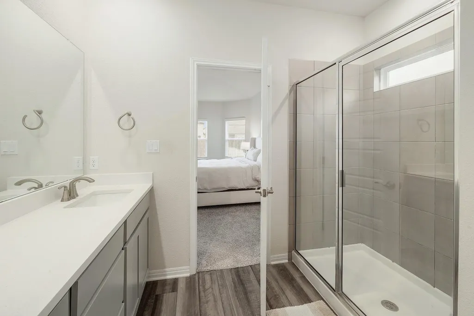
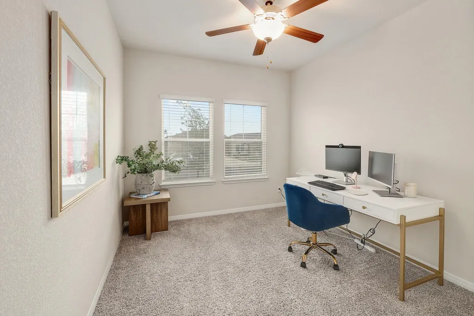
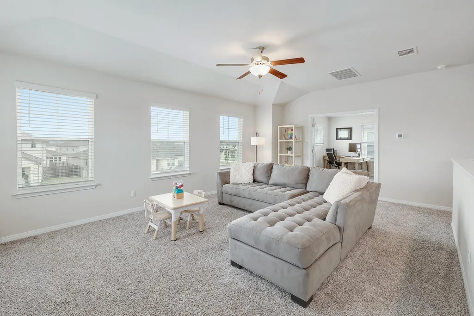
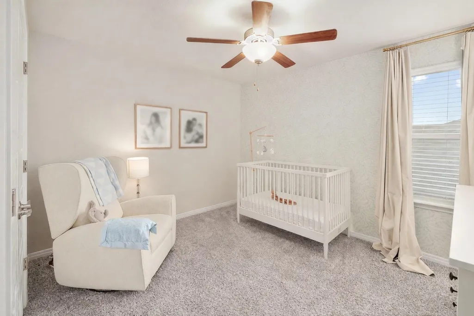
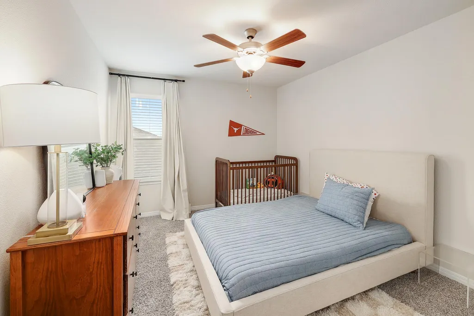
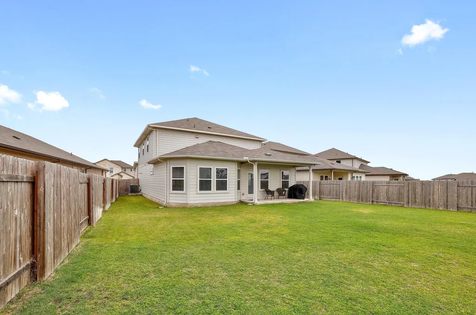
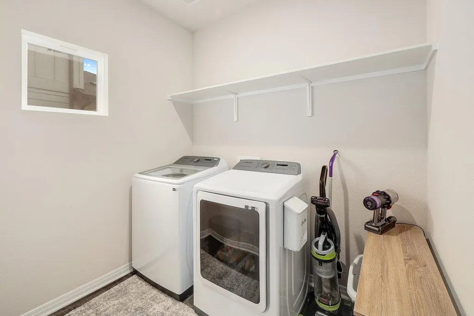
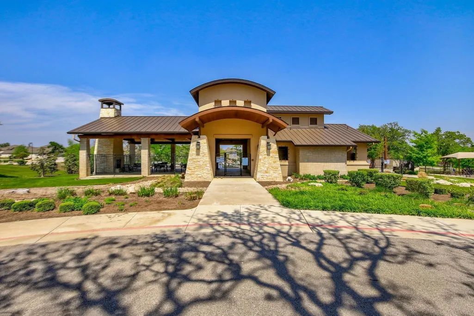
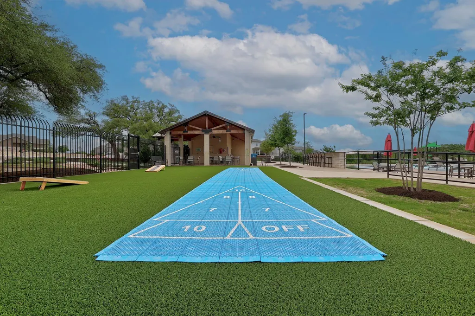
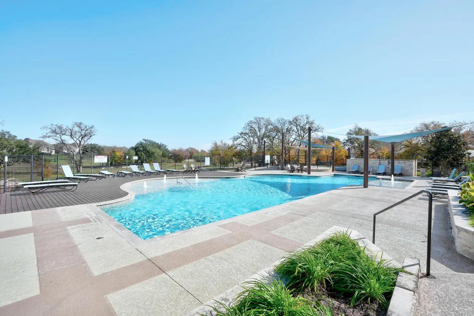
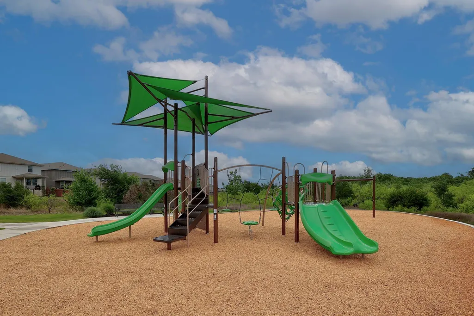
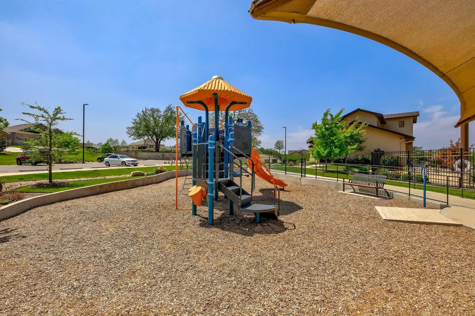
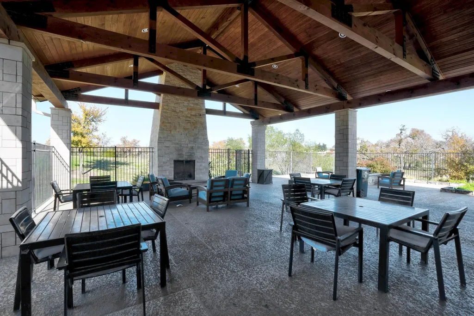
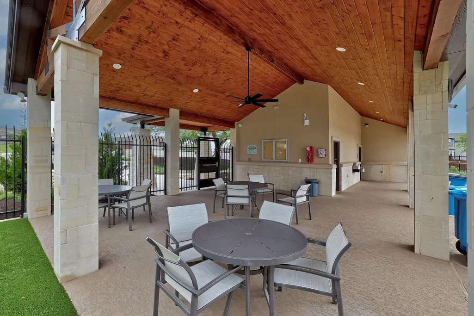
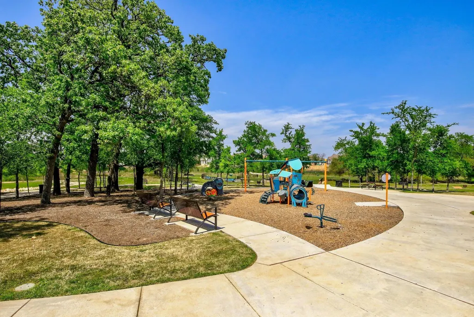
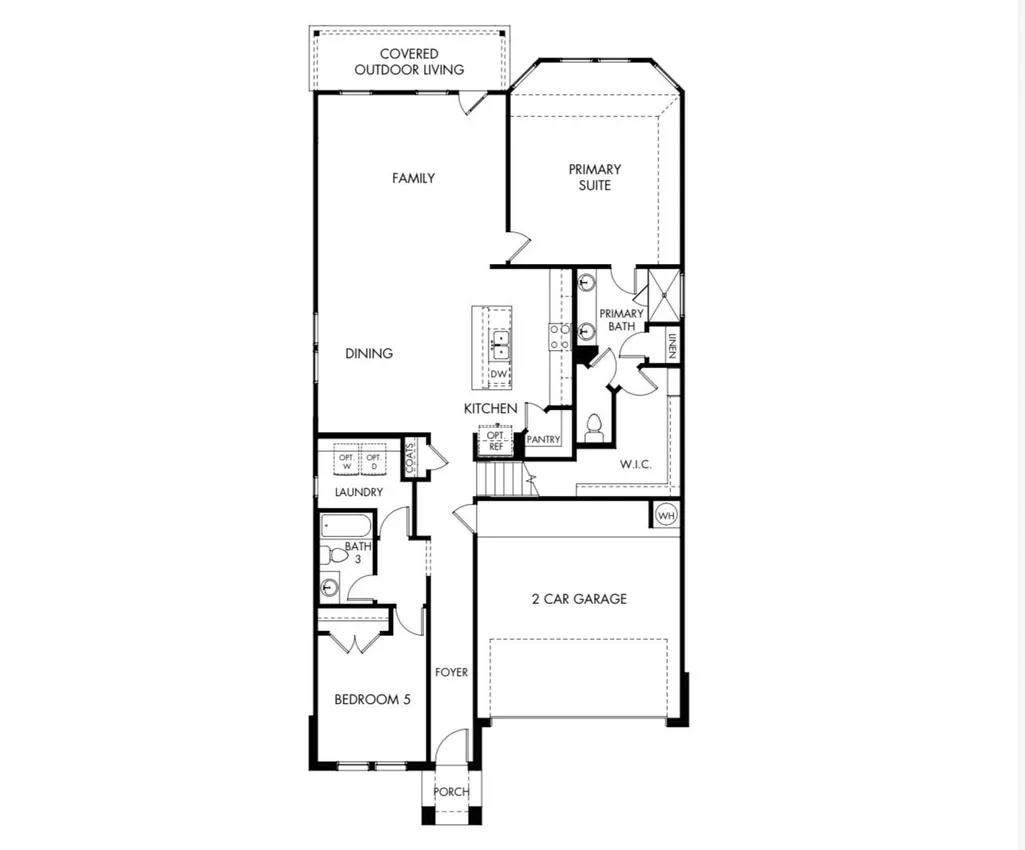
This gorgeous Meritage home feels practically new at less than 3 years old. Featuring one of the builder’s most popular floor plans (The Reynolds), the exceptional layout and modern energy efficient features make this one a real standout. The main floor offers an ideal layout with a spacious, open living, dining, and kitchen area at the heart of the home. The kitchen is beautifully appointed with 42” cabinets, quartz counters, a mosaic backsplash, upgraded gas range, and a large island perfect for gathering and entertaining. The primary bedroom, highlighted by a wall of bay windows, is tucked away at the back of the house for ultimate privacy. The primary bathroom features an oversized walk-in shower, dual sinks, and a walk-in closet. A perfect setup for guests, the main level also includes a guest bedroom and full bathroom secluded in the front of the home. Upstairs, you’ll find a fantastic game room along with a separate enclosed flex space perfect for an office, hobby room, playroom, or media space. Three additional generously sized bedrooms and another full bathroom complete the second floor. One of the standout features of this home is the thoughtful amount of storage throughout, including numerous storage closets with a huge closet located at the top of the stairs. Outside, relax on the covered patio overlooking the large, level backyard with no neighbors directly behind. Located within the beautiful Morningstar resort-style community, residents enjoy multiple amenity centers, pools, walking trails, ponds, parks, a zip line, sports courts, and a dog park all within a short walking distance of this home. Ideally situated between Georgetown, Leander, and Liberty Hill, the location offers convenient access to major highways as well as nearby shopping, dining, and entertainment. This home also qualifies for a *lender credit bonus: 1% toward closing costs or rate buy-down. Reach out to learn more!*
| Elementary School | Middle School | High School |
|---|---|---|
| Bar W Elementary School | Santa Rita Middle | Legacy Ranch High School |
| Price History | |
|---|---|
| 4/17/2026 | Listed $492,500 |
| 4/24/2026 | 1$492,000 |
| 5/12/2026 | 1$490,000 |
| 5/26/2026 | 2$485,000 |
| 8/3/2026 | 1$484,500 |
General Features
| Living Area | 2866 |
|---|---|
| Sewer | Public Sewer |
| Heating | Central,Electric,ENERGY STAR Qualified Equipment |
| Cooling | Ceiling Fan(s),Central Air,Electric,ENERGY STAR Qualified Equipment |
| Utilities | Electricity Connected,Natural Gas Connected,Phone Available,Sewer Connected,Water Connected |
| Roof | Composition |
| Appliances | Dishwasher,Disposal,Free-Standing Gas Range,Water Heater,Tankless Water Heater |
| HOA Fee | 70 |
| Garage Spaces | 2 |
| Association Fee Includes | Common Area Maintenance,Insurance,Landscaping,Maintenance Grounds |
| Patio/Porch Features | Covered,Rear Porch |
| Pool Features | None |
| Security Features | Prewired,Security System,Smoke Detector(s) |
| Construction Materials | HardiPlank Type,Stone,Stucco |
| Year Built | 2023 |
| View | Neighborhood |
| Levels | Two |
| Property Subtype | Single Family Residence |
| Tax Year | 2026 |
| Waterfront Features | None |
| Community Features | Clubhouse,Cluster Mailbox,Common Grounds,Curbs,Park,Picnic Area,Playground,Pool,Sidewalks,Sport Court(s)/Facility,Street Lights,Underground Utilities,Trail(s) |
| Accessibility | None |
| Assoc Fee Paid Per | Monthly |
| County | Williamson |
| New Construction | No |
| Property Type | Residential |
| HOA | Yes |
| Energy Efficient | Appliances,HVAC,Materials,Roof,Windows |
| Subdivision Name | Morningstar |
| Facing Direction | East |
| Green Sustainability | None |
| Other Structures | None |
| Full Baths | 3 |
| Status | Active |
| Directions | Hwy 29 to Kauffman Loop. Turn right on Omega Ranch Road. Turn left on Sun Grove Trail and home will be on your left. |
| High School | Legacy Ranch |
| City | Georgetown |
| Disclosures | MUD,Seller Disclosure,Seller Provided Survey Available,Warranty |
| Association Name | Morningstar Master OA |
| MLS Area | GTW |
| Lot Size Square Feet | 7100.28 |
| Elementary School | Bar W |
| Tax Annual Amount | 11907 |
| Middle/Junior High School | Santa Rita Middle |
| Property Condition | Resale |
| Additional Parcels Y/N | No |
| Virtual Tour | https://www.propertypanorama.com/instaview/aus/9295370 |
| Builder Name | Meritage |
| Standard Status | Active |
| Year Built Source | Builder |
| Tax Assessed Value | 449810 |
Interior Features
| Interior Amenities | Ceiling Fan(s),Quartz Counters,Stone Counters,Entrance Foyer,In-Law Floorplan,Interior Steps,Kitchen Island,Multiple Living Areas,Open Floorplan,Pantry,Primary Bedroom on Main,Recessed Lighting,Smart |
|---|---|
| Flooring | Carpet,Vinyl |
| Window Features | Blinds,Low-Emissivity Windows,Vinyl Windows |
| Total Bedrooms | 5 |
| Main Level Bedrooms | 2 |
| LivingAreaSource | Public Records |
| Total Baths | 3 |
Exterior Features
| Exterior Amenities | Exterior Steps,Gutters Full,Pest Tubes in Walls,Private Yard |
|---|---|
| Fencing | Back Yard,Wood |
| Parking Features | Door-Single,Garage,Garage Door Opener,Garage Faces Front |
| Lot Features | Back Yard,Front Yard,Interior Lot,Level,Sprinkler - Automatic,Sprinkler - Rain Sensor,Trees-Small (Under 20 Ft) |
| Water Source | Public |
| Total Parking | 4 |
| Foundation Details | Slab |
| Lot Size Acres | 0.163 |
| Waterfront Y/N | No |
| Covered Spaces | 2 |
| Horse Y/N | No |
| Horse Amenities | None |
Amenities
- Foreclosure
- Views
- Short Sale
- New Construction
- Adult 55+
- Lease To Own
- No HOA Fees
- Furnished
- Primary On Main
- Air Conditioning
- Seller Finance
- Green
- Fixer Upper
- Horse
- Golf
- Fireplace
- Deck
- Garage
- Basement
- Pool
Property vs Single Family Average in 78628
Price
Taxes
Year Built
Visits
In The Neighborhood
Views
Georgetown
$ 295,000
321 Gaida Loop
Georgetown, TX 78628
- Type
- Single Family
- Size
- 1,636 SqFt
- Rooms
- 3 Beds + 2 Baths
Reduced
Georgetown
$ 424,999
361 Bright Star Ln
Georgetown, TX 78628
- Type
- Single Family
- Size
- 2,813 SqFt
- Rooms
- 4 Beds + 2.5 Baths
Primary On Main
Georgetown
$ 285,000
113 Mountain Valley St
Georgetown, TX 78628
- Type
- Single Family
- Size
- 1,290 SqFt
- Rooms
- 3 Beds + 2 Baths
Views
Georgetown
$ 409,900
101 Free Stone Dr
Georgetown, TX 78628
- Type
- Single Family
- Size
- 2,679 SqFt
- Rooms
- 5 Beds + 3.5 Baths
Primary On Main
Georgetown
$ 340,000
208 Winding Hollow Ln
Georgetown, TX 78628
- Type
- Single Family
- Size
- 1,808 SqFt
- Rooms
- 4 Beds + 3 Baths
Open House
Georgetown
$ 409,950
401 Stellar Wind Dr
Georgetown, TX 78628
- Type
- Single Family
- Size
- 1,849 SqFt
- Rooms
- 3 Beds + 2 Baths
Open House
Georgetown
$ 384,950
417 Stellar Wind Dr
Georgetown, TX 78628
- Type
- Single Family
- Size
- 1,717 SqFt
- Rooms
- 3 Beds + 3 Baths
Open House
Georgetown
$ 409,950
405 Stellar Wind Dr
Georgetown, TX 78628
- Type
- Single Family
- Size
- 1,860 SqFt
- Rooms
- 4 Beds + 2 Baths
Reduced
Georgetown
$ 399,900
108 Evening Star Ln
Georgetown, TX 78628
- Type
- Single Family
- Size
- 2,847 SqFt
- Rooms
- 5 Beds + 3 Baths
Georgetown
$ 285,000
145 Mcfarland Street
Georgetown, TX 78628
- Type
- Single Family
- Size
- 1,398 SqFt
- Rooms
- 3 Beds + 2 Baths
Water Views
Georgetown
$ 455,000
101 Stone Canyon Dr
Georgetown, TX 78628
- Type
- Single Family
- Size
- 2,634 SqFt
- Rooms
- 6 Beds + 3.5 Baths
Reduced
Georgetown
$ 279,900
129 Tall Grass Dr
Georgetown, TX 78628
- Type
- Single Family
- Size
- 1,591 SqFt
- Rooms
- 3 Beds + 2 Baths
Reduced
Georgetown
$ 282,000
116 Bent Creek Ln
Georgetown, TX 78628
- Type
- Single Family
- Size
- 1,514 SqFt
- Rooms
- 3 Beds + 2 Baths
 Austin Board of REALTORS® Copyright ©2026 All rights reserved.
 Central Texas MLS | Four Rivers Association of REALTORS® All information deemed reliable but not guaranteed. All properties are subject to prior sale, change or withdrawal. Neither listing broker(s) or information provider(s) shall be responsible for any typographical errors, misinformation, misprints and shall be held totally harmless. Listing(s) information is provided for consumer's personal, non-commercial use and may not be used for any purpose other than to identify prospective properties
