

Views - Primary on Main




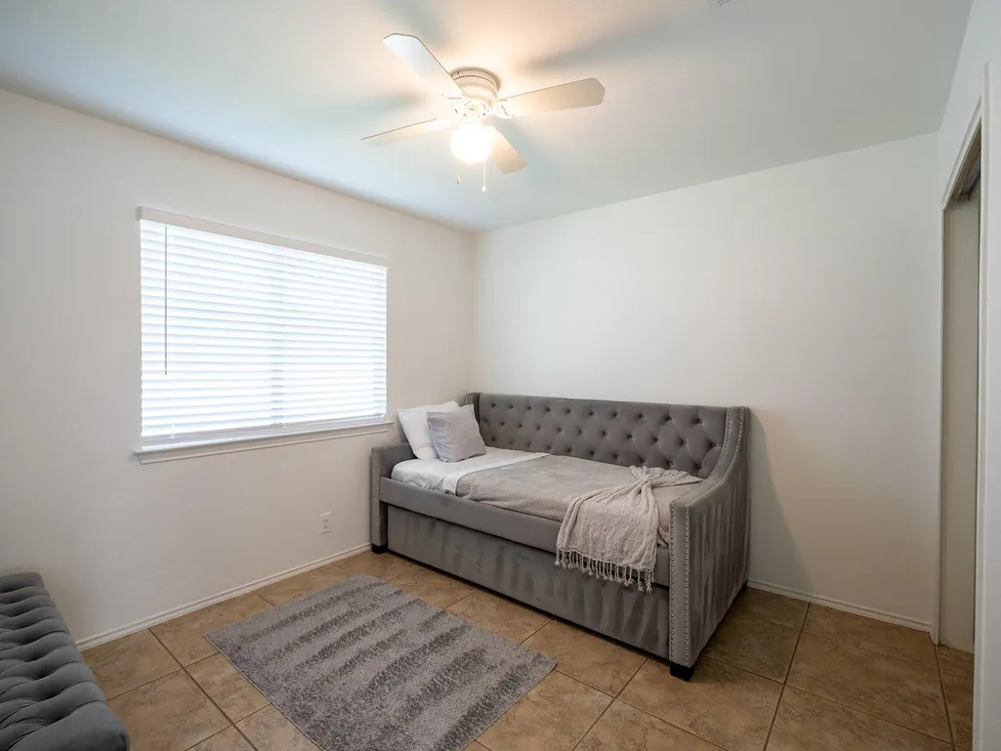
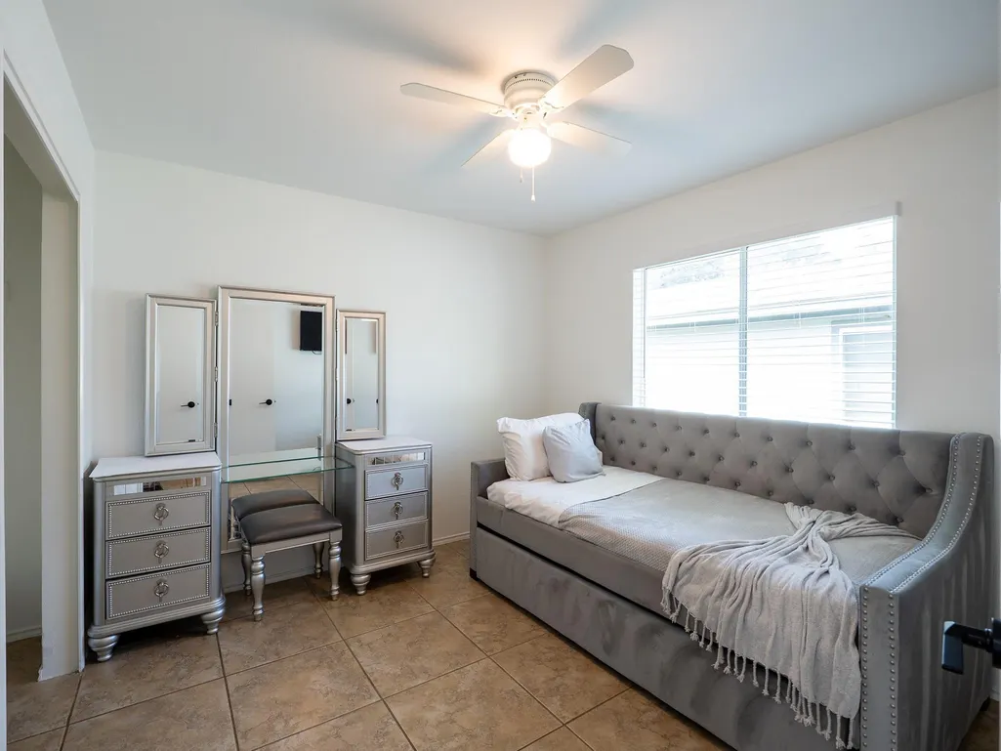
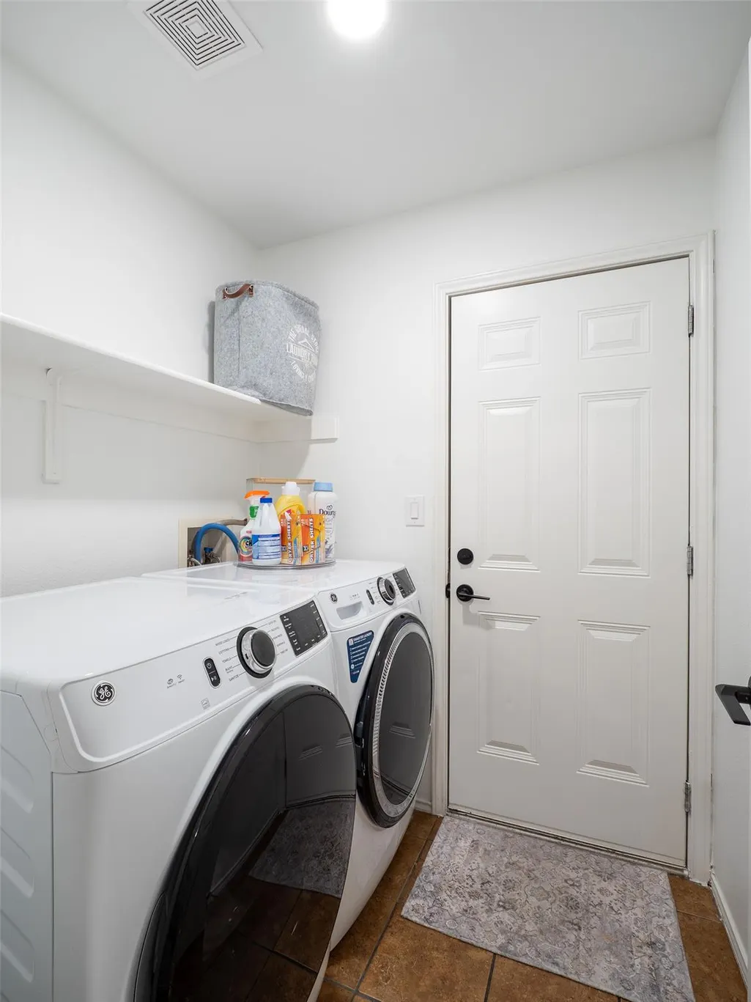
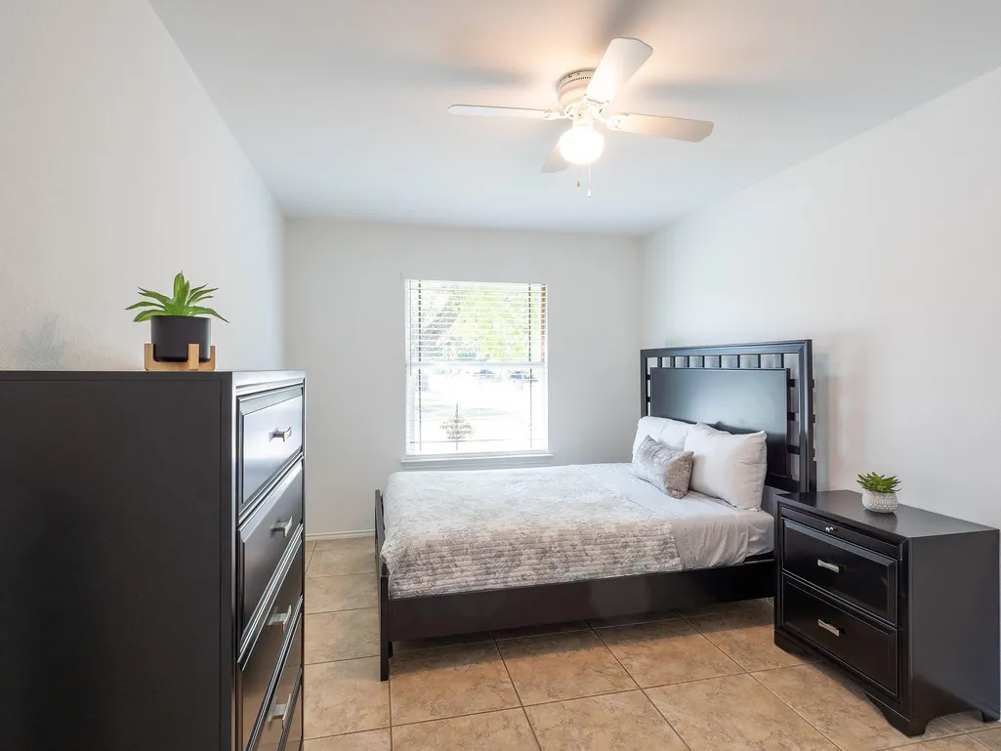
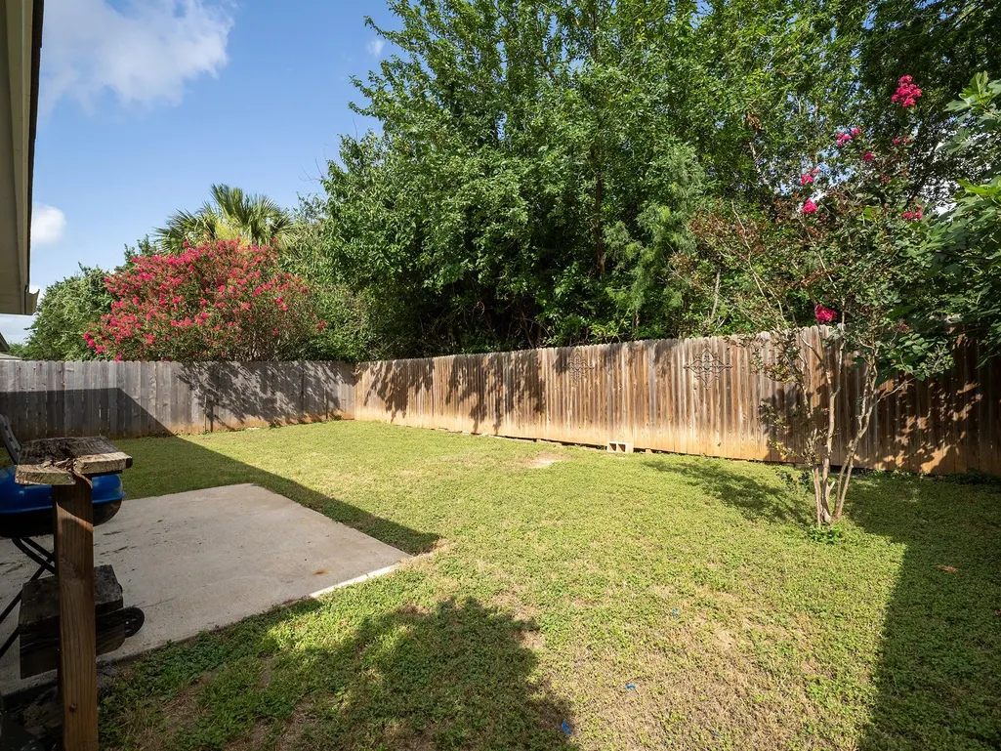


Address
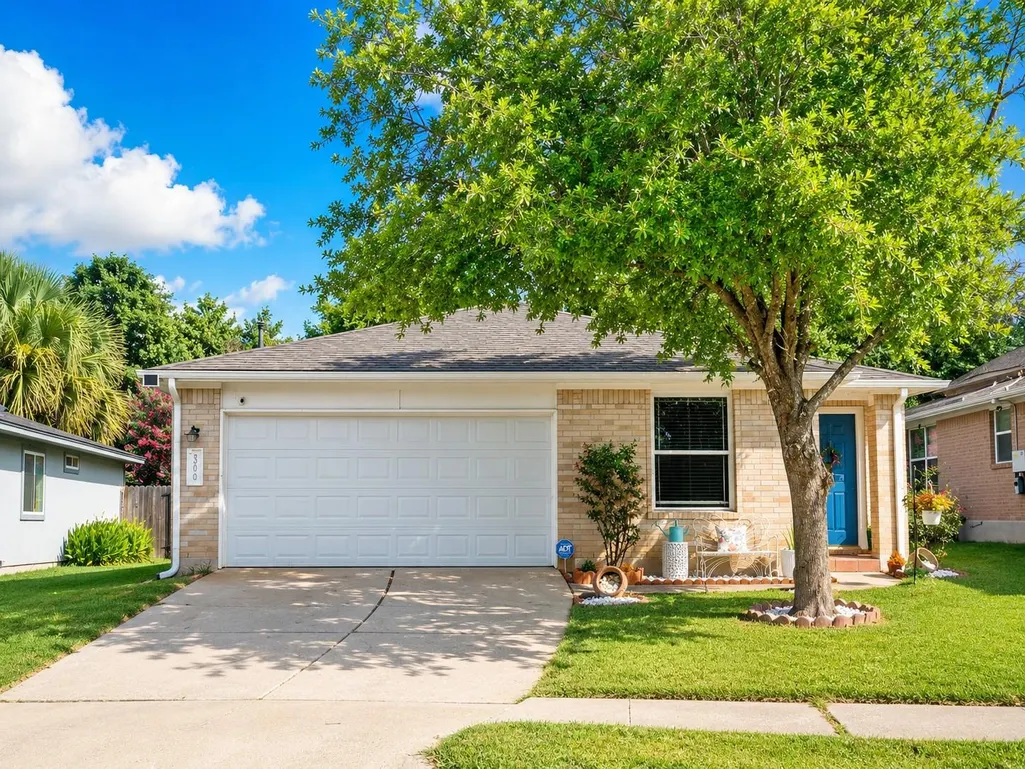
3900 Sojourner St, Austin, TX
Price
$ 305,000
Property Attributes
- MLS#9272787
- TypeSingle Family
- Listing Status Active
- CountyTRAVIS
- CityAustin
- Area5E
- NeighborhoodAustins Colony Ph 03
- Zip78725
- StyleSingle Family Residence
- Year Built2003
- Taxes$ 3835
- Price$ 305,000
- Bedrooms4
- Full Bathrooms2
- Half Bathrooms0
- Sqr Footage1556
- Lot Size0.1492 Acres
Data Source:
Austin Board of REALTORS® (ABOR) as distributed by MLS GRID
Property Description
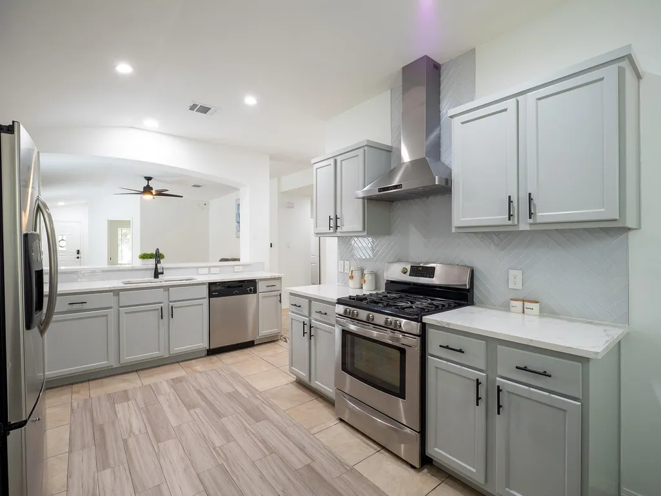
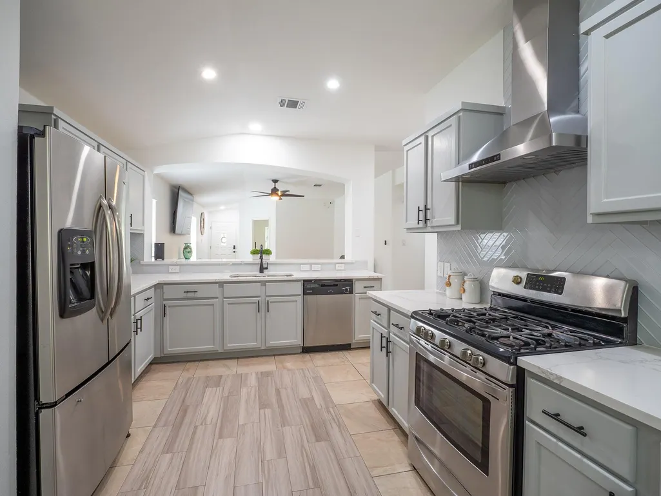
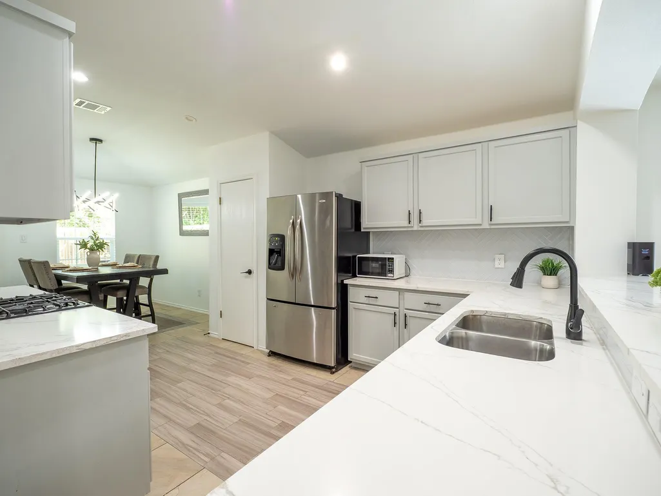
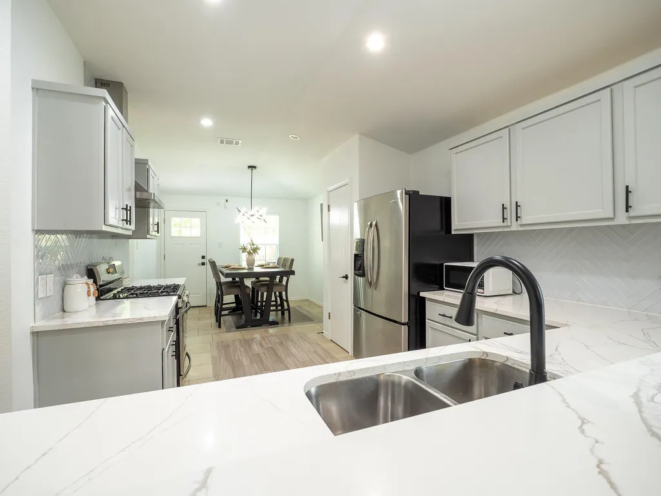
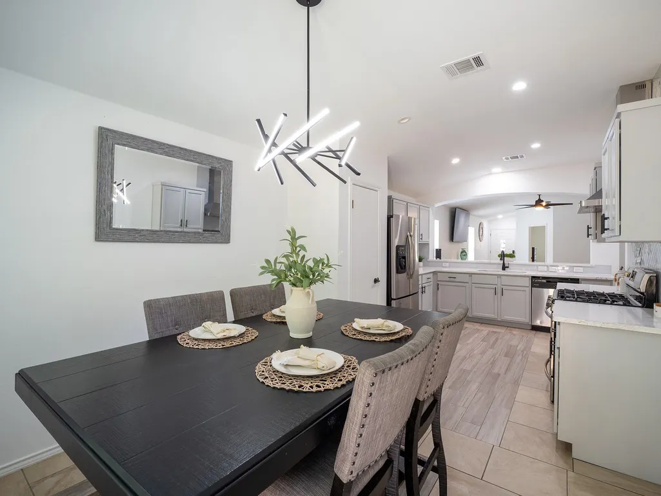
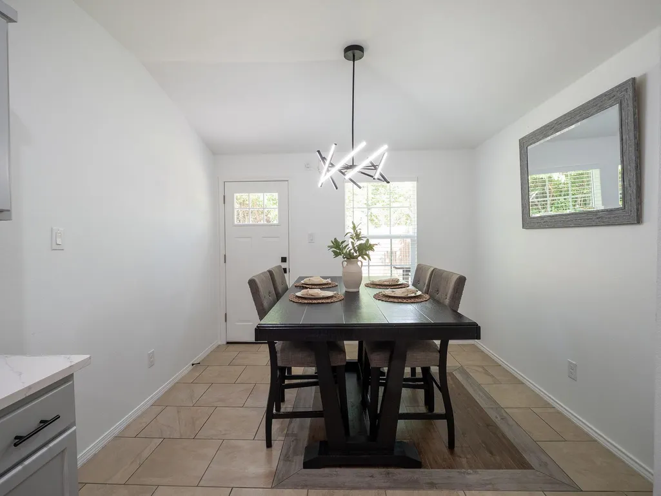
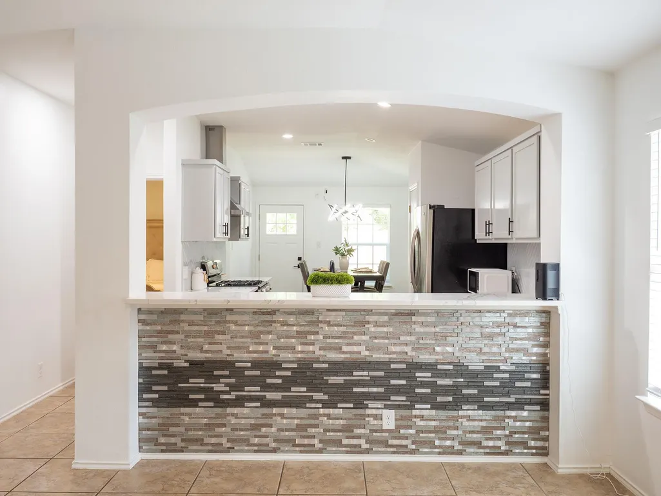
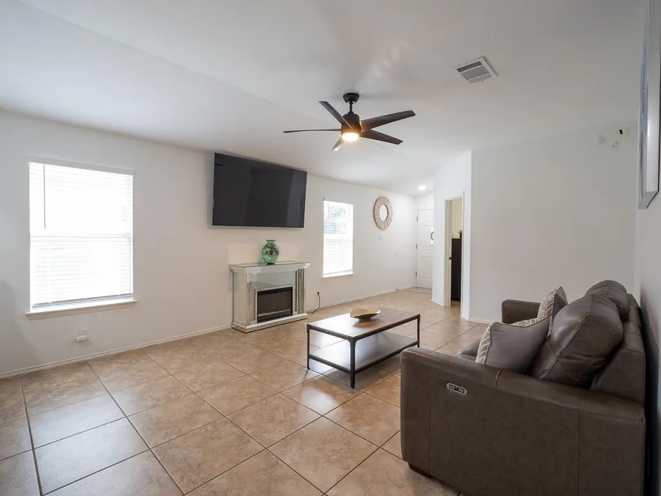
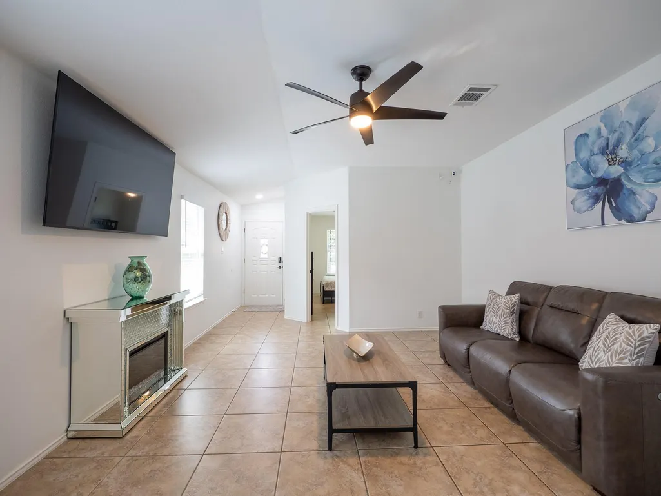
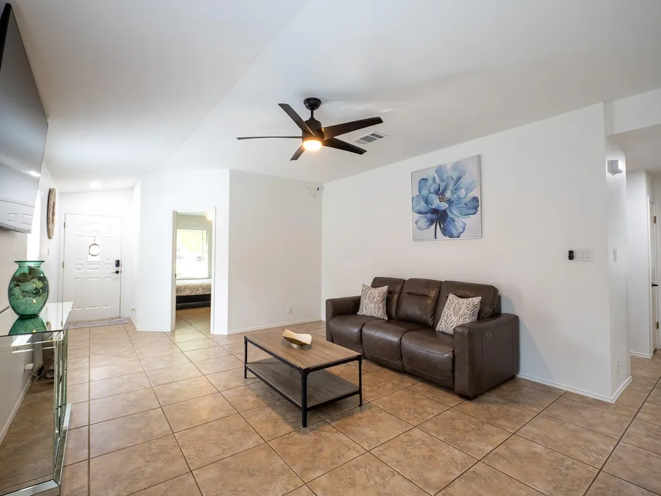
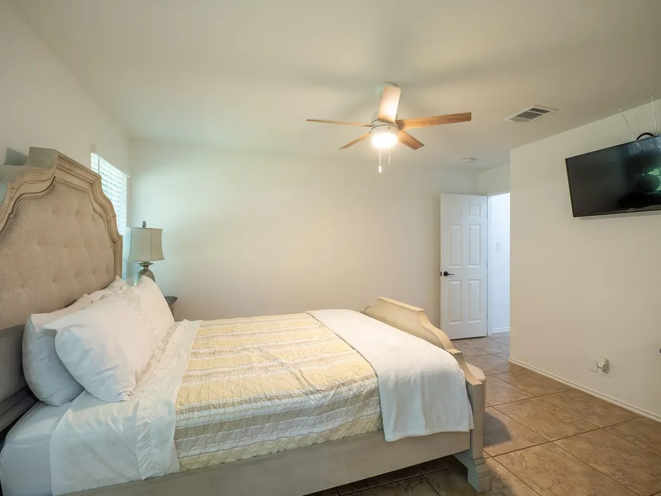
Experience the perfect blend of modern updates and unbeatable convenience in this beautifully remodeled home, ideally located just minutes from Tesla Gigafactory, Austin-Bergstrom International Airport, Downtown Austin, and major employers. With quick access to Highway 130, Highway 71, and I-290, commuting anywhere in the Austin metro is a breeze while enjoying the comfort of an established neighborhood. Inside, you'll find thoughtfully designed upgrades that create a bright, contemporary feel throughout. The stunning kitchen has been completely refreshed with quartz countertops, new shaker-style cabinetry, a stylish herringbone tile backsplash, updated hardware, a modern single-basin stainless sink with a designer faucet, and stainless-steel appliances. The open-concept layout seamlessly connects the kitchen to the dining and living areas, making it ideal for entertaining or everyday living. The beautifully renovated primary bathroom offers a spa-like retreat featuring a double vanity with quartz countertops, new cabinetry, upgraded fixtures, and a breathtaking floor-to-ceiling designer tile walk-in shower enclosed with sleek glass doors. Every detail has been carefully selected to provide a luxurious, move-in-ready experience. Whether you're a first-time homebuyer, looking to be close to Austin's booming employment corridor, or searching for a home with stylish, high-quality updates already completed, this property checks all the boxes. Enjoy modern finishes, an excellent location, and easy access to shopping, dining, parks, and everything East Austin has to offer.
| Elementary School | Middle School | High School |
|---|---|---|
| Hornsby-Dunlap Elementary School | Dailey Middle School | Del Valle High School |
| Price History | |
|---|---|
| 7/1/2026 | Listed $315,000 |
| 7/28/2026 | 4$305,000 |
General Features
| Living Area | 1556 |
|---|---|
| Sewer | Public Sewer |
| Heating | Central |
| Cooling | Ceiling Fan(s),Central Air |
| Utilities | Electricity Available,Natural Gas Available,Sewer Available,Water Available |
| Roof | Composition |
| Appliances | Dishwasher,Disposal,Microwave,Free-Standing Gas Range,RNGHD,Refrigerator |
| HOA Fee | 25 |
| Garage Spaces | 2 |
| Association Fee Includes | Common Area Maintenance |
| Patio/Porch Features | Front Porch |
| Pool Features | None |
| Construction Materials | Masonry – Partial |
| Year Built | 2003 |
| View | Neighborhood |
| Levels | One |
| Property Subtype | Single Family Residence |
| Tax Year | 2026 |
| Waterfront Features | None |
| Community Features | Common Grounds,Playground,Pool,Sidewalks |
| Accessibility | None |
| Assoc Fee Paid Per | Monthly |
| County | Travis |
| New Construction | No |
| Property Type | Residential |
| HOA | Yes |
| Energy Efficient | None |
| Subdivision Name | Austins Colony Ph 03 |
| Facing Direction | East |
| Green Sustainability | None |
| Other Structures | None |
| Full Baths | 2 |
| Status | Active |
| Directions | Follow GPS |
| High School | Del Valle |
| City | Austin |
| Disclosures | Seller Disclosure |
| Association Name | Austin's Colony |
| MLS Area | 5E |
| Lot Size Square Feet | 6499.15 |
| Elementary School | Hornsby-Dunlap |
| Tax Annual Amount | 3835.82 |
| Middle/Junior High School | Dailey |
| Property Condition | Updated/Remodeled |
| Additional Parcels Y/N | No |
| Virtual Tour | https://www.propertypanorama.com/instaview/aus/9272787 |
| Builder Name | Centex |
| Standard Status | Active |
| Year Built Source | Public Records |
| Tax Assessed Value | 284800 |
Interior Features
| Interior Amenities | Breakfast Bar,Ceiling Fan(s),Chandelier,Quartz Counters,Pantry,Primary Bedroom on Main |
|---|---|
| Flooring | Tile,Vinyl |
| Window Features | None |
| Total Bedrooms | 4 |
| Main Level Bedrooms | 4 |
| LivingAreaSource | Public Records |
| Total Baths | 2 |
Exterior Features
| Exterior Amenities | Rain Gutters |
|---|---|
| Fencing | Back Yard |
| Parking Features | Driveway,Garage,Garage Faces Front |
| Lot Features | Back Yard,Trees-Small (Under 20 Ft) |
| Water Source | Public |
| Total Parking | 4 |
| Foundation Details | Slab |
| Lot Size Acres | 0.1492 |
| Waterfront Y/N | No |
| Covered Spaces | 2 |
| Horse Y/N | No |
| Horse Amenities | None |
Amenities
- Foreclosure
- Views
- Short Sale
- New Construction
- Adult 55+
- Lease To Own
- No HOA Fees
- Furnished
- Primary On Main
- Air Conditioning
- Seller Finance
- Green
- Fixer Upper
- Horse
- Golf
- Fireplace
- Deck
- Garage
- Basement
- Pool
Property vs Single Family Average in 78725
Price
Taxes
Year Built
Visits
 Austin Board of REALTORS® Copyright ©2026 All rights reserved.
 Central Texas MLS | Four Rivers Association of REALTORS® All information deemed reliable but not guaranteed. All properties are subject to prior sale, change or withdrawal. Neither listing broker(s) or information provider(s) shall be responsible for any typographical errors, misinformation, misprints and shall be held totally harmless. Listing(s) information is provided for consumer's personal, non-commercial use and may not be used for any purpose other than to identify prospective properties
