

Price Reduction - Primary on Main
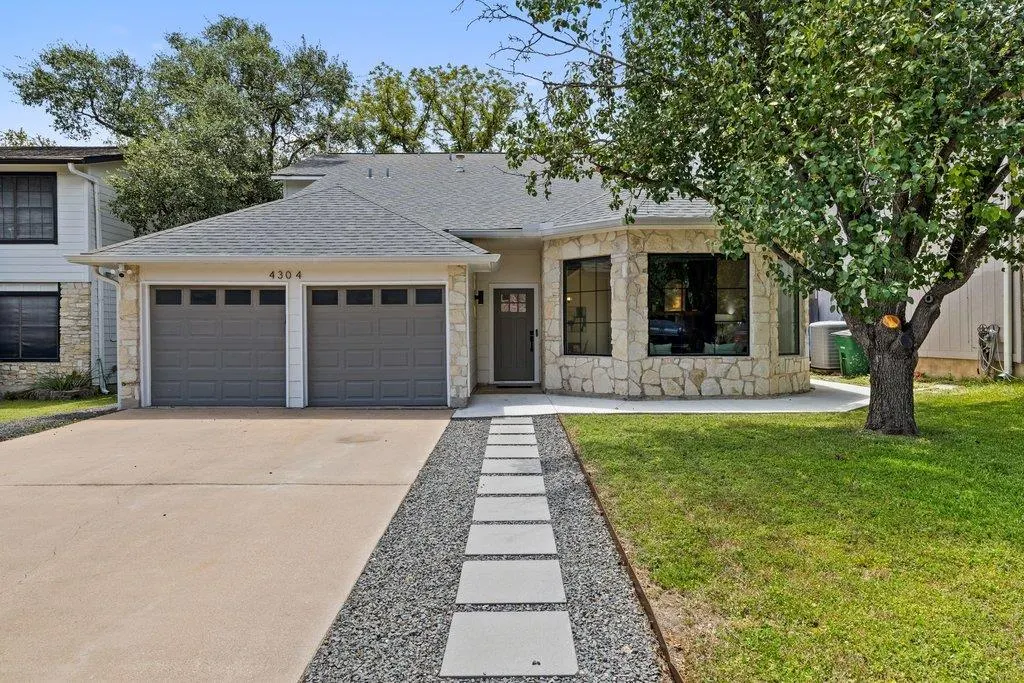
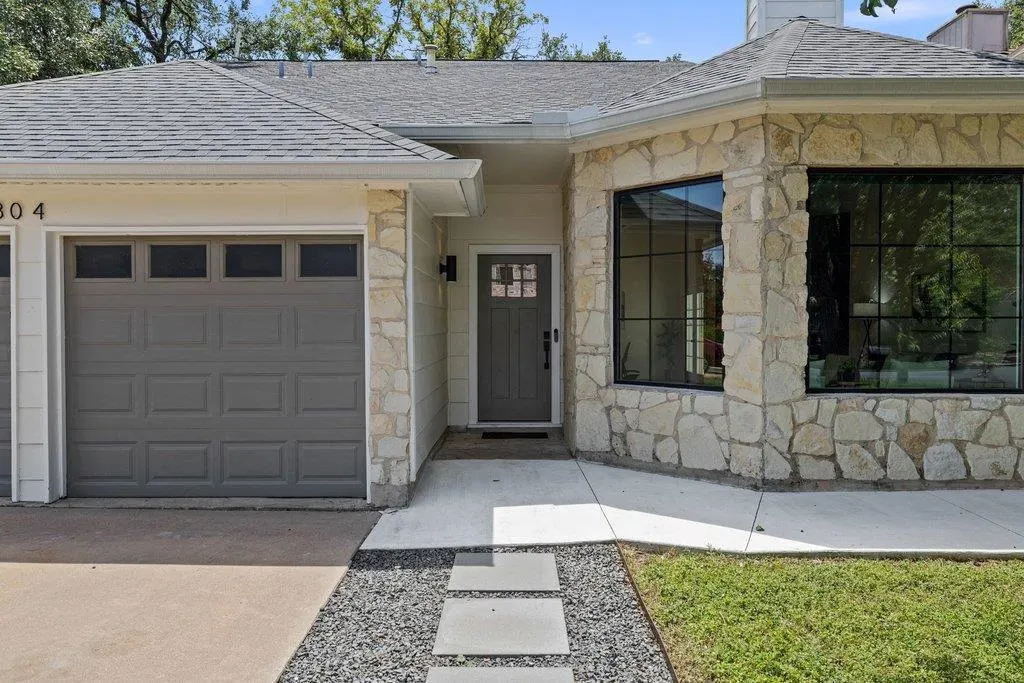
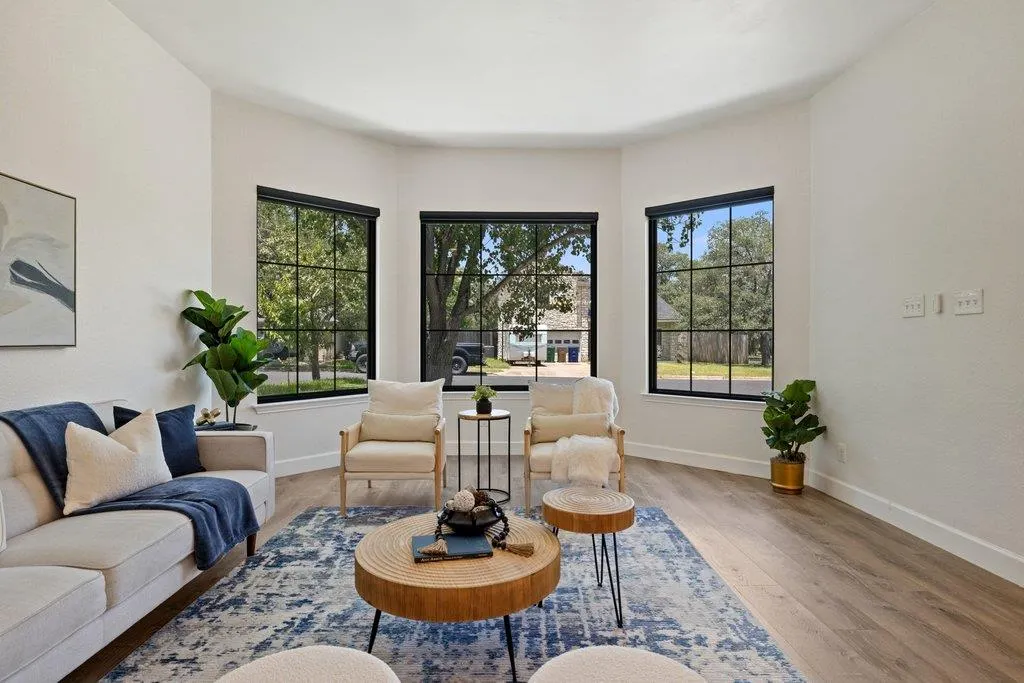
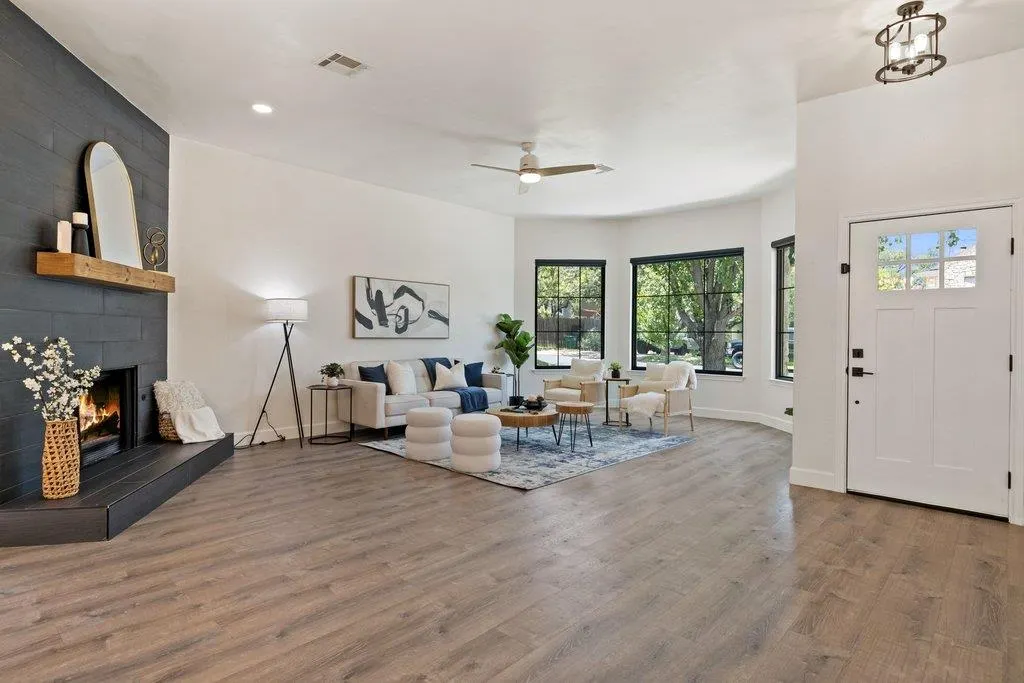
Address
4304 Clarno Dr, Austin, TX
Price
$ 655,000
Property Attributes
- MLS#9135523
- TypeSingle Family
- Listing Status Active
- CountyTRAVIS
- CityAustin
- Area10S
- NeighborhoodMaple Run Sec 03
- Zip78749
- StyleSingle Family Residence
- Year Built1984
- Taxes$ 11606
- Price$ 655,000
- Bedrooms3
- Full Bathrooms2
- Half Bathrooms1
- Sqr Footage2149
- Lot Size0.1304 Acres
Data Source:
Austin Board of REALTORS® (ABOR) as distributed by MLS GRID
Property Description
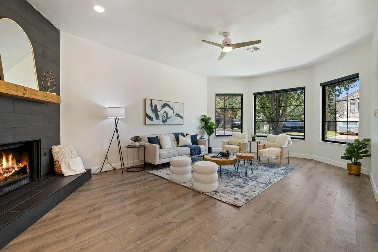
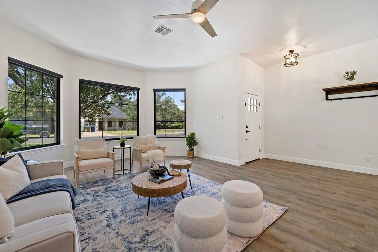
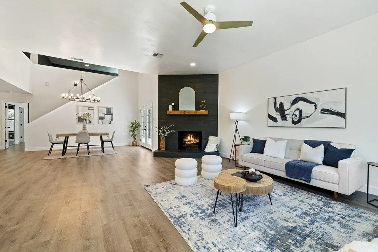
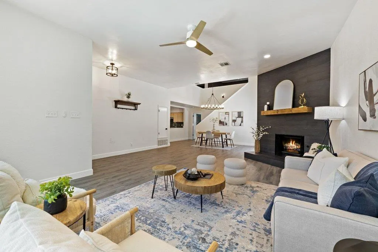
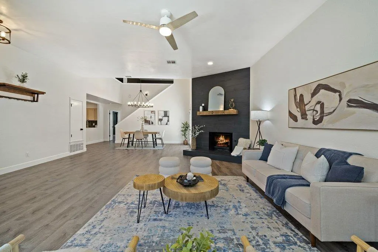
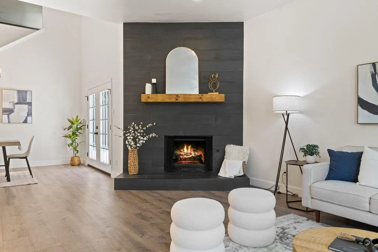
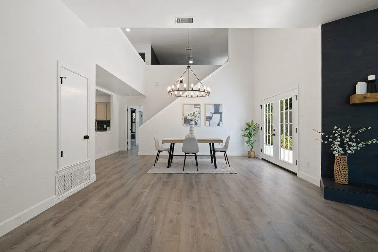
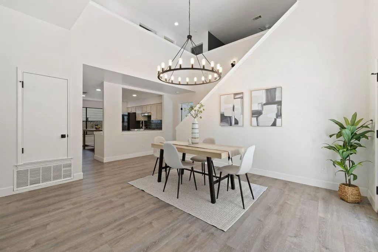
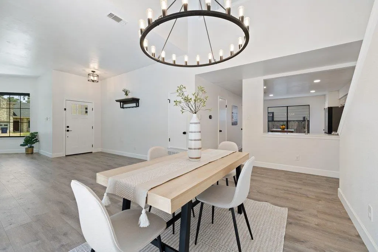
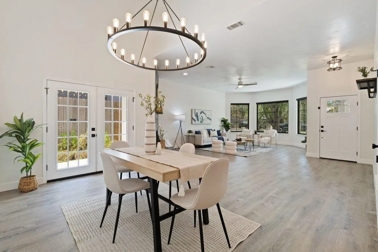
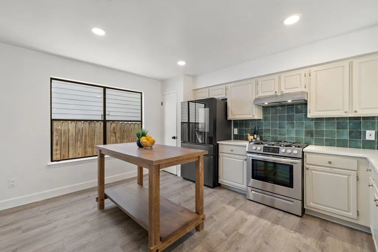
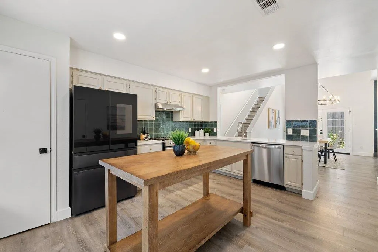
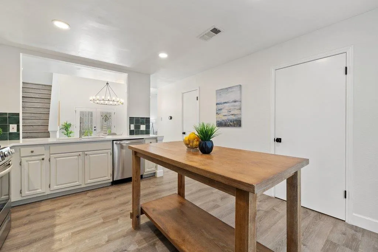
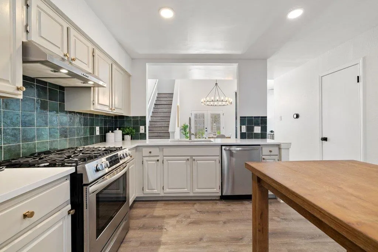
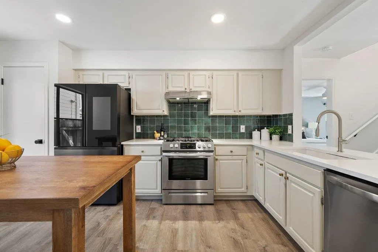
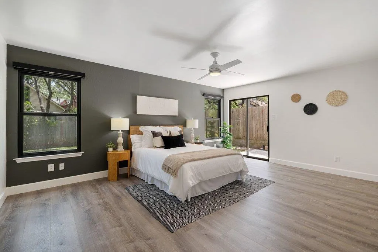
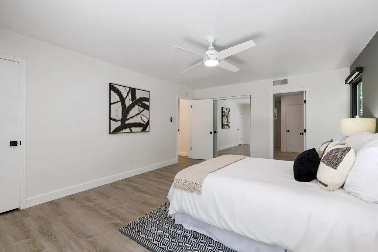
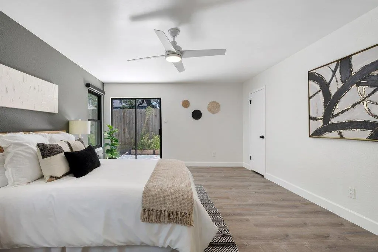
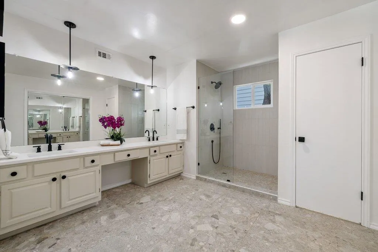
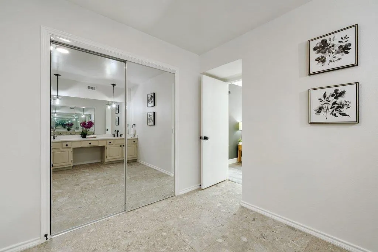
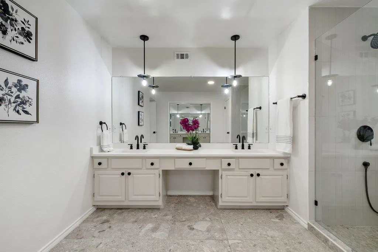
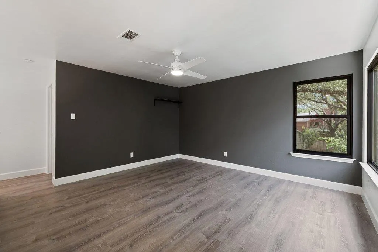
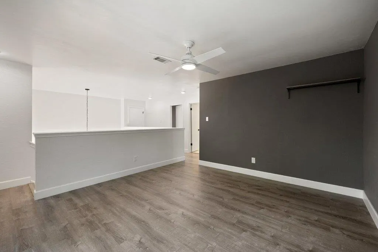
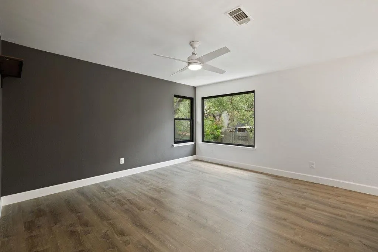
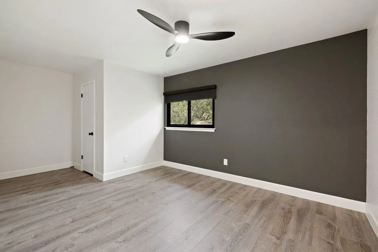
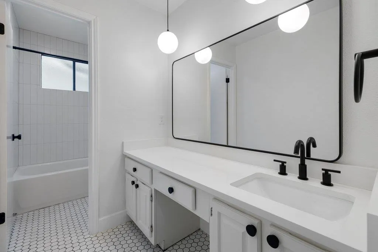
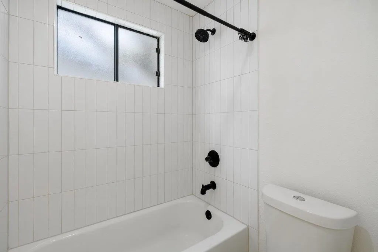
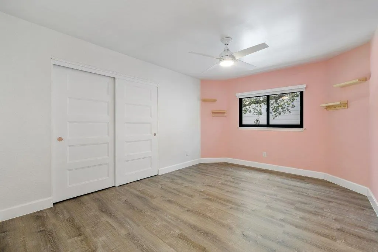
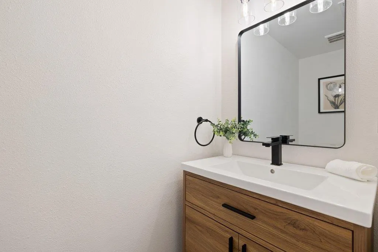
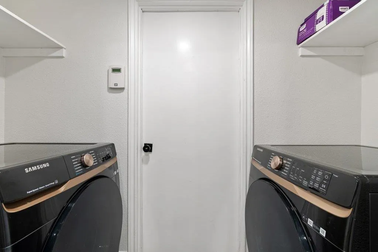
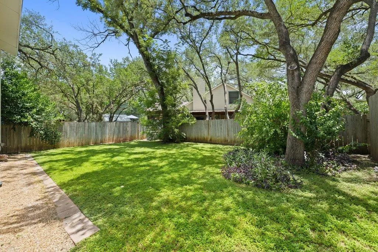
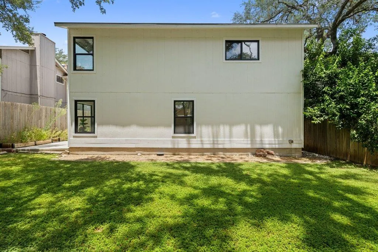
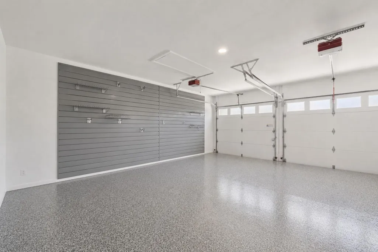
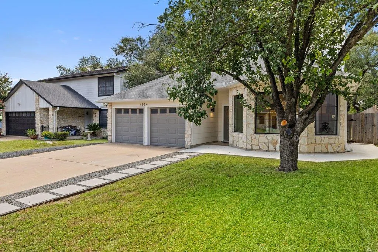
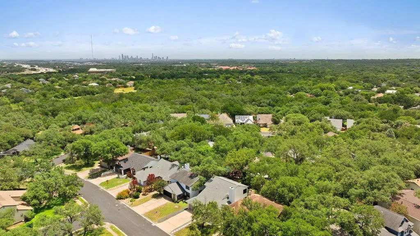
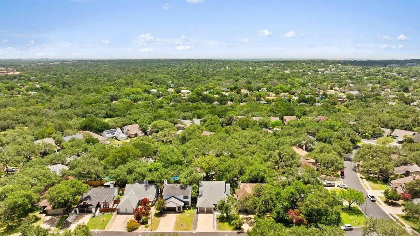
Welcome to this extensively updated two-story home in South Austin's established Maple Run neighborhood. Originally reimagined with an open-concept design, the home offers spacious living areas, abundant natural light, and premium 22-mil luxury vinyl plank flooring throughout with no carpet. The main living area features a floor-to-ceiling stone fireplace and flows seamlessly into the dining area and remodeled kitchen. The kitchen includes quartz countertops, white cabinetry, stainless steel appliances, a gas range, updated lighting, and generous prep space for everyday living and entertaining. The primary suite is located on the main level and features an updated en-suite bathroom with dual vanities, a walk-in shower, and a spacious closet. Upstairs, a flexible second living area provides options for a home office, media room, playroom, or workout space, along with two secondary bedrooms and a full bathroom. Since purchasing the home, the current owners have continued to make significant improvements, including Marvin Infinity Collection replacement windows, premium 22-mil luxury vinyl plank flooring throughout the second level, updated appliances, modern light fixtures, refreshed landscaping, an improved front walkway, and a professionally installed epoxy-coated garage floor with a ProSlat wall storage system. The private backyard provides space to relax, entertain, garden, or play. Conveniently located near Boone Elementary, Dick Nichols Park, H-E-B, Whole Foods, Costco, Arbor Trails, and numerous South Austin restaurants and shopping destinations, the home also offers easy access to MoPac, Highway 290, and downtown Austin.
| Elementary School | Middle School | High School |
|---|---|---|
| Boone Elementary School | Covington Middle School | Crockett High School |
| Price History | |
|---|---|
| 7/2/2026 | Listed $695,000 |
| 7/14/2026 | 3$679,000 |
| 8/4/2026 | 3$665,000 |
| 9/4/2026 | 2$655,000 |
General Features
| Living Area | 2149 |
|---|---|
| Sewer | Public Sewer |
| Heating | Central |
| Cooling | Ceiling Fan(s),Central Air |
| Utilities | Electricity Connected,Natural Gas Connected,Sewer Connected,Water Connected |
| Roof | Shingle |
| Appliances | Dishwasher,Disposal,Dryer,Range,Refrigerator,Washer |
| Garage Spaces | 2 |
| Patio/Porch Features | None |
| Pool Features | None |
| Construction Materials | Wood Siding,Stone |
| Year Built | 1984 |
| View | None |
| Levels | Two |
| Property Subtype | Single Family Residence |
| Tax Year | 2026 |
| Waterfront Features | None |
| Community Features | None |
| Accessibility | None |
| County | Travis |
| New Construction | No |
| Property Type | Residential |
| HOA | No |
| Energy Efficient | None |
| Subdivision Name | Maple Run Sec 03 |
| Facing Direction | West |
| Green Sustainability | None |
| Other Structures | None |
| Full Baths | 2 |
| Status | Active |
| Directions | From MoPac,take the Davis Ln exit and head west. Turn left on Brodie Ln,right on Convict Hill Rd,left on Latta Dr,then right on Clarno Dr. The home will be on the left at 4304 Clarno Dr. |
| High School | Crockett |
| City | Austin |
| Disclosures | Seller Disclosure |
| MLS Area | 10S |
| Lot Size Square Feet | 5680.22 |
| Elementary School | Boone |
| Tax Annual Amount | 11606.37 |
| Middle/Junior High School | Covington |
| Property Condition | Resale |
| Additional Parcels Y/N | No |
| Standard Status | Active |
| Year Built Source | Public Records |
| Tax Assessed Value | 577927 |
| Virtual Tour | https://www.clarnodrive.com |
Interior Features
| Interior Amenities | Ceiling Fan(s),Ceiling-High,Quartz Counters,High Speed Internet,Multiple Living Areas,Open Floorplan,Primary Bedroom on Main,Recessed Lighting |
|---|---|
| Flooring | Vinyl |
| Total Fireplaces | 1 |
| Fireplace Features | Living Room |
| Window Features | Double Pane Windows |
| Half Baths | 1 |
| Total Bedrooms | 3 |
| Main Level Bedrooms | 1 |
| LivingAreaSource | Public Records |
| Total Baths | 3 |
Exterior Features
| Exterior Amenities | Rain Gutters |
|---|---|
| Fencing | Back Yard,Wood |
| Parking Features | Attached,Garage |
| Lot Features | Back Yard |
| Water Source | Public |
| Total Parking | 4 |
| Foundation Details | Slab |
| Lot Size Acres | 0.1304 |
| Waterfront Y/N | No |
| Covered Spaces | 2 |
| Horse Y/N | No |
| Horse Amenities | None |
Amenities
- Foreclosure
- Views
- Short Sale
- New Construction
- Adult 55+
- Lease To Own
- No HOA Fees
- Furnished
- Primary On Main
- Air Conditioning
- Seller Finance
- Green
- Fixer Upper
- Horse
- Golf
- Fireplace
- Deck
- Garage
- Basement
- Pool
Property vs Single Family Average in 78749
Price
Taxes
Year Built
Visits
 Austin Board of REALTORS® Copyright ©2026 All rights reserved.
 Central Texas MLS | Four Rivers Association of REALTORS® All information deemed reliable but not guaranteed. All properties are subject to prior sale, change or withdrawal. Neither listing broker(s) or information provider(s) shall be responsible for any typographical errors, misinformation, misprints and shall be held totally harmless. Listing(s) information is provided for consumer's personal, non-commercial use and may not be used for any purpose other than to identify prospective properties
