

Primary on Main













Address
3706 Canaan Matthew Dr, Austin, TX
Price
$ 268,990
Property Attributes
- MLS#8824596
- TypeSingle Family
- Listing Status Active
- CountyTRAVIS
- CityAustin
- Area5E
- NeighborhoodAustin Colony
- Zip78725
- StyleSingle Family Residence
- Year Built2020
- Taxes$ 5500
- Price$ 268,990
- Bedrooms3
- Full Bathrooms2
- Half Bathrooms0
- Sqr Footage1514
- Lot Size0.1188 Acres
Data Source:
Austin Board of REALTORS® (ABOR) as distributed by MLS GRID
Property Description
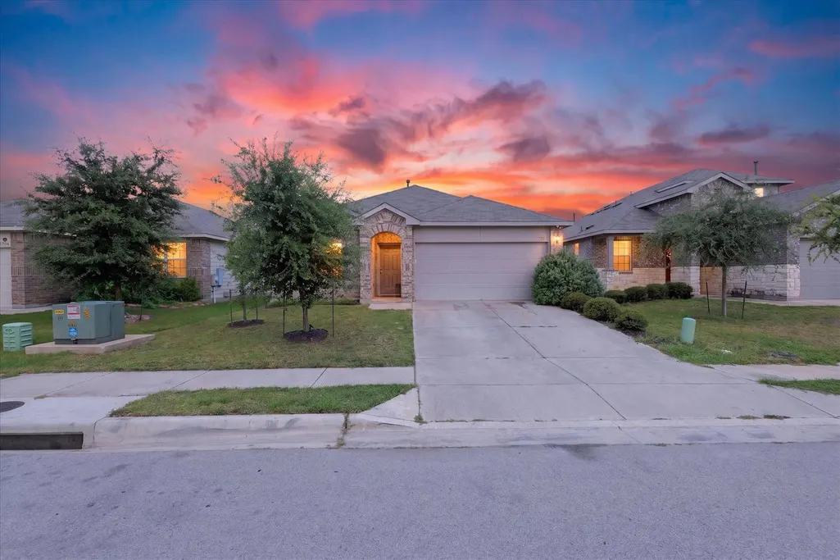
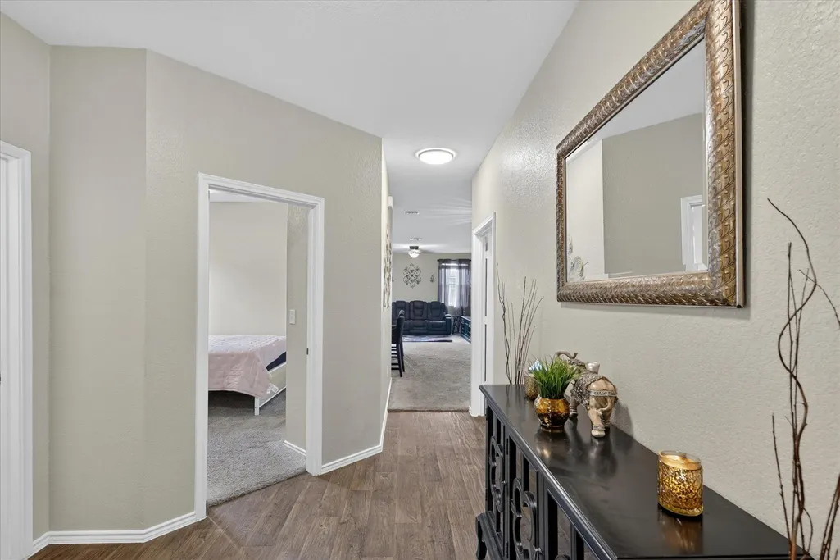
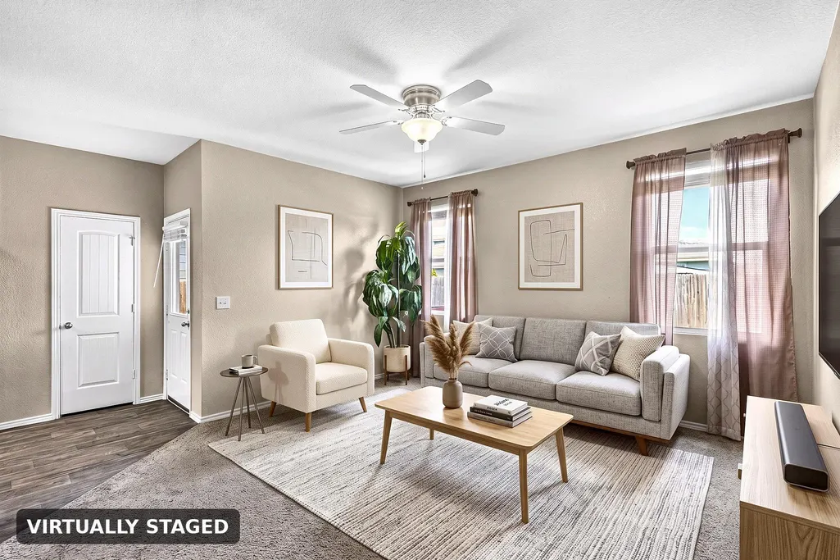
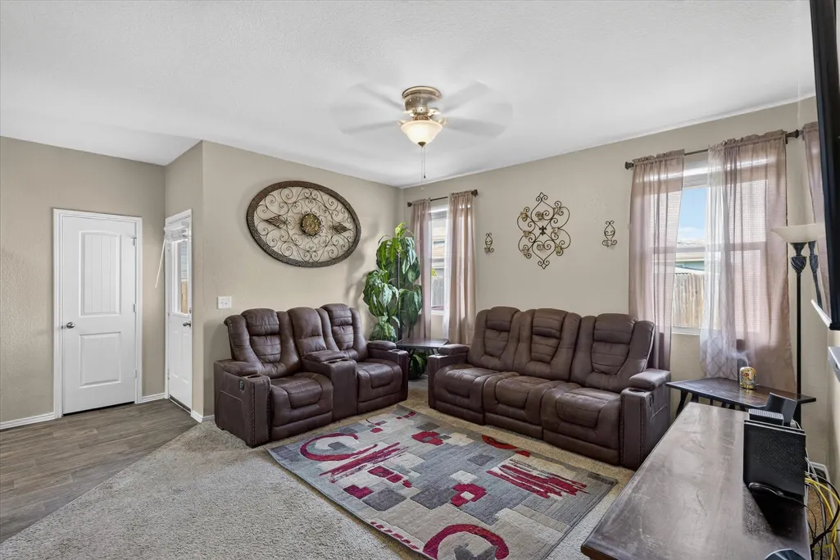
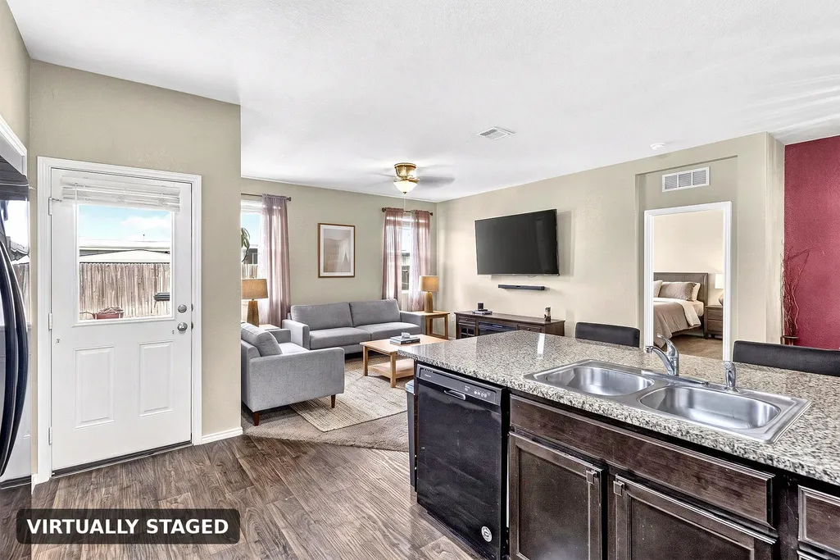
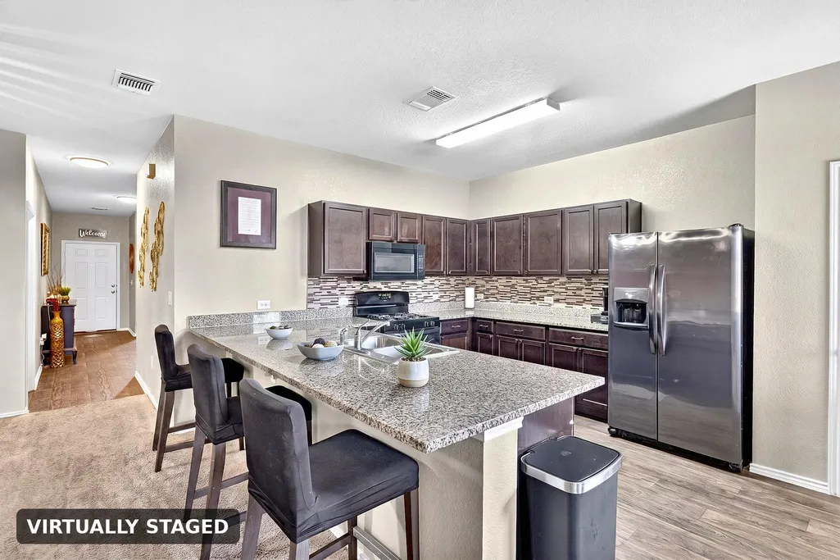
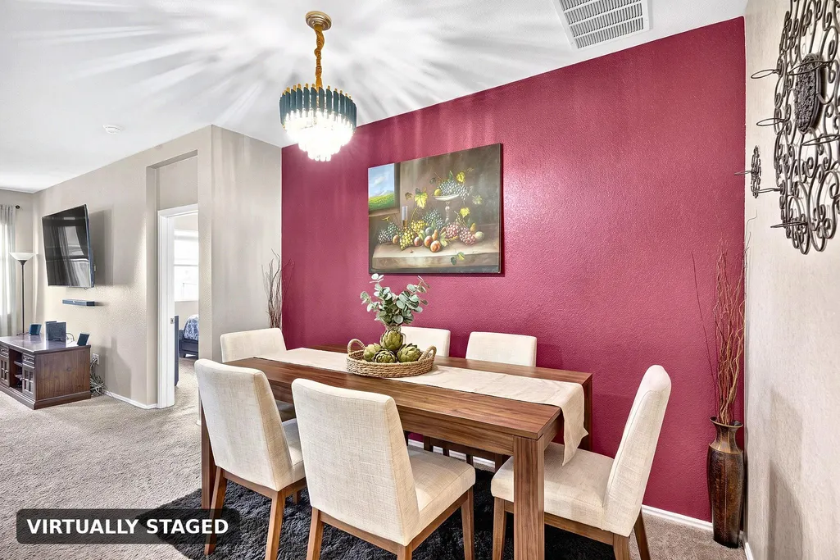
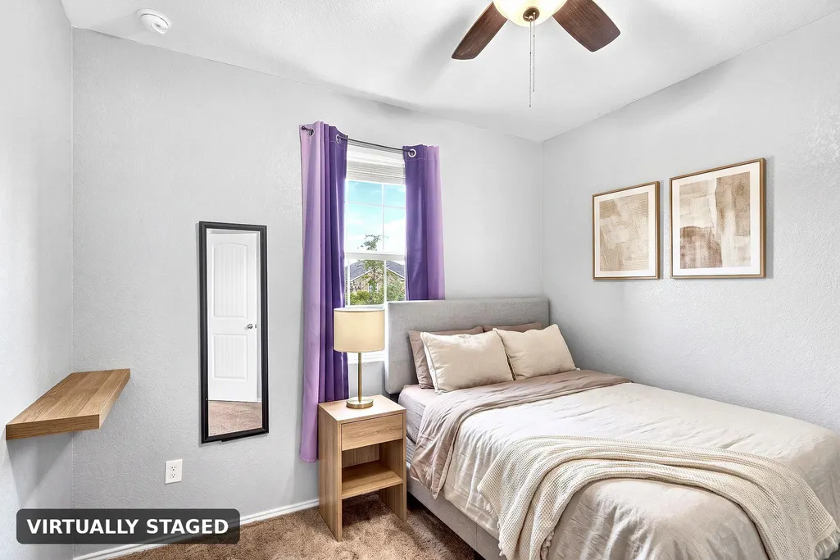
Built in 2020 and move-in ready, this single-story home offers comfortable, efficient living in one of East Austin's fastest-growing corridors. Offering 3 bedrooms, 2 bathrooms, and approximately 1,514 square feet, the home features an open-concept layout designed for both everyday living and easy entertaining. Durable wood-look flooring runs throughout the main areas, seamlessly connecting the kitchen, dining, and living spaces. The spacious primary suite is privately positioned for comfort, while the secondary bedrooms provide flexibility for guests, a home office, or future needs. A dedicated laundry room and two-car garage add to the home’s functionality. Step outside to a fully fenced backyard with plenty of space for pets, gatherings, or future customization. Conveniently located just minutes from Tesla, Austin-Bergstrom International Airport, Downtown Austin, and major highways, this home offers exceptional accessibility while maintaining the feel of a quiet neighborhood. Whether you’re searching for a primary residence or a long-term investment in a high-growth area, this is a strong opportunity in today’s market.
| Elementary School | Middle School | High School |
|---|---|---|
| Gilbert Elementary School | Del Valle Middle School | Del Valle High School |
| Price History | |
|---|---|
| 3/6/2026 | Listed $289,990 |
| 4/10/2026 | 2$284,990 |
| 5/5/2026 | 1$284,000 |
| 7/3/2026 | 2$279,990 |
| 7/14/2026 | 3$273,990 |
| 8/21/2026 | 2$268,990 |
General Features
| Living Area | 1514 |
|---|---|
| Sewer | Public Sewer |
| Heating | Central,Electric |
| Cooling | Central Air,Electric |
| Utilities | Electricity Connected,High Speed Internet,Natural Gas Connected,Water Connected |
| Roof | Composition,Shingle |
| Appliances | Dishwasher,Disposal,Microwave,Free-Standing Electric Oven,Free-Standing Range |
| HOA Fee | 25 |
| Garage Spaces | 2 |
| Association Fee Includes | Common Area Maintenance,Landscaping |
| Patio/Porch Features | Covered,Deck |
| Pool Features | None |
| Security Features | Security Service,Security System |
| Construction Materials | Brick,HardiPlank Type,Masonry – Partial |
| Year Built | 2020 |
| View | None |
| Levels | One |
| Property Subtype | Single Family Residence |
| Tax Year | 2025 |
| Waterfront Features | None |
| Community Features | Cluster Mailbox,Playground,Pool,Sidewalks |
| Accessibility | None |
| Assoc Fee Paid Per | Monthly |
| County | Travis |
| New Construction | No |
| Property Type | Residential |
| HOA | Yes |
| Energy Efficient | None |
| Subdivision Name | Austin Colony |
| Facing Direction | North |
| Green Sustainability | None |
| Other Structures | None |
| Full Baths | 2 |
| Status | Active |
| Directions | From TX-130,take the FM 969 exit and head east on FM 969. Continue approximately 3 miles,turn left onto Hunters Bend Rd,then turn right onto Canaan Matthew Dr. The home will be on the right at 3706 C |
| High School | Del Valle |
| City | Austin |
| Disclosures | MUD,Seller Disclosure |
| Association Name | Austin’s Colony HOA |
| MLS Area | 5E |
| Lot Size Square Feet | 5174.93 |
| Spa Features | None |
| Elementary School | Gilbert |
| Tax Annual Amount | 5500.93 |
| Middle/Junior High School | Del Valle |
| Property Condition | Resale |
| Additional Parcels Y/N | No |
| Builder Name | DR Horton |
| Standard Status | Active |
| Year Built Source | Public Records |
| Tax Assessed Value | 349761 |
Interior Features
| Interior Amenities | Ceiling Fan(s),Stone Counters,Kitchen Island,No Interior Steps,Open Floorplan,Pantry,Primary Bedroom on Main,Recessed Lighting,Walk-In Closet(s) |
|---|---|
| Flooring | Carpet,Vinyl |
| Fireplace Features | None |
| Window Features | ENERGY STAR Qualified Windows |
| Total Bedrooms | 3 |
| Main Level Bedrooms | 3 |
| LivingAreaSource | Public Records |
| Total Baths | 2 |
Exterior Features
| Exterior Amenities | No Exterior Steps |
|---|---|
| Fencing | Back Yard,Wood |
| Parking Features | Attached,Driveway,Garage,Paved |
| Water Source | Public |
| Total Parking | 4 |
| Foundation Details | Slab |
| Lot Dimensions | 50x103 |
| Lot Size Acres | 0.1188 |
| Waterfront Y/N | No |
| Covered Spaces | 2 |
| Horse Y/N | No |
| Horse Amenities | None |
Amenities
- Foreclosure
- Views
- Short Sale
- New Construction
- Adult 55+
- Lease To Own
- No HOA Fees
- Furnished
- Primary On Main
- Air Conditioning
- Seller Finance
- Green
- Fixer Upper
- Horse
- Golf
- Fireplace
- Deck
- Garage
- Basement
- Pool
Property vs Single Family Average in 78725
Price
Taxes
Year Built
Visits
 Austin Board of REALTORS® Copyright ©2026 All rights reserved.
 Central Texas MLS | Four Rivers Association of REALTORS® All information deemed reliable but not guaranteed. All properties are subject to prior sale, change or withdrawal. Neither listing broker(s) or information provider(s) shall be responsible for any typographical errors, misinformation, misprints and shall be held totally harmless. Listing(s) information is provided for consumer's personal, non-commercial use and may not be used for any purpose other than to identify prospective properties
