

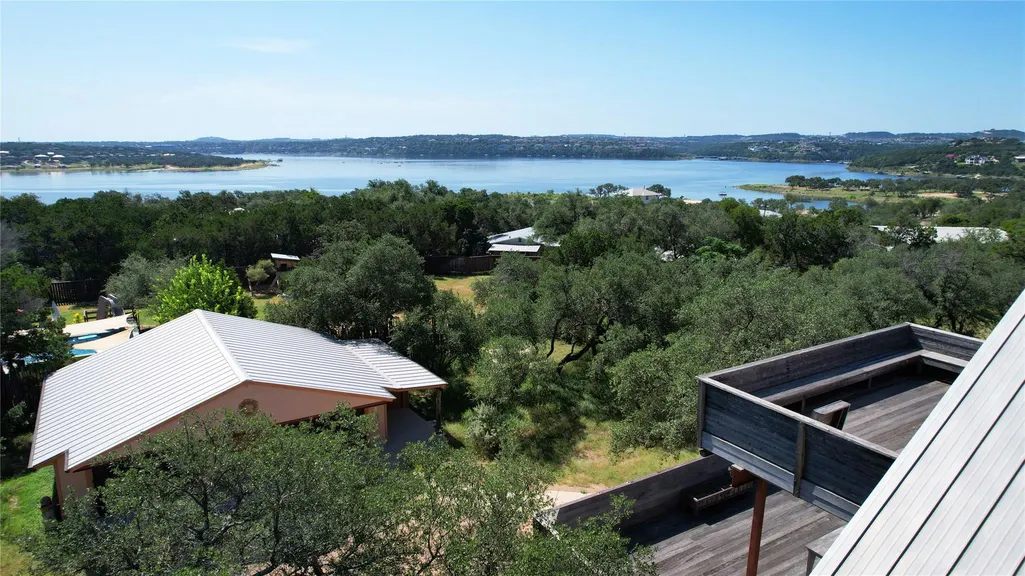
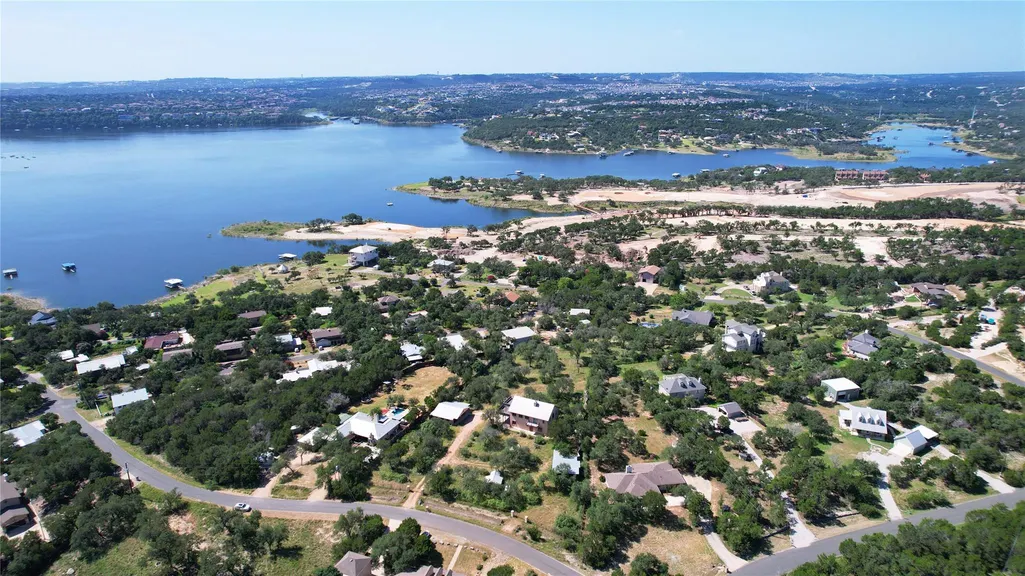
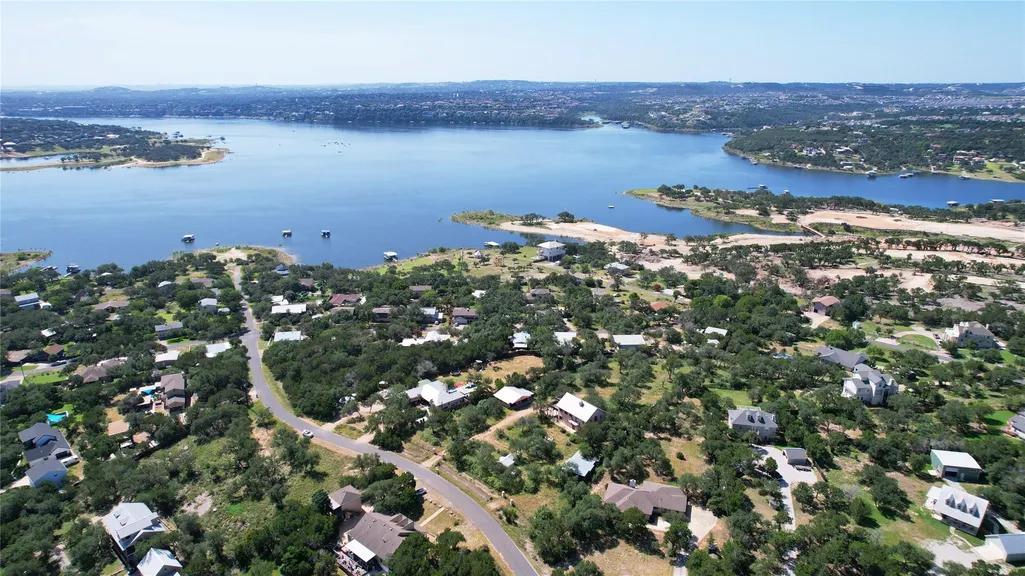
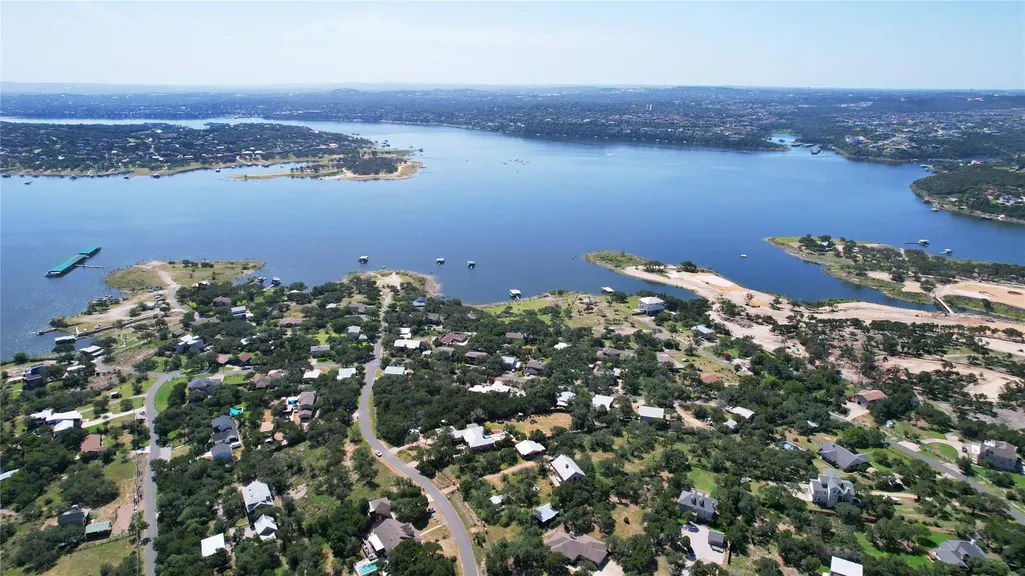
Water Views






Address
20111 Colby Hill Dr, Spicewood, TX
Price
$ 1,445,000
Property Attributes
- MLS#8690937
- TypeSingle Family
- Listing Status Active
- CountyTRAVIS
- CitySpicewood
- AreaLS
- NeighborhoodSiesta Shores Sec 02
- Zip78669
- StyleSingle Family Residence
- Year Built2005
- Taxes$ 13603
- Price$ 1,445,000
- Bedrooms3
- Full Bathrooms2
- Half Bathrooms1
- Sqr Footage2768
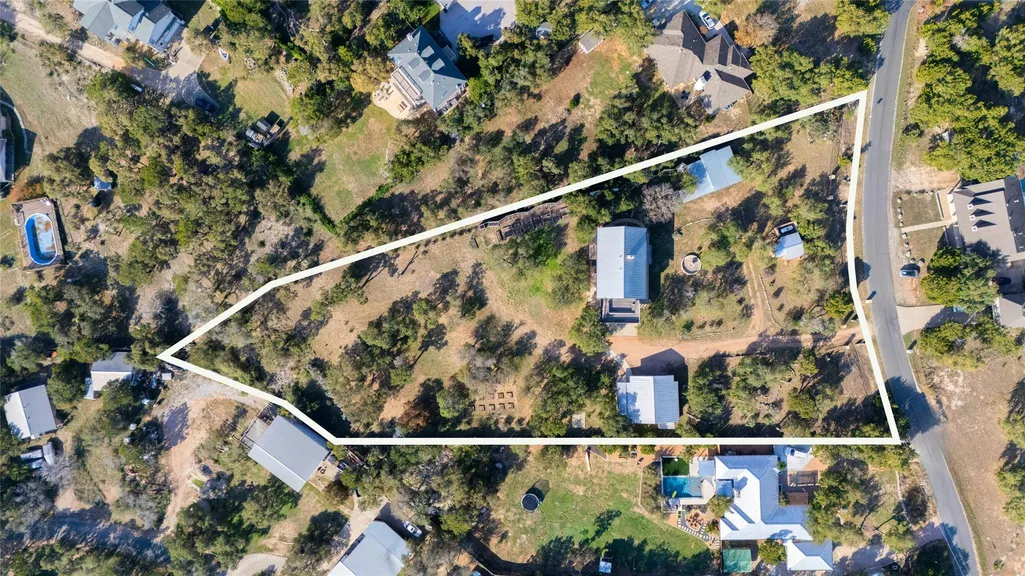
- Lot Size2.029 Acres
Data Source:
Austin Board of REALTORS® (ABOR) as distributed by MLS GRID
Property Description
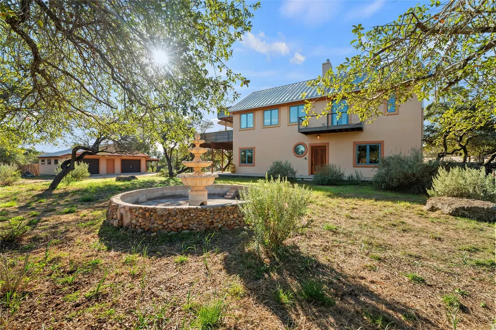
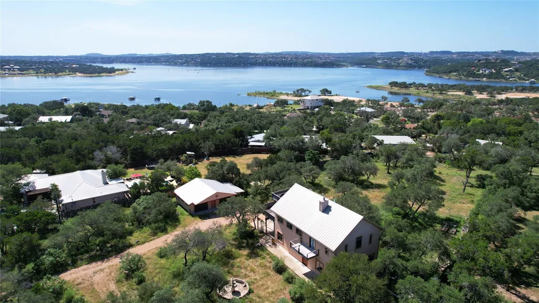
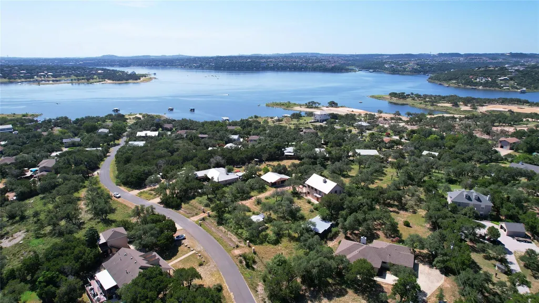
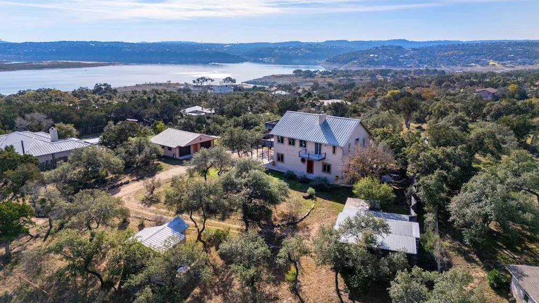
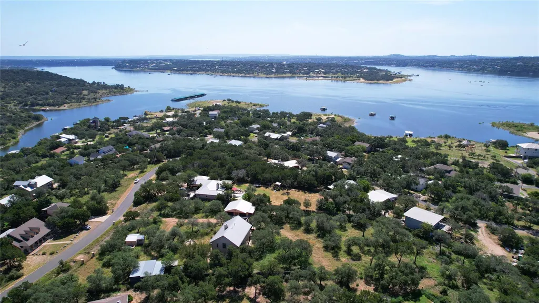
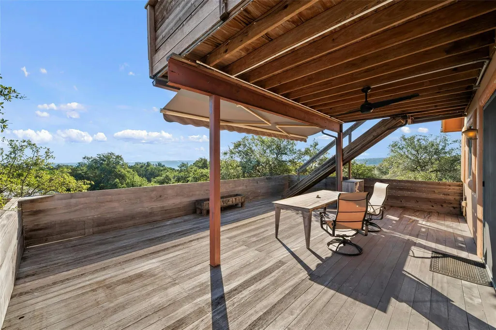
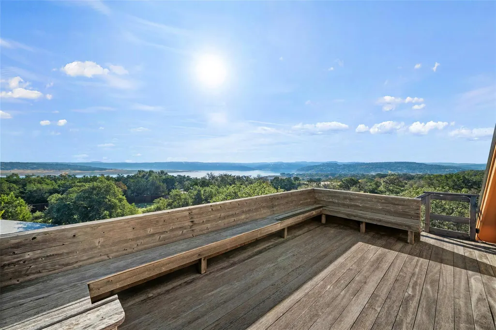
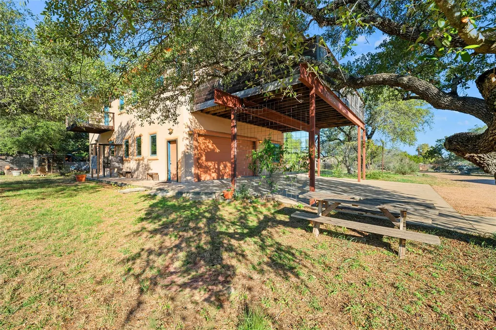
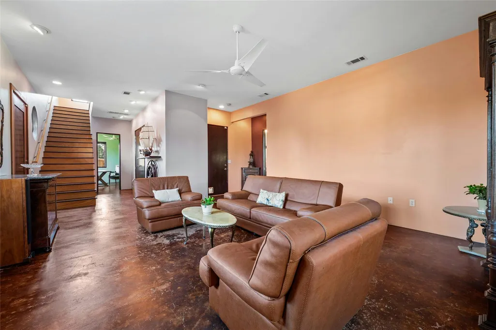
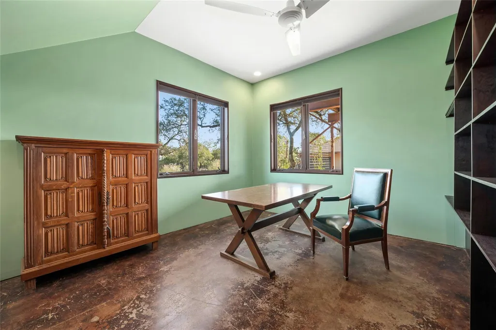
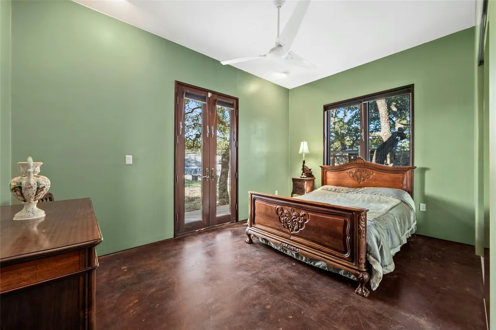
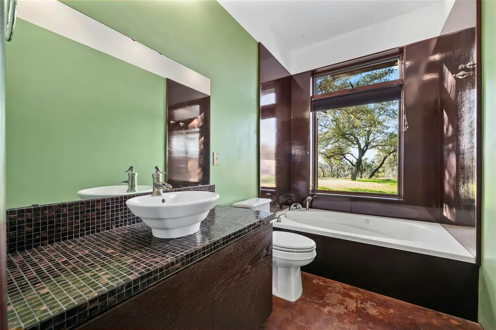
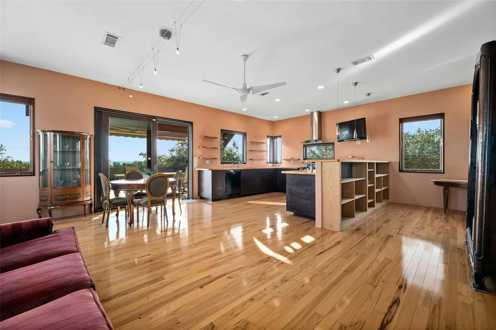
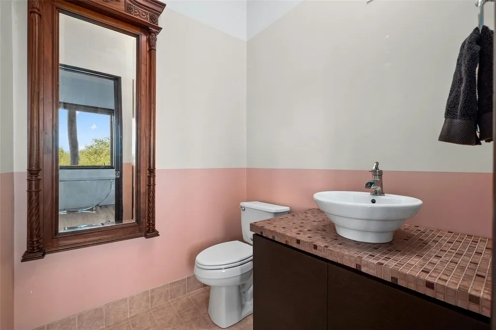
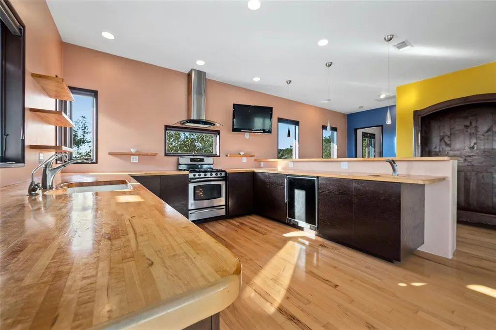
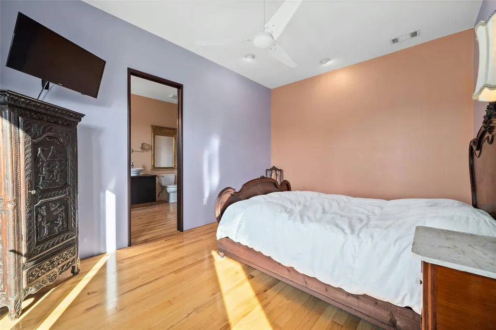
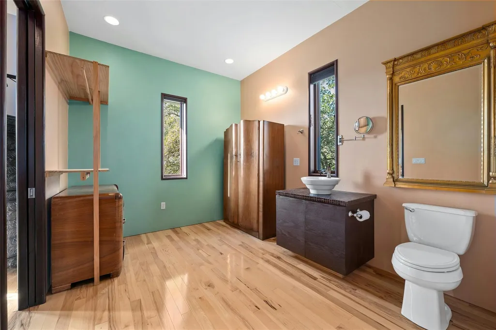
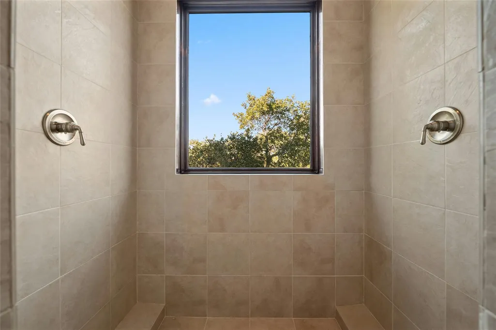
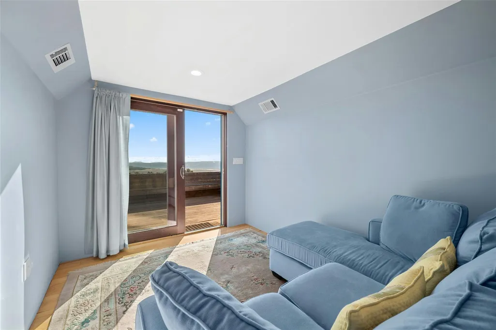
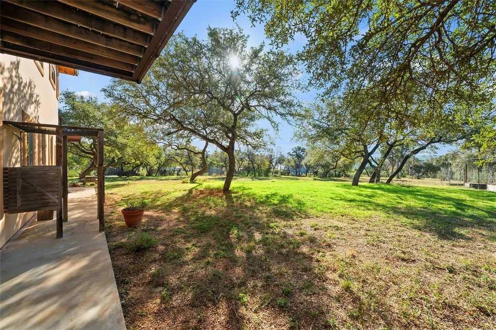
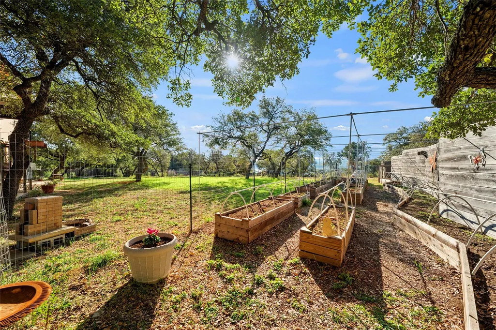
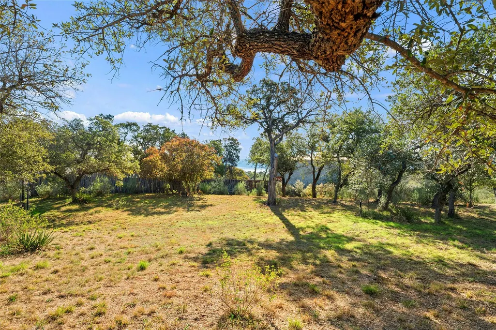
Welcome to The Way to Live — A Hill Country Retreat Above Lake Travis Perched on 2+ private acres in coveted Siesta Shores, this custom three-story Mediterranean home delivers what most buyers only search for: panoramic Hill Country views, lake community access, a climate-controlled 4-car garage, and the kind of quiet that's genuinely hard to find at this price point on Lake Travis. Two blocks from two private lakefront parks and steps from the Siesta Shores Marina, the lifestyle here is built-in. $70/year HOA. No known STR restrictions. The Home: 2,768 SF across three stories — concrete floors and open living on the main level, soaring hickory hardwoods and open-concept kitchen/dining on the second, and a top-floor view room opening through floor-to-ceiling glass onto a panoramic deck where Lake Travis and the Hill Country stretch as far as you can see. Multiple decks, a stone fountain, and mature live oaks frame a property that lives like something far more expensive. The Infrastructure: New first-floor HVAC (Dec 2024), second system serviced (Jan 2025), tankless propane water heater, standing seam metal roof, and an 11,500-gallon rainwater harvesting system with full filtration. Radiant heated floors downstairs. Double-pane casement windows throughout. The Extras: Detached western red cedar sauna. 1,132 SF insulated, air-conditioned garage — finished and climate-controlled. Room to add a pool, guest house, or rental unit (buyer to verify). The Community: Adjacent to the emerging Travis Club luxury development. Lake Travis ISD. This is a one-of-a-kind property for a buyer who values privacy, views, sustainability, and lifestyle — and knows those four things rarely come together on Lake Travis.
| Elementary School | Middle School | High School |
|---|---|---|
| West Cypress Hills Elementary School | Lake Travis Middle School | Lake Travis High School |
| Price History | |
|---|---|
| 5/5/2026 | Listed $1,445,000 |
General Features
| Living Area | 2768 |
|---|---|
| Sewer | Septic Tank |
| Heating | Electric,Propane,Radiant Floor |
| Cooling | Central Air,Electric |
| Utilities | Cable Available,Electricity Connected,High Speed Internet,Natural Gas Not Available,Phone Available,Propane,Sewer Not Available,Water Available |
| Roof | Metal |
| Appliances | Dishwasher,Disposal,Gas Range,Stainless Steel Appliance(s),Vented Exhaust Fan,Tankless Water Heater,Water Purifier Owned |
| HOA Fee | 70 |
| Garage Spaces | 4 |
| Association Fee Includes | Common Area Maintenance |
| Patio/Porch Features | Covered,Deck,Patio,Porch,Terrace |
| Pool Features | None |
| Security Features | Smoke Detector(s) |
| Construction Materials | Concrete,Frame,Stucco |
| Year Built | 2005 |
| View | Hill Country,Lake |
| Levels | Three Or More |
| Property Subtype | Single Family Residence |
| Tax Year | 2025 |
| Waterfront Features | None |
| Community Features | BBQ Pit/Grill,Courtyard,Dog Park,Lake,Park |
| Accessibility | None |
| Assoc Fee Paid Per | Annually |
| County | Travis |
| New Construction | No |
| Property Type | Residential |
| HOA | Yes |
| Energy Efficient | Roof,Water Conservation |
| Subdivision Name | Siesta Shores Sec 02 |
| Facing Direction | Northwest |
| Green Sustainability | None |
| Other Structures | Garage(s),Shed(s),Storage |
| Full Baths | 2 |
| Status | Active |
| Directions | From Bee Cave: Take TX-71 W heading toward Spicewood. After passing Spicewood Elementary,turn right onto Pace Bend Rd S (FM 2322). Drive for approximately 4 miles and turn right onto Siesta Shores |
| High School | Lake Travis |
| City | Spicewood |
| Disclosures | Seller Disclosure |
| Association Name | Siesta Shores |
| MLS Area | LS |
| Lot Size Square Feet | 88383.24 |
| Elementary School | West Cypress Hills |
| Tax Annual Amount | 13602.76 |
| Middle/Junior High School | Lake Travis |
| Property Condition | Resale |
| Additional Parcels Y/N | No |
| Virtual Tour | https://20111colbyhillsdrive.mls.tours/u/ |
| Standard Status | Active |
| Year Built Source | Public Records |
| Tax Assessed Value | 798245 |
| Virtual Tour | https://20111colbyhillsdrive.mls.tours |
Interior Features
| Interior Amenities | Ceiling Fan(s),High Speed Internet,In-Law Floorplan,Recessed Lighting,Pantry,Sauna,Smart Thermostat,Storage,Track Lighting,Interior Steps,Two Primary Suties,Two Primary Baths,Multiple Living Areas,St |
|---|---|
| Flooring | Concrete,Wood |
| Window Features | Wood Frames |
| Half Baths | 1 |
| Total Bedrooms | 3 |
| Main Level Bedrooms | 1 |
| LivingAreaSource | Public Records |
| Total Baths | 3 |
Exterior Features
| Exterior Amenities | Balcony,Garden,Gutters Full,Private Entrance |
|---|---|
| Fencing | Fenced,Perimeter |
| Parking Features | Additional Parking,Attached,Attached Carport,Concrete,Deck,Detached,Garage,Garage Door Opener,Gated,Golf Cart Garage,Gravel,Guest,Heated Garage,RV Access/Parking |
| Lot Features | Cleared,Few Trees,Garden,Gentle Sloping,Landscaped,Level,Native Plants,Trees-Moderate,Views,Xeriscape |
| Water Source | Well,See Remarks |
| Total Parking | 4 |
| Foundation Details | Slab |
| Lot Size Acres | 2.029 |
| Waterfront Y/N | No |
| Covered Spaces | 4 |
| Horse Y/N | No |
| Horse Amenities | None |
Amenities
- Foreclosure
- Views
- Short Sale
- New Construction
- Adult 55+
- Lease To Own
- No HOA Fees
- Furnished
- Primary On Main
- Air Conditioning
- Seller Finance
- Green
- Fixer Upper
- Horse
- Golf
- Fireplace
- Deck
- Garage
- Basement
- Pool
Property vs Single Family Average in 78669
Price
Taxes
Year Built
Visits
 Austin Board of REALTORS® Copyright ©2026 All rights reserved.
 Central Texas MLS | Four Rivers Association of REALTORS® All information deemed reliable but not guaranteed. All properties are subject to prior sale, change or withdrawal. Neither listing broker(s) or information provider(s) shall be responsible for any typographical errors, misinformation, misprints and shall be held totally harmless. Listing(s) information is provided for consumer's personal, non-commercial use and may not be used for any purpose other than to identify prospective properties
