

Price Reduction - Views - Primary on Main - Seller Financing





Address
7609 Crystalbrook Dr W, Austin, TX
Price
$ 379,000
Property Attributes
- MLS#8529142
- TypeSingle Family
- Listing Status Active
- CountyTRAVIS
- CityAustin
- Area3E
- NeighborhoodNorthridge Park Sec 01
- Zip78724
- StyleSingle Family Residence
- Year Built1983
- Taxes$ 6881
- Price$ 379,000
- Bedrooms3
- Full Bathrooms2
- Half Bathrooms0
- Sqr Footage1020
- Lot Size0.162 Acres
Data Source:
Austin Board of REALTORS® (ABOR) as distributed by MLS GRID
Property Description
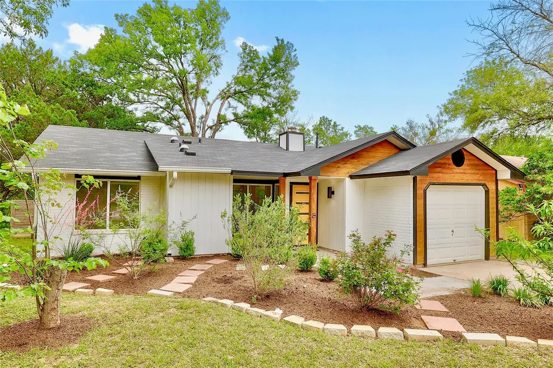
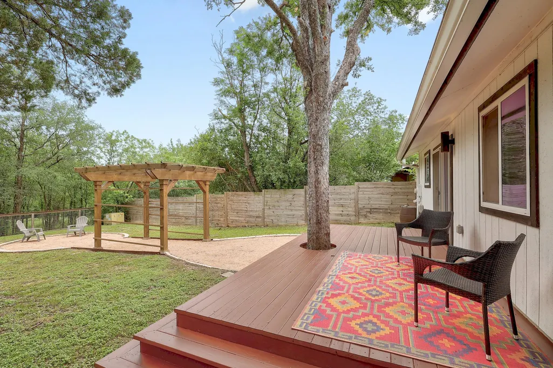
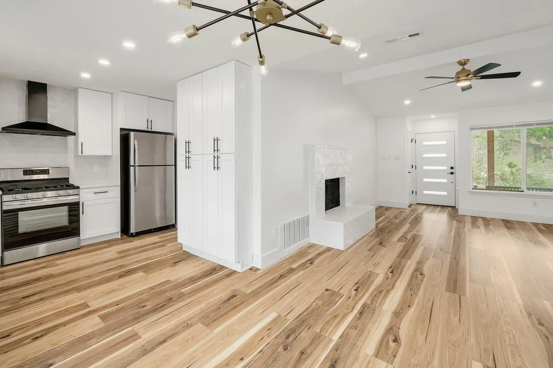
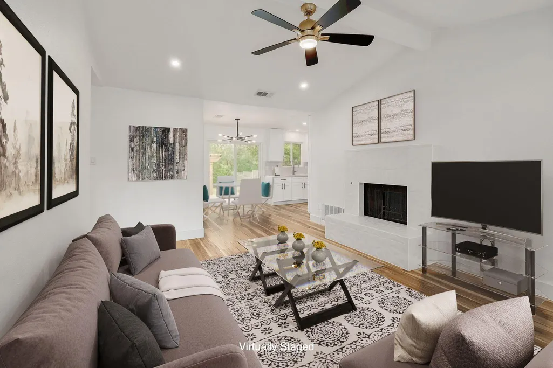
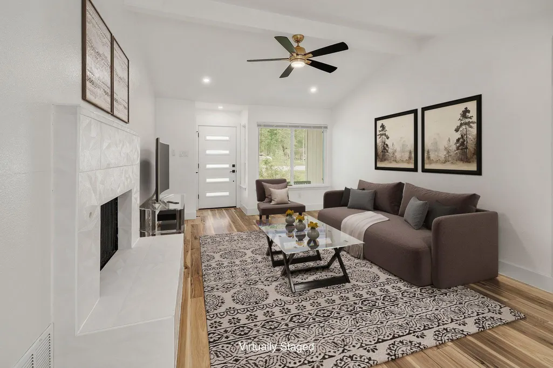
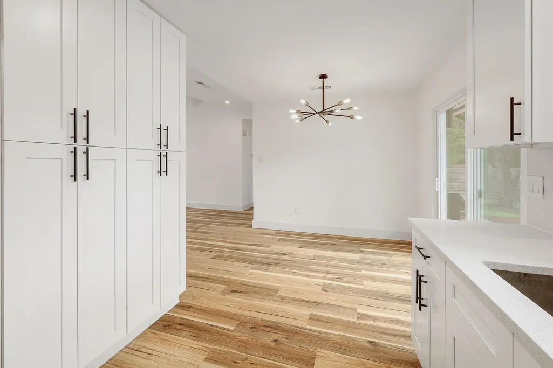
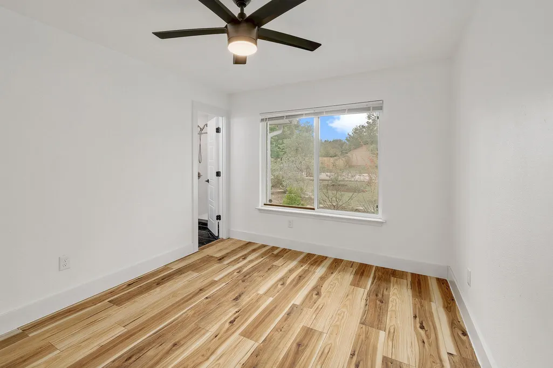
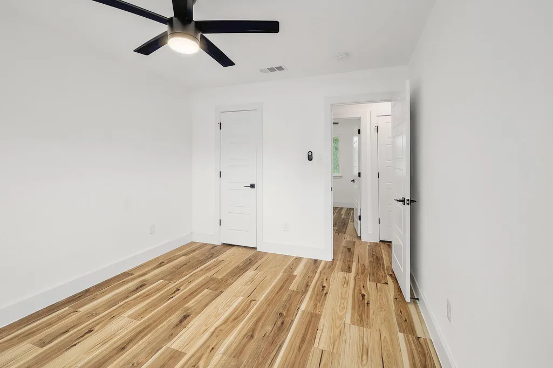
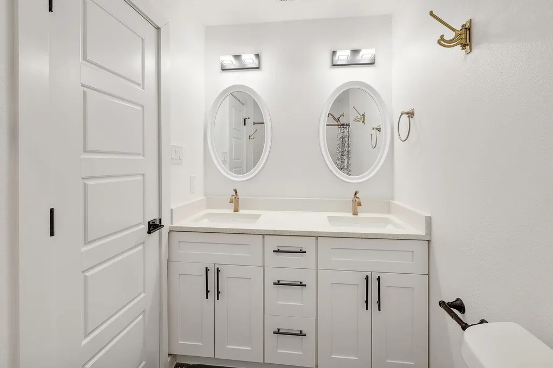
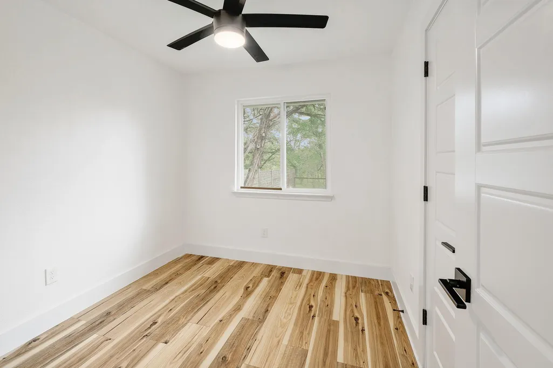
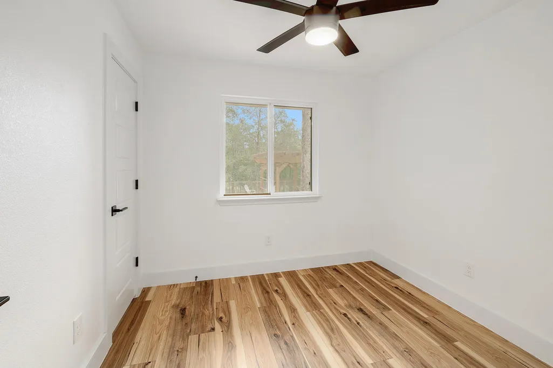
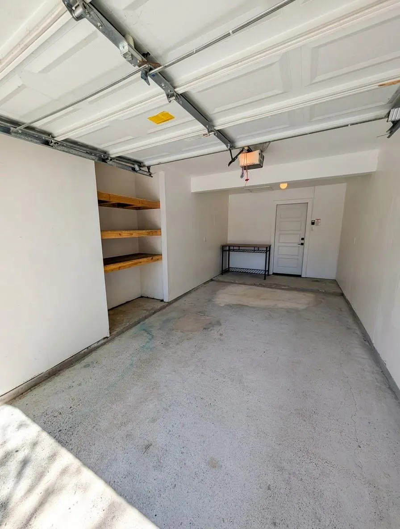
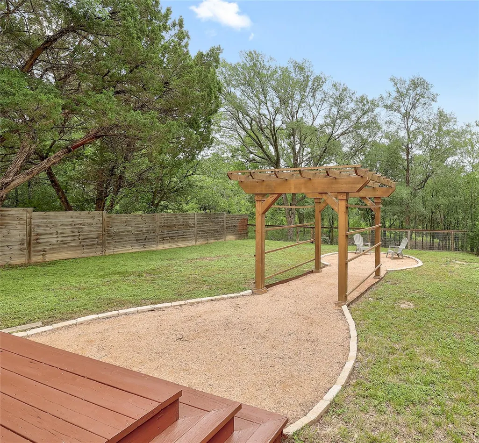
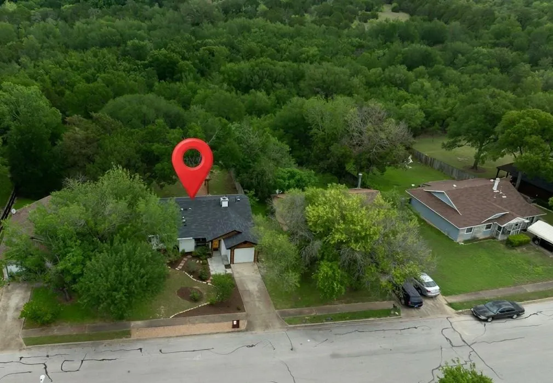
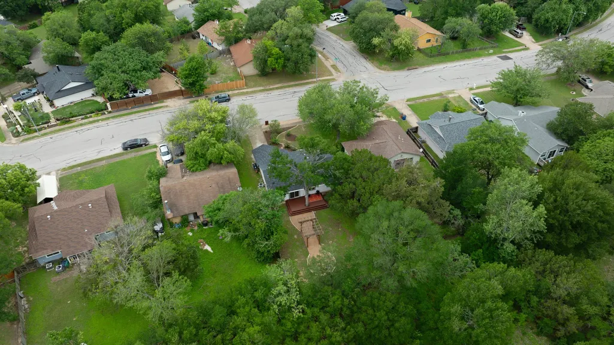
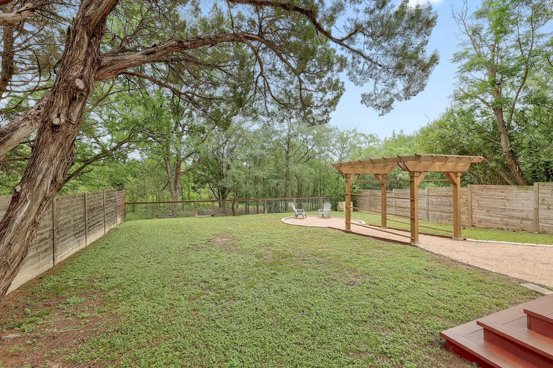
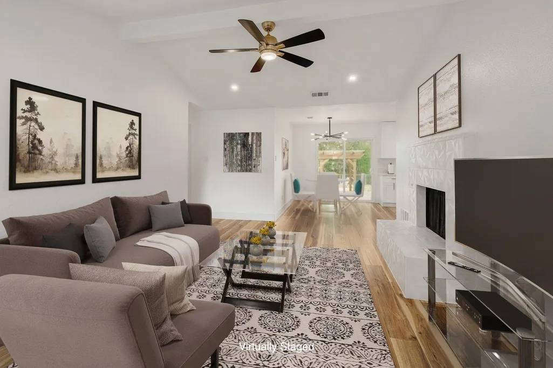
Tucked near the end of a low-activity street, this renovated three-bedroom, two-bath home backs directly to the Walnut Creek Greenbelt for exceptional privacy. The mature landscaping in front—featuring an apple tree, peach tree, rose bushes, a red bud, and a desert willow—adds vibrant, layered color that makes the home stand out. The open floor plan features high beamed ceilings, wide-plank flooring with no carpet throughout for easy maintenance, and energy-efficient tubular skylights that bring in natural light. The kitchen is fully updated with shaker cabinetry, a floor-to-ceiling pantry tower, and quartz countertops. A dedicated laundry room also adds everyday convenience and functionality, leading to the attached garage. Providing peace of mind, both the roof and the Air Conditioning system are only five years old. Designed for seamless entertaining, sliding glass doors lead from the kitchen to a 10x12 wood deck built around a majestic mature tree. From the deck, steps lead down to a gravel pathway featuring a trellised pergola, perfect for climbing vines to create a shaded canopy, which guides you to an area ideally suited for a fire pit and outdoor seating. This entire space is framed by lush trees and tranquil greenbelt views, creating a private oasis. With the trails of Walnut Creek nearby, Magnolia Montessori School (Pre-K to eighth grade) just blocks away, and downtown Austin just 10 miles away, this home provides a rare, quiet setting in a prime location. Plus it's close to the Tesla Gigafactory and there's an HEB just minutes away! Seller is open to considering owner-financed offers. Terms to be negotiated
| Elementary School | Middle School | High School |
|---|---|---|
| Jordan Elementary School | Dobie (Austin ISD) Middle School | Lyndon B Johnson (Austin ISD) High School |
| Price History | |
|---|---|
| 5/13/2026 | Listed $419,500 |
| 7/14/2026 | 5$399,900 |
| 8/11/2026 | 2$392,000 |
| 9/8/2026 | 4$379,000 |
General Features
| Living Area | 1020 |
|---|---|
| Sewer | Public Sewer |
| Heating | Central |
| Cooling | Central Air |
| Utilities | Electricity Connected,Natural Gas Connected,Sewer Connected,Water Connected |
| Roof | Shingle |
| Appliances | Dishwasher,Disposal,Microwave,Range |
| Garage Spaces | 1 |
| Patio/Porch Features | Deck |
| Pool Features | None |
| Security Features | Smoke Detector(s) |
| Construction Materials | Masonry – Partial |
| Year Built | 1983 |
| View | Park/Greenbelt |
| Levels | One |
| Property Subtype | Single Family Residence |
| Tax Year | 2025 |
| Waterfront Features | None |
| Community Features | Curbs,Sidewalks |
| Accessibility | None |
| County | Travis |
| New Construction | No |
| Property Type | Residential |
| HOA | No |
| Energy Efficient | None |
| Subdivision Name | Northridge Park Sec 01 |
| Facing Direction | East |
| Green Sustainability | None |
| Other Structures | None |
| Full Baths | 2 |
| Status | Active |
| Directions | East on Purple Sage from 183,Left on Tumbleweed Drive,Left on Crystalbrook W |
| High School | Lyndon B Johnson (Austin ISD) |
| City | Austin |
| Disclosures | Seller Disclosure |
| MLS Area | 3E |
| Lot Size Square Feet | 7056.72 |
| Elementary School | Jordan |
| Middle/Junior High School | Dobie (Austin ISD) |
| Property Condition | Resale |
| Additional Parcels Y/N | No |
| Virtual Tour | https://7609crystalbrookwest.mls.tours/u/ |
| Standard Status | Active |
| Year Built Source | Public Records |
| Tax Assessed Value | 336231 |
| Virtual Tour | https://7609crystalbrookwest.mls.tours |
Interior Features
| Interior Amenities | Built-in Features,Ceiling Fan(s),Ceiling-High,Ceiling-Vaulted,Quartz Counters,Double Vanity,No Interior Steps,Pantry,Primary Bedroom on Main,Recessed Lighting |
|---|---|
| Flooring | No Carpet,Tile,Vinyl |
| Total Fireplaces | 1 |
| Fireplace Features | Family Room |
| Window Features | Double Pane Windows |
| Total Bedrooms | 3 |
| Main Level Bedrooms | 3 |
| LivingAreaSource | Owner |
| Total Baths | 2 |
Exterior Features
| Exterior Amenities | Private Yard |
|---|---|
| Fencing | Back Yard,Privacy |
| Parking Features | Attached,Driveway,Garage,Garage Door Opener |
| Lot Features | Greenbelt,Back Yard,Curbs,Front Yard,Views |
| Water Source | Public |
| Total Parking | 2 |
| Foundation Details | Slab |
| Lot Size Acres | 0.162 |
| Waterfront Y/N | No |
| Covered Spaces | 1 |
| Horse Y/N | No |
| Horse Amenities | None |
Amenities
- Foreclosure
- Views
- Short Sale
- New Construction
- Adult 55+
- Lease To Own
- No HOA Fees
- Furnished
- Primary On Main
- Air Conditioning
- Seller Finance
- Green
- Fixer Upper
- Horse
- Golf
- Fireplace
- Deck
- Garage
- Basement
- Pool
Property vs Single Family Average in 78724
Price
Taxes
Year Built
Visits
 Austin Board of REALTORS® Copyright ©2026 All rights reserved.
 Central Texas MLS | Four Rivers Association of REALTORS® All information deemed reliable but not guaranteed. All properties are subject to prior sale, change or withdrawal. Neither listing broker(s) or information provider(s) shall be responsible for any typographical errors, misinformation, misprints and shall be held totally harmless. Listing(s) information is provided for consumer's personal, non-commercial use and may not be used for any purpose other than to identify prospective properties
