

Price Reduction - Views - Eco Friendly






Address
3228 Jewelfish Cv, Austin, TX
Price
$ 588,750
Property Attributes
- MLS#8204797
- TypeSingle Family
- Listing Status Active
- CountyTRAVIS
- CityAustin
- NeighborhoodJacks Pond Sec 03
- Zip78728
- StyleSingle Family Residence
- Year Built1999
- Taxes$ 7751
- Price$ 588,750
- Bedrooms4
- Full Bathrooms3
- Half Bathrooms0
- Sqr Footage2811
- Lot Size0.1414 Acres
Data Source:
Austin Board of REALTORS® (ABOR) as distributed by MLS GRID
Property Description
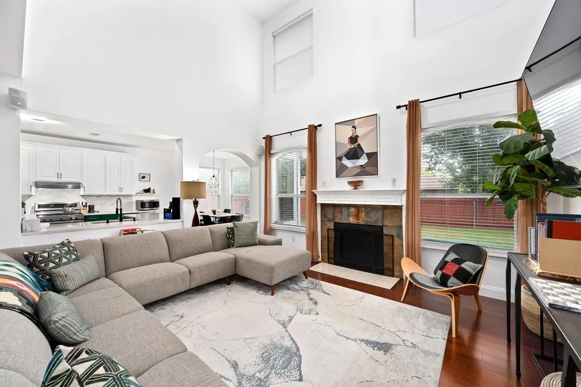
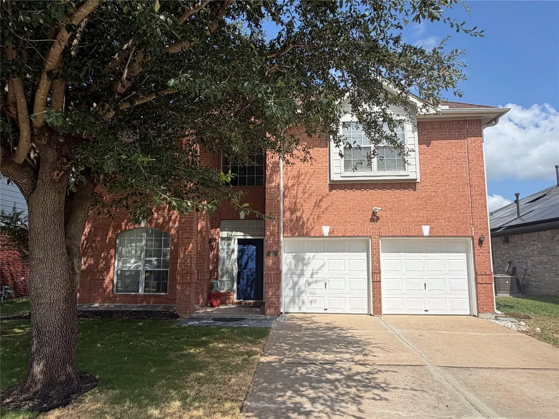
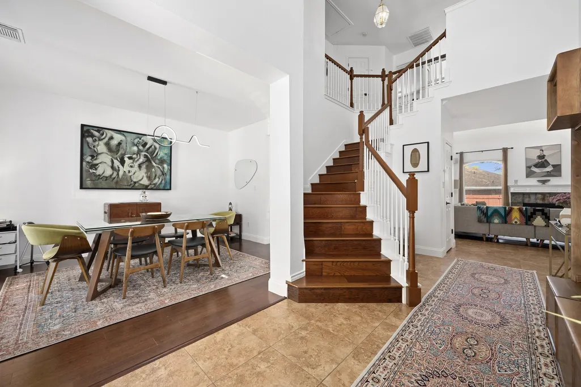
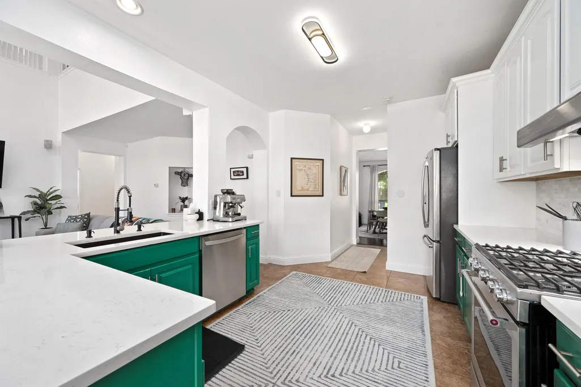
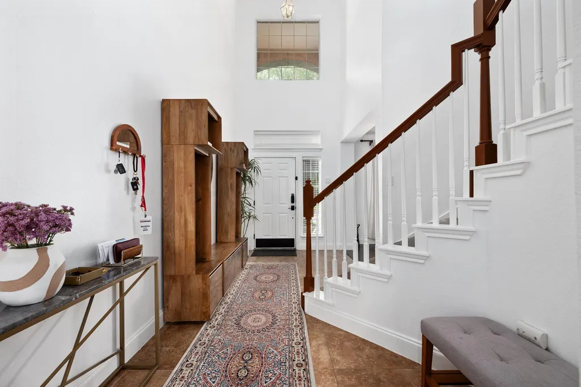
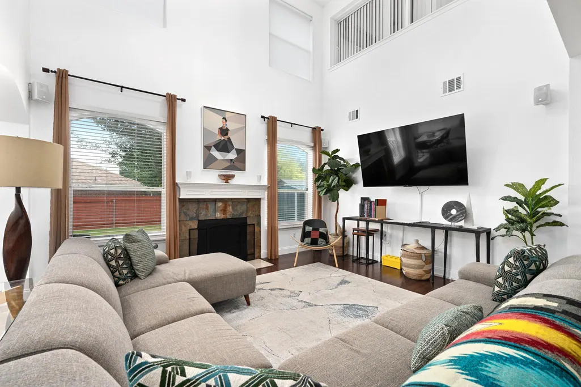
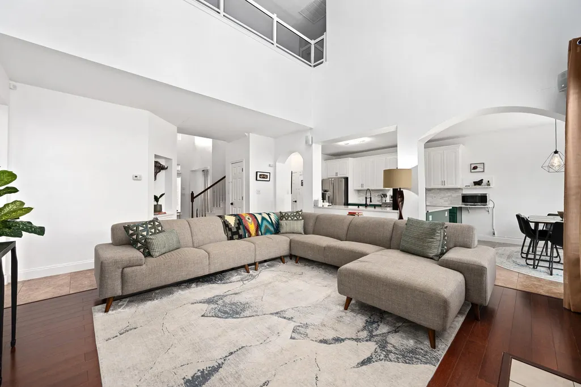
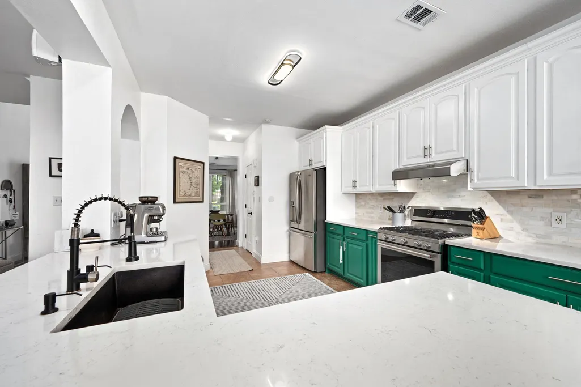
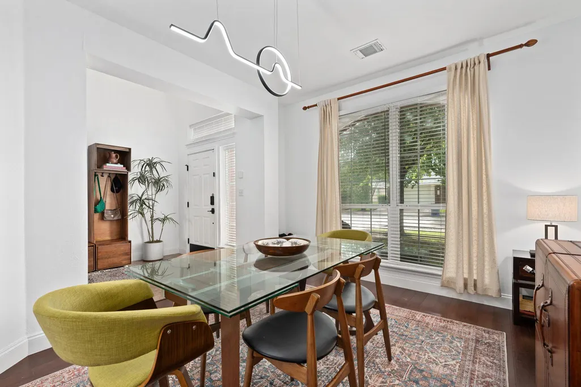
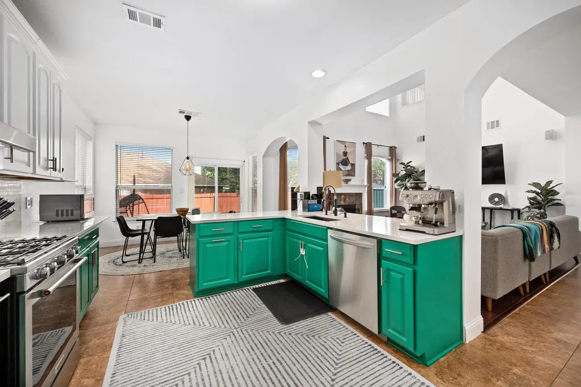
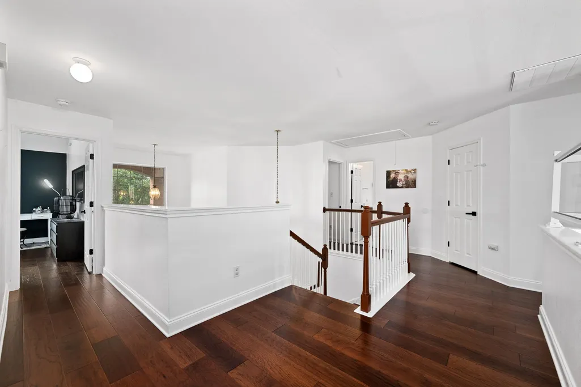
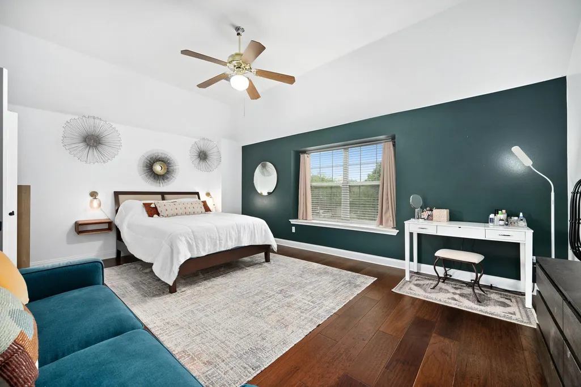
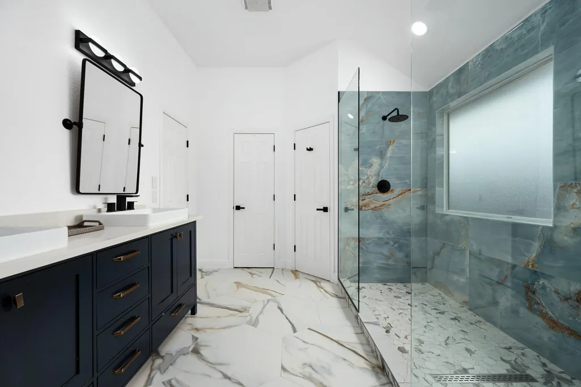
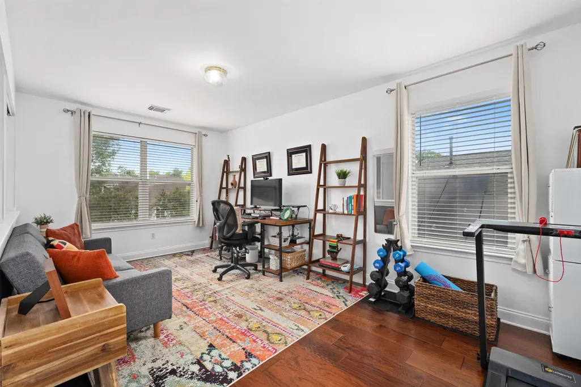
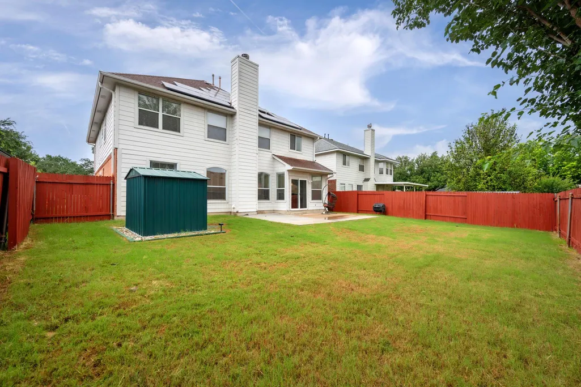
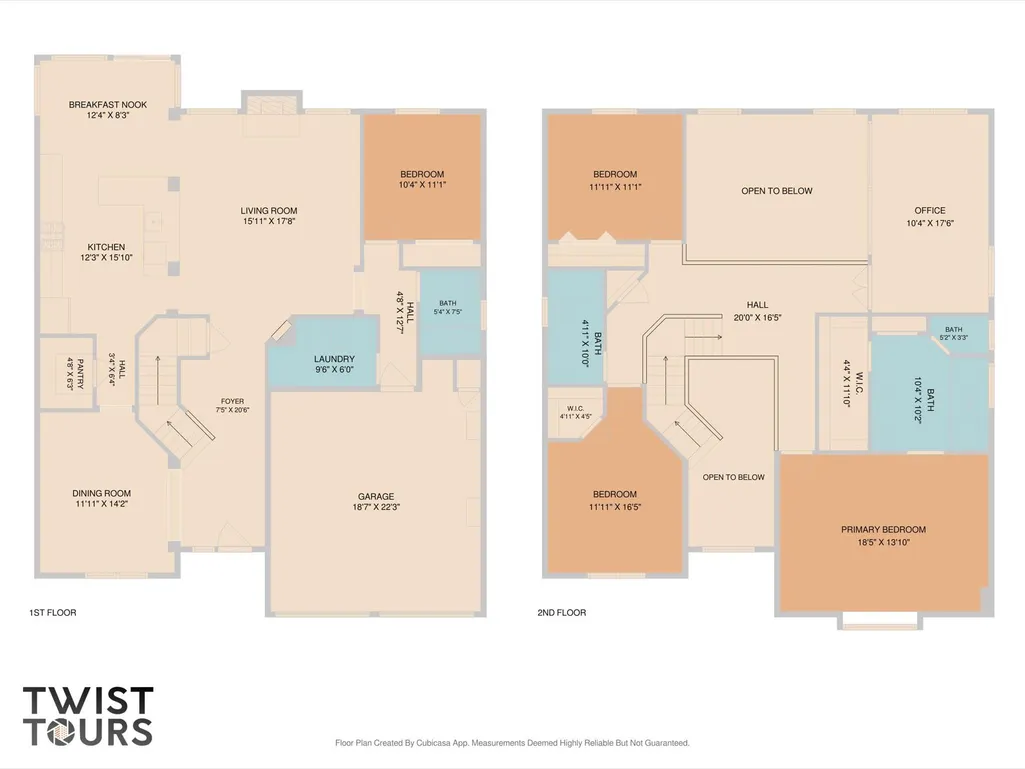
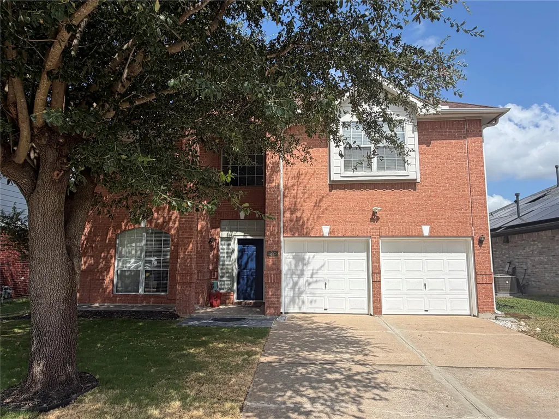
Welcome to 3228 Jewelfish Cove, a thoughtfully renovated home on a quiet cul-de-sac in desirable Wells Branch. Purchased as a forever home, the owners made extensive improvements with long-term quality, comfort, and functionality in mind—not resale. An unexpected family medical need now requires a move, offering the next owner the opportunity to enjoy a home upgraded with exceptional care. A dramatic two-story entry welcomes you with soaring ceilings, abundant natural light, and hardwood flooring. The flexible floor plan offers multiple living and bonus spaces ideal for an office, playroom, gym, media room, or lounge. The remodeled kitchen features quartz countertops, custom cabinetry, stainless appliances, gas range, Italian marble backsplash, farmhouse sink, and updated lighting, opening to a spacious living room with fireplace, surround sound, and backyard views. The primary suite features a spa-inspired bath with designer tile, dual vanities, premium fixtures, and oversized double shower. Secondary baths have also been fully renovated. Upstairs, new wood flooring extends throughout the stairs and second floor—there is no carpet in the home. The former loft is now a private flex room enclosed with a modern plexi-glass wall and door, preserving its open, light-filled feel. Additional highlights include fresh interior paint and owned solar panels. Outside, mature trees, an expanded patio, fresh sod, updated landscaping, front-porch brickwork, and a storage shed add appeal and functionality. Wells Branch offers parks, trails, pools, and playgrounds, plus convenient access to SH-45, MoPac, I-35, Parmer, The Domain, major employers, Q2 Stadium, shopping, dining, and Downtown Austin. Photos are not AI-generated and reflect the current owners’ furniture and room usage.
| Elementary School | Middle School | High School |
|---|---|---|
| Joe Lee Johnson Elementary School | Deerpark Middle School | McNeil High School |
| Price History | |
|---|---|
| 8/9/2026 | Listed $619,900 |
| 9/3/2026 | 6$588,750 |
General Features
| Living Area | 2811 |
|---|---|
| Sewer | Public Sewer |
| Heating | Central,Natural Gas |
| Cooling | Central Air,Electric |
| Utilities | Electricity Connected,High Speed Internet,Natural Gas Connected,Sewer Connected,Water Connected |
| Roof | Composition |
| Appliances | Dishwasher,Disposal,Free-Standing Gas Range,Stainless Steel Appliance(s),Water Heater |
| HOA Fee | 230 |
| Garage Spaces | 2 |
| Association Fee Includes | Common Area Maintenance |
| Patio/Porch Features | Patio |
| Pool Features | None |
| Security Features | Carbon Monoxide Detector(s),Smoke Detector(s) |
| Construction Materials | Frame,HardiPlank Type,Masonry – Partial |
| Year Built | 1999 |
| View | None |
| Levels | Two |
| Property Subtype | Single Family Residence |
| Tax Year | 2025 |
| Waterfront Features | None |
| Community Features | Cluster Mailbox,Dog Park,Park,Pool,Trail(s) |
| Accessibility | None |
| Assoc Fee Paid Per | Annually |
| County | Travis |
| New Construction | No |
| Property Type | Residential |
| HOA | Yes |
| Energy Efficient | Solar Panel |
| Subdivision Name | Jacks Pond Sec 03 |
| Facing Direction | East |
| Green Sustainability | None |
| Other Structures | Shed(s) |
| Full Baths | 3 |
| Status | Active |
| Directions | North Mopac to Shoreline,right on Bratton,right on Sand Dollar,right on Jack's Pond,right on Jewelfish,house will be on your left. |
| High School | McNeil |
| City | Austin |
| Disclosures | Seller Disclosure,Seller Provided Survey Available |
| Association Name | Brattonwood Community,Inc. |
| MLS Area | No |
| Lot Size Square Feet | 6159.38 |
| Spa Features | None |
| Elementary School | Joe Lee Johnson |
| Tax Annual Amount | 7448.84 |
| Middle/Junior High School | Deerpark |
| Property Condition | Resale |
| Additional Parcels Y/N | No |
| Virtual Tour | https://3228jewelfishcove.mls.tours/u/ |
| Builder Name | Hammond Homes |
| Standard Status | Active |
| Year Built Source | Public Records |
| Tax Assessed Value | 480322 |
| Virtual Tour | https://3228jewelfishcove.mls.tours |
Interior Features
| Interior Amenities | Ceiling-High,Quartz Counters,Double Vanity,Entrance Foyer,High Speed Internet,Interior Steps,Multiple Dining Areas,Pantry,Study/Home Office,Walk-In Closet(s) |
|---|---|
| Flooring | Tile,Wood |
| Total Fireplaces | 1 |
| Fireplace Features | Gas Starter |
| Window Features | Double Pane Windows |
| Total Bedrooms | 4 |
| Main Level Bedrooms | 1 |
| LivingAreaSource | Public Records |
| Total Baths | 3 |
Exterior Features
| Exterior Amenities | Gutters Full |
|---|---|
| Fencing | Fenced,Privacy,Wood |
| Parking Features | Garage,Garage Faces Front |
| Lot Features | Curbs,Sprinkler - Automatic,Trees-Moderate |
| Water Source | Public |
| Total Parking | 2 |
| Foundation Details | Slab |
| Lot Size Acres | 0.1414 |
| Waterfront Y/N | No |
| Covered Spaces | 2 |
| Horse Y/N | No |
| Horse Amenities | None |
Amenities
- Foreclosure
- Views
- Short Sale
- New Construction
- Adult 55+
- Lease To Own
- No HOA Fees
- Furnished
- Primary On Main
- Air Conditioning
- Seller Finance
- Green
- Fixer Upper
- Horse
- Golf
- Fireplace
- Deck
- Garage
- Basement
- Pool
Property vs Single Family Average in 78728
Price
Taxes
Year Built
Visits
 Austin Board of REALTORS® Copyright ©2026 All rights reserved.
 Central Texas MLS | Four Rivers Association of REALTORS® All information deemed reliable but not guaranteed. All properties are subject to prior sale, change or withdrawal. Neither listing broker(s) or information provider(s) shall be responsible for any typographical errors, misinformation, misprints and shall be held totally harmless. Listing(s) information is provided for consumer's personal, non-commercial use and may not be used for any purpose other than to identify prospective properties
