

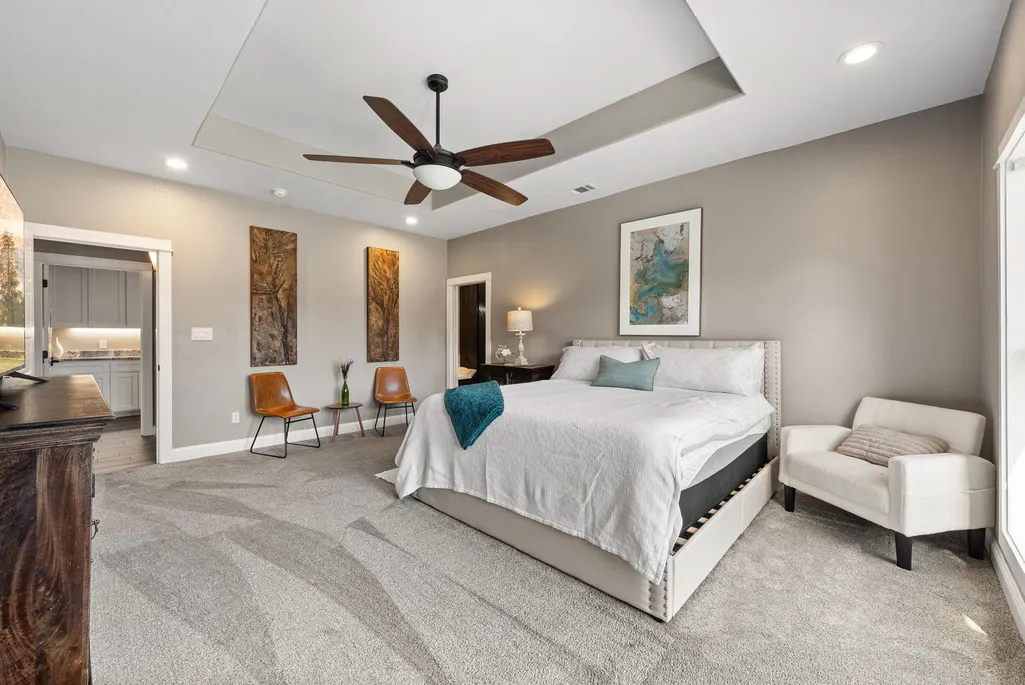
Views - Primary on Main


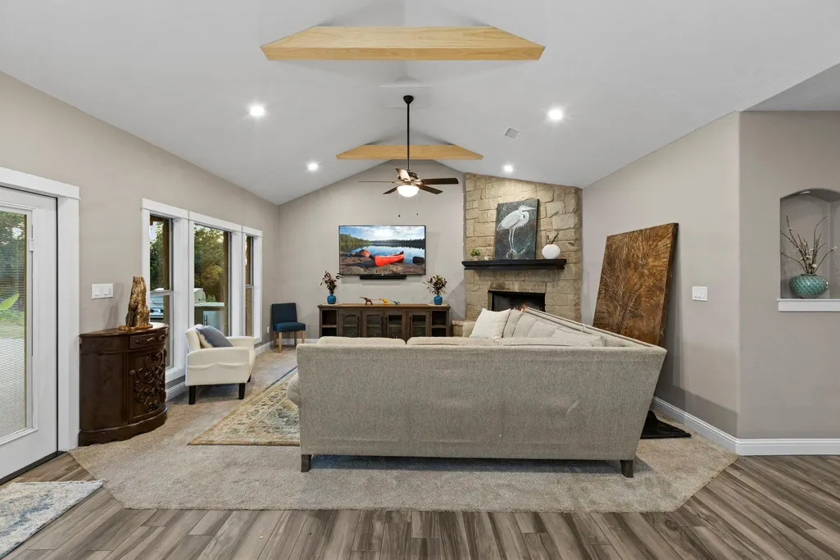
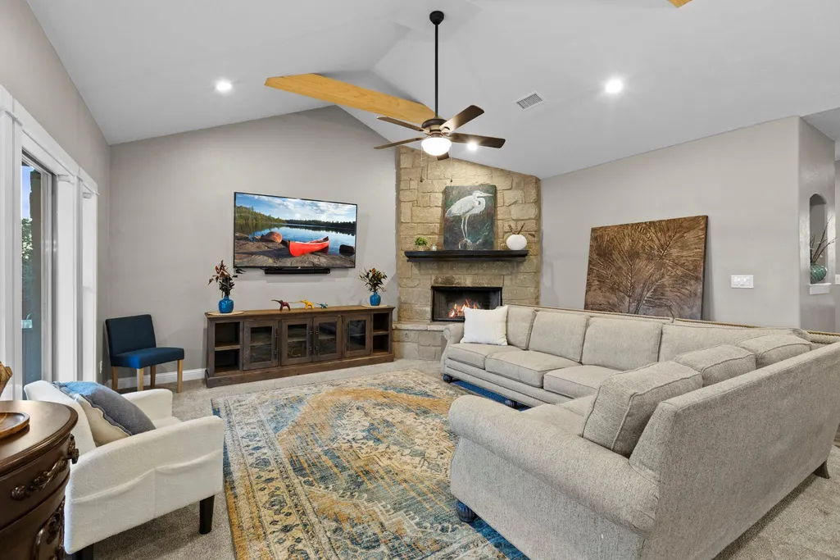
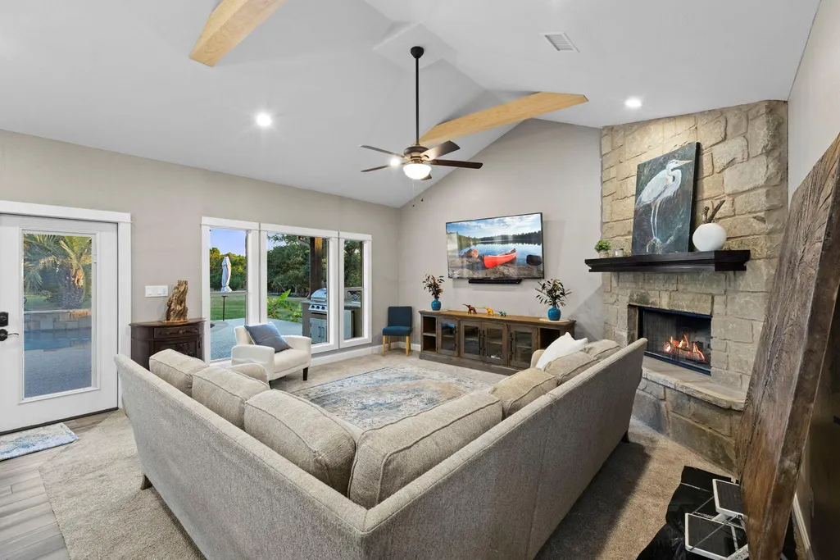
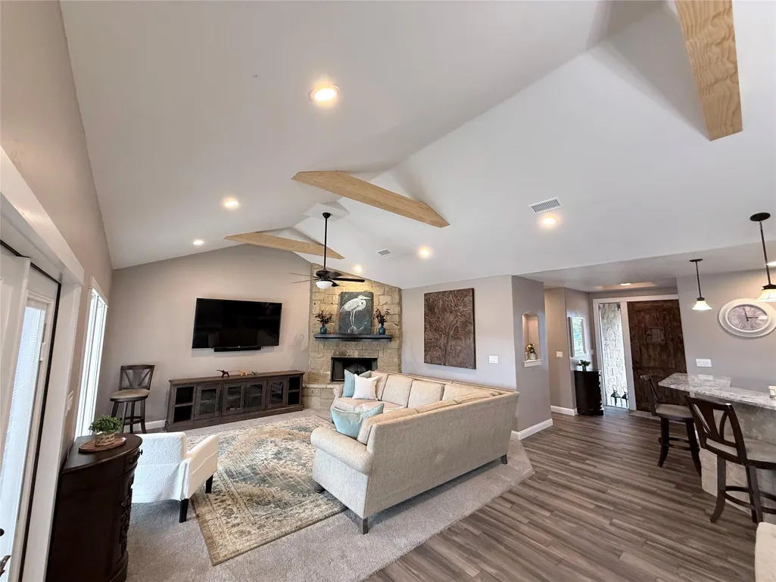


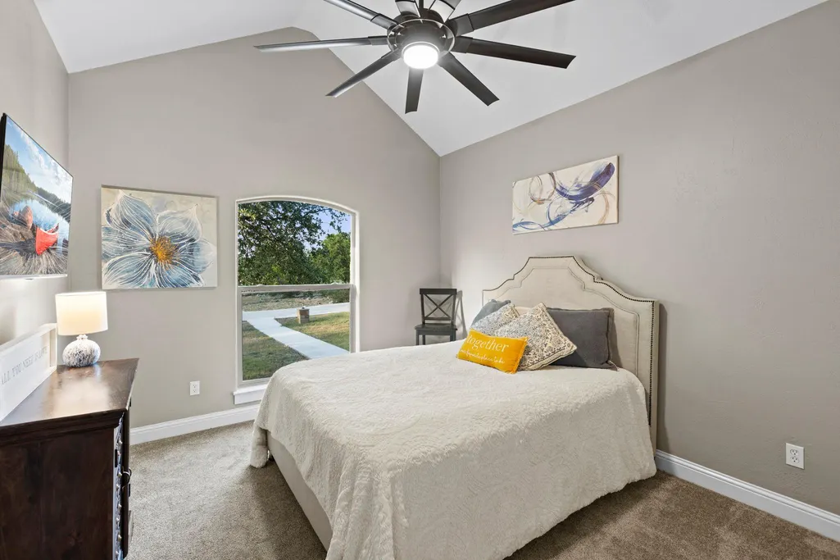
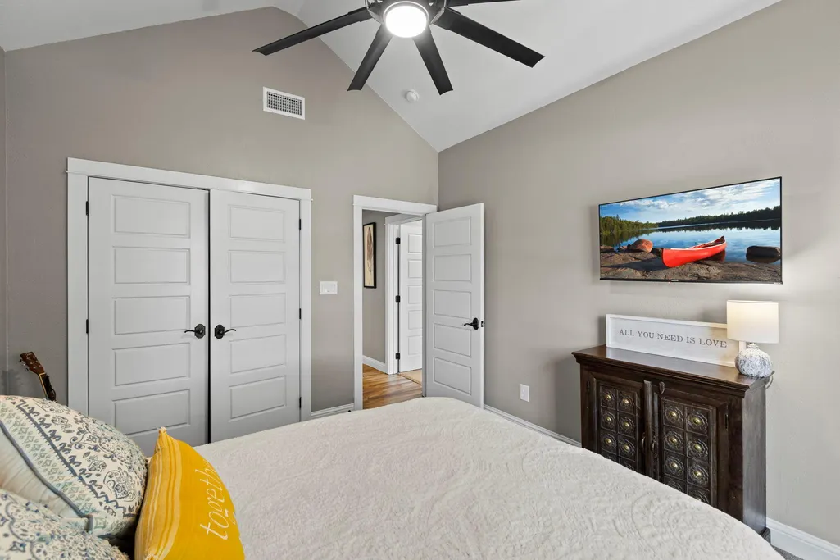
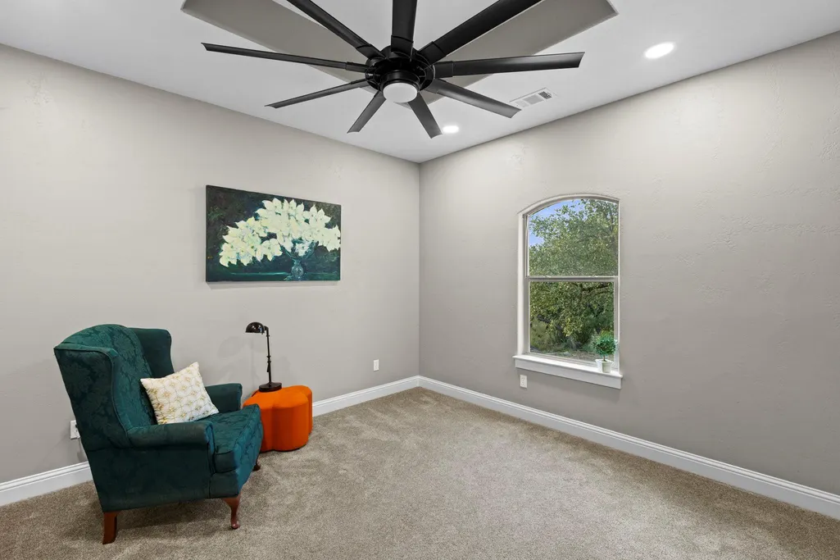
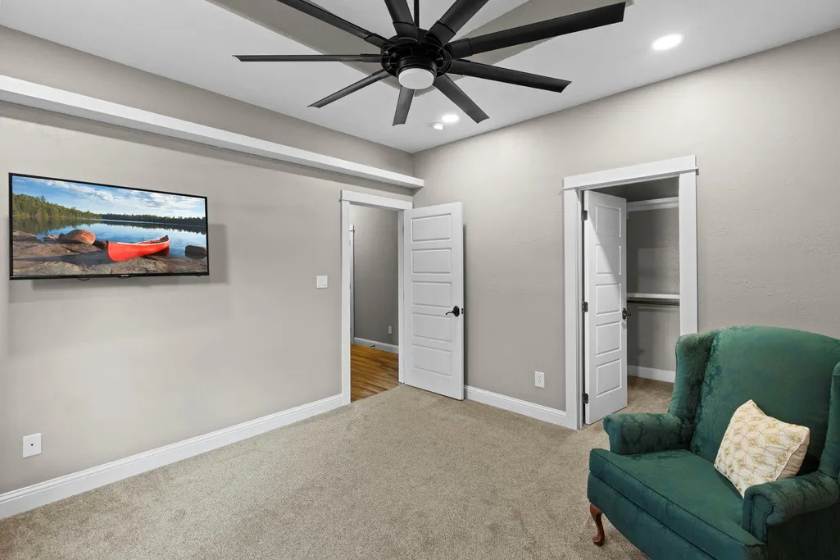
Address
103 Creekside Trl, Spicewood, TX
Price
$ 795,000
Property Attributes
- MLS#8048452
- TypeSingle Family
- Listing Status Active
- CountyBURNET
- CitySpicewood
- AreaLW
- NeighborhoodDouble Horn
- Zip78669
- StyleSingle Family Residence
- Year Built2015
- Taxes$ 11926
- Price$ 795,000
- Bedrooms3
- Full Bathrooms2
- Half Bathrooms0
- Sqr Footage2406
- Lot Size2.59 Acres
Data Source:
Austin Board of REALTORS® (ABOR) as distributed by MLS GRID
Property Description
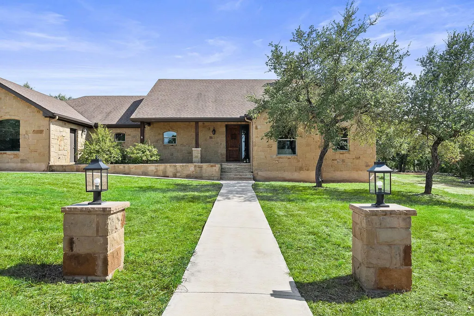
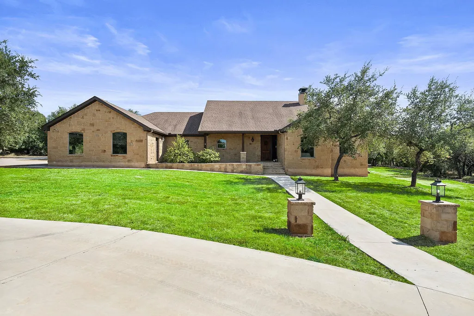
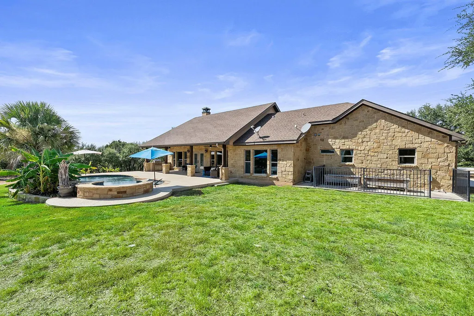
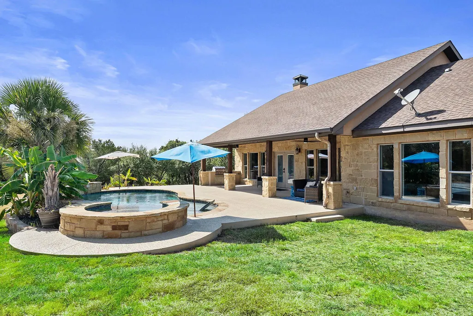
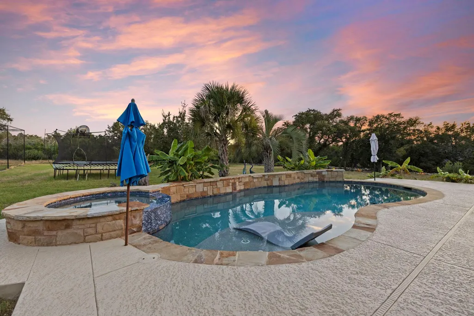
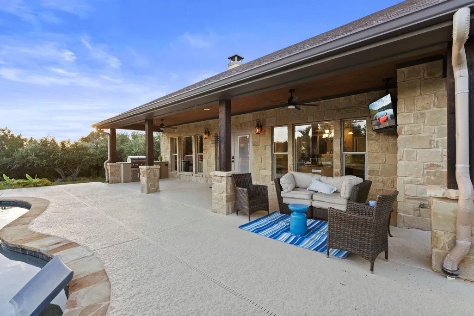
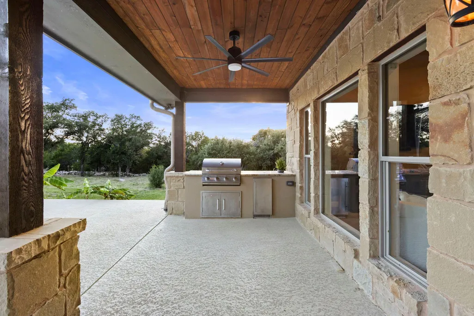
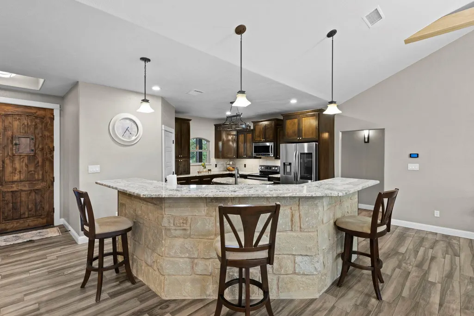
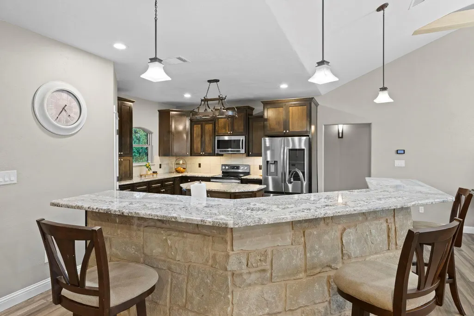
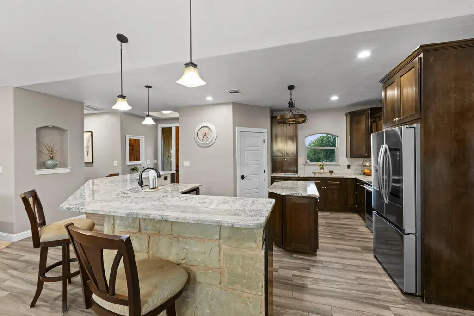
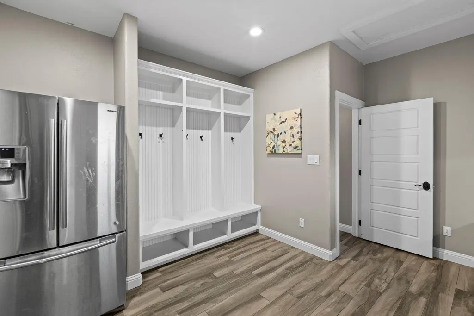
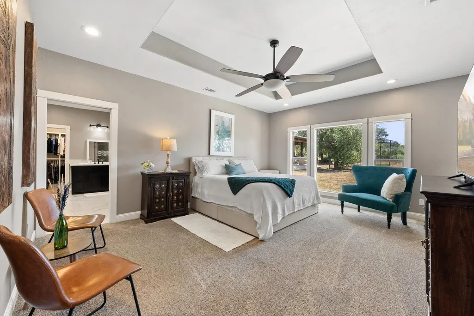
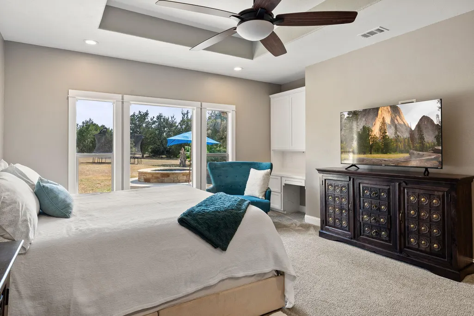
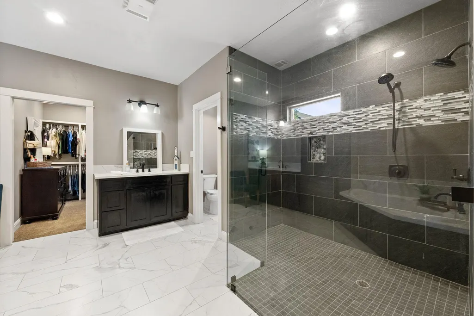
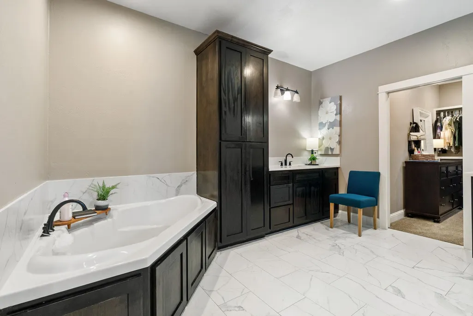
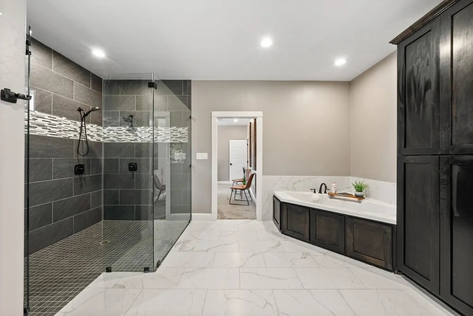
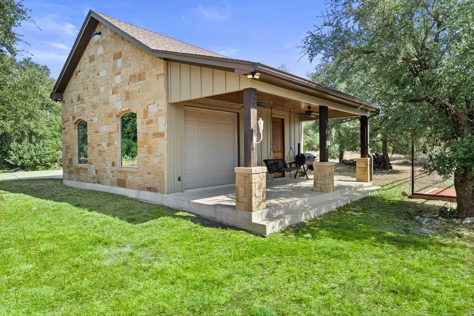
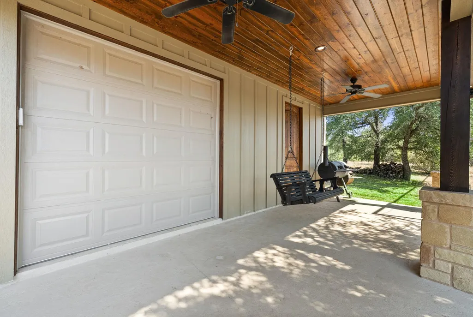
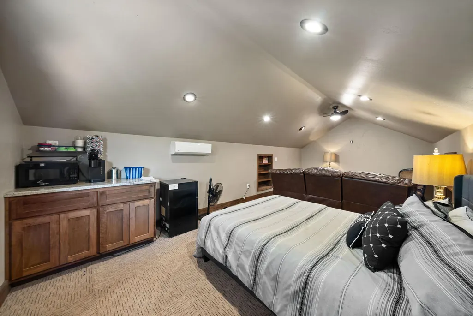
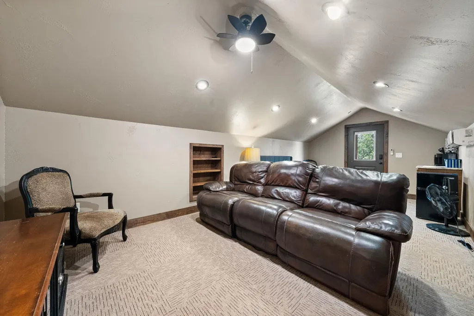
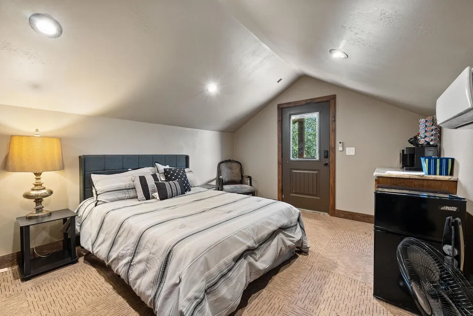
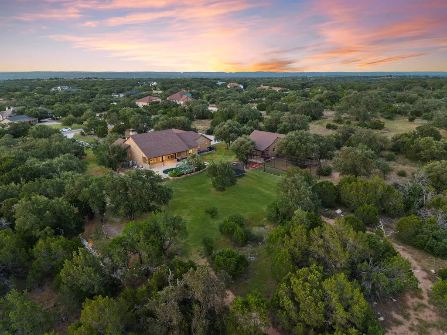
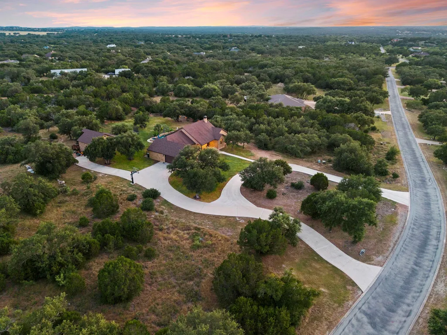
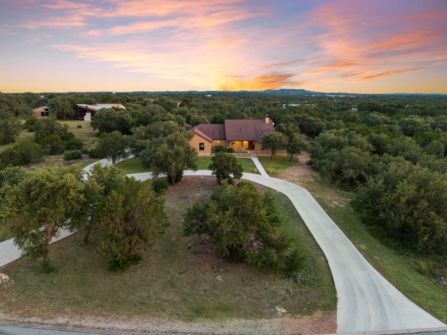
Excellent price point in Double Horn community! Beautiful setting on an internal over 2.5 Acre lot, featuring large circle driveway and back yard ready for hobbies, sports, gatherings, etc. Easy-living and flowing one story floorplan of main home, featuring full back porch with outdoor living, including pool and spa, and built-in grilling and living areas. Secondary garage structure features heated and cooled upstairs flex space for office, hobbies, game room or theatre room, PLUS additional downstairs room for more fun (exercise room/gym?) and nicely-finished out garage space for game room, toys, additional vehicles. Includes additional back yard-facing porch space for entertaining and enjoying nature. The floorplan offers a huge, multipurpose mudroom and laundry room, with a generously-sized primary bedroom, bathroom and closet. Positioned with North/South orientation, this home offers great flexibility and even privacy (no visible neighbors in back yard), while offering views to the North and gentle south-facing back yard living. Double Horn is a gated community with a community center featuring a covered pavilion, pool and restrooms, covered playground, pond and sport court. Located in the country, with convenience to Marble Falls (15 minutes) or 25 to 30 minutes into Bee Cave and Lakeway.
| Elementary School | Middle School | High School |
|---|---|---|
| Spicewood (Marble Falls ISD) Elementary School | Marble Falls Middle School | Marble Falls High School |
| Price History | |
|---|---|
| 8/13/2026 | Listed $795,000 |
General Features
| Living Area | 2406 |
|---|---|
| Sewer | Engineered Septic |
| Heating | Central,Electric,Fireplace(s) |
| Cooling | Ceiling Fan(s),Central Air,Electric |
| Utilities | Electricity Connected,High Speed Internet,Underground Utilities,Water Connected |
| Roof | Shingle |
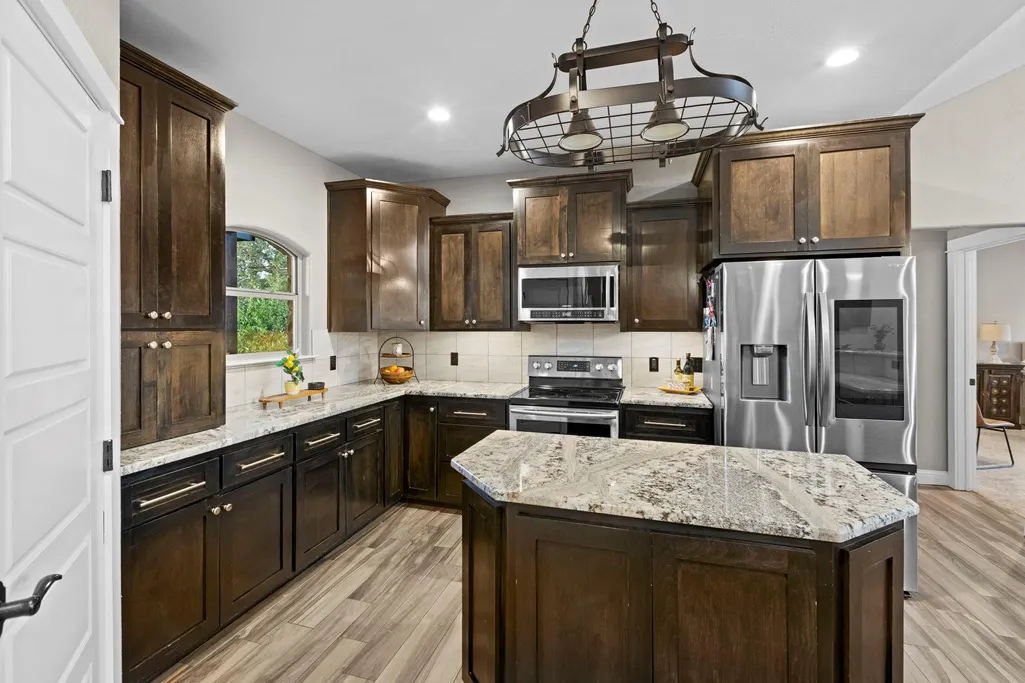
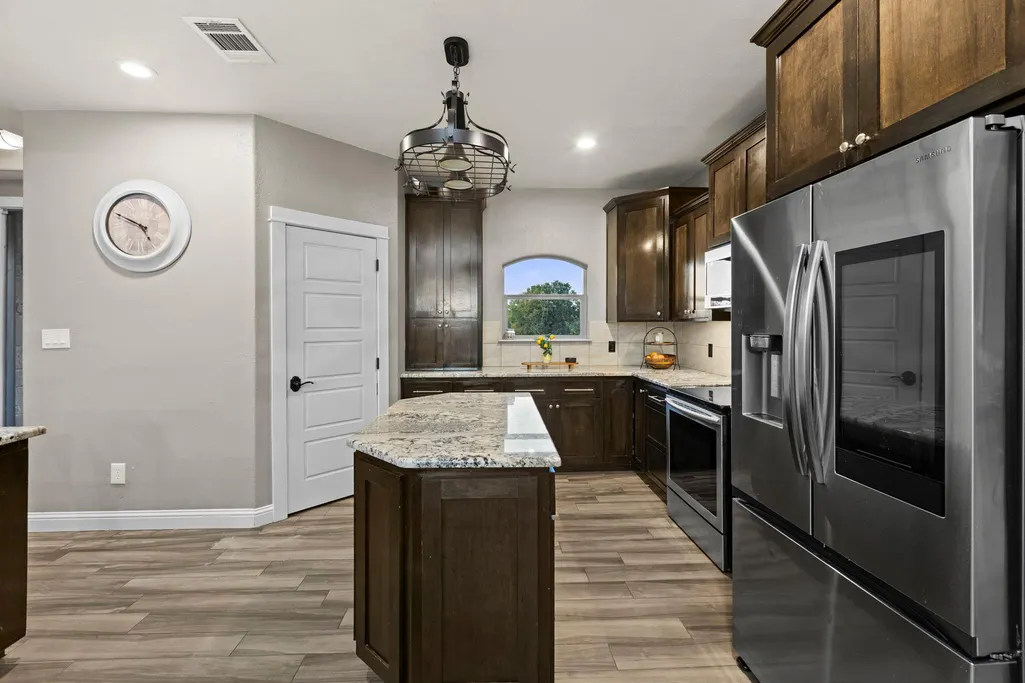
| Appliances | Dishwasher,Electric Range,Microwave,Stainless Steel Appliance(s),Electric Water Heater |
| HOA Fee | 1008 |
| Garage Spaces | 3 |
| Association Fee Includes | Common Area Maintenance |
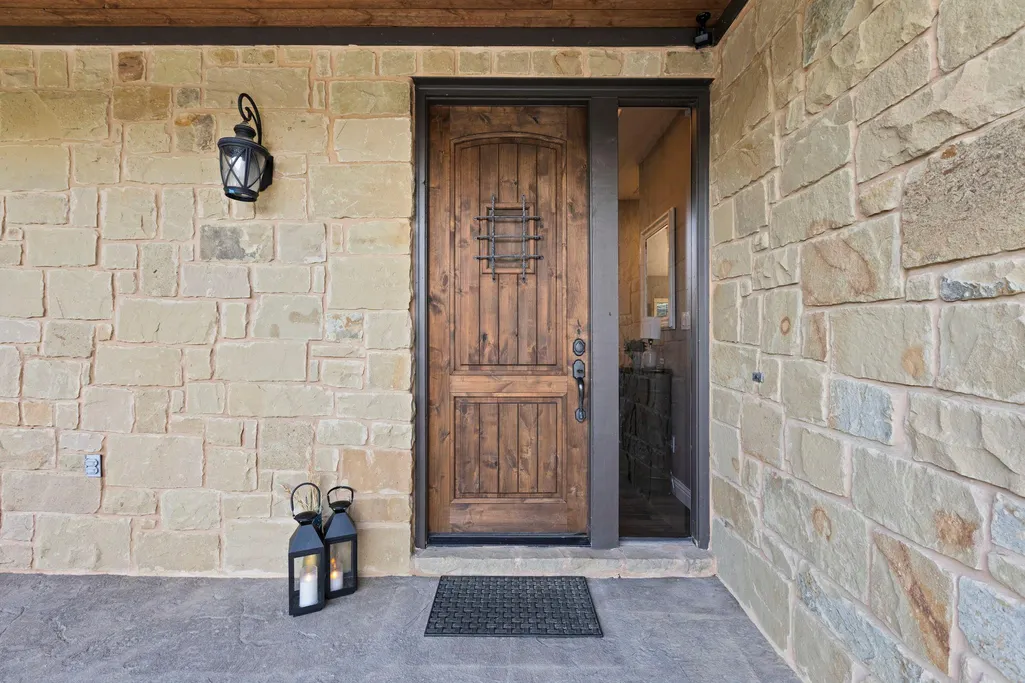
| Patio/Porch Features | Covered,Front Porch,Porch,Rear Porch,Side Porch |
| Pool Features | In Ground,Pool/Spa Combo |
| Construction Materials | Stone |
| Year Built | 2015 |
| View | Hill Country,Pool,Rural |
| Levels | One |
| Property Subtype | Single Family Residence |
| Tax Year | 2026 |
| Waterfront Features | None |
| Community Features | BBQ Pit/Grill,Cluster Mailbox,Common Grounds,Gated,High Speed Internet,Park,Picnic Area,Playground,Pool,Sport Court(s)/Facility,Underground Utilities |
| Accessibility | None |
| Assoc Fee Paid Per | Annually |
| County | Burnet |
| New Construction | No |
| Property Type | Residential |
| HOA | Yes |
| Energy Efficient | None |
| Subdivision Name | Double Horn |
| Facing Direction | North |
| Green Sustainability | None |
| Other Structures | Garage(s),Storage,Workshop |
| Full Baths | 2 |
| Status | Active |
| Directions | In Spicewood on Highway 71,turn North on to Vista View Trail (Double Horn divided entrance). Enter gate code,proceed down Vista View Trail to second left. Turn left on to Creekside Trail. Home wil |
| High School | Marble Falls |
| City | Spicewood |
| Disclosures | Seller Disclosure,Seller Provided Survey Available,Water District |
| Association Name | Double Horn Improvement Association |
| MLS Area | LW |
| Lot Size Square Feet | 112820.4 |
| Spa Features | In Ground |
| Elementary School | Spicewood (Marble Falls ISD) |
| Tax Annual Amount | 11926.5 |
| Middle/Junior High School | Marble Falls |
| Property Condition | Resale |
| Additional Parcels Y/N | No |
| Virtual Tour | https://realestatephotography.bokomedia.com/sites/rxodbavw/unbranded |
| Standard Status | Active |
| Year Built Source | Public Records |
| Tax Assessed Value | 814000 |
| Virtual Tour | https://realestatephotography.bokomedia.com/sites/103-creekside-trail-spicewood-tx-78669-26303354/branded |
Interior Features
| Interior Amenities | Breakfast Bar,Ceiling Fan(s),Ceiling-High,Ceiling-Vaulted,Granite Counters,Double Vanity,High Speed Internet,Kitchen Island,Multiple Living Areas,No Interior Steps,Open Floorplan,Pantry,Primary Bedro |
|---|---|
| Flooring | Carpet,Tile |
| Total Fireplaces | 1 |
| Fireplace Features | Great Room,Wood Burning |
| Window Features | None |
| Total Bedrooms | 3 |
| Main Level Bedrooms | 3 |
| LivingAreaSource | Public Records |
| Total Baths | 2 |
Exterior Features
| Exterior Amenities | Outdoor Grill |
|---|---|
| Fencing | None |
| Parking Features | Attached,Circular Driveway,Detached,Driveway,Garage,Garage Door Opener,Garage Faces Side,Guest,Kitchen Level,Storage |
| Lot Features | Back Yard,Front Yard,Interior Lot,Many Trees |
| Water Source | Private |
| Total Parking | 3 |
| Foundation Details | Slab |
| Lot Size Acres | 2.59 |
| Waterfront Y/N | No |
| Covered Spaces | 3 |
| Horse Y/N | No |
| Horse Amenities | None |
Amenities
- Foreclosure
- Views
- Short Sale
- New Construction
- Adult 55+
- Lease To Own
- No HOA Fees
- Furnished
- Primary On Main
- Air Conditioning
- Seller Finance
- Green
- Fixer Upper
- Horse
- Golf
- Fireplace
- Deck
- Garage
- Basement
- Pool
Property vs Single Family Average in 78669
Price
Taxes
Year Built
Visits
In The Neighborhood
Views
Spicewood
$ 1,199,500
101 Flint Rock Trl
Spicewood, TX 78669
- Type
- Single Family
- Size
- 3,733 SqFt
- Rooms
- 3 Beds + 4 Baths
Open House
Spicewood
$ 949,000
106 Double Horn Trl
Spicewood, TX 78669
- Type
- Single Family
- Size
- 3,613 SqFt
- Rooms
- 3 Beds + 3.5 Baths
Reduced
Spicewood
$ 1,375,000
108 High Plains Trl
Spicewood, TX 78669
- Type
- Single Family
- Size
- 4,199 SqFt
- Rooms
- 4 Beds + 4 Baths
Reduced
Spicewood
$ 900,000
503 Vista View Trail
Spicewood, TX 78669
- Type
- Single Family
- Size
- 2,990 SqFt
- Rooms
- 4 Beds + 2.5 Baths
 Austin Board of REALTORS® Copyright ©2026 All rights reserved.
 Central Texas MLS | Four Rivers Association of REALTORS® All information deemed reliable but not guaranteed. All properties are subject to prior sale, change or withdrawal. Neither listing broker(s) or information provider(s) shall be responsible for any typographical errors, misinformation, misprints and shall be held totally harmless. Listing(s) information is provided for consumer's personal, non-commercial use and may not be used for any purpose other than to identify prospective properties
