

Open House Sat, Oct 3rd 02:00 PM - 05:00 PM - Price Reduction - Views - Primary on Main











Address
180 Ironstone Rd, Smithville, TX
Price
$ 544,000
Property Attributes
- MLS#7977634
- TypeSingle Family
- Listing Status Active
- CountyBASTROP
- CitySmithville
- AreaSV
- NeighborhoodRedfield - Henry P
- Zip78957
- StyleSingle Family Residence
- Year Built2003
- Taxes$ 7000
- Price$ 544,000
- Bedrooms4
- Full Bathrooms2
- Half Bathrooms0
- Sqr Footage3225
- Lot Size5.046 Acres
Data Source:
Austin Board of REALTORS® (ABOR) as distributed by MLS GRID
Property Description
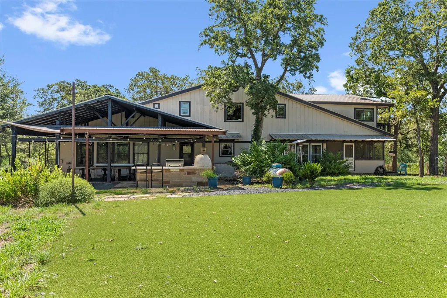
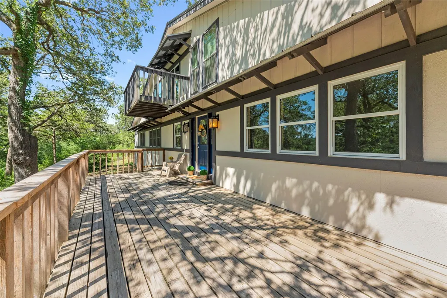
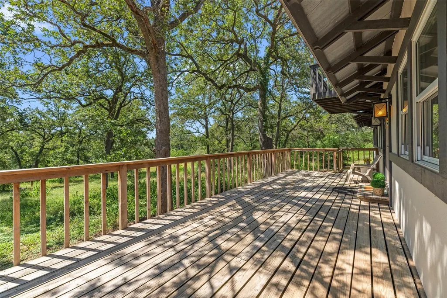
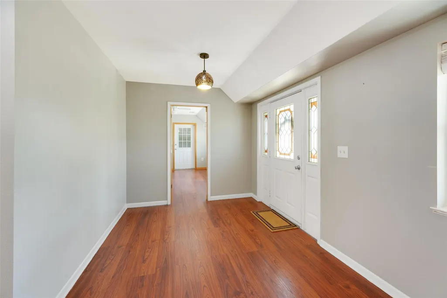
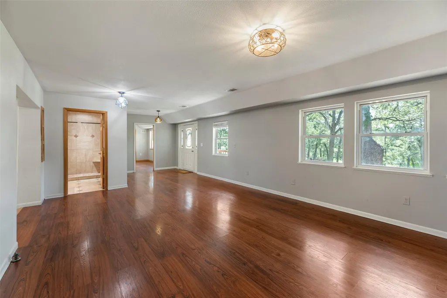
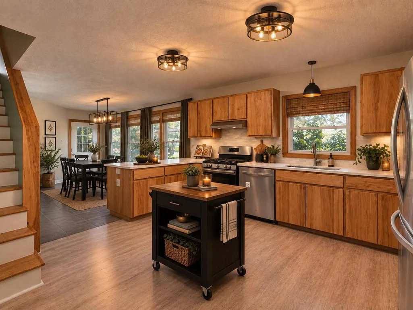
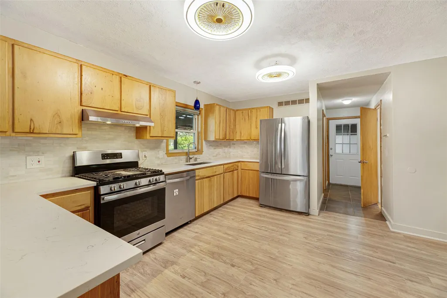
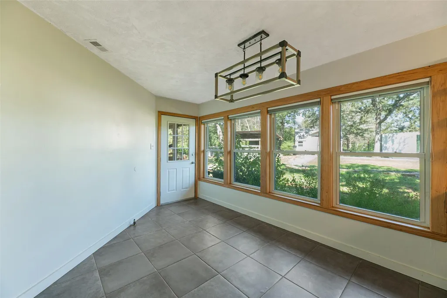
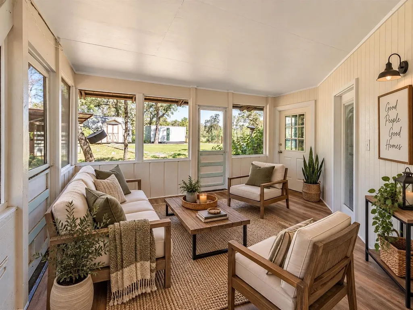
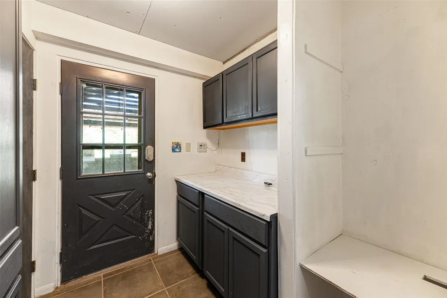
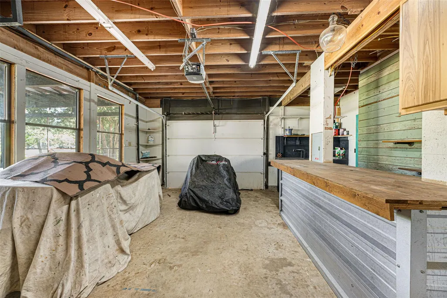
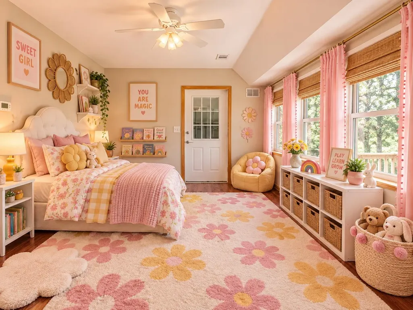
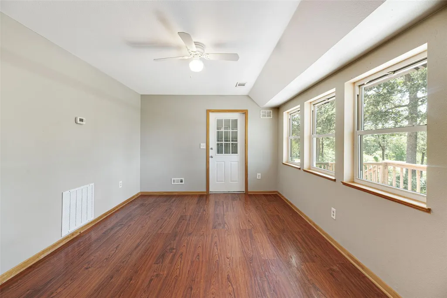
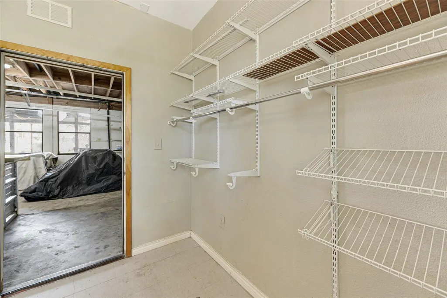
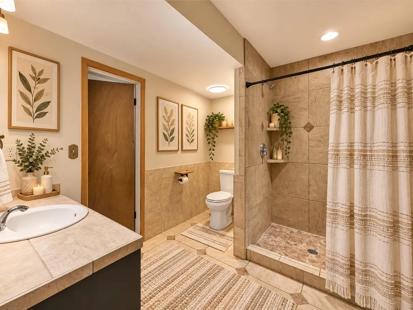
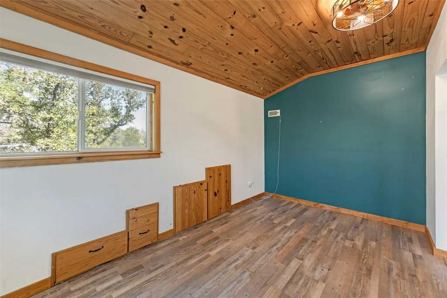
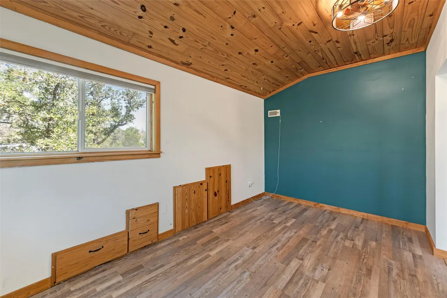
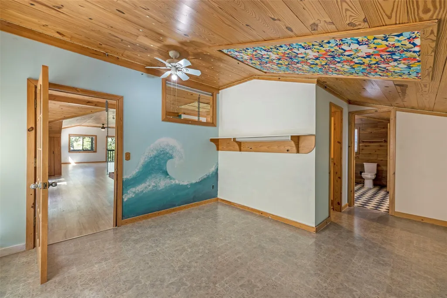
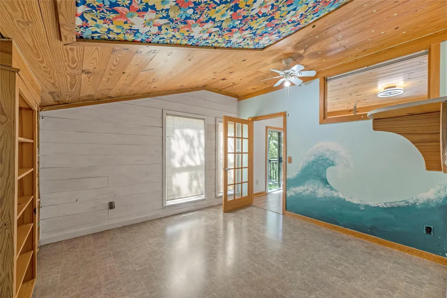
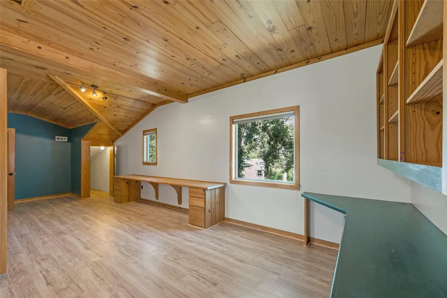
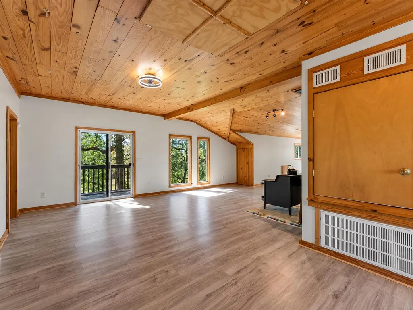
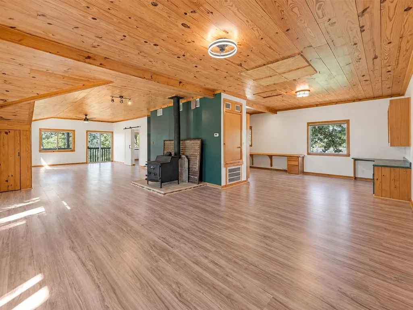
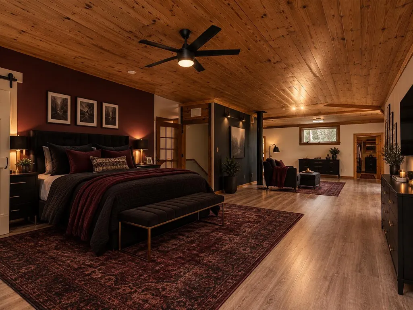
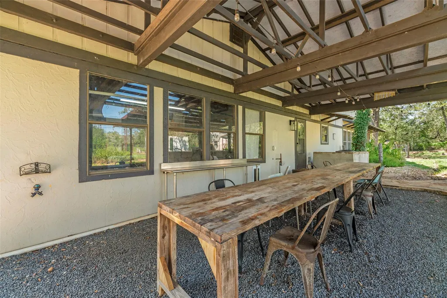
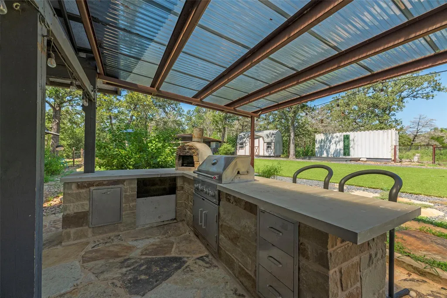
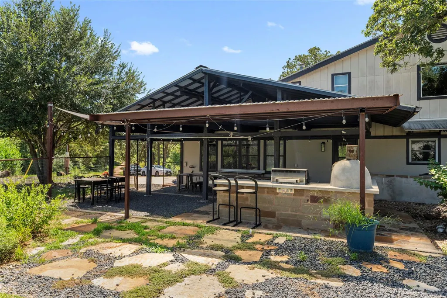
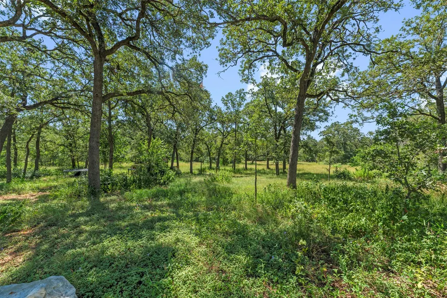
Sellers are Now offering $5,000 to go towards Buyer's concessions + a Special Interest Rate Buydown Offer with preferred lender. Escape the ordinary and discover a place where nature, comfort, and opportunity come together. Nestled on 5 private wooded acres between Smithville and Bastrop, this beautifully maintained 4-bedroom, 2-bath home offers 2,765 square feet of inviting living space designed for both peaceful everyday living and unforgettable gatherings. Conveniently located just 5–10 minutes from H-E-B, shopping, restaurants, schools, and hospitals, with an easy commute to Bastrop, Austin, Tesla, and SpaceX. Inside, you'll find a beautifully remodeled kitchen, two spacious living areas, oversized bedrooms, and abundant storage. Outside, enjoy your own backyard paradise featuring a custom-built pond, outdoor kitchen with a built-in grill and pizza oven, screened porch, private balconies, expansive front deck, commercial-grade turf sports field, and scenic walking trails surrounded by mature Live Oaks, Loblolly Pines, Sycamores, Elms, and Mulberry trees. Perfect for homesteading, the property includes six raised garden beds, eight fruit trees, rainwater collection, a chicken coop, and a fenced animal area. Three full RV sites with electric, water, septic hookups, and granite landing pads provide exceptional flexibility for guests, multi-generational living, or rental income. Additional amenities include a one-car garage, two-car concrete parking pad, metal carport, garden storage barn, and two 8' x 20' storage buildings, including one insulated and ready to become an office, studio, or workshop. With no HOA and no restrictions, this one-of-a-kind property is ideal as a forever family home, private retreat, luxury Airbnb, event venue, wellness retreat, or income-producing investment. 180 Ironstone Road offers the perfect balance of privacy, convenience, and endless possibilities.
| Elementary School | Middle School | High School |
|---|---|---|
| Smithville Elementary School | Smithville Middle School | Smithville High School |
| Price History | |
|---|---|
| 7/29/2026 | Listed $564,000 |
| 8/20/2026 | 3$549,000 |
| 9/10/2026 | 1$544,000 |
General Features
| Living Area | 3225 |
|---|---|
| Sewer | Septic Tank |
| Heating | Central |
| Cooling | Central Air |
| Utilities | Electricity Connected |
| Roof | Metal |
| Appliances | Refrigerator,Washer/Dryer |
| Garage Spaces | 2 |
| Patio/Porch Features | Covered,Deck,Front Porch,Patio,Porch,Rear Porch,Screened,Side Porch |
| Pool Features | None |
| Construction Materials | Concrete,Frame,Glass,Blown-In Insulation,Metal Siding,Wood Siding |
| Year Built | 2003 |
| View | Pond,Trees/Woods |
| Levels | Two |
| Property Subtype | Single Family Residence |
| Tax Year | 2026 |
| Waterfront Features | None |
| Community Features | None |
| Accessibility | None |
| County | Bastrop |
| New Construction | No |
| Property Type | Residential |
| HOA | No |
| Energy Efficient | None |
| Subdivision Name | Redfield,Henry P |
| Facing Direction | West |
| Green Sustainability | None |
| Other Structures | Garage(s),Kennel/Dog Run,Outdoor Kitchen,Poultry Coop,RV/Boat Storage,Shed(s),Storage,Workshop |
| Full Baths | 2 |
| Status | Active |
| Directions | From Bastrop take Hwy 304 South off 71E and turn left on Farris and left on Ironstone. |
| High School | Smithville |
| City | Smithville |
| Disclosures | Seller Disclosure |
| MLS Area | SV |
| Lot Size Square Feet | 219803.76 |
| Elementary School | Smithville |
| Tax Annual Amount | 7032.73 |
| Middle/Junior High School | Smithville |
| Property Condition | Updated/Remodeled |
| Standard Status | Active |
| Year Built Source | Public Records |
| Tax Assessed Value | 461423 |
Interior Features
| Interior Amenities | Bookcases,Built-in Features,Ceiling Fan(s),Eat-in Kitchen,Primary Bedroom on Main,Sauna,Soaking Tub,Storage,Study/Home Office,Walk-In Closet(s) |
|---|---|
| Flooring | Tile,Vinyl,Wood |
| Window Features | See Remarks |
| Total Bedrooms | 4 |
| Main Level Bedrooms | 2 |
| LivingAreaSource | Public Records |
| Total Baths | 2 |
Exterior Features
| Exterior Amenities | Balcony,Garden,Outdoor Grill,Playground,Private Entrance,RV Hookup |
|---|---|
| Fencing | Barbed Wire,Gate |
| Parking Features | Carport,Garage,Open,Outside,RV Access/Parking |
| Lot Features | Agricultural,Back Yard,Farm,Front Yard,Open Lot,Private,Trees-Large (Over 40 Ft),Many Trees,Views |
| Water Source | Public |
| Total Parking | 10 |
| Foundation Details | Pillar/Post/Pier |
| Lot Size Acres | 5.046 |
| Waterfront Y/N | No |
| Covered Spaces | 2 |
| Horse Y/N | No |
| Horse Amenities | None |
Amenities
- Foreclosure
- Views
- Short Sale
- New Construction
- Adult 55+
- Lease To Own
- No HOA Fees
- Furnished
- Primary On Main
- Air Conditioning
- Seller Finance
- Green
- Fixer Upper
- Horse
- Golf
- Fireplace
- Deck
- Garage
- Basement
- Pool
Property vs Single Family Average in 78957
Price
Taxes
Year Built
Visits
 Austin Board of REALTORS® Copyright ©2026 All rights reserved.
 Central Texas MLS | Four Rivers Association of REALTORS® All information deemed reliable but not guaranteed. All properties are subject to prior sale, change or withdrawal. Neither listing broker(s) or information provider(s) shall be responsible for any typographical errors, misinformation, misprints and shall be held totally harmless. Listing(s) information is provided for consumer's personal, non-commercial use and may not be used for any purpose other than to identify prospective properties
