

Views - New Construction












Address
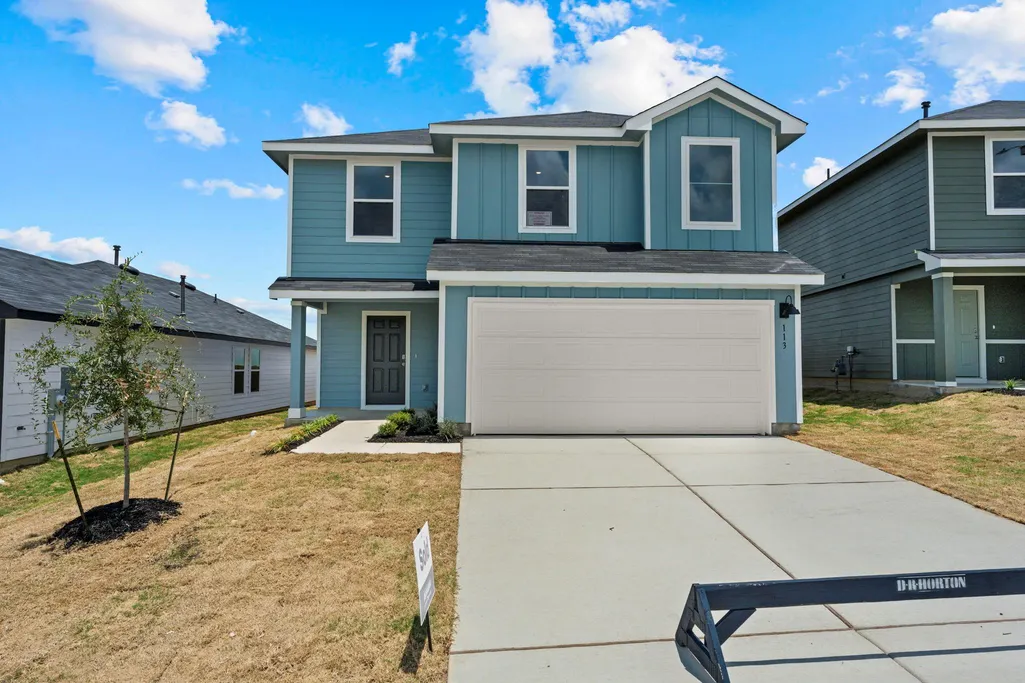
113 Howard Dr, Maxwell, TX
Price
$ 289,500
Property Attributes
- MLS#7949020
- TypeSingle Family
- Listing Status Active
- CountyCALDWELL
- CityMaxwell
- AreaCC
- NeighborhoodBollinger
- Zip78109
- StyleSingle Family Residence
- Year Built2025
- Price$ 289,500
- Bedrooms5
- Full Bathrooms2
- Half Bathrooms1
- Sqr Footage1892
- Lot Size0.11 Acres
Data Source:
Austin Board of REALTORS® (ABOR) as distributed by MLS GRID
Property Description
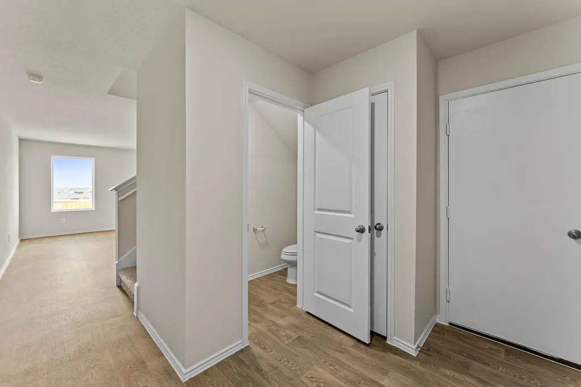
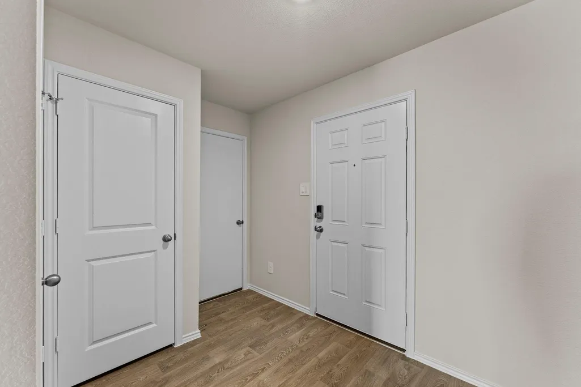
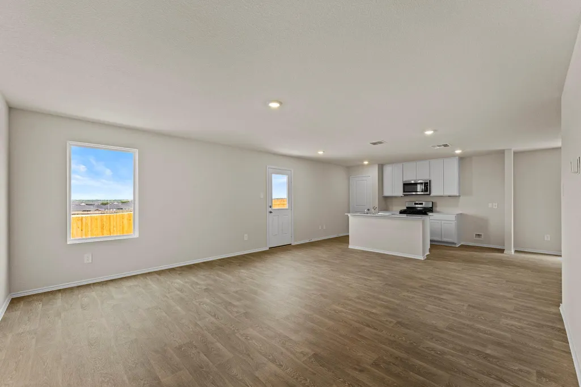
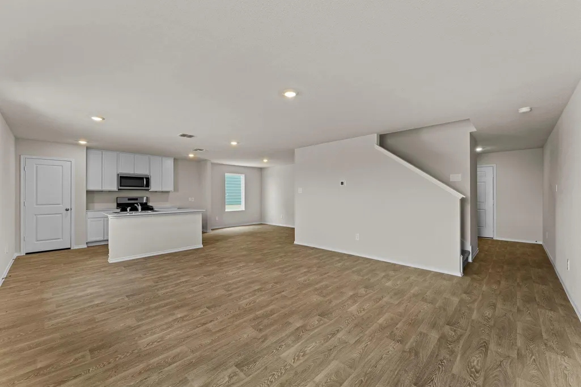
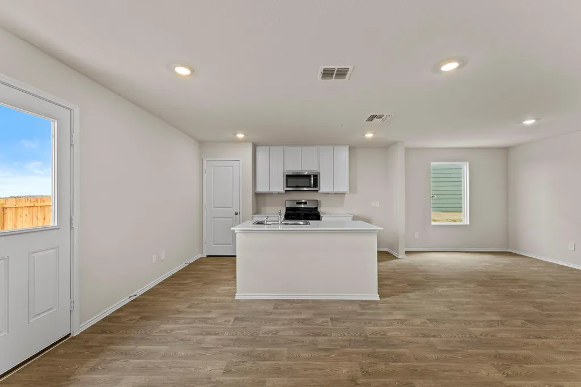
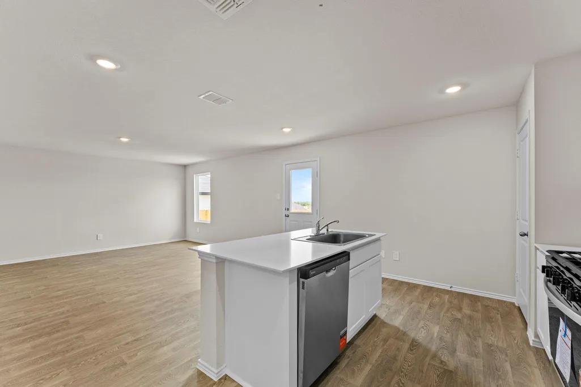
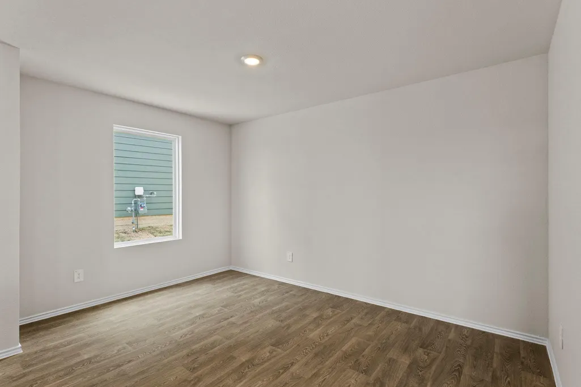
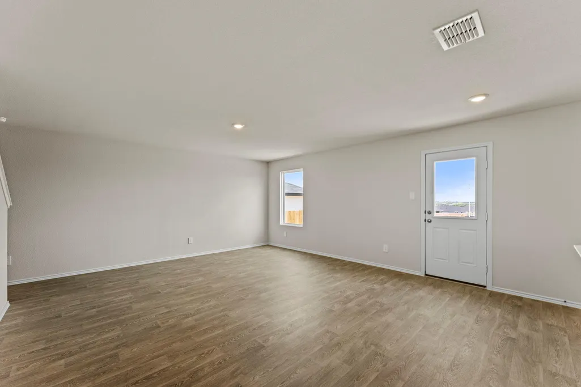
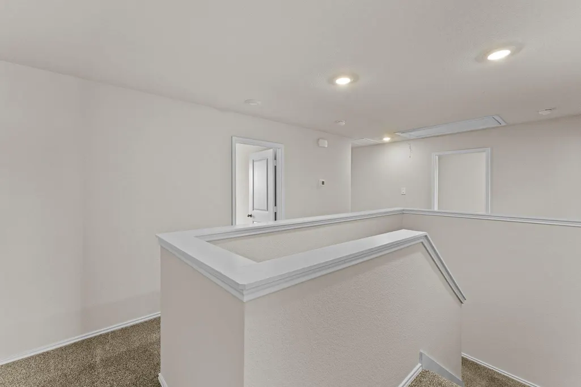
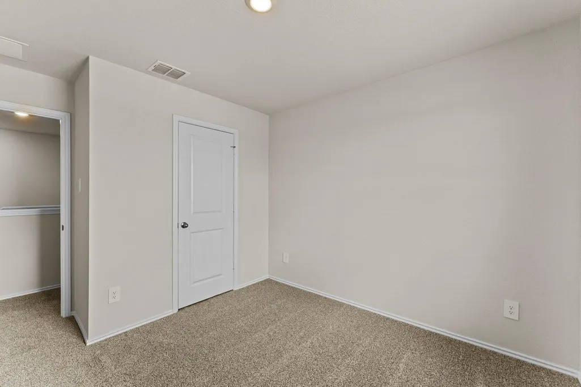
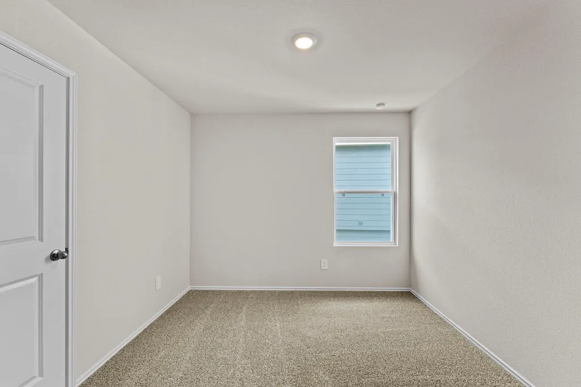
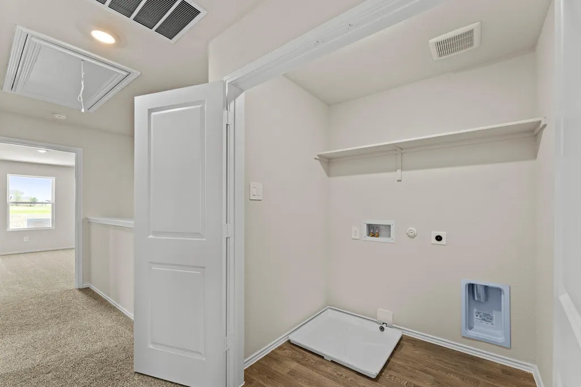
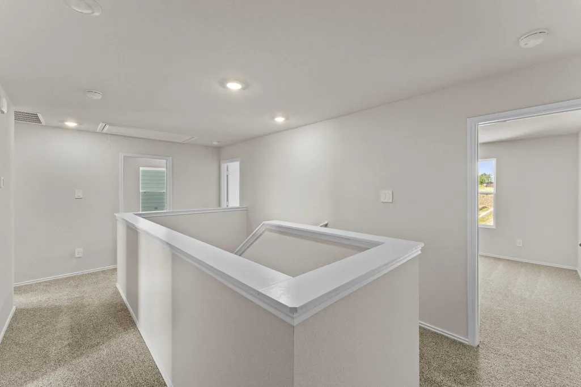
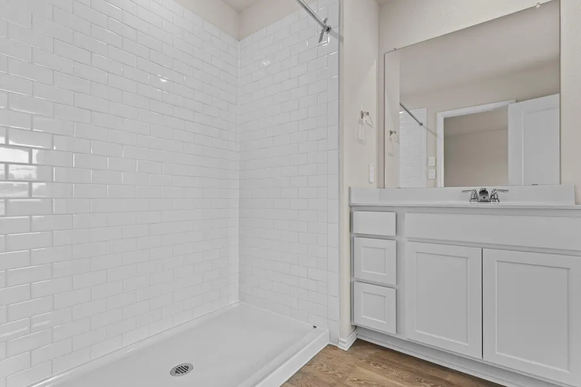
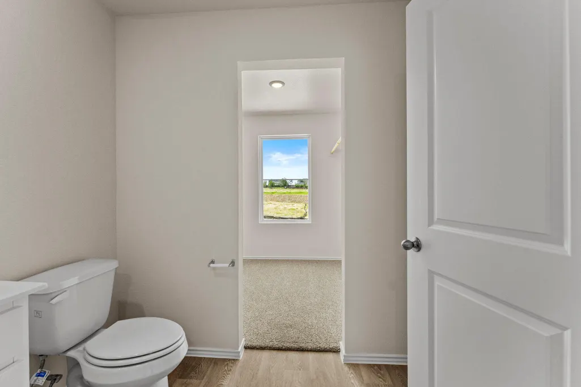
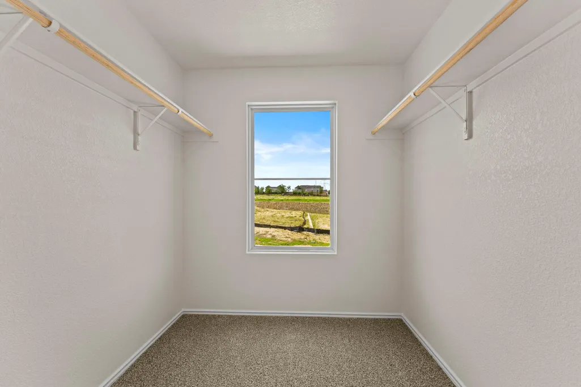
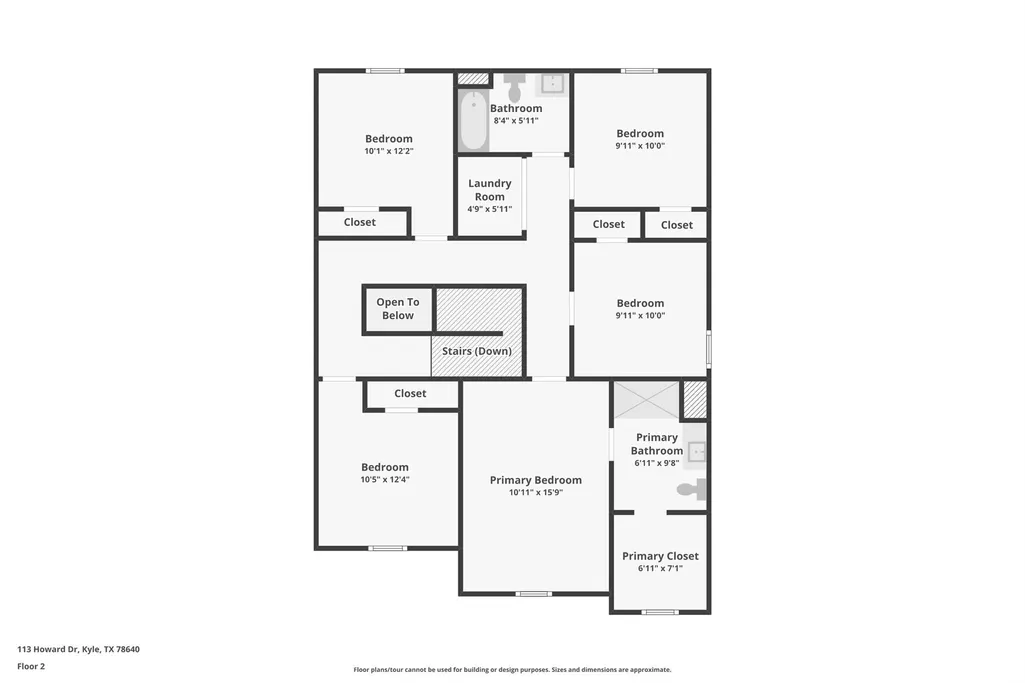
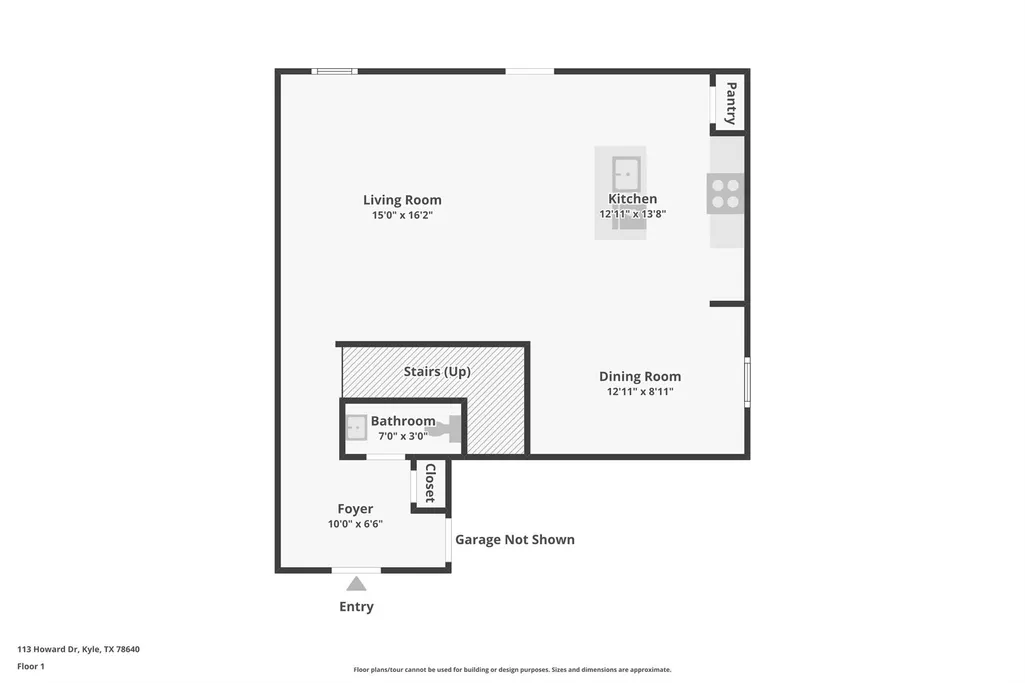
5% lender incentive offered with the use of the seller’s in-house lender, Incentive may be used towards buyer closing costs and or rate buy-down, subject to lender approval and buyer qualification. Tour this home anytime - no appointment or agent needed. Simply verify your ID at the door and explore on your own schedule, 7 days a week. The Franklin V floorplan – This spacious two-story home offers approximately 1,892 square feet of thoughtfully designed living space with 5 bedrooms, 2.5 bathrooms, and an open-concept layout ideal for growing households and entertaining. The gourmet kitchen features quartz countertops, quality cabinetry, stainless steel appliances, a large center island, and pantry storage, all flowing seamlessly into the dining and family room areas to create a bright and functional gathering space. The private primary suite is located upstairs and features an attractive en-suite bathroom with dual vanities, walk-in shower, and a spacious walk-in closet. Secondary bedrooms provide flexibility for guests, home offices, workout rooms, playrooms, or additional living needs. All bedrooms are conveniently located on the second floor, creating separation between the living and private spaces. Additional highlights include durable flooring throughout main living and wet areas, carpeting in bedrooms, energy-efficient construction features, double-pane windows, smart home technology, builder warranty coverage, and a 2-car garage. The HOME IS CONNECTED smart home package allows convenient control of the thermostat, locks, and lighting directly from your cellular device. Conveniently located in Maxwell with easy access to I-35, San Marcos, Kyle, Austin, and surrounding employment centers, this home offers the perfect blend of modern comfort, functionality, and accessibility.
| Elementary School | Middle School | High School |
|---|---|---|
| Hemphill Elementary School | D J Red Simon Middle School | Lehman High School |
| Price History | |
|---|---|
| 6/1/2026 | Listed $295,000 |
| 6/26/2026 | 1$294,500 |
| 7/15/2026 | 2$289,500 |
General Features
| Living Area | 1892 |
|---|---|
| Sewer | Public Sewer |
| Heating | Central,Natural Gas |
| Cooling | Central Air |
| Utilities | Cable Available,Electricity Connected,Natural Gas Available,Phone Available,Sewer Connected,Water Connected |
| Roof | Composition |
| Appliances | Disposal,Dishwasher,Water Heater,Range |
| HOA Fee | 150 |
| Garage Spaces | 2 |
| Association Fee Includes | Maintenance Structure |
| Patio/Porch Features | See Remarks |
| Pool Features | None |
| Security Features | Smoke Detector(s) |
| Construction Materials | Concrete,Cement Siding |
| Year Built | 2025 |
| View | See Remarks |
| Levels | Two |
| Property Subtype | Single Family Residence |
| Tax Year | 2025 |
| Waterfront Features | None |
| Community Features | See Remarks |
| Accessibility | None |
| Assoc Fee Paid Per | Quarterly |
| County | Caldwell |
| New Construction | Yes |
| Property Type | Residential |
| HOA | Yes |
| Energy Efficient | None |
| Subdivision Name | Bollinger |
| Facing Direction | North |
| Green Sustainability | None |
| Other Structures | None |
| Full Baths | 2 |
| Status | Active |
| Directions | From San Antonio,take I-10 East and exit TX-123 North. Turn left onto TX-123 N,then turn left onto Cordova Road. Continue approximately 1.5 miles to the Swenson Heights community. Turn into the subdi |
| High School | Lehman |
| City | Maxwell |
| Disclosures | Seller Disclosure |
| Association Name | VISION COMMUNITIES MANAGEMENT |
| MLS Area | CC |
| Lot Size Square Feet | 4791.6 |
| Spa Features | None |
| Elementary School | Hemphill |
| Middle/Junior High School | D J Red Simon |
| Property Condition | New Construction |
| Virtual Tour | https://www.zillow.com/view-imx/c008e3ef-f542-423d-9fac-8429027f637f?wl=true&setAttribution=mls&initialViewType=pano |
| Builder Name | DR Horton |
| Standard Status | Active |
| Year Built Source | Public Records |
Interior Features
| Interior Amenities | Breakfast Bar,Kitchen Island,Walk-In Closet(s) |
|---|---|
| Flooring | Carpet,Vinyl |
| Window Features | See Remarks |
| Half Baths | 1 |
| Total Bedrooms | 5 |
| LivingAreaSource | Public Records |
| Total Baths | 3 |
Exterior Features
| Exterior Amenities | Private Yard |
|---|---|
| Fencing | Back Yard,Wood |
| Parking Features | Garage |
| Lot Features | Few Trees,Front Yard,Level,Private |
| Water Source | Public |
| Total Parking | 2 |
| Foundation Details | Slab |
| Lot Size Acres | 0.11 |
| Waterfront Y/N | No |
| Covered Spaces | 2 |
| Horse Y/N | No |
| Horse Amenities | None |
Amenities
- Foreclosure
- Views
- Short Sale
- New Construction
- Adult 55+
- Lease To Own
- No HOA Fees
- Furnished
- Primary On Main
- Air Conditioning
- Seller Finance
- Green
- Fixer Upper
- Horse
- Golf
- Fireplace
- Deck
- Garage
- Basement
- Pool
Property vs Single Family Average in 78109
Price
Year Built
Visits
In The Neighborhood
New Construction
Maxwell
$ 285,000
426 Gallaher Bnd
Maxwell, TX 78656
- Type
- Single Family
- Size
- 2,036 SqFt
- Rooms
- 4 Beds + 2.5 Baths
Reduced
Maxwell
$ 290,000
119 Howard Dr
Maxwell, TX 78656
- Type
- Single Family
- Size
- 1,892 SqFt
- Rooms
- 4 Beds + 2.5 Baths
New Construction
Maxwell
$ 269,990
241 Howard Dr
Maxwell, TX 78656
- Type
- Single Family
- Size
- 1,572 SqFt
- Rooms
- 4 Beds + 2 Baths
Reduced
Maxwell
$ 269,990
101 Howard Dr
Maxwell, TX 78656
- Type
- Single Family
- Size
- 1,572 SqFt
- Rooms
- 4 Beds + 2 Baths
Reduced
Maxwell
$ 289,990
213 Hodges St
Maxwell, TX 78656
- Type
- Single Family
- Size
- 1,574 SqFt
- Rooms
- 3 Beds + 2 Baths
Primary On Main
Maxwell
$ 320,000
515 Hodges St
Maxwell, TX 78656
- Type
- Single Family
- Size
- 2,034 SqFt
- Rooms
- 4 Beds + 3 Baths
Reduced
Uhland
$ 289,500
134 Langston Drive
Uhland, TX 78640
- Type
- Single Family
- Size
- 1,892 SqFt
- Rooms
- 4 Beds + 2.5 Baths
Reduced
Uhland
$ 229,500
132 Kendall Lane
Uhland, TX 78656
- Type
- Single Family
- Size
- 1,419 SqFt
- Rooms
- 3 Beds + 2.5 Baths
Reduced
Maxwell
$ 229,500
129 Varner Way
Maxwell, TX 78656
- Type
- Single Family
- Size
- 1,130 SqFt
- Rooms
- 2 Beds + 2.5 Baths
Reduced
Uhland
$ 270,000
140 Langston Drive
Uhland, TX 78640
- Type
- Single Family
- Size
- 1,892 SqFt
- Rooms
- 4 Beds + 2.5 Baths
Reduced
Uhland
$ 263,500
210 Langston Drive
Uhland, TX 78640
- Type
- Single Family
- Size
- 1,572 SqFt
- Rooms
- 4 Beds + 2 Baths
Reduced
Uhland
$ 259,000
418 Gallaher Bend
Uhland, TX 78656
- Type
- Single Family
- Size
- 1,489 SqFt
- Rooms
- 3 Beds + 2 Baths
 Austin Board of REALTORS® Copyright ©2026 All rights reserved.
 Central Texas MLS | Four Rivers Association of REALTORS® All information deemed reliable but not guaranteed. All properties are subject to prior sale, change or withdrawal. Neither listing broker(s) or information provider(s) shall be responsible for any typographical errors, misinformation, misprints and shall be held totally harmless. Listing(s) information is provided for consumer's personal, non-commercial use and may not be used for any purpose other than to identify prospective properties
