

Price Reduction - Primary on Main








Address
1408 Doonesbury Dr, Austin, TX
Price
$ 500,000
Property Attributes
- MLS#7415977
- TypeSingle Family
- Listing Status Active
- CountyTRAVIS
- CityAustin
- Area2N
- NeighborhoodGracywoods Sec 04
- Zip78758
- StyleSingle Family Residence
- Year Built1980
- Taxes$ 7093
- Price$ 500,000
- Bedrooms3
- Full Bathrooms2
- Half Bathrooms1
- Sqr Footage2263
- Lot Size0.219 Acres
Data Source:
Austin Board of REALTORS® (ABOR) as distributed by MLS GRID
Property Description
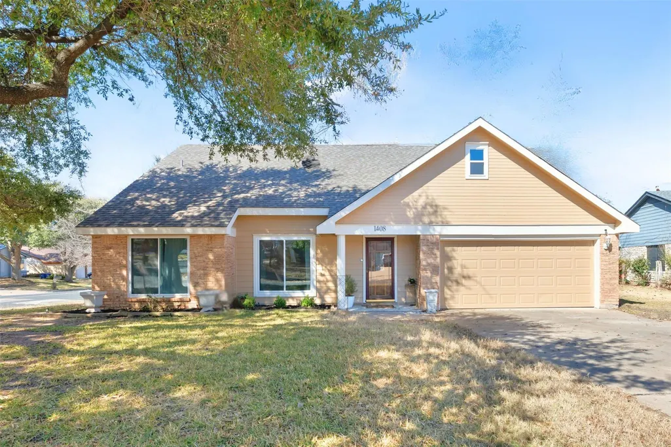
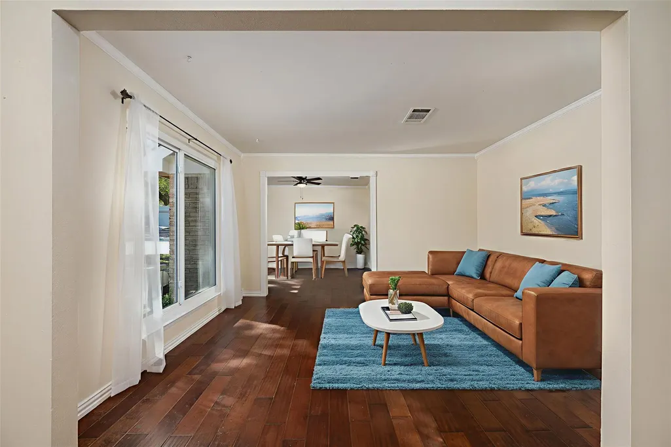
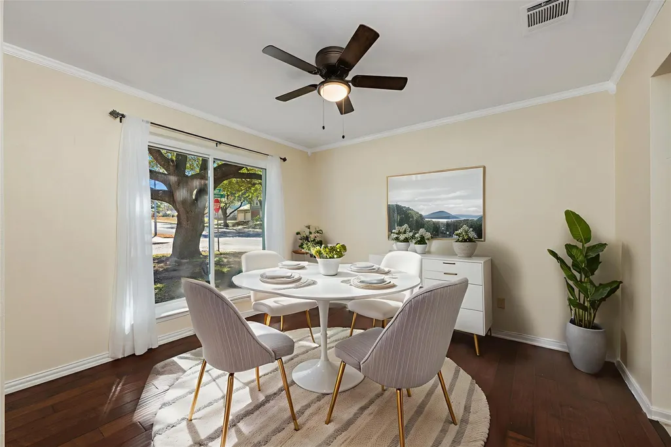
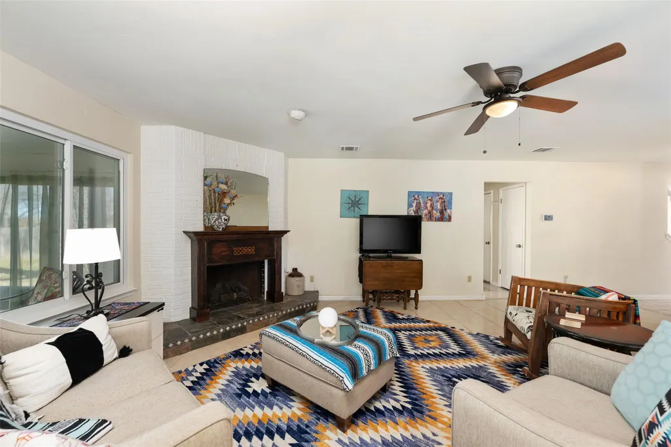
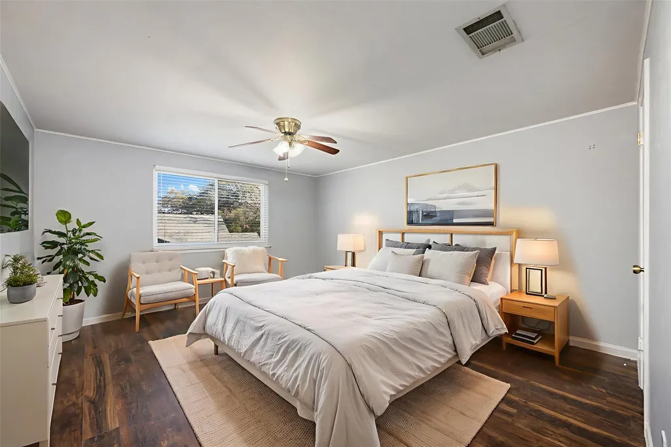
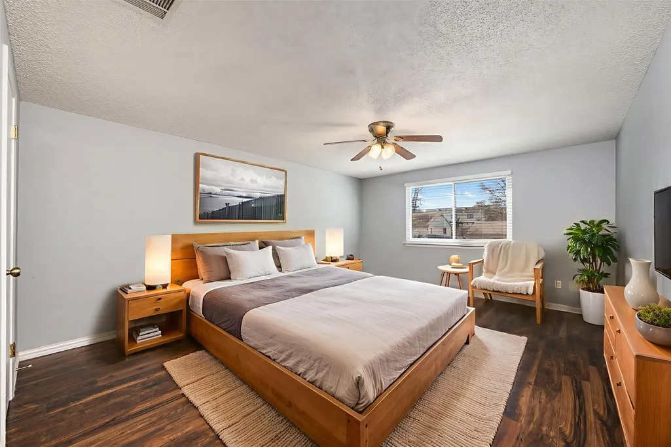
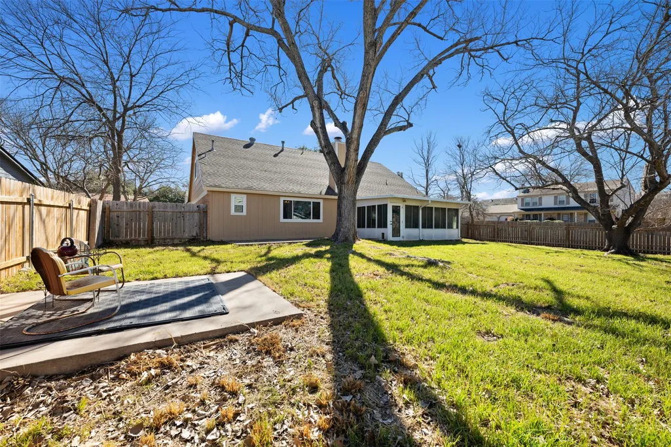
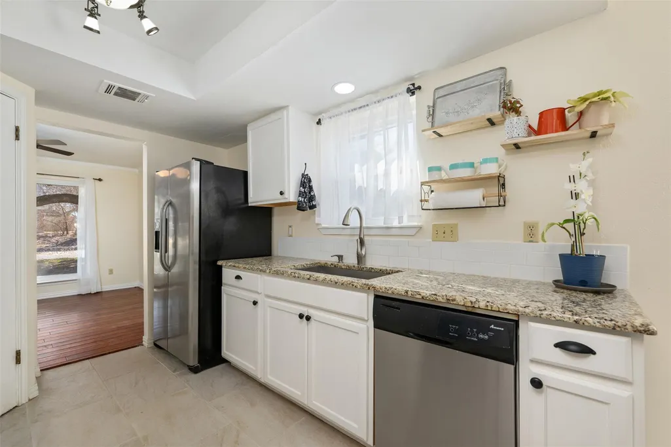
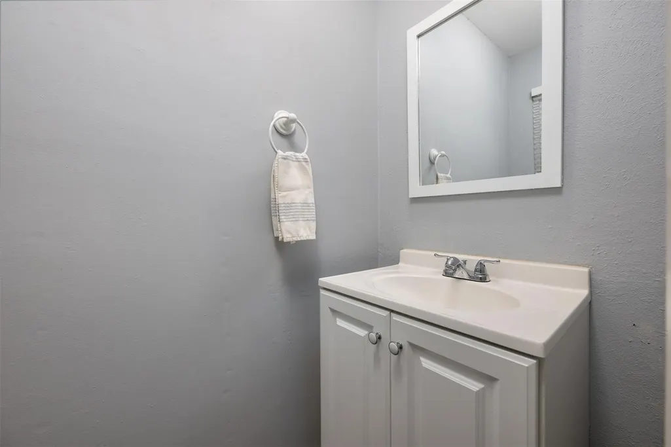
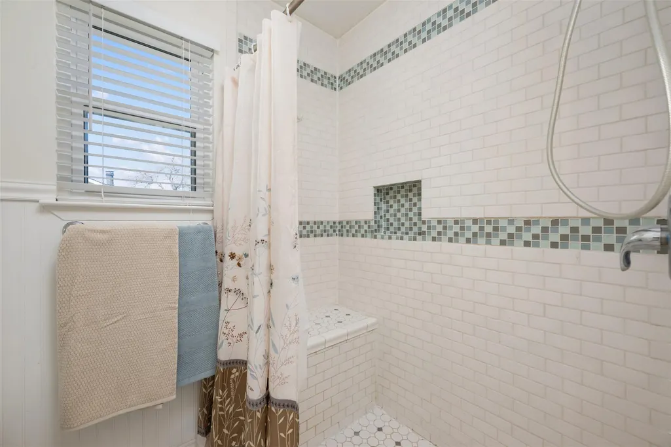
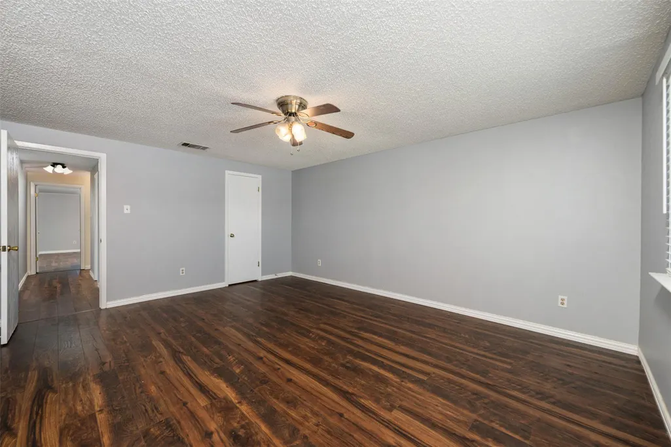
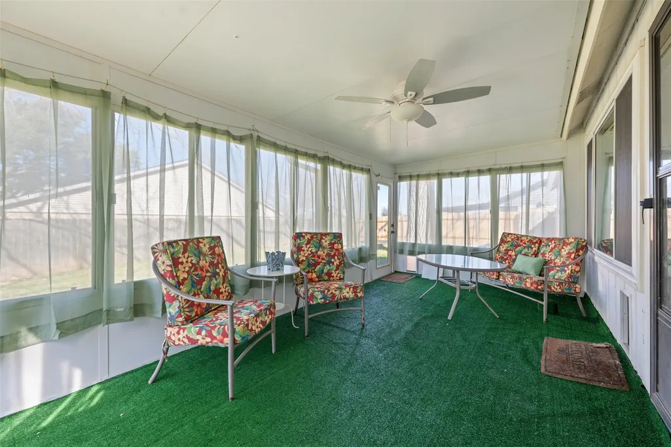
Located in the established and friendly neighborhood of Gracywoods, 1408 Doonesbury Drive sits on a spacious .21-acre corner lot surrounded by mature trees and walkable, tree-lined streets. This 3-bedroom, 2.5-bath home offers 2,263 square feet with a layout that truly lives well. The main level features both formal living and dining spaces, plus a generous family room with a cozy corner gas log fireplace. The galley-style kitchen includes granite countertops, gas cooking, and a breakfast area for everyday meals. A bright sunroom at the back of the home adds flexible living space - perfect for morning coffee, a playroom, or a home office. The primary suite is tucked downstairs and offers a spacious retreat with an extended walk-in shower and large walk-in closet. Upstairs you’ll find two additional bedrooms and a full bath, creating separation and privacy for guests or family members. Recent updates include HVAC, windows, and fresh interior and exterior paint, giving the home a clean, move-in ready feel. The location is hard to beat - just minutes to The Domain for shopping and dining, Q2 Stadium for Austin FC games and events, and nearby parks and walking trails. With quick access to major employers like IBM, Samsung, Apple, and Dell, plus convenient commuter options, this home offers both comfort and convenience in North Austin.
| Elementary School | Middle School | High School |
|---|---|---|
| River Oaks Elementary School | Westview Middle School | John B Connally High School |
| Price History | |
|---|---|
| 2/18/2026 | Listed $530,000 |
| 3/30/2026 | 3$515,000 |
| 9/19/2026 | 3$500,000 |
General Features
| Living Area | 2263 |
|---|---|
| Sewer | Public Sewer |
| Heating | Central,Fireplace(s) |
| Cooling | Ceiling Fan(s),Central Air,Electric |
| Utilities | High Speed Internet,Natural Gas Connected |
| Roof | Composition,Shingle |
| Appliances | Dishwasher,Disposal,Microwave,Free-Standing Gas Range |
| Garage Spaces | 2 |
| Patio/Porch Features | Enclosed,Patio,Rear Porch |
| Pool Features | None |
| Construction Materials | Brick Veneer,HardiPlank Type |
| Year Built | 1980 |
| View | None |
| Levels | Two |
| Property Subtype | Single Family Residence |
| Tax Year | 2025 |
| Waterfront Features | None |
| Community Features | Park,Trail(s) |
| Accessibility | None |
| County | Travis |
| New Construction | No |
| Property Type | Residential |
| HOA | No |
| Energy Efficient | None |
| Subdivision Name | Gracywoods Sec 04 |
| Facing Direction | Southeast |
| Green Sustainability | None |
| Other Structures | Shed(s) |
| Full Baths | 2 |
| Status | Active |
| Directions | From IH 35 or Hwy 183 take the Braker Exits. Travel to Swearingen Drive then make a right on Carshalton Drive. The house sits on the corner of Carshalton and Doonesbury. |
| High School | John B Connally |
| City | Austin |
| Disclosures | Seller Disclosure,Seller Provided Survey Available |
| MLS Area | 2N |
| Lot Size Square Feet | 9539.64 |
| Spa Features | None |
| Elementary School | River Oaks |
| Middle/Junior High School | Westview |
| Property Condition | Resale |
| Additional Parcels Y/N | No |
| Virtual Tour | https://mls.realtour.biz/1408DoonesburyDr/Austin/TX |
| Standard Status | Active |
| Year Built Source | Public Records |
| Tax Assessed Value | 427154 |
| Virtual Tour | https://vtour.realtour.biz/1408DoonesburyDr/Austin/TX |
Interior Features
| Interior Amenities | Ceiling Fan(s),Granite Counters,Eat-in Kitchen,High Speed Internet,Interior Steps,Multiple Dining Areas,Multiple Living Areas,Pantry,Primary Bedroom on Main,Storage,Walk-In Closet(s) |
|---|---|
| Flooring | Carpet,Laminate,Tile,Wood |
| Total Fireplaces | 1 |
| Fireplace Features | Family Room |
| Window Features | Aluminum Frames |
| Half Baths | 1 |
| Total Bedrooms | 3 |
| Main Level Bedrooms | 1 |
| LivingAreaSource | Public Records |
| Total Baths | 3 |
Exterior Features
| Exterior Amenities | Rain Gutters,Private Yard |
|---|---|
| Fencing | Back Yard,Wood |
| Parking Features | Attached,Garage Faces Front |
| Lot Features | Back Yard,Corner Lot,Curbs,Trees-Large (Over 40 Ft) |
| Water Source | Public |
| Total Parking | 2 |
| Foundation Details | Slab |
| Lot Size Acres | 0.219 |
| Waterfront Y/N | No |
| Covered Spaces | 2 |
| Horse Y/N | No |
| Horse Amenities | None |
Amenities
- Foreclosure
- Views
- Short Sale
- New Construction
- Adult 55+
- Lease To Own
- No HOA Fees
- Furnished
- Primary On Main
- Air Conditioning
- Seller Finance
- Green
- Fixer Upper
- Horse
- Golf
- Fireplace
- Deck
- Garage
- Basement
- Pool
Property vs Single Family Average in 78758
Price
Taxes
Year Built
Visits
 Austin Board of REALTORS® Copyright ©2026 All rights reserved.
 Central Texas MLS | Four Rivers Association of REALTORS® All information deemed reliable but not guaranteed. All properties are subject to prior sale, change or withdrawal. Neither listing broker(s) or information provider(s) shall be responsible for any typographical errors, misinformation, misprints and shall be held totally harmless. Listing(s) information is provided for consumer's personal, non-commercial use and may not be used for any purpose other than to identify prospective properties
