

Open House Sun, Sep 27th 01:00 PM - 03:00 PM - Views - Primary on Main





Address
118 Millsaps Ct, Bastrop, TX
Price
$ 335,000
Property Attributes
- MLS#7329199
- TypeSingle Family
- Listing Status Active
- CountyBASTROP
- CityBastrop
- AreaBW
- NeighborhoodThe Colony Mud
- Zip78602
- StyleSingle Family Residence
- Year Built2021
- Taxes$ 8480
- Price$ 335,000
- Bedrooms3
- Full Bathrooms2
- Half Bathrooms0
- Sqr Footage1808
- Lot Size0.195 Acres
Data Source:
Austin Board of REALTORS® (ABOR) as distributed by MLS GRID
Property Description
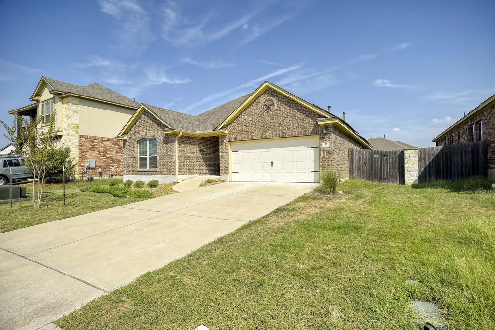
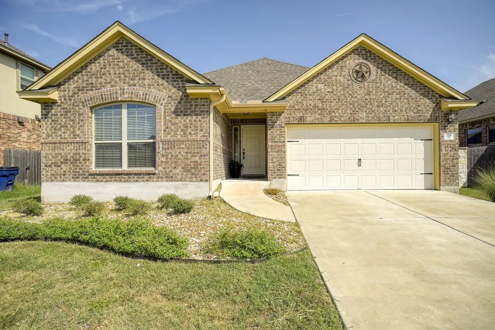
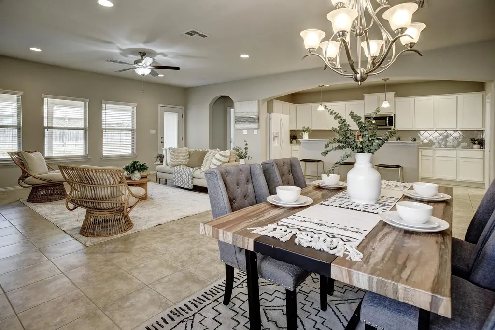
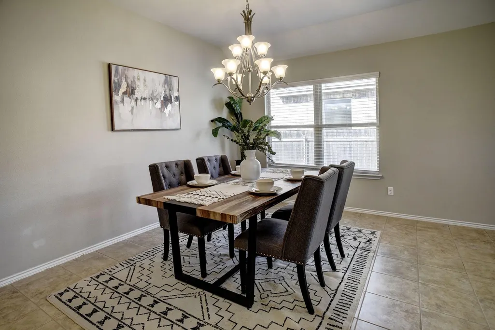
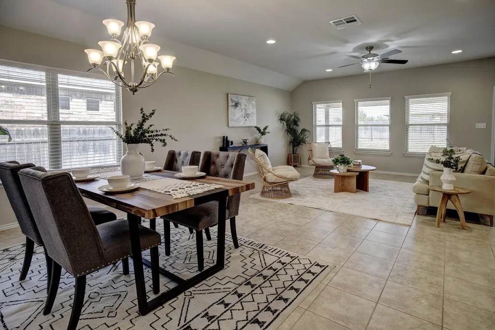
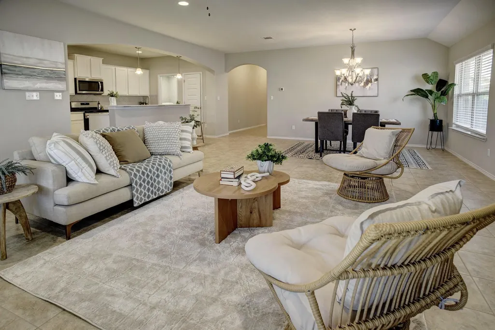
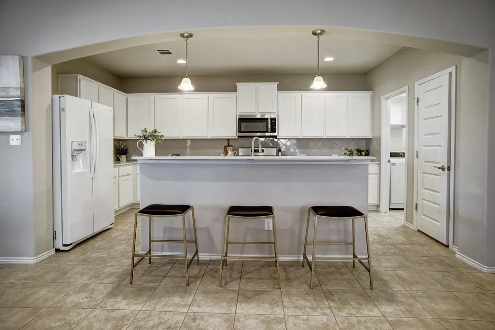
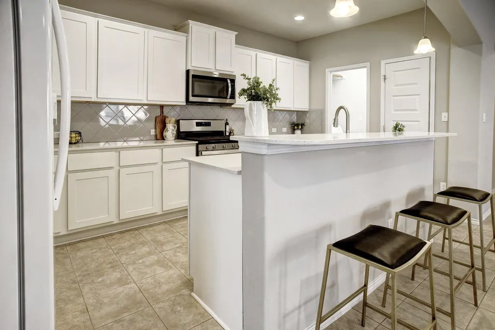
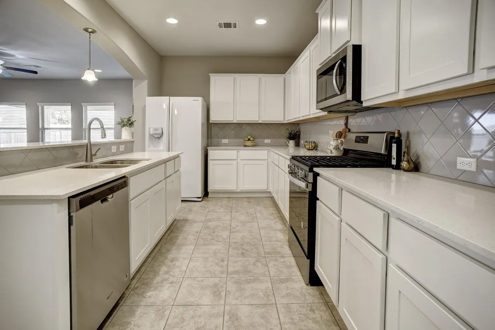
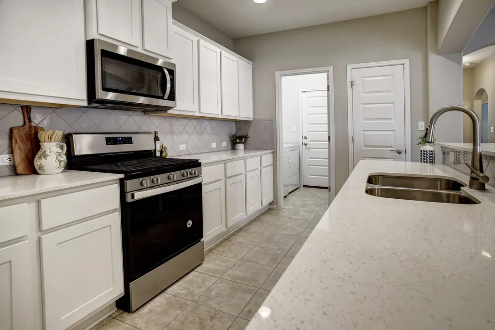
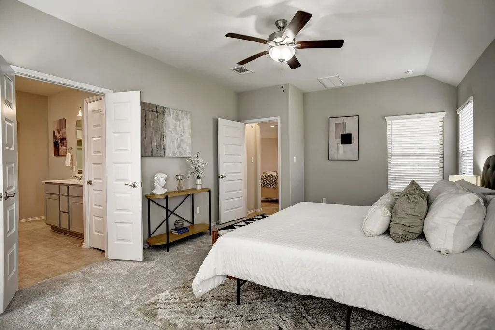
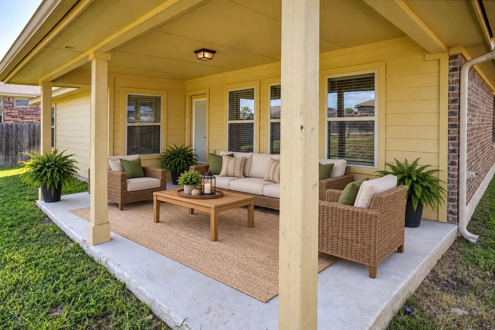
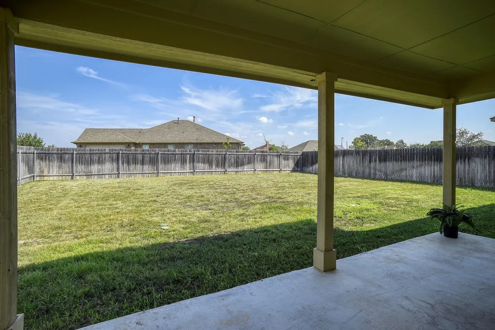
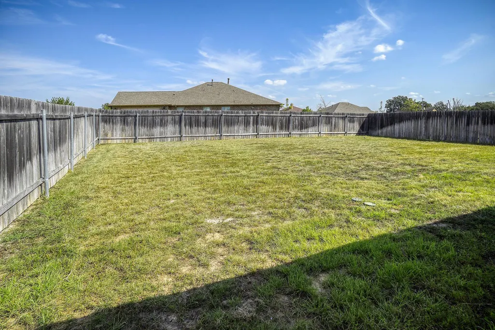
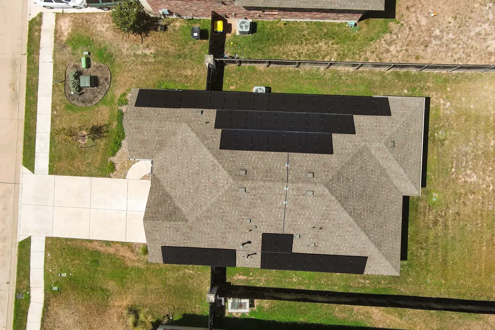
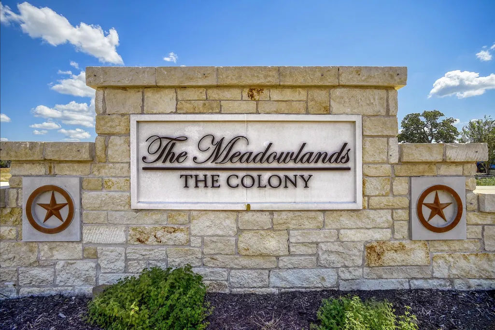
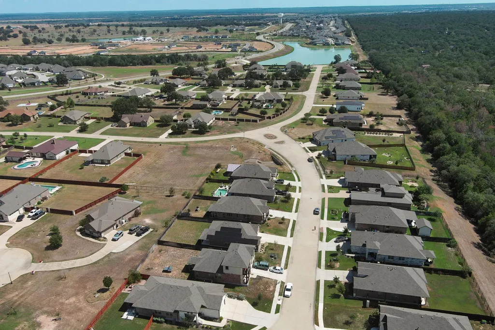
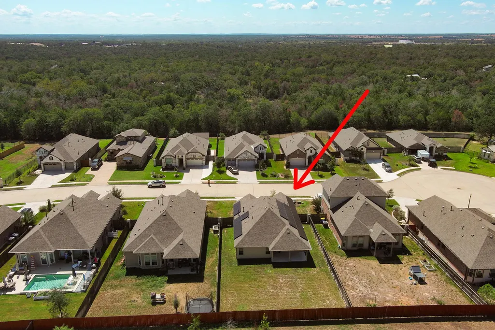
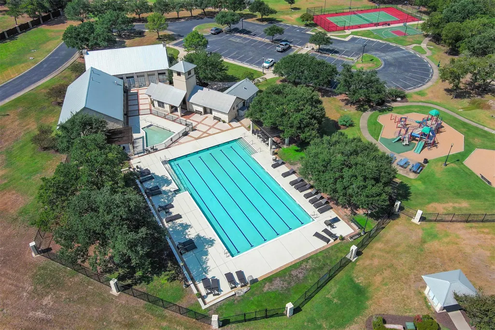
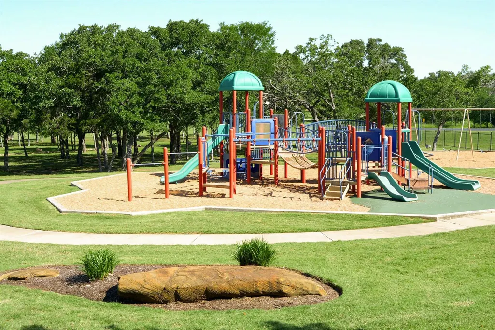
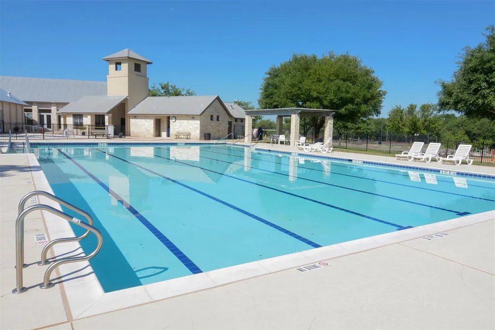
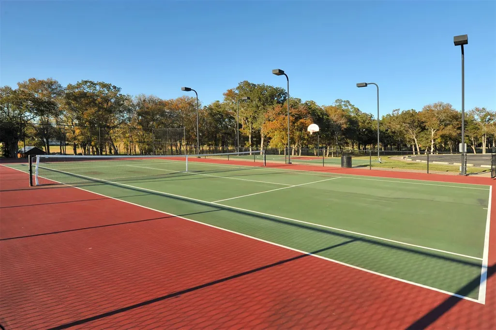
A standout opportunity in the gated section of The Colony! This single-story Buffington Homes residence, built in 2021, offers an **assumable 2.875% mortgage**—see agent for details. Additional features include solar panels and a 220V outlet in the garage for electric vehicle charging. Inside, an open-concept floor plan creates an easy flow for everyday living and entertaining. The modern kitchen opens to the main living and dining areas, while the single-story design provides convenient accessibility throughout. Step outside to a spacious backyard with a covered patio, perfect for relaxing or entertaining, plus an irrigation system for easy lawn care. Located in the gated section of The Colony, residents enjoy an impressive collection of neighborhood amenities, including miles of nature and walking trails, an amenity center with fitness facilities, a junior Olympic-size pool, parks and playgrounds, tennis and pickleball courts, a sports court, and catch-and-release fishing ponds throughout the community. Ideally situated west of Bastrop, this home offers the best of both worlds—close to the shops, restaurants and charm of historic Downtown Bastrop while providing convenient access toward Austin. Major area employers and developments, including SpaceX and The Boring Company, are also just minutes away. **Assumable 2.875% mortgage—contact agent for additional information and qualification details.**
| Elementary School | Middle School | High School |
|---|---|---|
| Colony Oaks Elementary School | Cedar Creek Middle School | Cedar Creek High School |
| Price History | |
|---|---|
| 9/24/2026 | Listed $335,000 |
General Features
| Living Area | 1808 |
|---|---|
| Sewer | MUD |
| Heating | Central,Natural Gas |
| Cooling | Ceiling Fan(s),Central Air,Electric |
| Utilities | Electricity Connected,Natural Gas Connected,Phone Available,Sewer Connected,Underground Utilities,Water Connected |
| Roof | Composition |
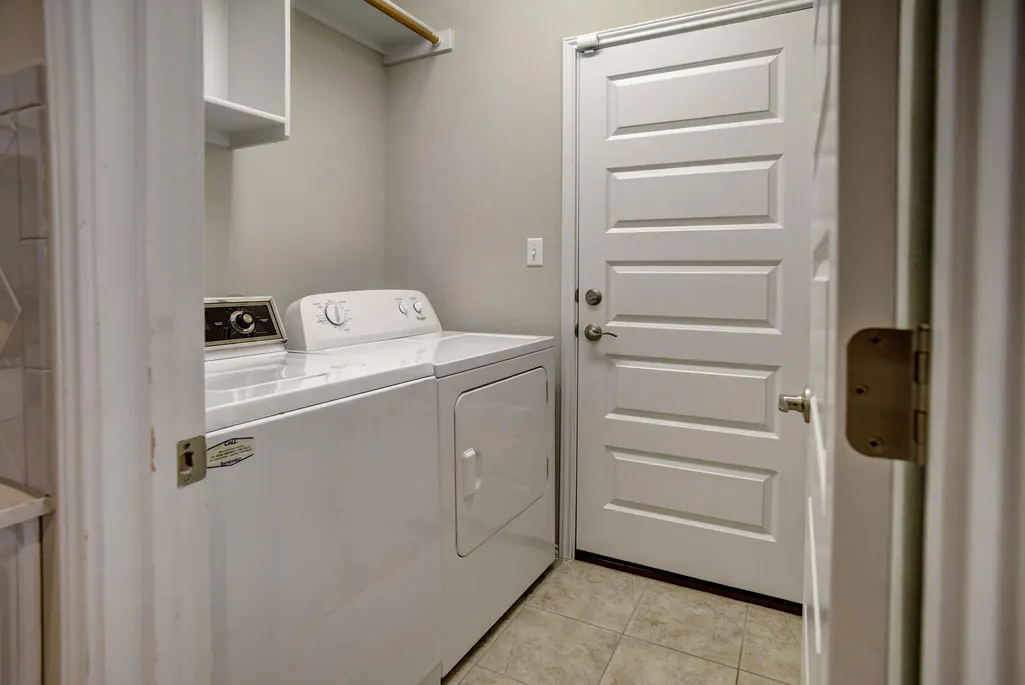
| Appliances | Dishwasher,Disposal,Exhaust Fan,Microwave,Plumbed For Ice Maker,Free-Standing Gas Range,Refrigerator,Self Cleaning Oven,Washer/Dryer |
| HOA Fee | 163.24 |
| Garage Spaces | 2 |
| Association Fee Includes | Common Area Maintenance |
| Patio/Porch Features | Covered,Front Porch,Porch |
| Pool Features | None |
| Security Features | Prewired,Security System,Security System Owned,Smoke Detector(s) |
| Construction Materials | Brick,Stone |
| Year Built | 2021 |
| View | Neighborhood |
| Levels | One |
| Property Subtype | Single Family Residence |
| Tax Year | 2026 |
| Waterfront Features | None |
| Community Features | BBQ Pit/Grill,Cluster Mailbox,Common Grounds,Dog Park,Fishing,Fitness Center,Gated,High Speed Internet,Park,Picnic Area,Playground,Pool,Property Manager On-Site,Sidewalks,Sport Court(s)/Facility,Stre |
| Accessibility | Accessible Doors,Accessible Hallway(s) |
| Assoc Fee Paid Per | Monthly |
| County | Bastrop |
| New Construction | No |
| Property Type | Residential |
| HOA | Yes |
| Energy Efficient | None |
| Subdivision Name | The Colony Mud |
| Facing Direction | East |
| Green Sustainability | None |
| Other Structures | None |
| Full Baths | 2 |
| Status | Active |
| Directions | From Austin,take Highway 71 east approximately 15 miles from ABIA,cross FM 1209 and turn left into Colony entrance on Stephen F. Austin,turn right on Sam Houston Dr.,turn right on Guerrero,turn right |
| High School | Cedar Creek |
| City | Bastrop |
| Disclosures | MUD,Seller Disclosure,Seller Provided Survey Available |
| Association Name | The Colony |
| MLS Area | BW |
| Lot Size Square Feet | 8494.2 |
| Spa Features | None |
| Elementary School | Colony Oaks |
| Tax Annual Amount | 8480.62 |
| Middle/Junior High School | Cedar Creek |
| Property Condition | Resale |
| Additional Parcels Y/N | No |
| Builder Name | Buffington Homes |
| Standard Status | Active |
| Year Built Source | Public Records |
| Tax Assessed Value | 361414 |
Interior Features
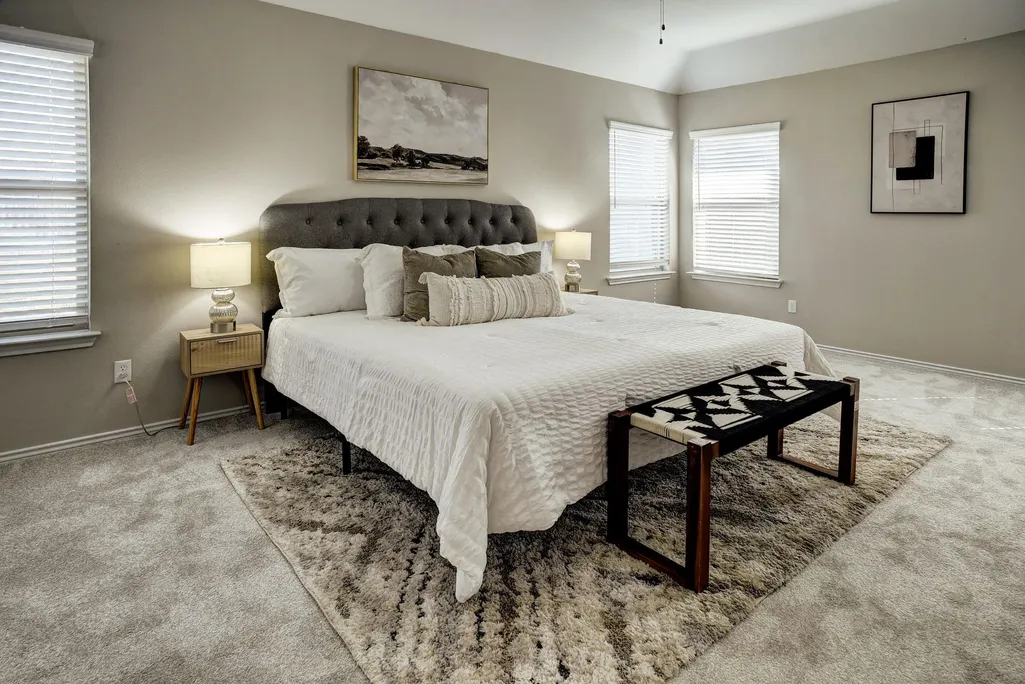
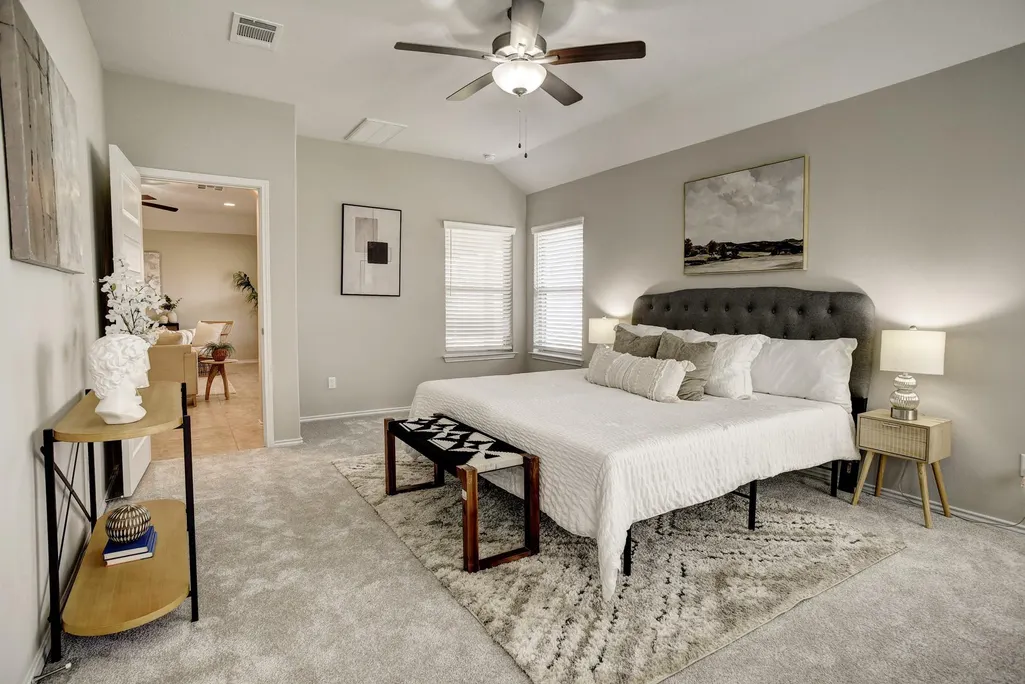
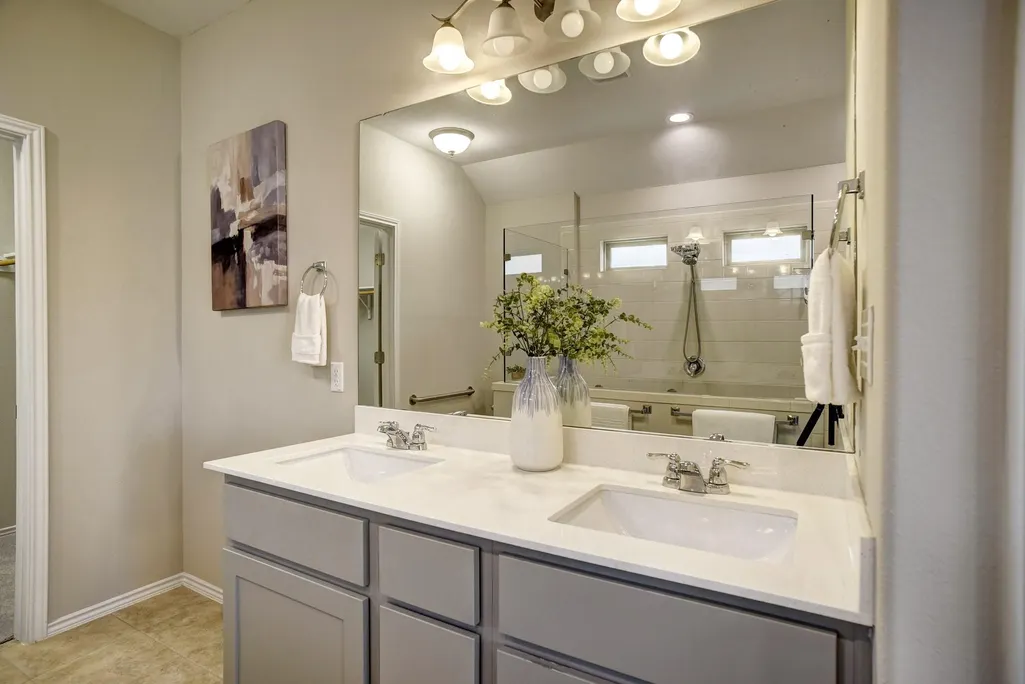
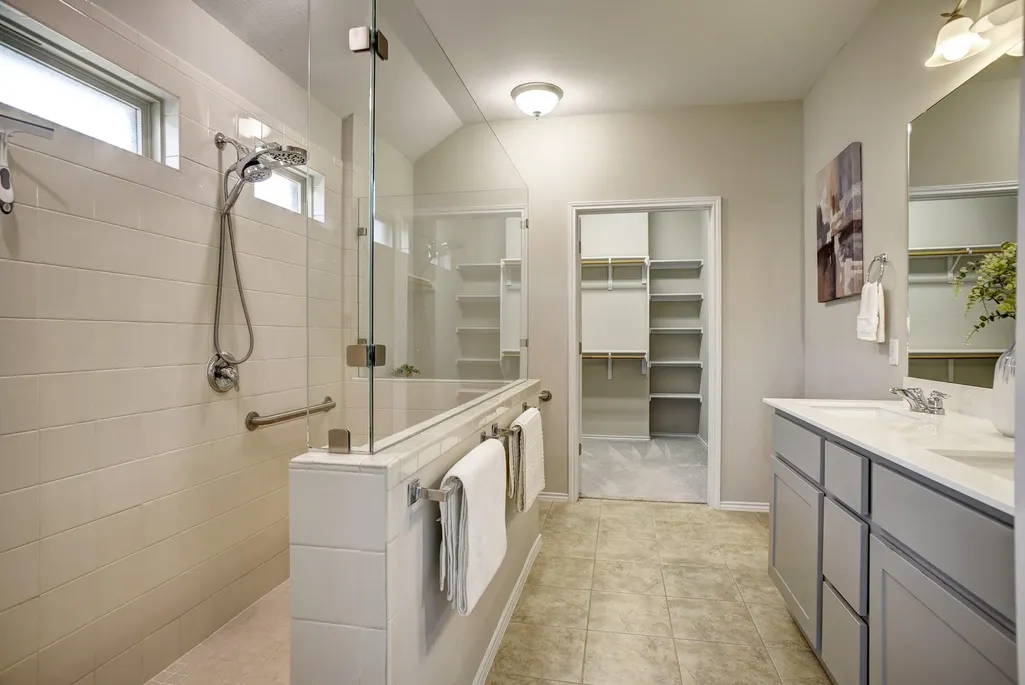
| Interior Amenities | Breakfast Bar,Ceiling Fan(s),Ceiling-High,Quartz Counters,Double Vanity,Kitchen Island,No Interior Steps,Open Floorplan,Pantry,Primary Bedroom on Main,Walk-In Closet(s) |
|---|---|
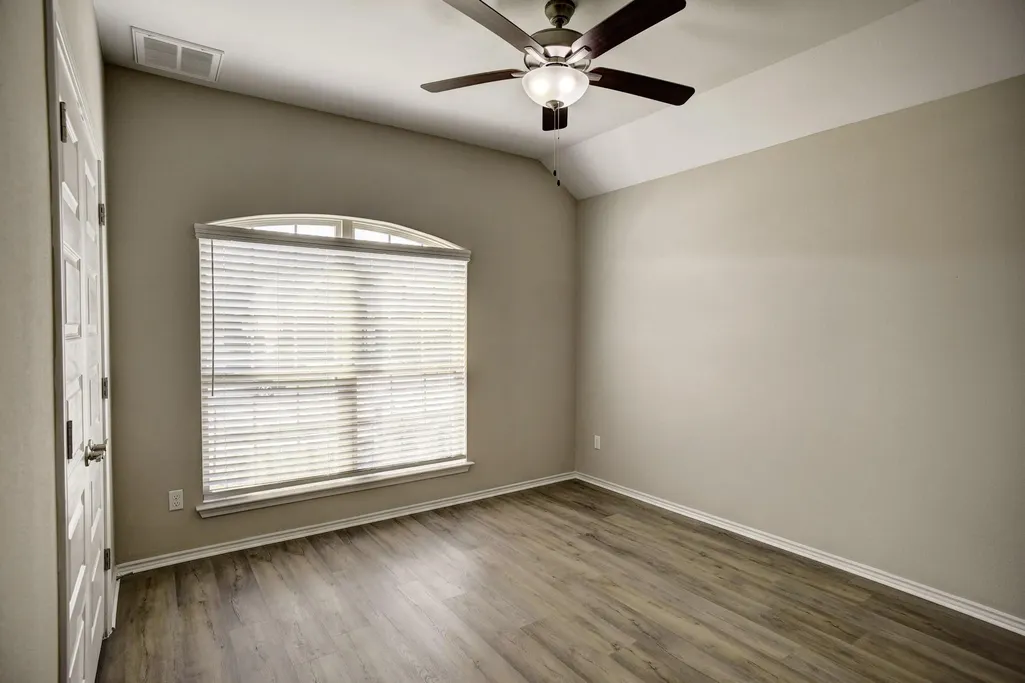
| Flooring | Carpet,Tile,Vinyl |
| Window Features | Double Pane Windows,Screens,Vinyl Windows |
| Total Bedrooms | 3 |
| Main Level Bedrooms | 3 |
| LivingAreaSource | Public Records |
| Total Baths | 2 |
Exterior Features
| Exterior Amenities | Gutters Full,Lighting |
|---|---|
| Fencing | Back Yard,Privacy |
| Parking Features | Attached,Garage,Garage Door Opener |
| Lot Features | Interior Lot |
| Water Source | MUD |
| Total Parking | 4 |
| Foundation Details | Slab |
| Lot Size Acres | 0.195 |
| Waterfront Y/N | No |
| Covered Spaces | 2 |
| Horse Y/N | No |
| Horse Amenities | None |
Amenities
- Foreclosure
- Views
- Short Sale
- New Construction
- Adult 55+
- Lease To Own
- No HOA Fees
- Furnished
- Primary On Main
- Air Conditioning
- Seller Finance
- Green
- Fixer Upper
- Horse
- Golf
- Fireplace
- Deck
- Garage
- Basement
- Pool
Property vs Single Family Average in 78602
Price
Taxes
Year Built
In The Neighborhood
Views
Bastrop
$ 507,900
285 Chisholm Trl
Bastrop, TX 78602
- Type
- Single Family
- Size
- 2,769 SqFt
- Rooms
- 4 Beds + 2.5 Baths
Reduced
Bastrop
$ 469,900
148 Samuel Blair Pass
Bastrop, TX 78602
- Type
- Single Family
- Size
- 2,738 SqFt
- Rooms
- 4 Beds + 3.5 Baths
 Austin Board of REALTORS® Copyright ©2026 All rights reserved.
 Central Texas MLS | Four Rivers Association of REALTORS® All information deemed reliable but not guaranteed. All properties are subject to prior sale, change or withdrawal. Neither listing broker(s) or information provider(s) shall be responsible for any typographical errors, misinformation, misprints and shall be held totally harmless. Listing(s) information is provided for consumer's personal, non-commercial use and may not be used for any purpose other than to identify prospective properties
