

Waterfront








Address
3777 Middle Creek Rd, Blanco, TX
Price
$ 4,500,000
Property Attributes
- MLS#7153694
- TypeSingle Family
- Listing Status Active
- CountyBLANCO
- CityBlanco
- AreaBL
- NeighborhoodRanch acreage
- Zip78606
- StyleSingle Family Residence
- Year Built1999
- Taxes$ 7259
- Price$ 4,500,000
- Bedrooms4
- Full Bathrooms3
- Half Bathrooms2
- Sqr Footage5270
- Lot Size101.6 Acres
Data Source:
Austin Board of REALTORS® (ABOR) as distributed by MLS GRID
Property Description
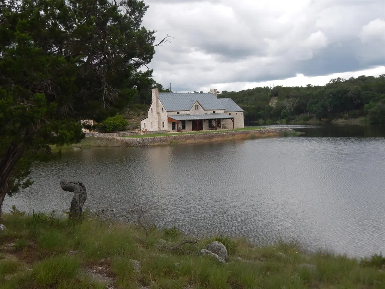
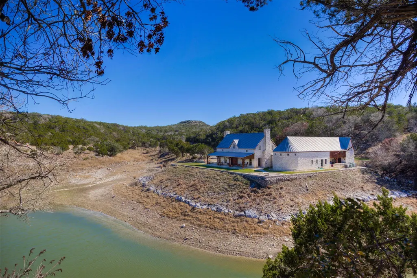
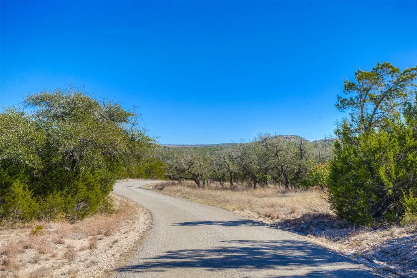
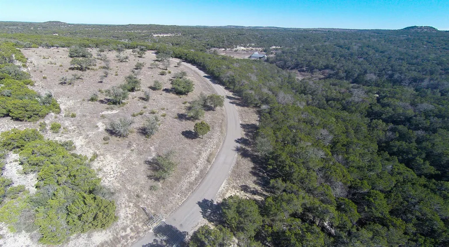
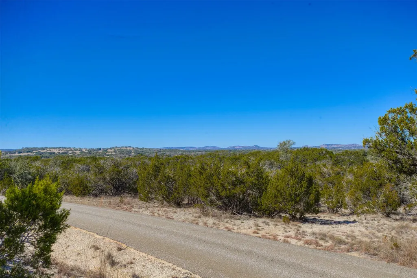
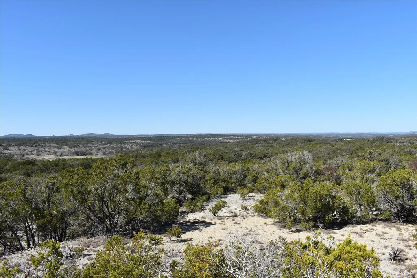
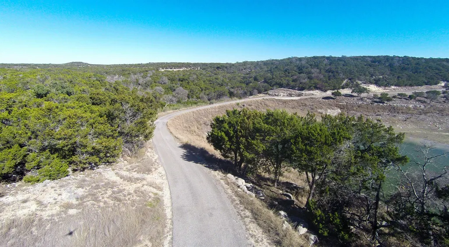
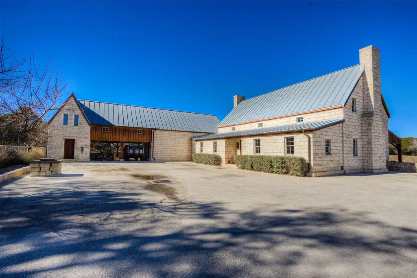
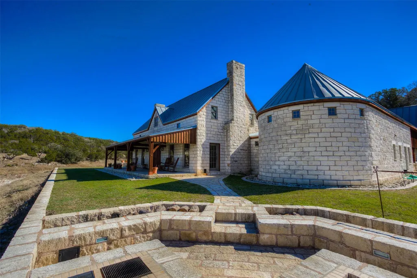
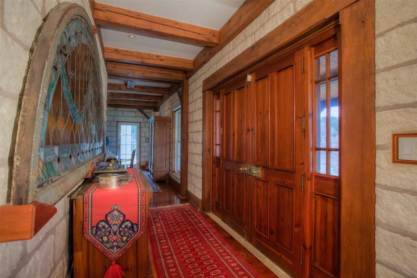
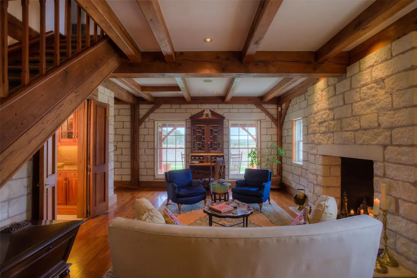
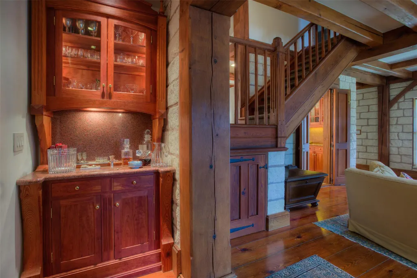
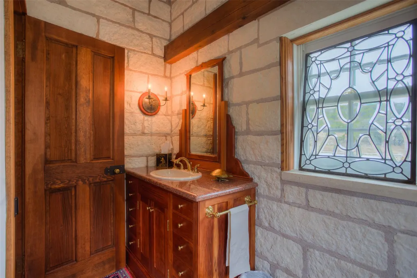
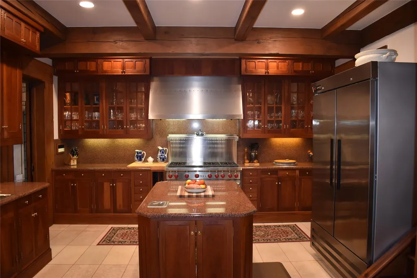
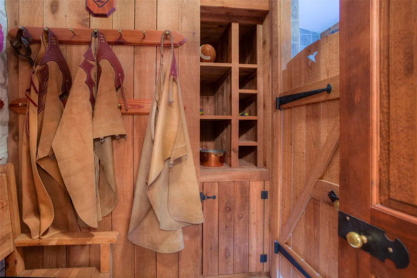
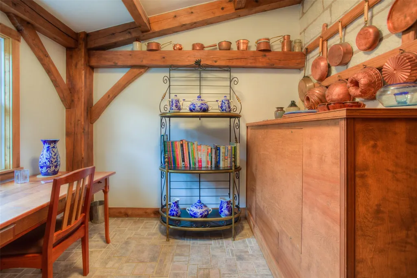
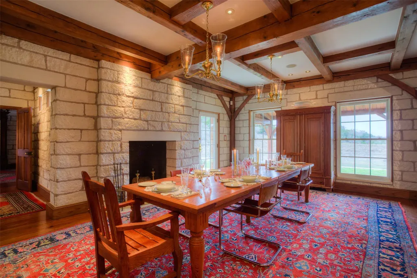
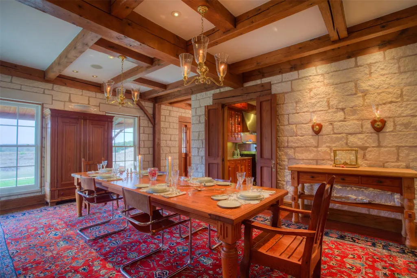
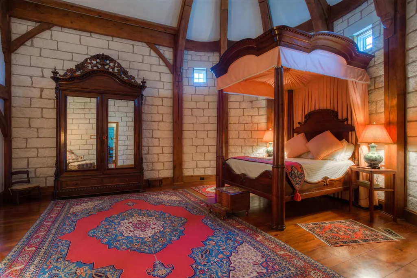
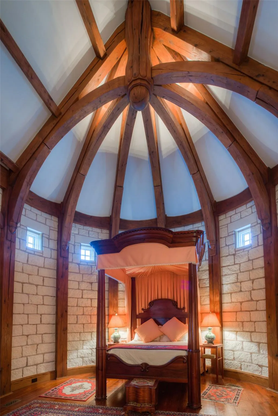
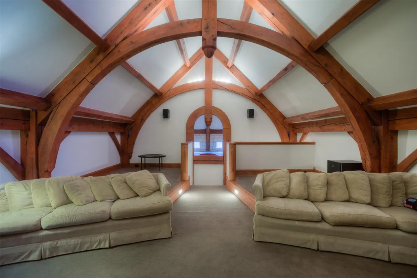
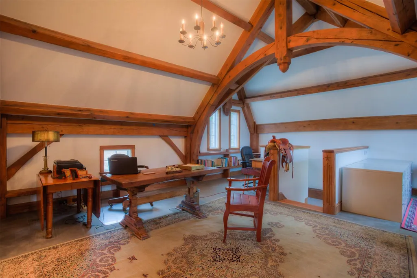
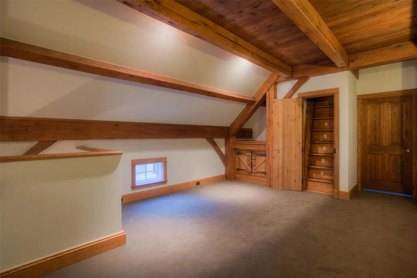
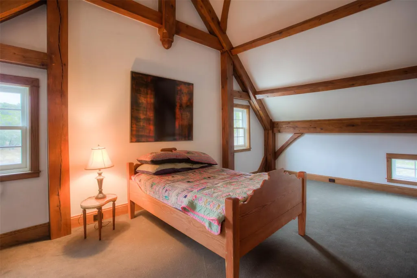
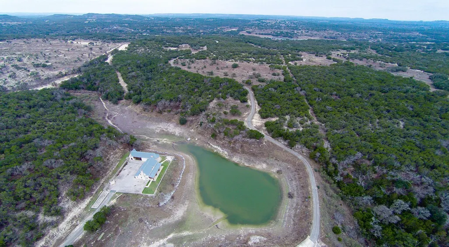
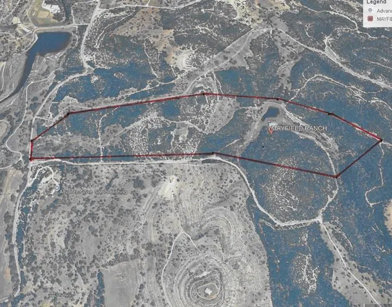
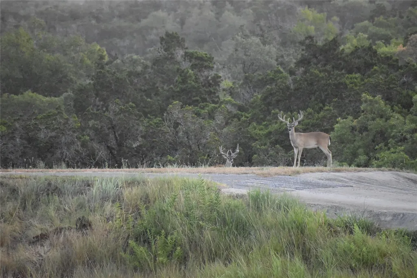
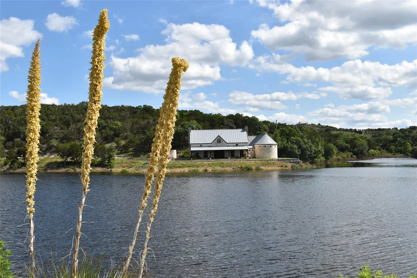
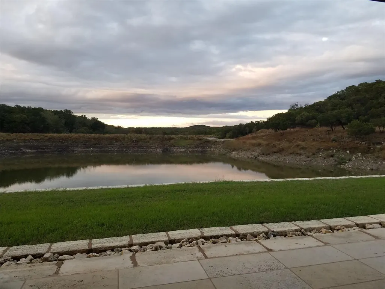
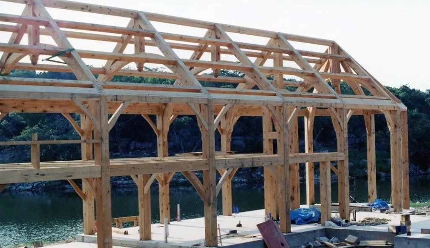
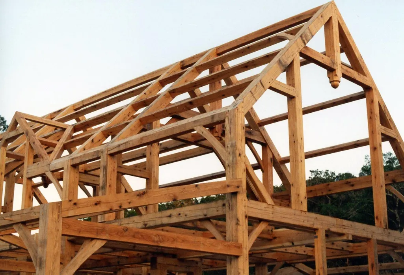
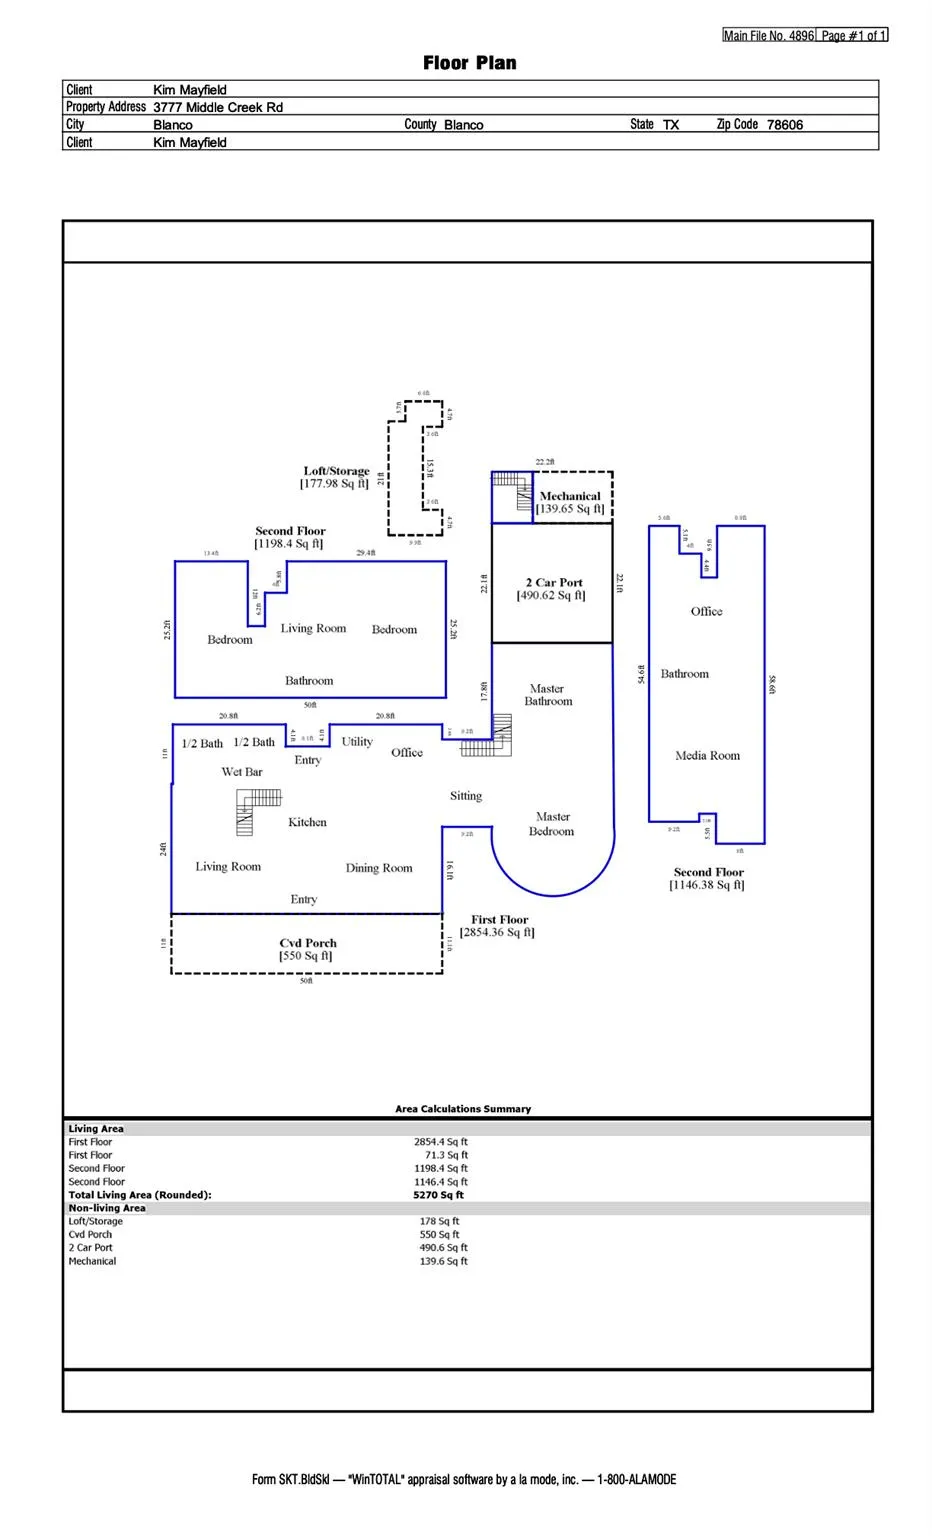
On a picturesque Hill Country road approximately 12.5 miles West of Dripping Springs is the Mayfield Ranch. The 101.6 ac. (+/-) ranch is surrounded by very large ranches for this part of Texas, which gives it seclusion and privacy. The rolling terrain features a woodland wildlife of deer, turkey, ducks and other seasonal birds amongst the Red Oak, Madrone, and Mountain Laurel trees. The ranch grounds have been thoughtfully improved, with a dry stack rock wall entrance, a mile long paved road, and a lake. The lake’s dam was constructed with a 12-foot-wide compacted clay core, galvanized drain with an overflow, and a concrete spill way. At the heart of The Ranch is an extraordinary 5,270 sq. ft. home overlooking the lake. The timber frame and stone structure reflects the architectural heritage of the European settlers to this part of Texas. The compound consists of two structures. The main building houses the living room, dining room, powder room, kitchen, mud room, laundry room, and butler’s pantry. On the second floor there are two guest bedrooms, playroom, and shared full bath. The second structure consists of the primary bedroom and bath on the main floor, and on the second floor the theater, full bath, and office. The timber frame was logged in Ohio by the Amish and shipped to Texas Timber Frame in San Antonio for the mortis and tendon journey work and erection. There are over 3,000 mortise and tendon precise handcrafted joints in the structure. The 15-inch-thick limestone and stud walls provide a substantial insulating system. The solid cherry and maple cabinetry was all milled-on site. The long leaf pine floors were reclaimed from floor joists from an old, razed hotel in New Orleans. The living room and dining room both have authentic Count Rumford fireplaces. Whether you're captivated by the historic charm, the modern conveniences, or the stunning views, the Mayfield Ranch stands as a testament to luxurious living in the heart of the Hill Country.
| Elementary School | Middle School | High School |
|---|---|---|
| Blanco Elementary School | Blanco Middle School | Blanco High School |
| Price History | |
|---|---|
| 3/21/2026 | Listed $4,500,000 |
General Features
| Living Area | 5270 |
|---|---|
| Sewer | Septic Tank |
| Heating | Central,Heat Pump |
| Cooling | Central Air |
| Utilities | Electricity Available,Propane |
| Roof | Metal |
| Appliances | Dishwasher,Gas Cooktop,Microwave,Gas Oven,Propane Cooktop,Refrigerator,Stainless Steel Appliance(s),Water Softener Owned |
| Garage Spaces | 2 |
| Patio/Porch Features | Deck,Porch |
| Pool Features | None |
| Construction Materials | Masonry – All Sides |
| Year Built | 1999 |
| View | Hill Country,Lake,Panoramic,Trees/Woods |
| Levels | Two |
| Property Subtype | Single Family Residence |
| Tax Year | 2023 |
| Waterfront Features | Lake Front |
| Community Features | None |
| Accessibility | None |
| County | Blanco |
| New Construction | No |
| Property Type | Residential |
| HOA | No |
| Energy Efficient | None |
| Subdivision Name | Ranch acreage |
| Facing Direction | North |
| Green Sustainability | None |
| Other Structures | None |
| Full Baths | 3 |
| Status | Active |
| Directions | Hwy 290 W. past Dripping Springs,South at Henly on RM 165 approx. 10 miles,North on Middle Creek Rd. (Co. Rd. 410) approx. 4.25 miles,property on right at stone wall (entrance to Mayfield Ranch) |
| High School | Blanco |
| City | Blanco |
| Body of Water | See Remarks |
| Disclosures | Seller Disclosure |
| MLS Area | BL |
| Lot Size Square Feet | 4425696 |
| Spa Features | None |
| Elementary School | Blanco |
| Middle/Junior High School | Blanco |
| Property Condition | See Remarks |
| Additional Parcels Y/N | No |
| Virtual Tour | https://www.youtube.com/watch?v=VimmY-DChBc |
| Standard Status | Active |
| Year Built Source | Owner |
| Tax Assessed Value | 857420 |
Interior Features
| Interior Amenities | Beamed Ceilings,Cathedral Ceiling(s),Ceiling-High,Entrance Foyer,Interior Steps,Multiple Living Areas,Pantry,Walk-In Closet(s),Wet Bar,See Remarks |
|---|---|
| Flooring | Carpet,Stone,Wood |
| Total Fireplaces | 2 |
| Fireplace Features | Dining Room,Living Room,Wood Burning |
| Window Features | Wood Frames |
| Half Baths | 2 |
| Total Bedrooms | 4 |
| Main Level Bedrooms | 1 |
| LivingAreaSource | Appraiser |
| Total Baths | 5 |
Exterior Features
| Exterior Amenities | Rain Gutters,See Remarks |
|---|---|
| Fencing | Fenced,Livestock,Partial |
| Parking Features | See Remarks |
| Lot Features | Rolling Slope,Trees-Large (Over 40 Ft),Trees-Medium (20 Ft - 40 Ft),Trees-Moderate |
| Water Source | Well |
| Total Parking | 10 |
| Foundation Details | Slab |
| Lot Size Acres | 101.6 |
| Waterfront Y/N | Yes |
| Covered Spaces | 2 |
| Horse Y/N | Yes |
| Horse Amenities | Pasture |
Amenities
- Foreclosure
- Views
- Short Sale
- New Construction
- Adult 55+
- Lease To Own
- No HOA Fees
- Furnished
- Primary On Main
- Air Conditioning
- Seller Finance
- Green
- Fixer Upper
- Horse
- Golf
- Fireplace
- Deck
- Garage
- Basement
- Pool
Property vs Single Family Average in 78606
Price
Taxes
Year Built
Visits
 Austin Board of REALTORS® Copyright ©2026 All rights reserved.
 Central Texas MLS | Four Rivers Association of REALTORS® All information deemed reliable but not guaranteed. All properties are subject to prior sale, change or withdrawal. Neither listing broker(s) or information provider(s) shall be responsible for any typographical errors, misinformation, misprints and shall be held totally harmless. Listing(s) information is provided for consumer's personal, non-commercial use and may not be used for any purpose other than to identify prospective properties
