






Address
1037 Wilkes Cir, Smithville, TX
Price
$ 319,900
Property Attributes
- MLS#6865660
- TypeSingle Family
- Listing Status Active
- CountyBASTROP
- CitySmithville
- AreaSV
- NeighborhoodColorado Heights
- Zip78957
- StyleSingle Family Residence
- Year Built1978
- Taxes$ 1848
- Price$ 319,900
- Bedrooms4
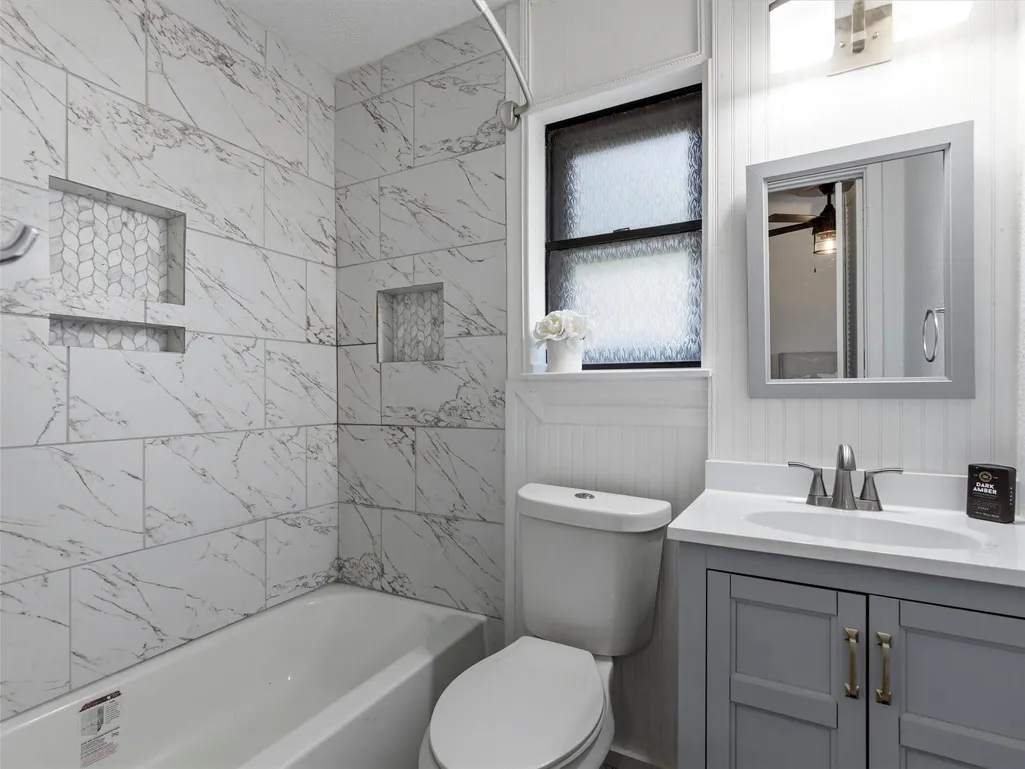
- Full Bathrooms2
- Half Bathrooms0
- Sqr Footage1716
- Lot Size0.1636 Acres
Data Source:
Austin Board of REALTORS® (ABOR) as distributed by MLS GRID
Property Description
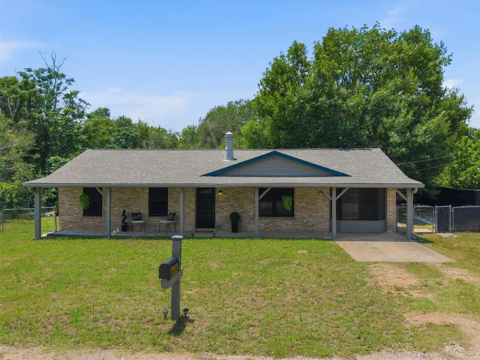
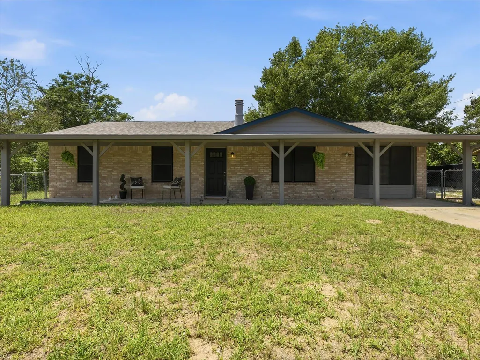
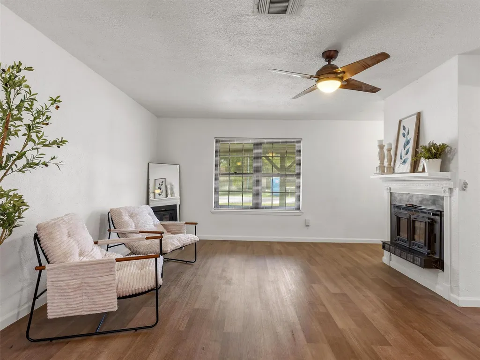
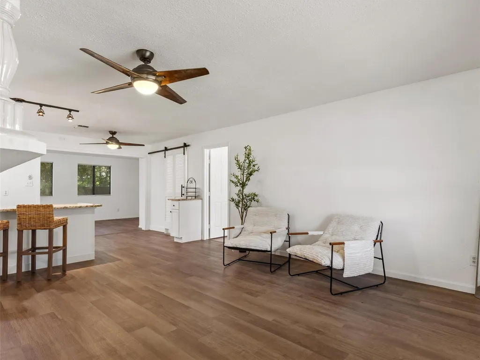
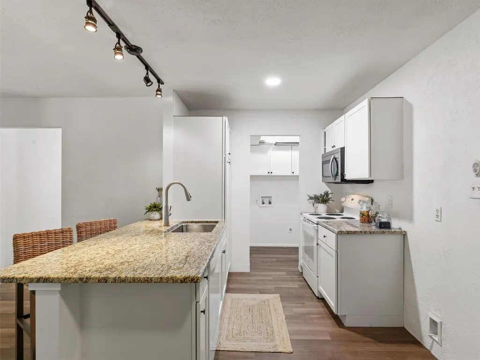
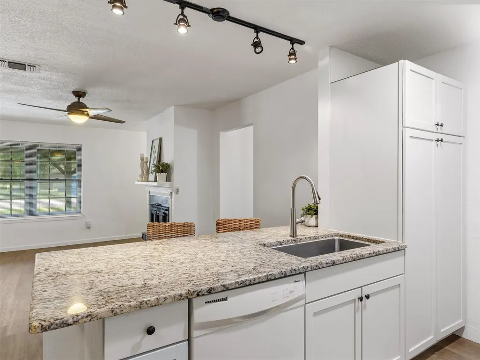
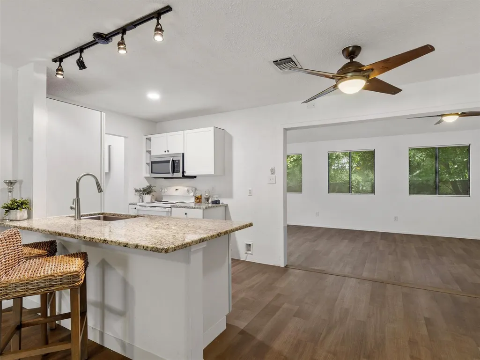
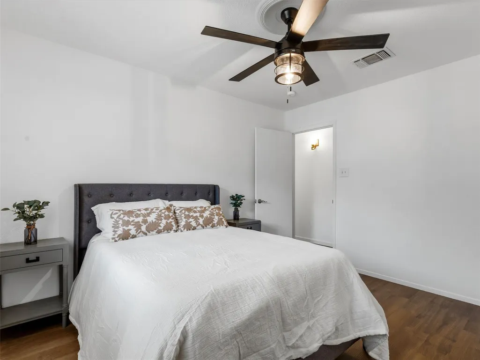
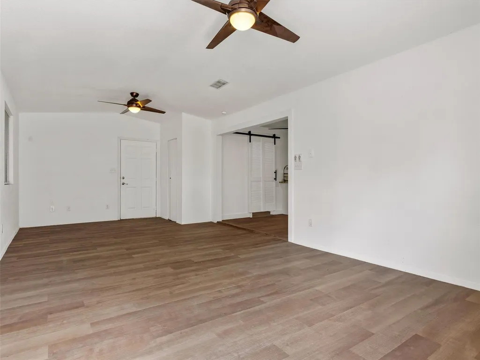
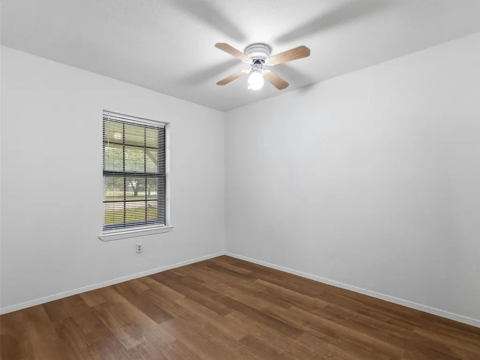
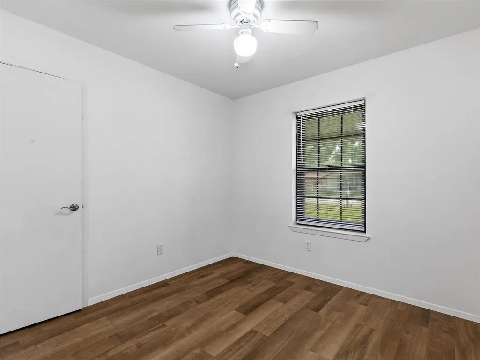
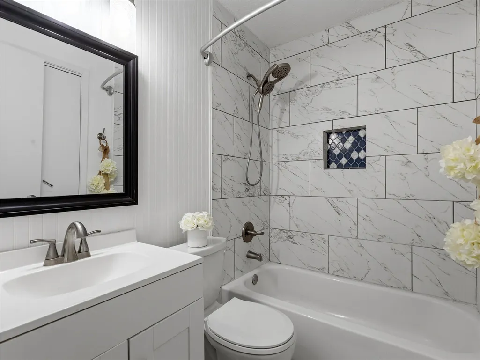
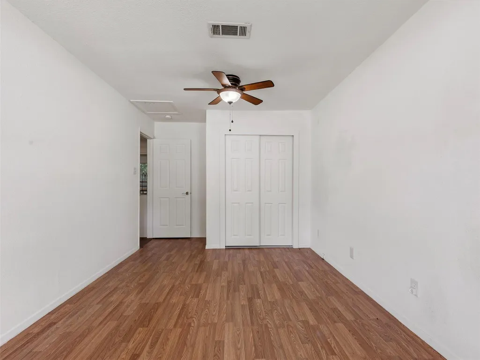
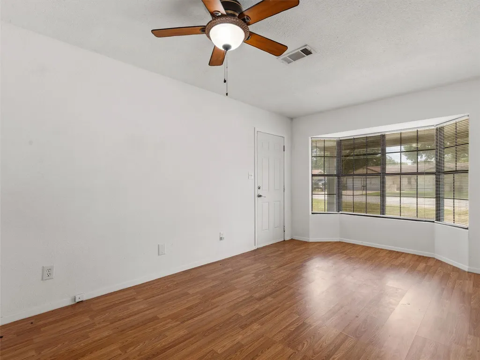
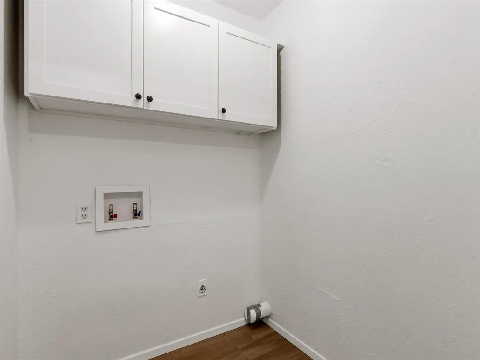
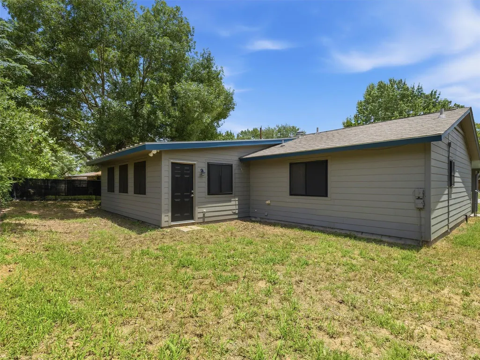
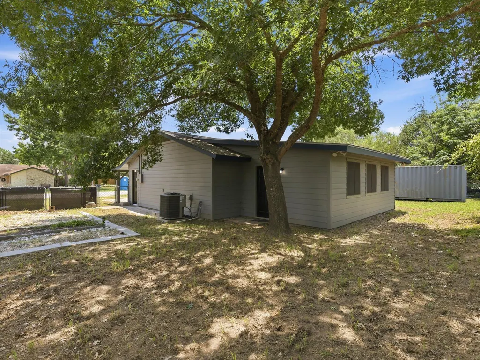
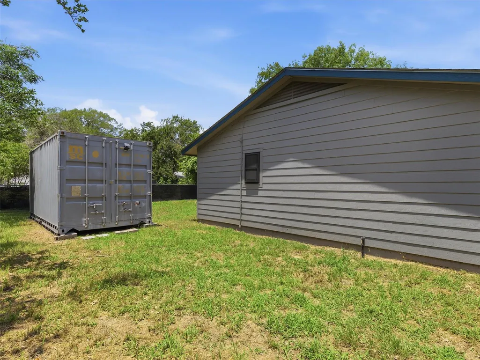
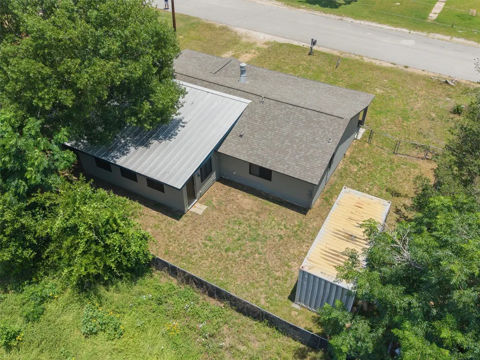
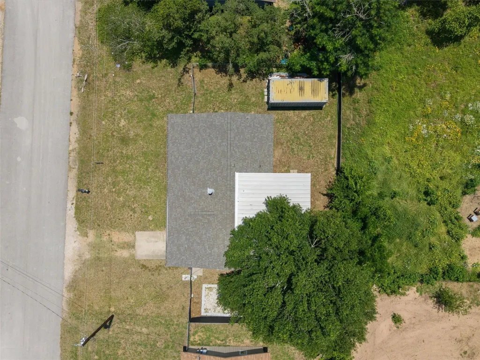
Discover your next chapter in this beautifully updated home, offering a warm, inviting space nestled on an easy-to-maintain 0.16-acre lot. Thoughtfully upgraded throughout, a welcoming fireplace sets the scene for comfort, while the flexible bonus room and an optional fourth bedroom or office accommodate your lifestyle—whether you're hosting, unwinding, or working from home. Step outside to find a versatile 8x20 storage container, perfect for stowing tools, outdoor gear, or seasonal decor. A low-maintenance rock garden area awaits your creative landscaping ideas to add visual charm and tranquility to the backyard. With natural textures and a serene ambiance, it’s the perfect setting for relaxing evenings or weekend projects. Enjoy Smithville’s charming community spirit, with unique shops, dining, parks, and the Colorado River just moments away. With schools, the hospital, and Highway 71 close by, daily convenience meets small-town appeal. Whether you’re starting a new adventure or seeking a peaceful retreat with room to grow, 1037 Wilkes Circle offers both comfort and character—inside and out.
| Elementary School | Middle School | High School |
|---|---|---|
| Brown Primary Elementary School | Smithville Middle School | Smithville High School |
| Price History | |
|---|---|
| 9/30/2025 | Listed $339,000 |
| 6/4/2026 | 3$329,000 |
| 8/15/2026 | 3$319,900 |
General Features
| Living Area | 1716 |
|---|---|
| Sewer | Public Sewer |
| Heating | Central |
| Cooling | Central Air |
| Utilities | Cable Available,Electricity Connected,Sewer Connected,Water Connected |
| Roof | Shingle |
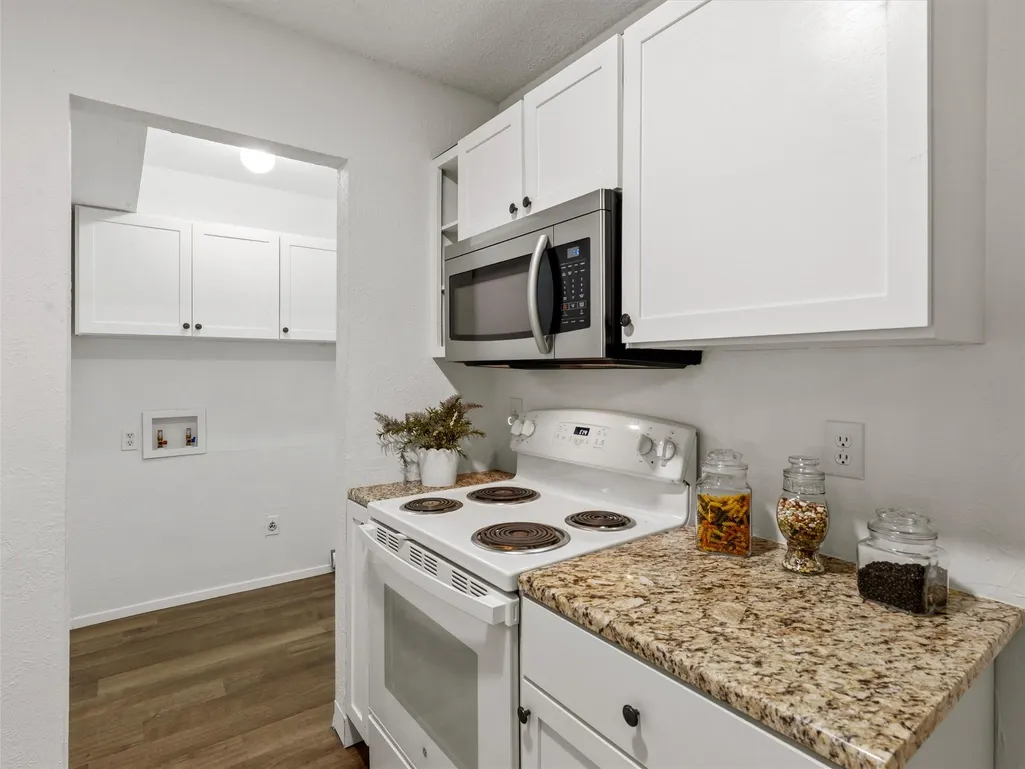
| Appliances | Dishwasher,Microwave,Electric Oven |
| Patio/Porch Features | Covered,Front Porch |
| Pool Features | None |
| Construction Materials | Brick Veneer,HardiPlank Type |
| Year Built | 1978 |
| View | None |
| Levels | One |
| Property Subtype | Single Family Residence |
| Tax Year | 2025 |
| Waterfront Features | None |
| Community Features | None |
| Accessibility | None |
| County | Bastrop |
| New Construction | No |
| Property Type | Residential |
| HOA | No |
| Energy Efficient | None |
| Subdivision Name | Colorado Heights |
| Facing Direction | East |
| Green Sustainability | None |
| Other Structures | See Remarks |
| Full Baths | 2 |
| Status | Active |
| Directions | From Bastrop-Hwy 71 to Smithville,Exit Colorado Dr,Right on Colorado,Left on Wilkes. Home on the right |
| High School | Smithville |
| City | Smithville |
| Disclosures | Seller Disclosure |
| MLS Area | SV |
| Lot Size Square Feet | 7126.42 |
| Elementary School | Brown Primary |
| Tax Annual Amount | 4229.79 |
| Middle/Junior High School | Smithville |
| Property Condition | Resale |
| Standard Status | Active |
| Year Built Source | Public Records |
| Tax Assessed Value | 218684 |
Interior Features
| Interior Amenities | Ceiling Fan(s),Multiple Living Areas,No Interior Steps,Open Floorplan,Pantry,Walk-In Closet(s) |
|---|---|
| Flooring | Vinyl |
| Total Fireplaces | 1 |
| Fireplace Features | None |
| Window Features | Blinds |
| Total Bedrooms | 4 |
| Main Level Bedrooms | 4 |
| LivingAreaSource | Public Records |
| Total Baths | 2 |
Exterior Features
| Exterior Amenities | None |
|---|---|
| Fencing | Chain Link |
| Parking Features | None |
| Lot Features | Back Yard |
| Water Source | Public |
| Total Parking | 2 |
| Foundation Details | Slab |
| Lot Size Acres | 0.1636 |
| Waterfront Y/N | No |
| Horse Y/N | No |
| Horse Amenities | None |
Amenities
- Foreclosure
- Views
- Short Sale
- New Construction
- Adult 55+
- Lease To Own
- No HOA Fees
- Furnished
- Primary On Main
- Air Conditioning
- Seller Finance
- Green
- Fixer Upper
- Horse
- Golf
- Fireplace
- Deck
- Garage
- Basement
- Pool
Property vs Single Family Average in 78957
Price
Taxes
Year Built
Visits
 Austin Board of REALTORS® Copyright ©2026 All rights reserved.
 Central Texas MLS | Four Rivers Association of REALTORS® All information deemed reliable but not guaranteed. All properties are subject to prior sale, change or withdrawal. Neither listing broker(s) or information provider(s) shall be responsible for any typographical errors, misinformation, misprints and shall be held totally harmless. Listing(s) information is provided for consumer's personal, non-commercial use and may not be used for any purpose other than to identify prospective properties
