

Views - New Construction - Primary on Main
Address
321 Tulley Ct, Wimberley, TX
Price
$ 789,000
Property Attributes
- MLS#6842312
- TypeSingle Family
- Listing Status Active
- CountyHAYS
- CityWimberley
- AreaHW
- NeighborhoodOak Orchard Enclave
- Zip78676
- StyleSingle Family Residence
- Year Built2024
- Taxes$ 16042
- Price$ 789,000
- Bedrooms3
- Full Bathrooms3
- Half Bathrooms1
- Sqr Footage2489
- Lot Size0.28 Acres
Data Source:
Austin Board of REALTORS® (ABOR) as distributed by MLS GRID
Property Description
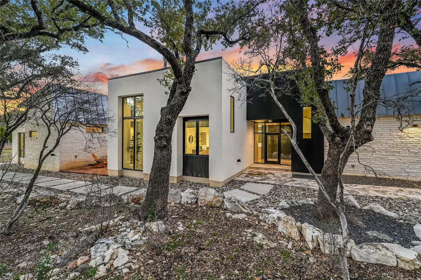
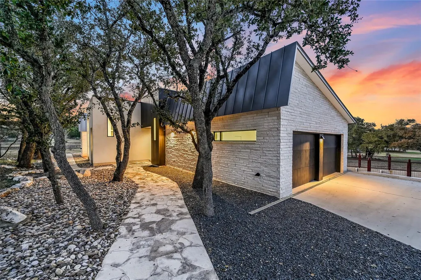
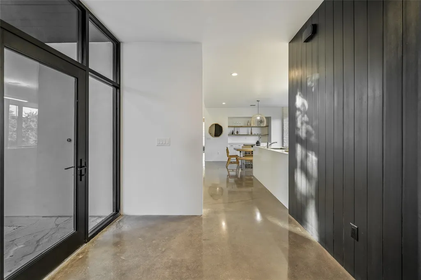
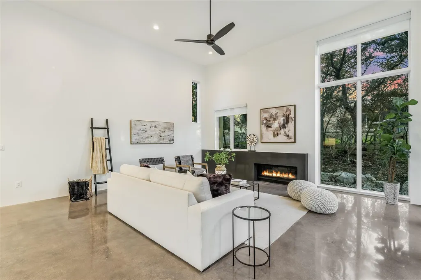
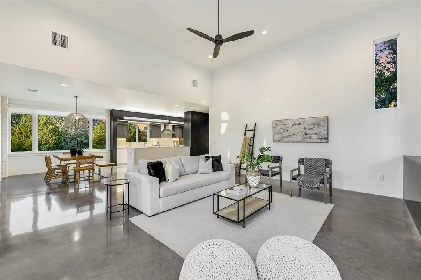
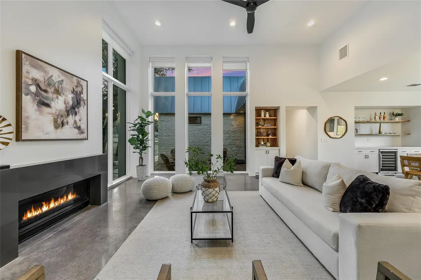
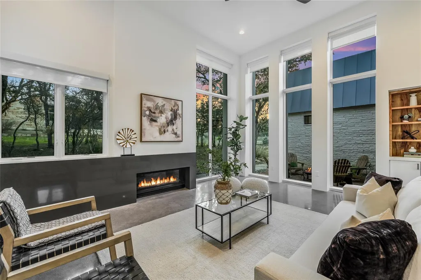
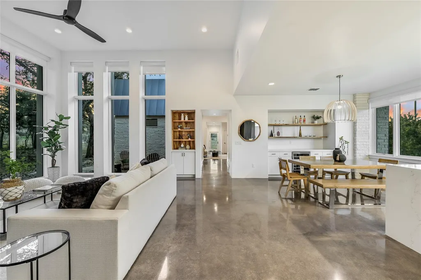
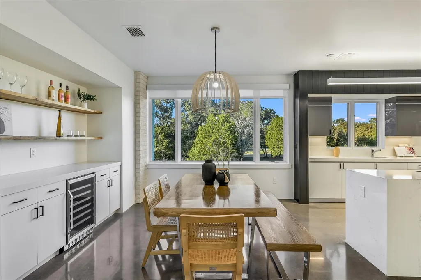
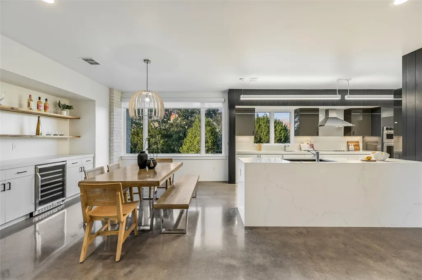
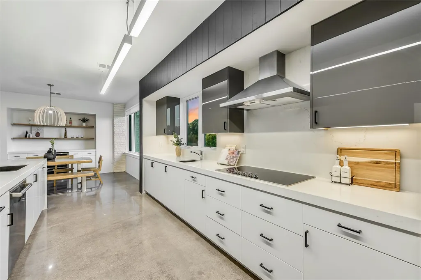
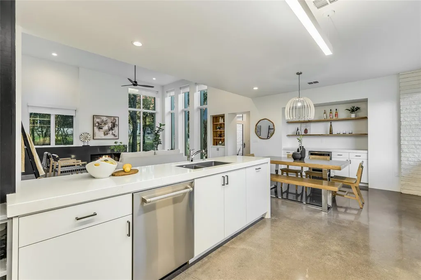
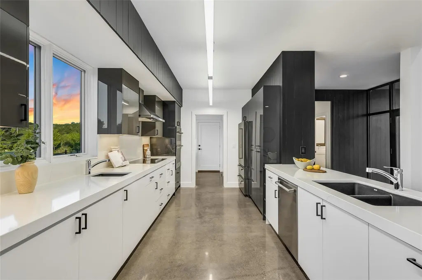
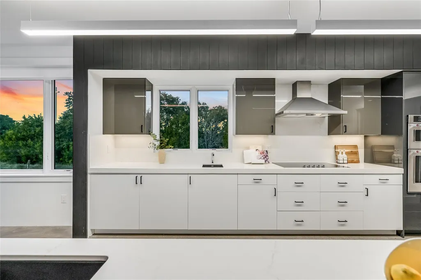
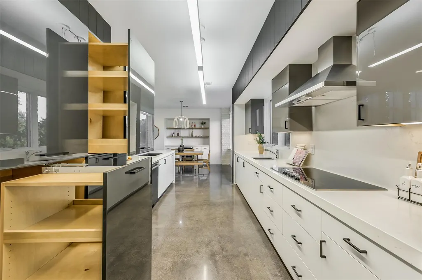
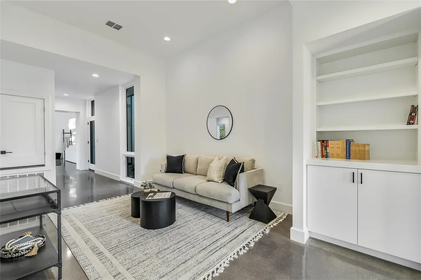
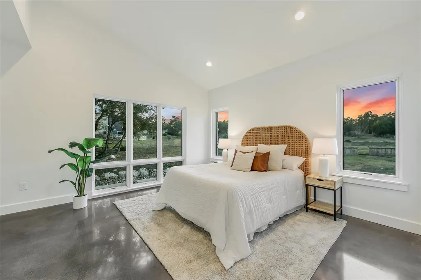
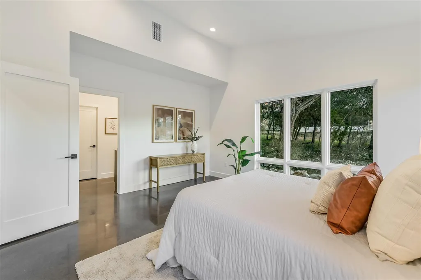
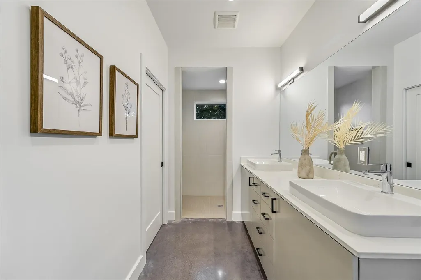
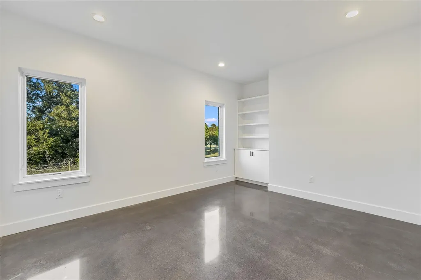
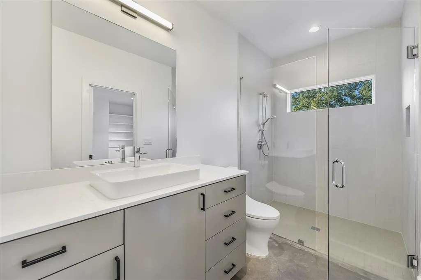
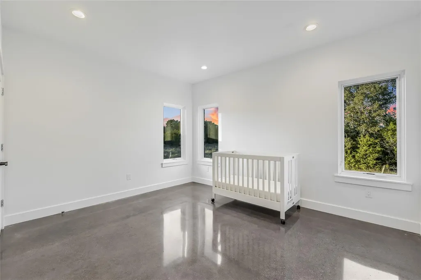
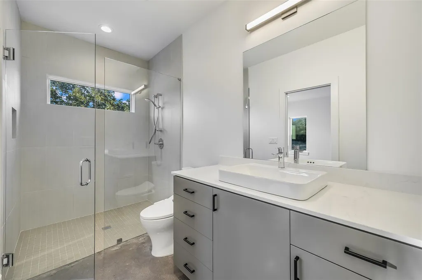
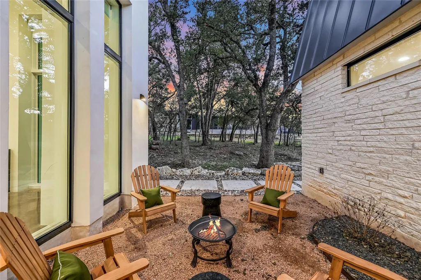
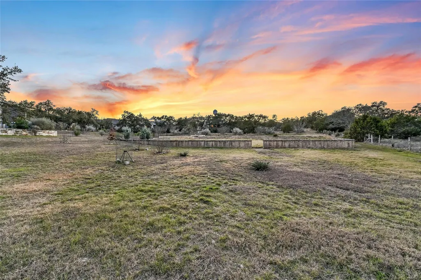
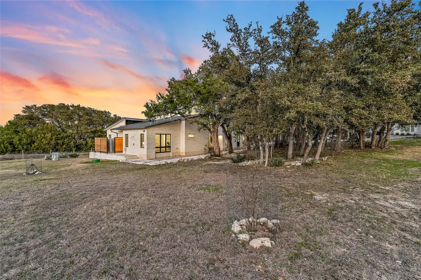
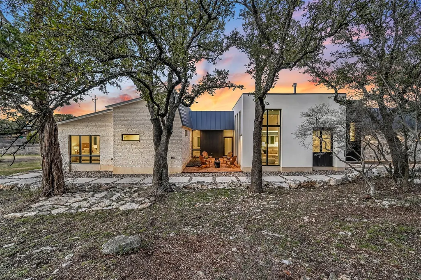
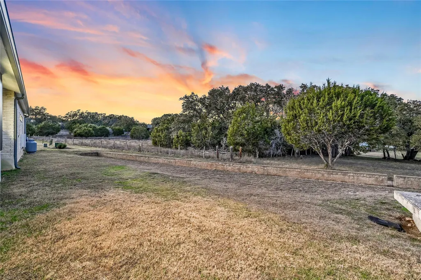
Come tour this exquisite contemporary home, thoughtfully designed for modern living. As you step inside, you’ll be greeted by abundant natural light streaming through floor-to-ceiling windows, illuminating the open-concept floor plan. The living room showcases a sleek propane fireplace, creating a warm and inviting atmosphere. Adjacent, the dining area features a stylish serving counter with a built-in wine refrigerator, perfect for entertaining. The gourmet kitchen is a chef’s dream, complete with quartz countertops, under-cabinet lighting, a built-in oven, and a microwave/convection oven. The pullout pantry system ensures effortless organization and easy access to all your culinary essentials. This home offers two ensuite bedrooms, plus a luxurious primary suite with a spa-like bathroom featuring double vanities, walk-in closet and walk-in shower. A second living area provides additional space for relaxation or a home office. Step outside to the spacious patio, where you can enjoy serene views of the little forest. A greenbelt wraps around two sides of the home—a true retreat in nature. Additional highlights include an electric car charger, spray foam insulation, outdoor shower, rainwater for watering plants and a prime cul-de-sac location. Don’t miss the opportunity to own this spectacular home—schedule your private tour today!
| Elementary School | Middle School | High School |
|---|---|---|
| Blue Hole Elementary School | Danforth Middle School | Wimberley High School |
| Price History | |
|---|---|
| 1/30/2026 | Listed $825,000 |
| 7/25/2026 | 5$789,000 |
General Features
| Living Area | 2489 |
|---|---|
| Sewer | Private Sewer |
| Heating | Central |
| Cooling | Central Air |
| Utilities | Electricity Connected,High Speed Internet,Phone Available,Propane,Sewer Connected,Underground Utilities,Water Connected |
| Roof | Metal |
| Appliances | Built-In Oven(s),Convection Oven,Cooktop,Dishwasher,Disposal,Electric Cooktop,Microwave,Electric Oven,Refrigerator,Self Cleaning Oven,Vented Exhaust Fan,Washer/Dryer,Tankless Water Heater,Water Softe |
| HOA Fee | 450 |
| Garage Spaces | 2 |
| Association Fee Includes | Common Area Maintenance |
| Patio/Porch Features | Patio |
| Pool Features | None |
| Security Features | Smoke Detector(s) |
| Construction Materials | Wood Siding,Stone,Stucco |
| Year Built | 2024 |
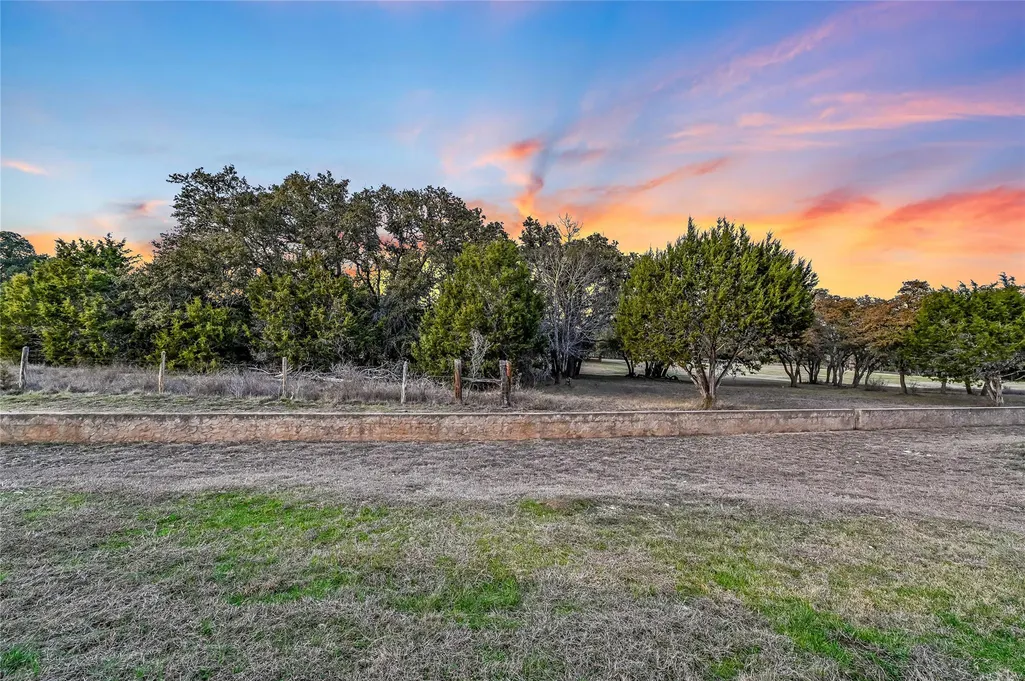
| View | Park/Greenbelt |
| Levels | One |
| Property Subtype | Single Family Residence |
| Tax Year | 2024 |
| Waterfront Features | None |
| Community Features | Park,Trash Pickup - Door to Door,Underground Utilities,Trail(s) |
| Accessibility | None |
| Assoc Fee Paid Per | Annually |
| County | Hays |
| New Construction | Yes |
| Property Type | Residential |
| HOA | Yes |
| Energy Efficient | None |
| Subdivision Name | Oak Orchard Enclave |
| Facing Direction | South |
| Green Sustainability | None |
| Other Structures | None |
| Full Baths | 3 |
| Status | Active |
| Directions | From downtown Wimberley,take Ranch Road 12 north towards Dripping Springs,take a right on Tulley CT. Home is in the cul-de-sac on the left. |
| High School | Wimberley |
| City | Wimberley |
| Disclosures | Other Disclosures,Residential Service Contract,Seller Disclosure |
| Association Name | Oak Orchard POA |
| MLS Area | HW |
| Lot Size Square Feet | 12196.8 |
| Spa Features | None |
| Elementary School | Blue Hole |
| Tax Annual Amount | 2913.07 |
| Middle/Junior High School | Danforth |
| Property Condition | New Construction |
| Additional Parcels Y/N | No |
| Virtual Tour | https://www.tourfactory.com/idxr3189249 |
| Builder Name | Banks Chisholm |
| Standard Status | Active |
| Year Built Source | Owner |
| Tax Assessed Value | 177000 |
| Virtual Tour | https://www.tourfactory.com/3189249 |
Interior Features
| Interior Amenities | Bidet,Bookcases,Built-in Features,Ceiling Fan(s),Ceiling-High,Chandelier,Quartz Counters,Double Vanity,Entrance Foyer,High Speed Internet,Multiple Living Areas,No Interior Steps,Open Floorplan,Primar |
|---|---|
| Flooring | Concrete,No Carpet |
| Total Fireplaces | 1 |
| Fireplace Features | Propane |
| Window Features | Blinds,Double Pane Windows |
| Half Baths | 1 |
| Total Bedrooms | 3 |
| Main Level Bedrooms | 3 |
| LivingAreaSource | Owner |
| Total Baths | 4 |
Exterior Features
| Exterior Amenities | Electric Car Plug-in,Gutters Full |
|---|---|
| Fencing | Partial,Privacy,Wood |
| Parking Features | Concrete,Door-Single,Driveway,Garage,Garage Door Opener,Garage Faces Front |
| Lot Features | Greenbelt,Cul-De-Sac,Curbs,Landscaped,Trees-Large (Over 40 Ft),Trees-Medium (20 Ft - 40 Ft) |
| Water Source | Private |
| Total Parking | 4 |
| Foundation Details | Slab |
| Lot Size Acres | 0.28 |
| Waterfront Y/N | No |
| Covered Spaces | 2 |
| Horse Y/N | No |
| Horse Amenities | None |
Amenities
- Foreclosure
- Views
- Short Sale
- New Construction
- Adult 55+
- Lease To Own
- No HOA Fees
- Furnished
- Primary On Main
- Air Conditioning
- Seller Finance
- Green
- Fixer Upper
- Horse
- Golf
- Fireplace
- Deck
- Garage
- Basement
- Pool
Property vs Single Family Average in 78676
Price
Taxes
Year Built
Visits
 Austin Board of REALTORS® Copyright ©2026 All rights reserved.
 Central Texas MLS | Four Rivers Association of REALTORS® All information deemed reliable but not guaranteed. All properties are subject to prior sale, change or withdrawal. Neither listing broker(s) or information provider(s) shall be responsible for any typographical errors, misinformation, misprints and shall be held totally harmless. Listing(s) information is provided for consumer's personal, non-commercial use and may not be used for any purpose other than to identify prospective properties
