

Views - Primary on Main







Address
3410 Pawnee Pass S, Austin, TX
Price
$ 1,549,900
Property Attributes
- MLS#6758674
- TypeSingle Family
- Listing Status Active
- CountyTRAVIS
- CityAustin
- AreaLS
- NeighborhoodRoughin Hills
- Zip78738
- StyleSingle Family Residence
- Year Built2002
- Taxes$ 9918
- Price$ 1,549,900
- Bedrooms4
- Full Bathrooms4
- Half Bathrooms0
- Sqr Footage3576
- Lot Size1.658 Acres
Data Source:
Austin Board of REALTORS® (ABOR) as distributed by MLS GRID
Property Description
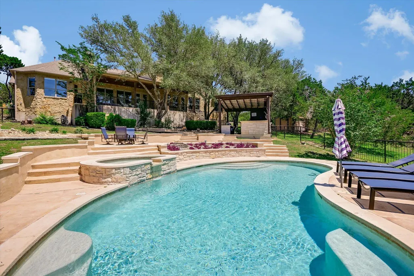
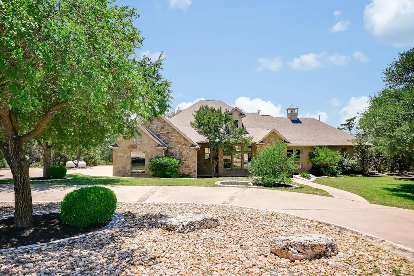
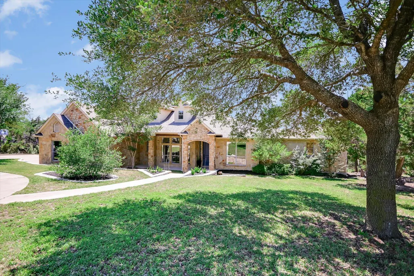
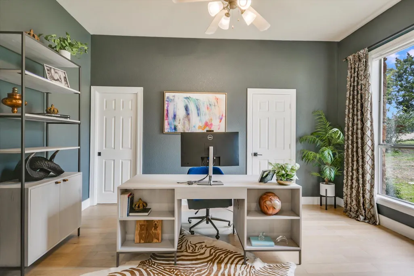
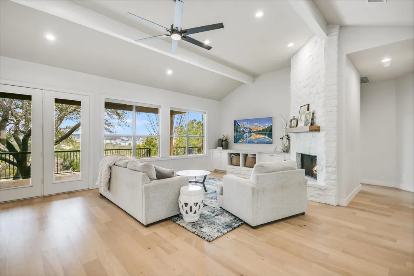
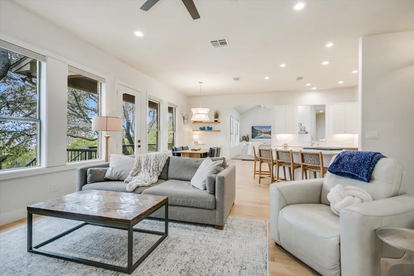
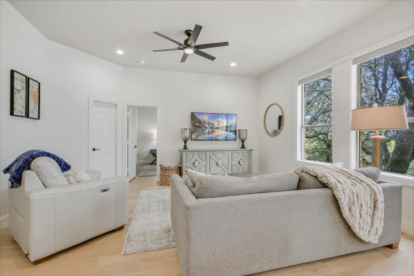
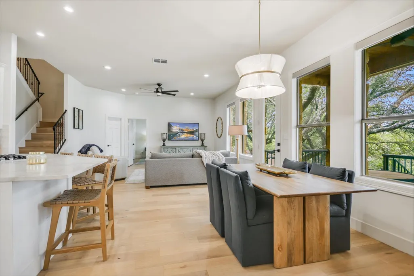
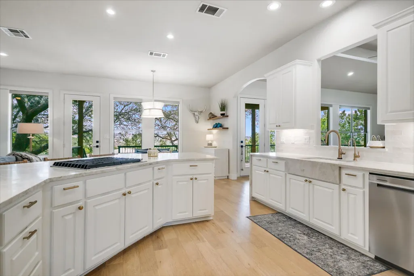
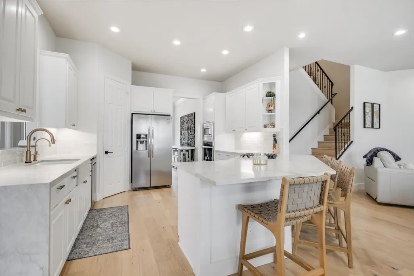
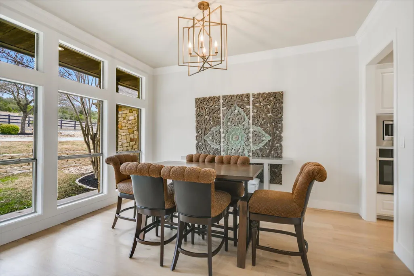
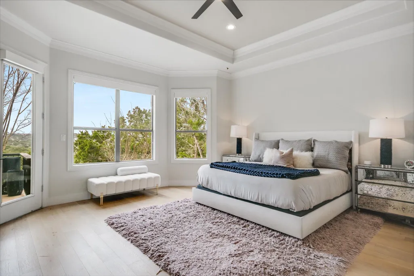
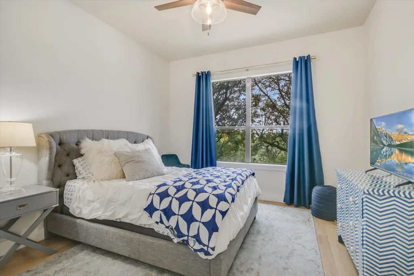
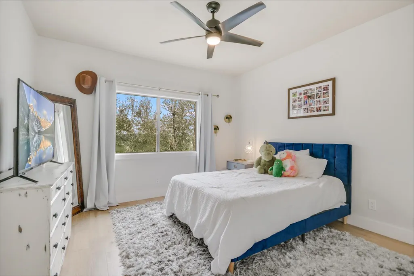
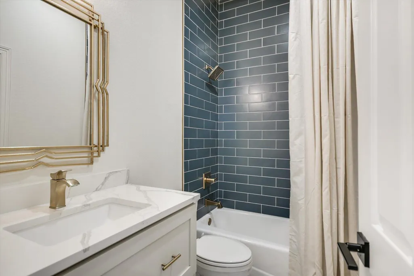
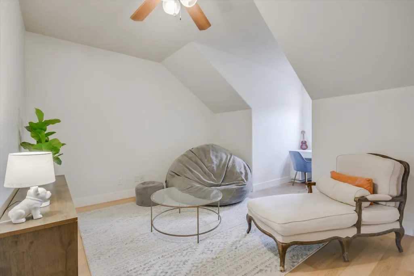
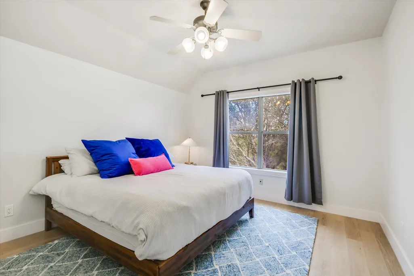
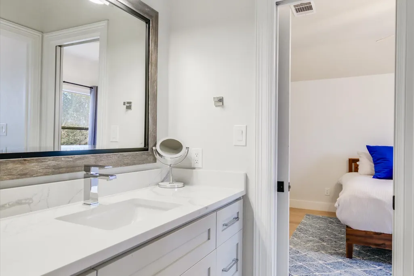
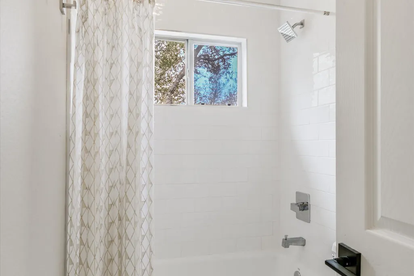
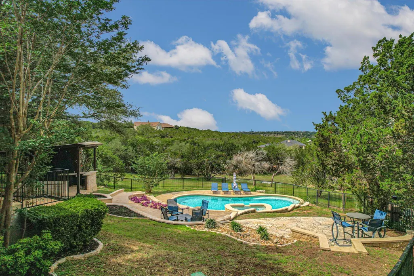
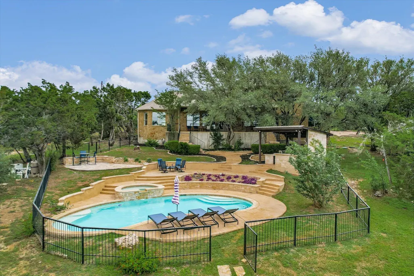
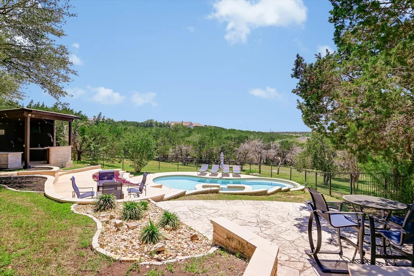
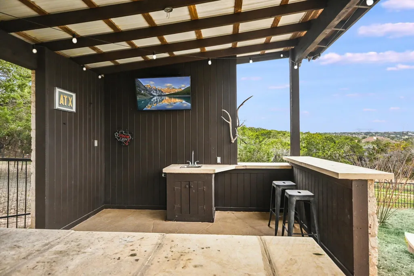
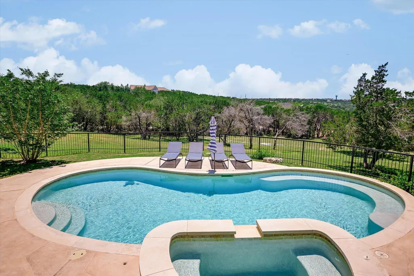
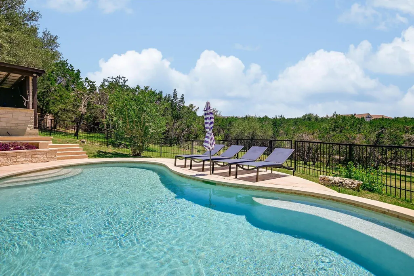
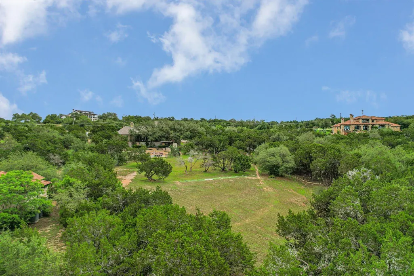
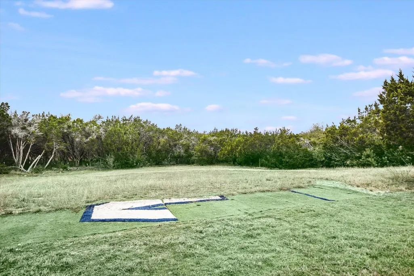
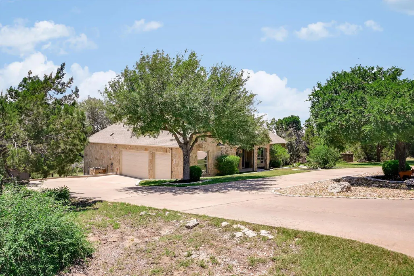
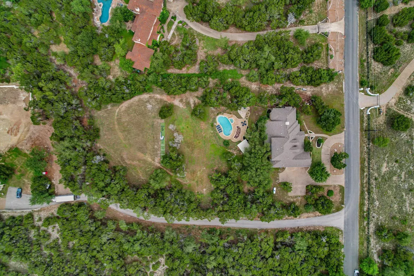
Set on a quiet, secluded road just minutes from the heart of Lakeway, this property offers a rare combination of privacy, space, and convenience - without an HOA and with a low tax rate! It’s the kind of location that’s hard to replicate: tucked away and peaceful, yet less than two minutes to everyday essentials, dining, and shopping. The home offers 4 bedrooms, 4 baths, a dedicated office, and a flexible layout with two living and two dining areas - designed to handle both daily life and entertaining with ease. Natural light fills the main living spaces, where large windows frame Hill Country views and create a strong connection to the outdoors. The kitchen sits at the center with generous prep space, ample storage, and an easy flow into both dining areas. A secondary living space provides a separate spot for movie nights or a quieter retreat, while the office offers a comfortable work-from-home setup. The primary suite is positioned for privacy with a spacious layout and well-appointed bath, and the additional bedrooms offer flexibility for guests or everyday living. Outside is where the setting really stands out! The pool and spa, multiple patio areas, and cabana create a functional outdoor space built for gathering or unwinding, all surrounded by mature trees and a natural landscape that enhances the sense of seclusion. Location here is everything - you’re just minutes from Lakeway’s restaurants, HEB, and daily conveniences, with quick access to Lake Travis, nearby marinas, and outdoor recreation. It’s a unique blend of Hill Country privacy and in-town accessibility that’s increasingly hard to find.
| Elementary School | Middle School | High School |
|---|---|---|
| Serene Hills Elementary School | Lake Travis Middle School | Lake Travis High School |
| Price History | |
|---|---|
| 5/7/2026 | Listed $1,599,900 |
| 7/14/2026 | 4$1,549,900 |
General Features
| Living Area | 3576 |
|---|---|
| Sewer | Septic Tank |
| Heating | Central |
| Cooling | Central Air |
| Utilities | Electricity Available,Propane |
| Roof | Shingle |
| Appliances | Dishwasher,Disposal,Down Draft,Exhaust Fan,Gas Cooktop,Microwave,Oven,Stainless Steel Appliance(s),Water Heater |
| Garage Spaces | 3 |
| Patio/Porch Features | Covered,Front Porch,Patio,Rear Porch |
| Pool Features | Heated,In Ground,Outdoor Pool,Pool/Spa Combo |
| Security Features | Smoke Detector(s) |
| Construction Materials | Masonry – All Sides |
| Year Built | 2002 |
| View | Hill Country,Panoramic |
| Levels | Two |
| Property Subtype | Single Family Residence |
| Tax Year | 2025 |
| Waterfront Features | None |
| Community Features | None |
| Accessibility | None |
| County | Travis |
| New Construction | No |
| Property Type | Residential |
| HOA | No |
| Energy Efficient | None |
| Subdivision Name | Roughin Hills |
| Facing Direction | Northwest |
| Green Sustainability | None |
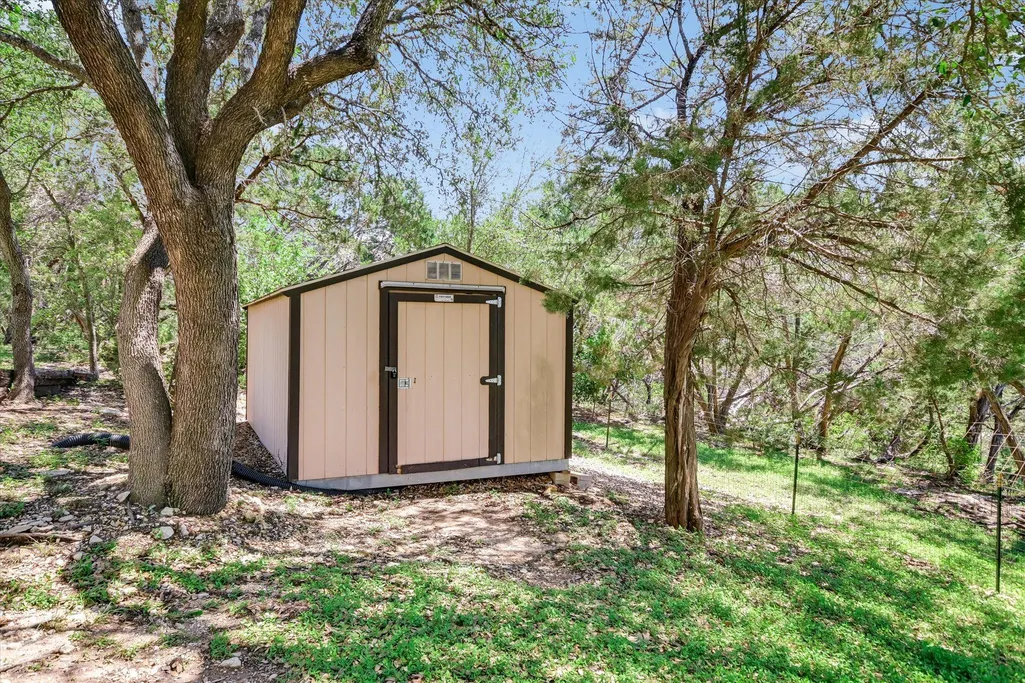
| Other Structures | Cabana,Shed(s) |
| Full Baths | 4 |
| Status | Active |
| Directions | 620 to Flint Rock by Hospital,go left. Left on Pawnee Pass South |
| High School | Lake Travis |
| City | Austin |
| Disclosures | Seller Disclosure |
| MLS Area | LS |
| Lot Size Square Feet | 72222.48 |
| Spa Features | Hot Tub,In Ground |
| Elementary School | Serene Hills |
| Tax Annual Amount | 9918 |
| Middle/Junior High School | Lake Travis |
| Property Condition | Resale |
| Additional Parcels Y/N | No |
| Virtual Tour | https://www.tourfactory.com/idxr3191976 |
| Standard Status | Active |
| Year Built Source | Public Records |
| Tax Assessed Value | 1235416 |
| Virtual Tour | https://www.tourfactory.com/3191976 |
Interior Features
| Interior Amenities | Bookcases,Breakfast Bar,Ceiling-High,Granite Counters,Crown Molding,Entrance Foyer,Interior Steps,Multiple Dining Areas,Multiple Living Areas,Pantry,Primary Bedroom on Main,Recessed Lighting,Study/Ho |
|---|---|
| Flooring | No Carpet,Tile,Wood |
| Total Fireplaces | 1 |
| Fireplace Features | Living Room,Wood Burning |
| Window Features | Bay Window(s),Display Window(s),Screens |
| Total Bedrooms | 4 |
| Main Level Bedrooms | 2 |
| LivingAreaSource | Public Records |
| Total Baths | 4 |
Exterior Features
| Exterior Amenities | Barbecue,Exterior Steps,Gutters Full,Lighting,Private Yard |
|---|---|
| Fencing | Fenced,Partial,Wrought Iron |
| Parking Features | Attached,Circular Driveway,Door-Multi,Driveway,Garage,Garage Door Opener,Garage Faces Side |
| Lot Features | Level,Open Lot,Private,Sprinkler - Automatic,Trees-Heavy,Many Trees,Trees-Medium (20 Ft - 40 Ft) |
| Water Source | Well |
| Total Parking | 5 |
| Foundation Details | Slab |
| Lot Size Acres | 1.658 |
| Waterfront Y/N | No |
| Covered Spaces | 3 |
| Horse Y/N | No |
| Horse Amenities | None |
Amenities
- Foreclosure
- Views
- Short Sale
- New Construction
- Adult 55+
- Lease To Own
- No HOA Fees
- Furnished
- Primary On Main
- Air Conditioning
- Seller Finance
- Green
- Fixer Upper
- Horse
- Golf
- Fireplace
- Deck
- Garage
- Basement
- Pool
Property vs Single Family Average in 78738
Price
Taxes
Year Built
Visits
 Austin Board of REALTORS® Copyright ©2026 All rights reserved.
 Central Texas MLS | Four Rivers Association of REALTORS® All information deemed reliable but not guaranteed. All properties are subject to prior sale, change or withdrawal. Neither listing broker(s) or information provider(s) shall be responsible for any typographical errors, misinformation, misprints and shall be held totally harmless. Listing(s) information is provided for consumer's personal, non-commercial use and may not be used for any purpose other than to identify prospective properties
