

Price Reduction - Views - Primary on Main





Address
126 County Road 420 Rd, Spicewood, TX
Price
$ 699,900
Property Attributes
- MLS#6680140
- TypeSingle Family
- Listing Status Active
- CountyBURNET
- CitySpicewood
- AreaLW
- NeighborhoodShady Creek Ranches
- Zip78669
- StyleSingle Family Residence
- Year Built1989
- Taxes$ 1630
- Price$ 699,900
- Bedrooms3
- Full Bathrooms3
- Half Bathrooms0
- Sqr Footage3029
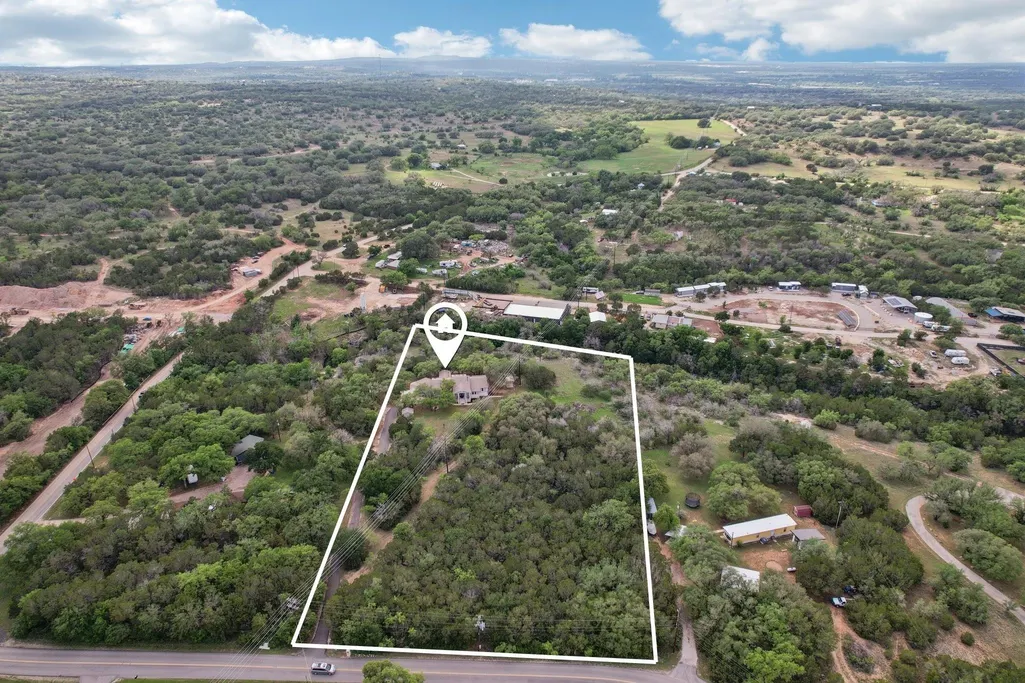
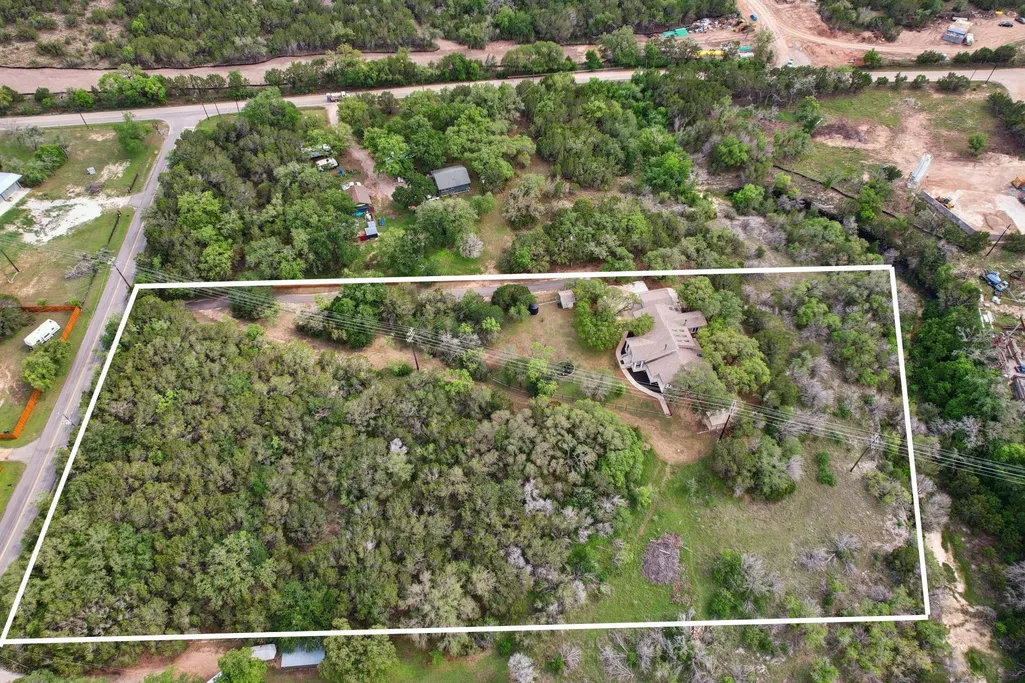
- Lot Size4.17 Acres
Data Source:
Austin Board of REALTORS® (ABOR) as distributed by MLS GRID
Property Description
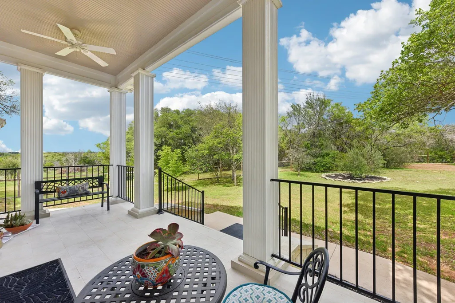
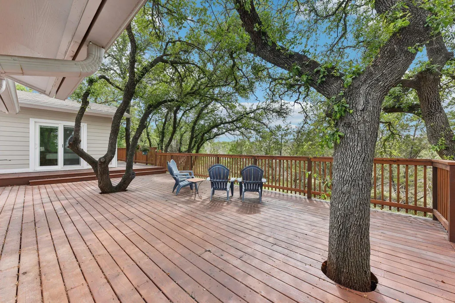
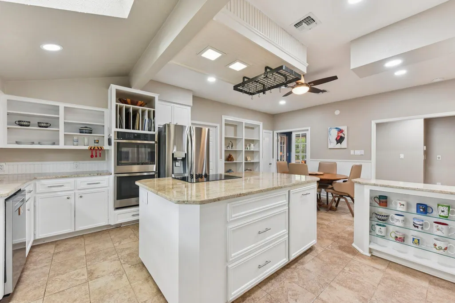
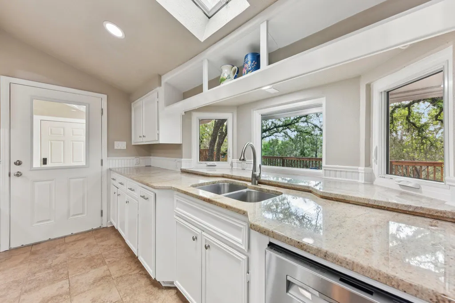
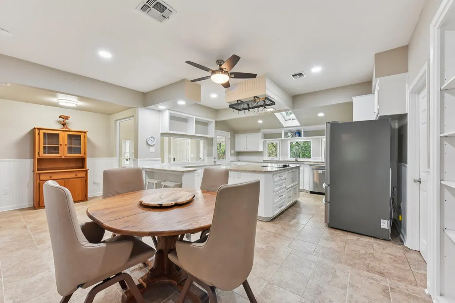
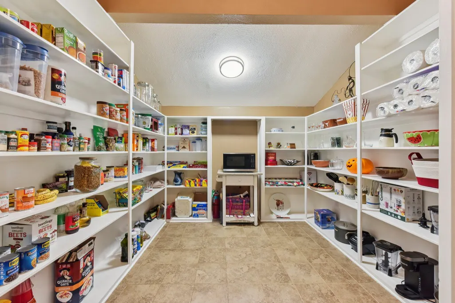
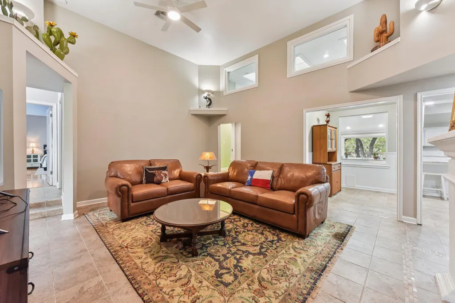
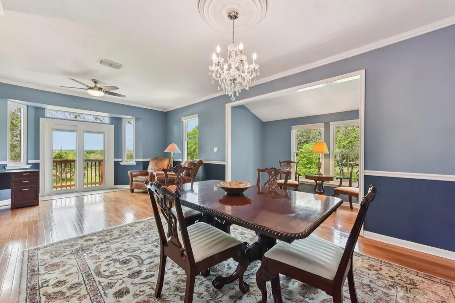
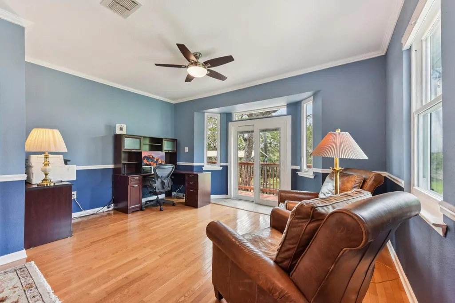
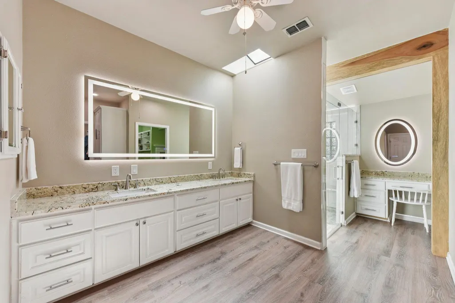
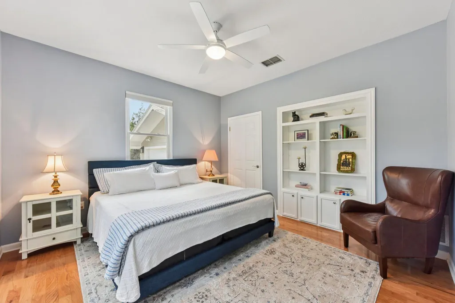
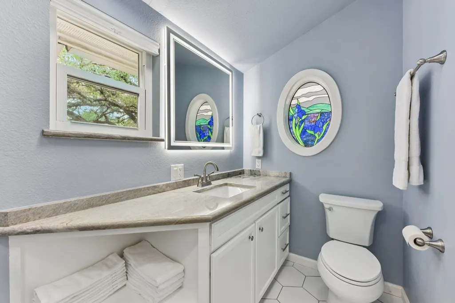
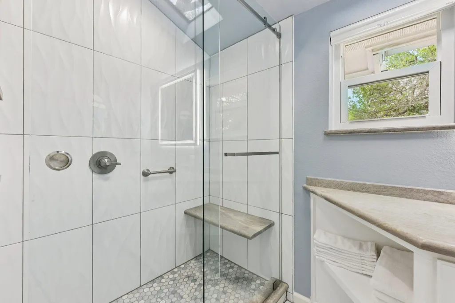
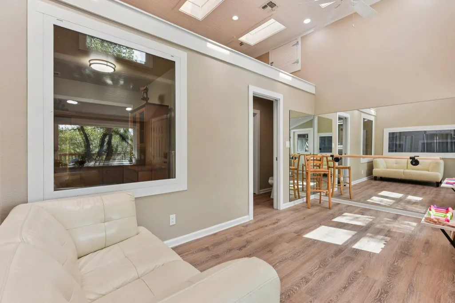
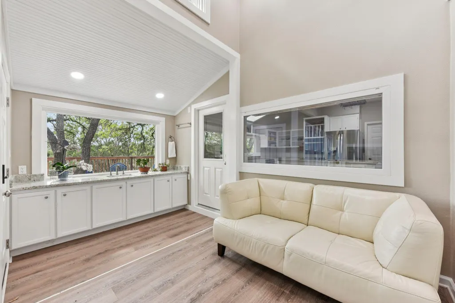
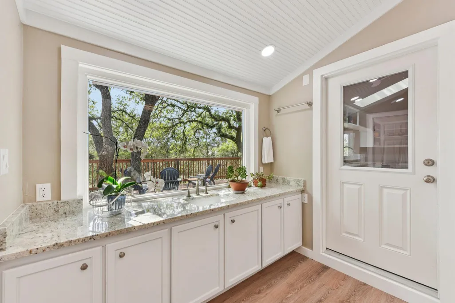
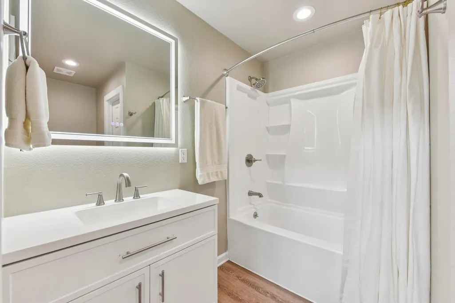
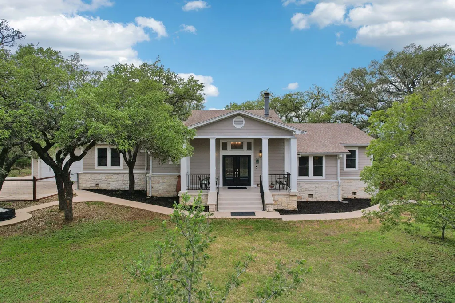
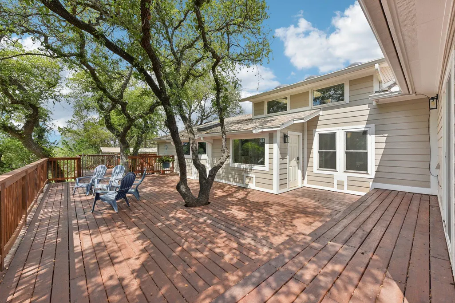
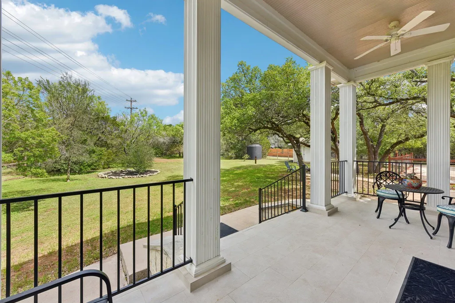
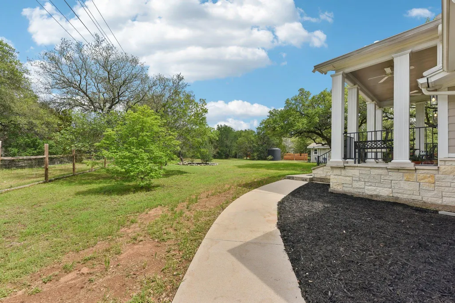
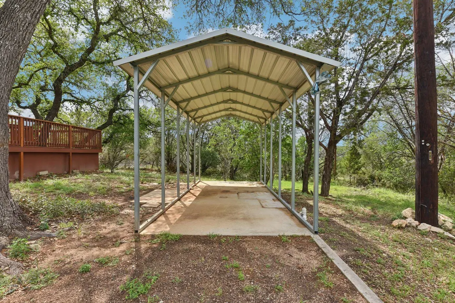
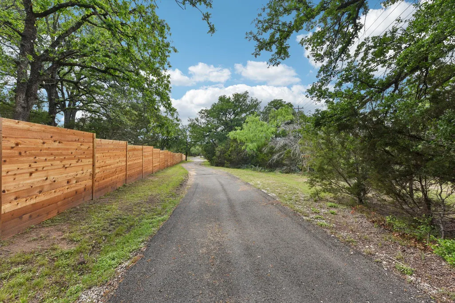
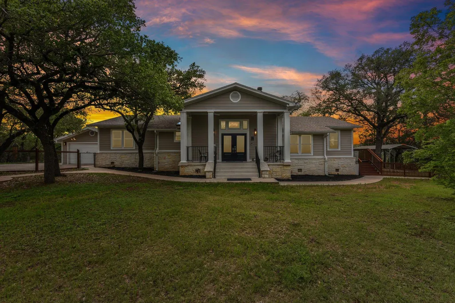
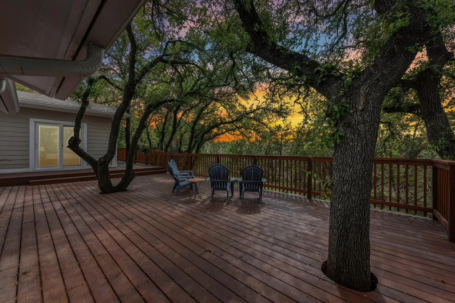
BACK ON MARKET due to BUYER FINANCING - NEW ROOF**Walk the spectacular grounds of this fully remodeled 3,029-square-foot single-story retreat resting on 4.17 unrestricted acres. Boasting breathtaking panoramic hill country views and zero HOA restrictions, this highly private property offers a lifestyle of boundless freedom. Inside, the brilliantly designed floor plan maximizes natural light through strategically placed skylights, illuminating the high-quality finishes throughout. The expansive kitchen serves as the highly functional center of the home, featuring an incredibly spacious walk-in pantry with custom shelving, a center island, and extensive counter space. Entertaining flows effortlessly into the formal dining area and the dedicated family flex room, while a designated workout room adds everyday convenience. The impressive primary suite provides a peaceful escape, complete with a cozy fireplace, dual walk-in closets, and a luxurious primary bathroom boasting a large glass walk-in shower and dual vanities. Two additional generously sized bedrooms and two full bathrooms comfortably accommodate family or guests. Step outside to find the true architectural highlight: a spectacular oversized wooden deck expertly built around towering mature oaks, creating a magical treehouse aesthetic that is ideal for outdoor dining and taking in the wide-open Texas skies. With the expansive unrestricted tract, you have the incredible ability to build a secondary dwelling, forming a private multi-generational family compound. Enjoy the complete serenity of rural living while remaining just minutes from the recreational shores of Lake Travis, Krause Springs, and acclaimed local wineries. Residents also benefit from top-rated Spicewood schools and quick access to premier shopping, dining, and amenities in nearby Bee Cave. Come see the unmatched appeal of this property for yourself.
| Elementary School | Middle School | High School |
|---|---|---|
| Spicewood (Marble Falls ISD) Elementary School | Marble Falls Middle School | Marble Falls High School |
| Price History | |
|---|---|
| 4/16/2026 | Listed $774,900 |
| 9/14/2026 | 10$699,900 |
General Features
| Living Area | 3029 |
|---|---|
| Sewer | Septic Tank |
| Heating | Electric |
| Cooling | Central Air,Electric |
| Utilities | Electricity Connected,Sewer Connected,Water Connected |
| Roof | Shingle |
| Appliances | Built-In Oven(s),Dishwasher,Electric Cooktop,Double Oven |
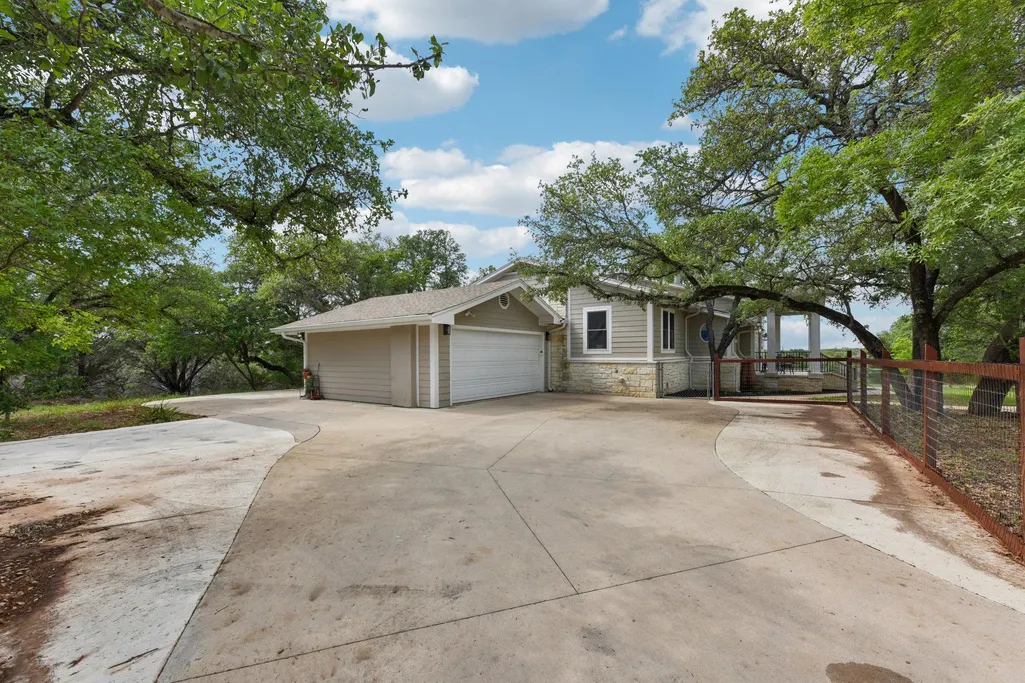
| Garage Spaces | 2 |
| Patio/Porch Features | Deck,Front Porch |
| Pool Features | None |
| Security Features | Smoke Detector(s) |
| Construction Materials | HardiPlank Type,Stone Veneer |
| Year Built | 1989 |
| View | Hill Country,Rural,Trees/Woods |
| Levels | One |
| Property Subtype | Single Family Residence |
| Tax Year | 2025 |
| Waterfront Features | None |
| Community Features | None |
| Accessibility | None |
| County | Burnet |
| New Construction | No |
| Property Type | Residential |
| HOA | No |
| Energy Efficient | None |
| Subdivision Name | Shady Creek Ranches |
| Facing Direction | East |
| Green Sustainability | None |
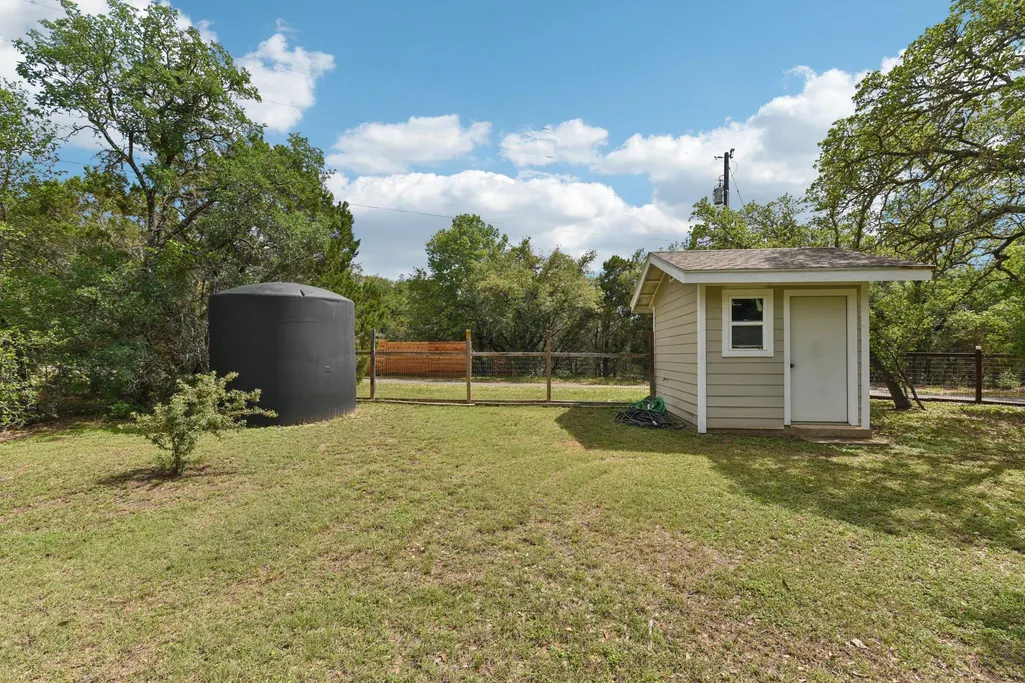
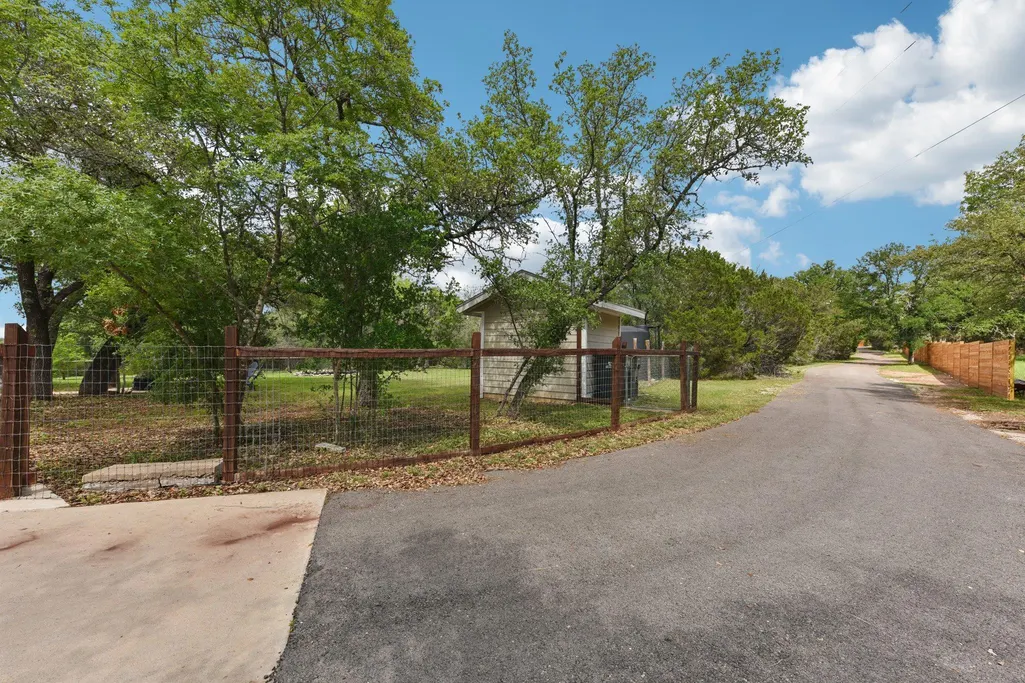
| Other Structures | Storage |
| Full Baths | 3 |
| Status | Active |
| Directions | Head east on Highway 71,then turn right onto Paleface Ranch Road. Make a right onto Shady Creek Road,and the property will be on your left. |
| High School | Marble Falls |
| City | Spicewood |
| Disclosures | Seller Disclosure |
| MLS Area | LW |
| Lot Size Square Feet | 181645.2 |
| Elementary School | Spicewood (Marble Falls ISD) |
| Tax Annual Amount | 1630 |
| Middle/Junior High School | Marble Falls |
| Property Condition | Updated/Remodeled |
| Additional Parcels Y/N | No |
| Virtual Tour | https://www.zillow.com/view-imx/e3f9272e-8d61-4574-8a56-73130cdb8668?wl=true&setAttribution=mls&initialViewType=pano |
| Standard Status | Active |
| Year Built Source | Public Records |
| Tax Assessed Value | 623402 |
| Virtual Tour | https://www.zillow.com/view-imx/e3f9272e-8d61-4574-8a56-73130cdb8668?initialViewType=pano |
Interior Features
| Interior Amenities | Built-in Features,Ceiling Fan(s),Ceiling-High,Granite Counters,Crown Molding,Double Vanity,Eat-in Kitchen,Entrance Foyer,Kitchen Island,Multiple Dining Areas,Multiple Living Areas,No Interior Steps,O |
|---|---|
| Flooring | Tile,Wood |
| Total Fireplaces | 2 |
| Fireplace Features | Bedroom,Glass Doors,Living Room,Raised Hearth,Wood Burning |
| Window Features | None |
| Total Bedrooms | 3 |
| Main Level Bedrooms | 3 |
| LivingAreaSource | Public Records |
| Total Baths | 3 |
Exterior Features
| Exterior Amenities | Private Entrance,Private Yard |
|---|---|
| Fencing | Wood |
| Parking Features | Attached,Driveway,Garage,Garage Faces Front |
| Lot Features | Front Yard,Garden,Native Plants,Open Lot,Private,Trees-Heavy |
| Water Source | Well |
| Total Parking | 6 |
| Foundation Details | Pillar/Post/Pier |
| Lot Size Acres | 4.17 |
| Waterfront Y/N | No |
| Covered Spaces | 2 |
| Horse Y/N | No |
| Horse Amenities | None |
Amenities
- Foreclosure
- Views
- Short Sale
- New Construction
- Adult 55+
- Lease To Own
- No HOA Fees
- Furnished
- Primary On Main
- Air Conditioning
- Seller Finance
- Green
- Fixer Upper
- Horse
- Golf
- Fireplace
- Deck
- Garage
- Basement
- Pool
Property vs Single Family Average in 78669
Price
Taxes
Year Built
Visits
 Austin Board of REALTORS® Copyright ©2026 All rights reserved.
 Central Texas MLS | Four Rivers Association of REALTORS® All information deemed reliable but not guaranteed. All properties are subject to prior sale, change or withdrawal. Neither listing broker(s) or information provider(s) shall be responsible for any typographical errors, misinformation, misprints and shall be held totally harmless. Listing(s) information is provided for consumer's personal, non-commercial use and may not be used for any purpose other than to identify prospective properties
