

Price Reduction - Water Views - Primary on Main




Address
163 Powder Horn Rd, Bastrop, TX
Price
$ 649,000
Property Attributes
- MLS#6303681
- TypeSingle Family
- Listing Status Active
- CountyBASTROP
- CityBastrop
- AreaBW
- NeighborhoodThe Colony Sec Two
- Zip78602
- StyleSingle Family Residence
- Year Built2012
- Taxes$ 10352
- Price$ 649,000
- Bedrooms3
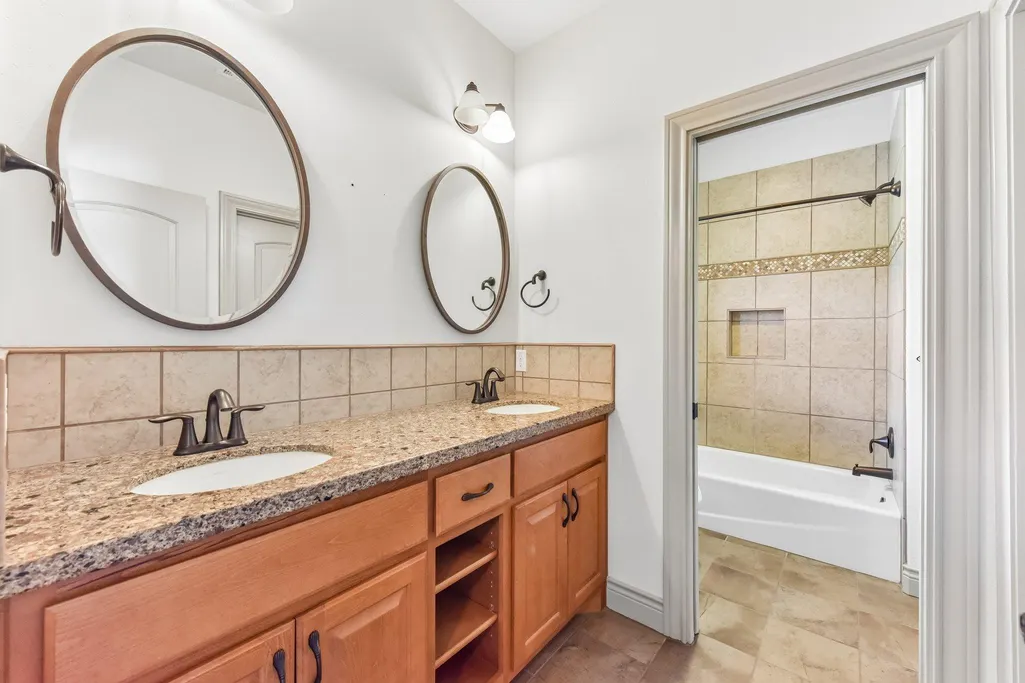
- Full Bathrooms2
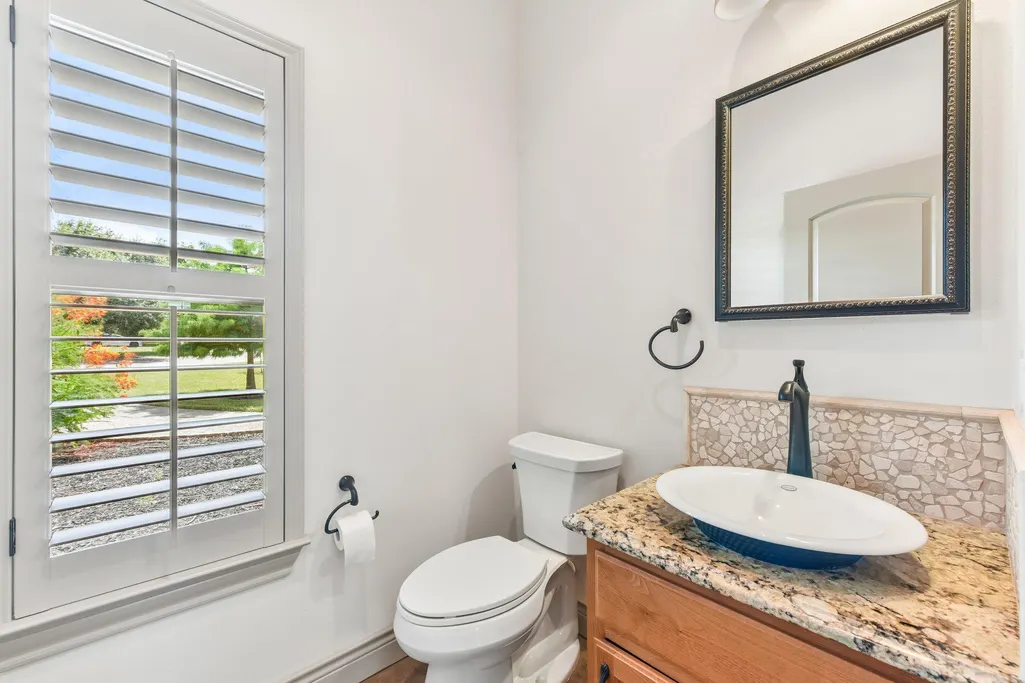
- Half Bathrooms1
- Sqr Footage2392
- Lot Size1.382 Acres
Data Source:
Austin Board of REALTORS® (ABOR) as distributed by MLS GRID
Property Description
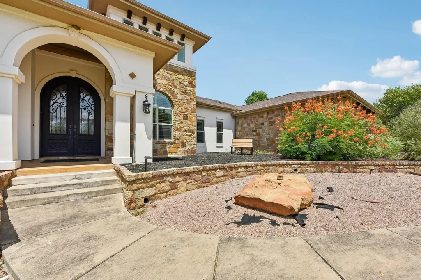
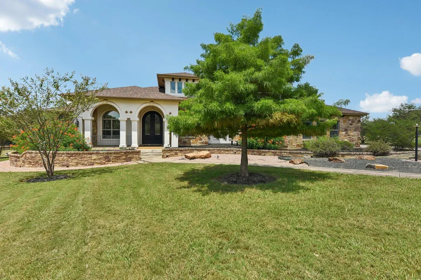
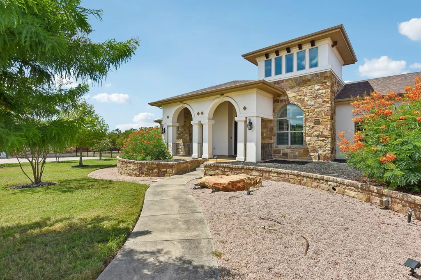
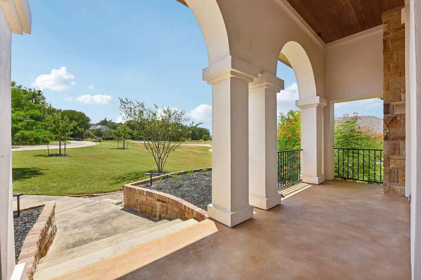
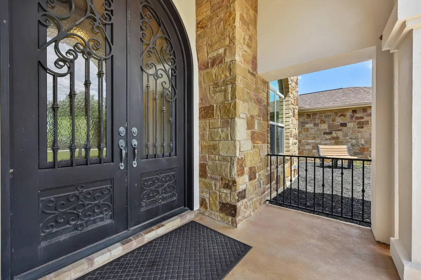
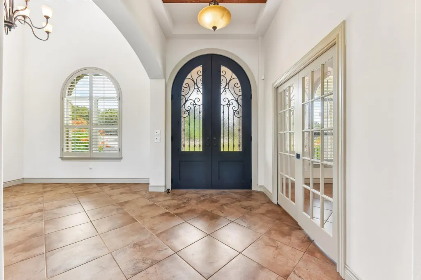
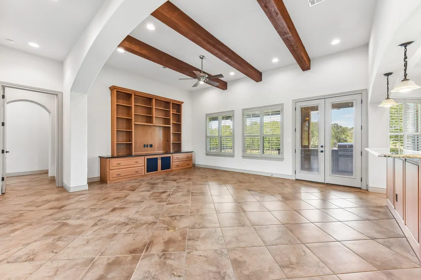
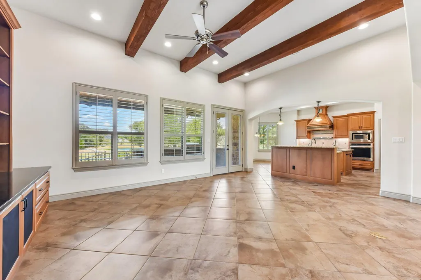
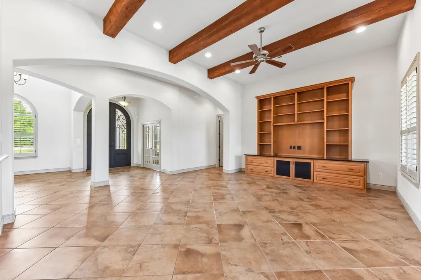
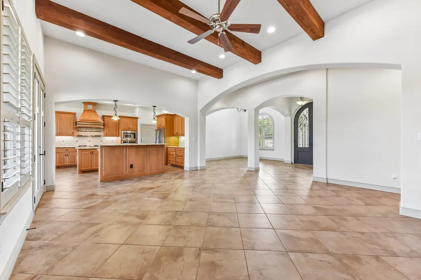
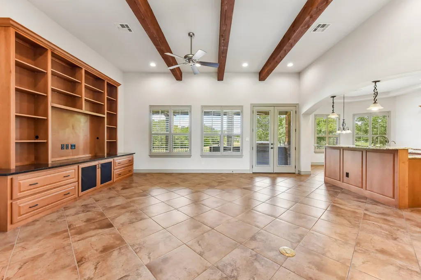
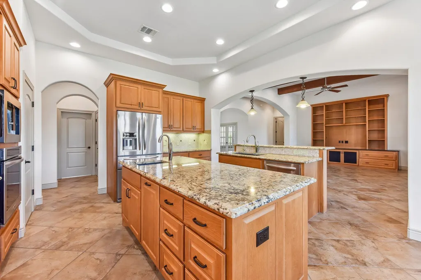
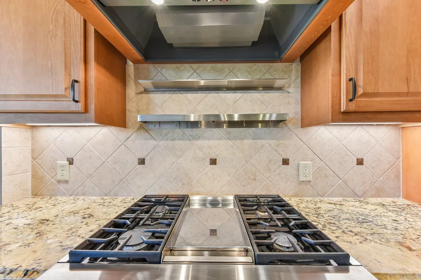
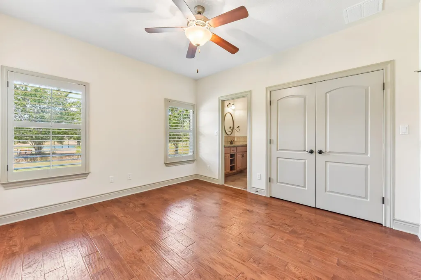
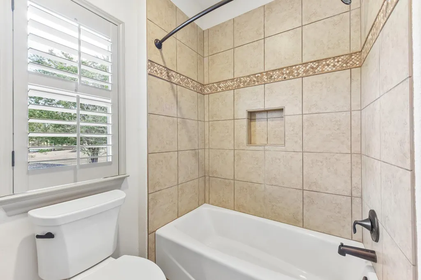
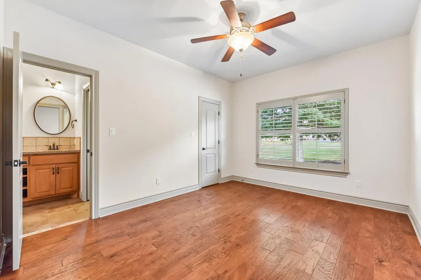
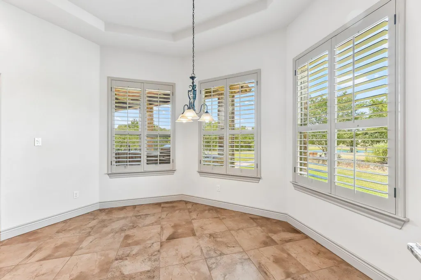
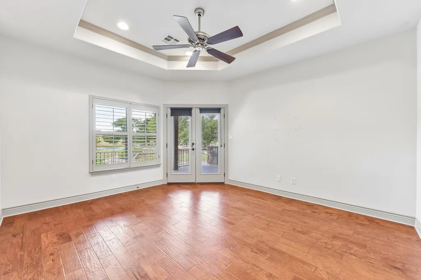
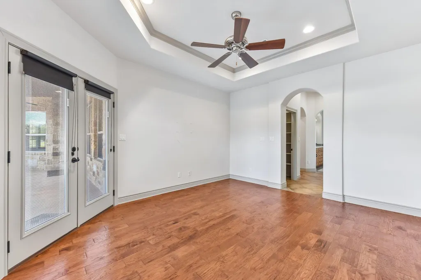
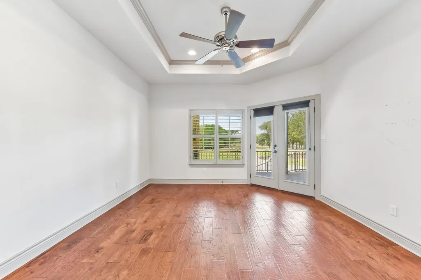
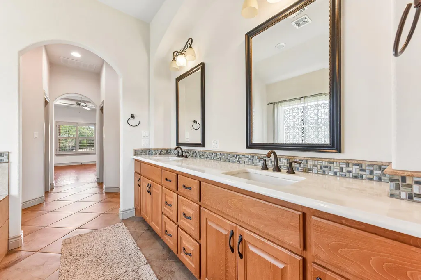
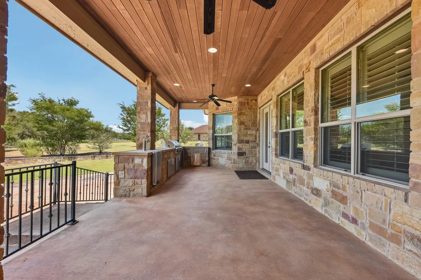
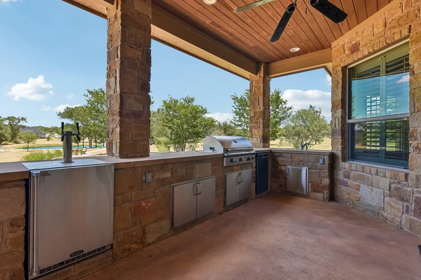
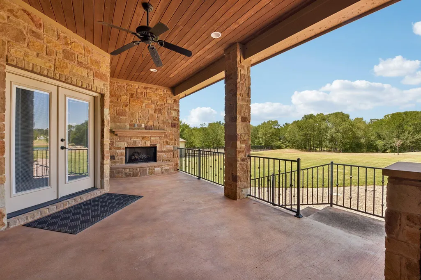
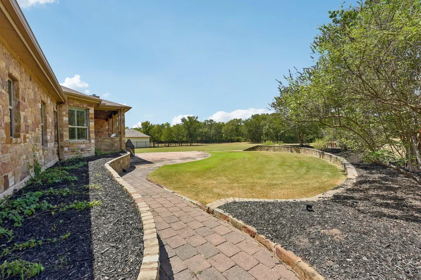
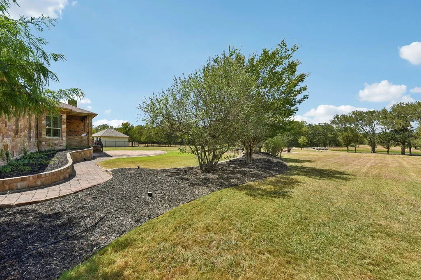
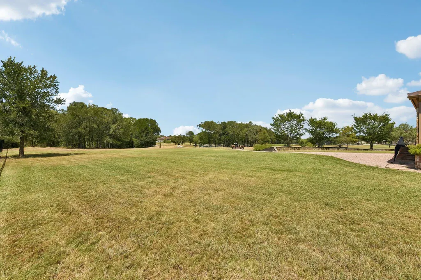
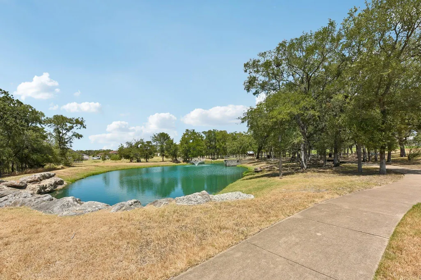
Welcome to 163 Powder Horn, a beautiful custom home tucked away on a quiet cul-de-sac in the gated Estates section of The Colony. Set on approximately 1.38 acres, the property offers a rare combination of privacy, space and one of the neighborhood's most peaceful settings, backing to a community trail and picturesque pond complete with a water fountain. Inside, the single-story home blends warmth and character with an open, comfortable layout highlighted by elevated ceilings, stained wood beams and thoughtful custom details throughout. The kitchen and main living areas flow effortlessly for everyday living and entertaining, while the private office adds flexibility for working from home. Outdoor living is equally inviting with a covered patio, outdoor kitchen and fireplace overlooking the spacious backyard and pond beyond. A private well provides irrigation for the property, offering an especially valuable advantage for maintaining the approximately 1.38-acre homesite. Even better, the location puts some of The Colony's best amenities within walking distance, including the Junior Olympic-sized swimming pool, clubhouse, fitness center, sauna, tennis and pickleball courts and miles of neighborhood trails. With a three-car garage, generous homesite, tranquil water views and an amenity-rich location, 163 Powder Horn offers a lifestyle that feels private and relaxed while still connected to everything that makes The Colony one of Bastrop's most sought-after communities.
| Elementary School | Middle School | High School |
|---|---|---|
| Bluebonnet (Bastrop ISD) Elementary School | Cedar Creek Middle School | Cedar Creek High School |
| Price History | |
|---|---|
| 8/20/2026 | Listed $685,000 |
| 9/11/2026 | 6$649,000 |
General Features
| Living Area | 2392 |
|---|---|
| Sewer | Septic Tank |
| Heating | Central |
| Cooling | Central Air |
| Utilities | Electricity Available,Other,Natural Gas Available |
| Roof | Composition |
| Appliances | Built-In Oven(s),Dishwasher,Disposal,Microwave,Refrigerator,Tankless Water Heater,Water Purifier Owned |
| HOA Fee | 1100 |
| Garage Spaces | 3 |
| Association Fee Includes | Common Area Maintenance |
| Patio/Porch Features | See Remarks,Covered,Rear Porch |
| Pool Features | None |
| Security Features | Prewired,Security System Owned |
| Construction Materials | Masonry – All Sides,Stucco |
| Year Built | 2012 |
| View | Pond |
| Levels | One |
| Property Subtype | Single Family Residence |
| Tax Year | 2026 |
| Waterfront Features | None |
| Community Features | Clubhouse,Cluster Mailbox,Fitness Center,Gated,Park,Playground,Pool,Tennis Court(s),Trail(s) |
| Accessibility | None |
| Assoc Fee Paid Per | Annually |
| County | Bastrop |
| New Construction | No |
| Property Type | Residential |
| HOA | Yes |
| Energy Efficient | None |
| Subdivision Name | The Colony Sec Two |
| Facing Direction | East |
| Green Sustainability | None |
| Other Structures | None |
| Full Baths | 2 |
| Status | Active |
| Directions | Go east on Highway 71. Take a left into The Colony on Stephen F. Austin Blvd. Take a left on Powder Horn. Home is in the back of the cul-de-sac on the left hand side. |
| High School | Cedar Creek |
| City | Bastrop |
| Disclosures | Seller Disclosure |
| Association Name | The Colony HOA |
| MLS Area | BW |
| Lot Size Square Feet | 60199.92 |
| Spa Features | None |
| Elementary School | Bluebonnet (Bastrop ISD) |
| Middle/Junior High School | Cedar Creek |
| Property Condition | Resale |
| Virtual Tour | https://www.zillow.com/view-imx/ab56739f-b0d6-48b1-b7b5-cc1ec15e5036?wl=true&setAttribution=mls&initialViewType=pano |
| Builder Name | Nalle Custom Homes |
| Standard Status | Active |
| Year Built Source | Public Records |
| Tax Assessed Value | 704550 |
| Virtual Tour | https://www.zillow.com/view-imx/ab56739f-b0d6-48b1-b7b5-cc1ec15e5036?initialViewType=pano |
Interior Features
| Interior Amenities | Breakfast Bar,Coffered Ceiling(s),Entrance Foyer,Ceiling-High,Recessed Lighting,Primary Bedroom on Main,Pantry,Walk-In Closet(s),Bookcases,Murphy Bed,Multiple Living Areas,Multiple Dining Areas,Beame |
|---|---|
| Flooring | Carpet,Tile,Wood |
| Total Fireplaces | 1 |
| Fireplace Features | Outside |
| Window Features | Plantation Shutters |
| Half Baths | 1 |
| Total Bedrooms | 3 |
| Main Level Bedrooms | 3 |
| LivingAreaSource | Builder |
| Total Baths | 3 |
Exterior Features
| Exterior Amenities | Exterior Steps,Outdoor Grill |
|---|---|
| Fencing | Wood,Wrought Iron |
| Parking Features | Attached,Door-Multi |
| Lot Features | Cul-De-Sac,Level,Sprinkler - Automatic,Sprinklers In Rear,Sprinklers In Front,Trees-Small (Under 20 Ft) |
| Water Source | Private,Well |
| Total Parking | 4 |
| Foundation Details | Slab |
| Lot Size Acres | 1.382 |
| Waterfront Y/N | No |
| Covered Spaces | 3 |
| Horse Y/N | No |
| Horse Amenities | None |
Amenities
- Foreclosure
- Views
- Short Sale
- New Construction
- Adult 55+
- Lease To Own
- No HOA Fees
- Furnished
- Primary On Main
- Air Conditioning
- Seller Finance
- Green
- Fixer Upper
- Horse
- Golf
- Fireplace
- Deck
- Garage
- Basement
- Pool
Property vs Single Family Average in 78602
Price
Taxes
Year Built
Visits
 Austin Board of REALTORS® Copyright ©2026 All rights reserved.
 Central Texas MLS | Four Rivers Association of REALTORS® All information deemed reliable but not guaranteed. All properties are subject to prior sale, change or withdrawal. Neither listing broker(s) or information provider(s) shall be responsible for any typographical errors, misinformation, misprints and shall be held totally harmless. Listing(s) information is provided for consumer's personal, non-commercial use and may not be used for any purpose other than to identify prospective properties
