

Price Reduction - Primary on Main










Address
9802 Acero Dr, Austin, TX
Price
$ 534,900
Property Attributes
- MLS#6152463
- TypeSingle Family
- Listing Status Active
- CountyWILLIAMSON
- CityAustin
- AreaCLS
- NeighborhoodParmer Crossing
- Zip78717
- StyleSingle Family Residence
- Year Built2020
- Taxes$ 8568
- Price$ 534,900
- Bedrooms4
- Full Bathrooms3
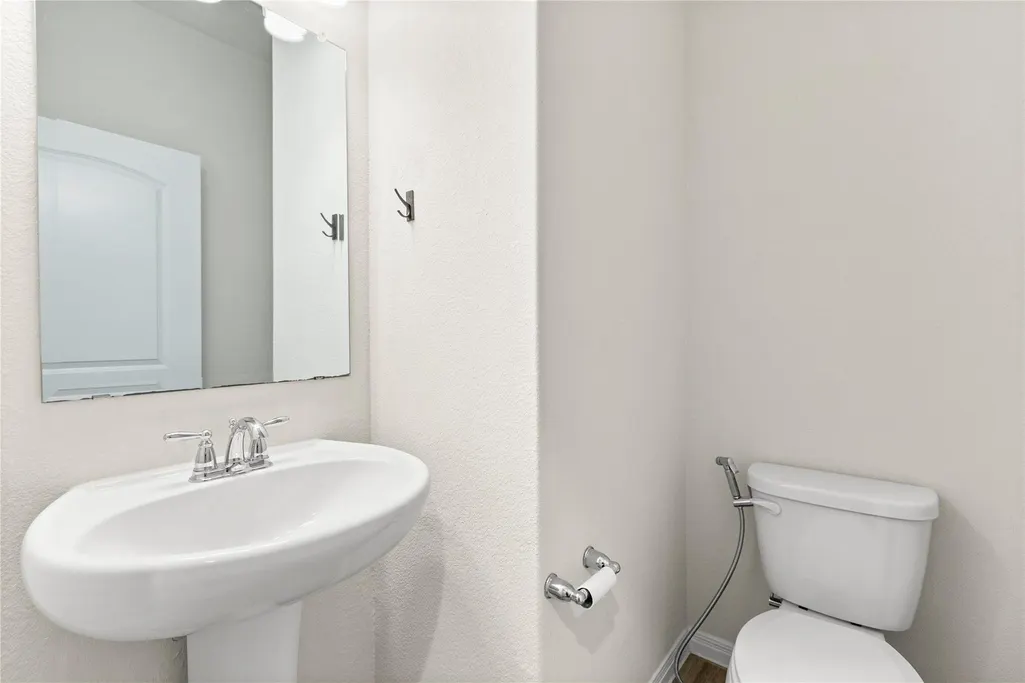
- Half Bathrooms1
- Sqr Footage2679
- Lot Size0.108 Acres
Data Source:
Austin Board of REALTORS® (ABOR) as distributed by MLS GRID
Property Description
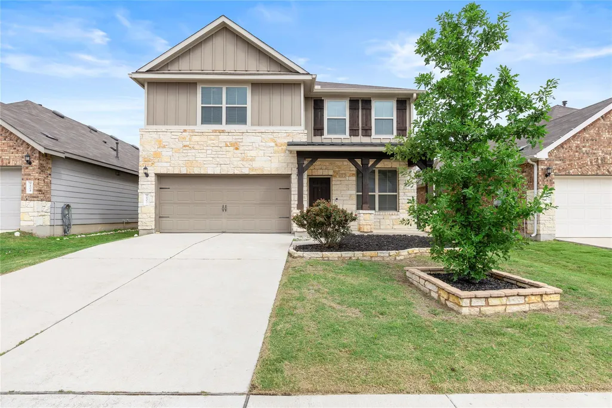
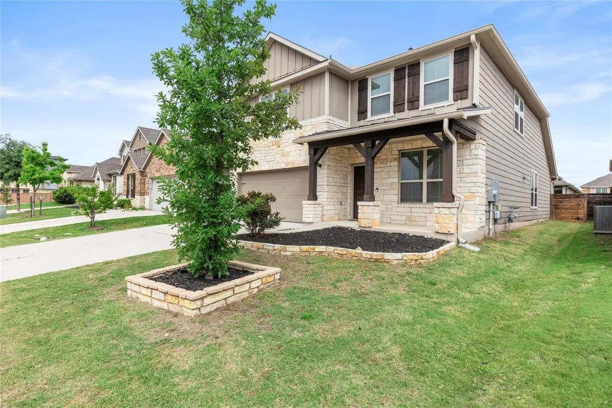
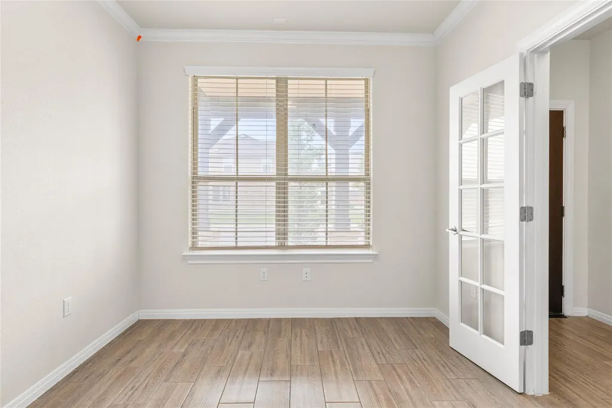
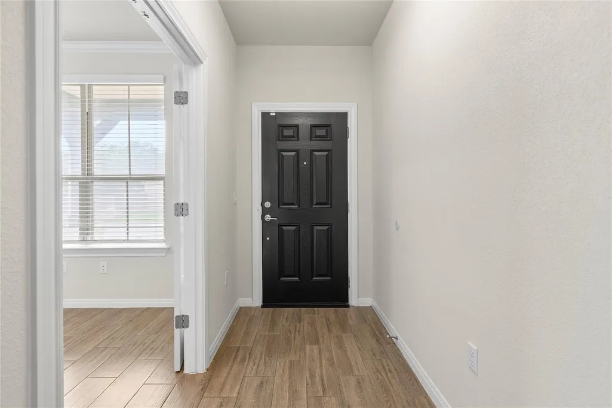
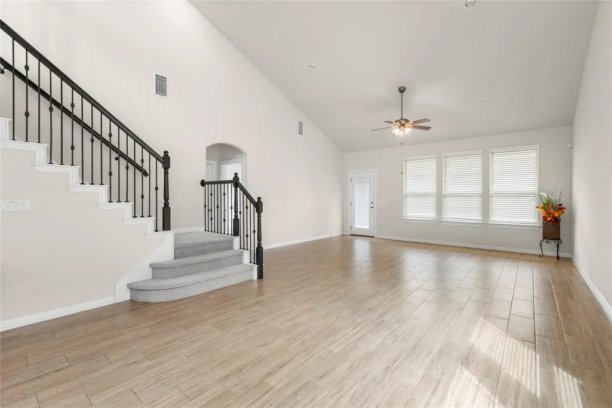
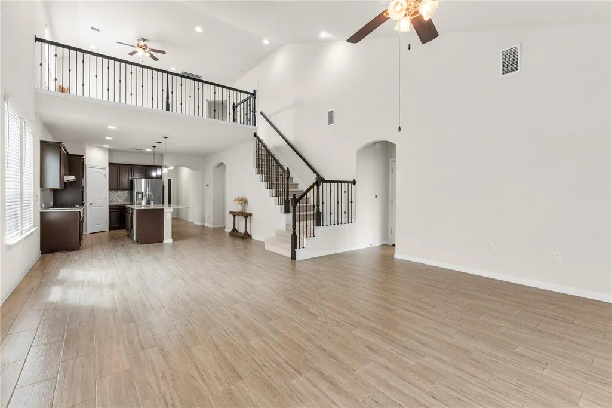
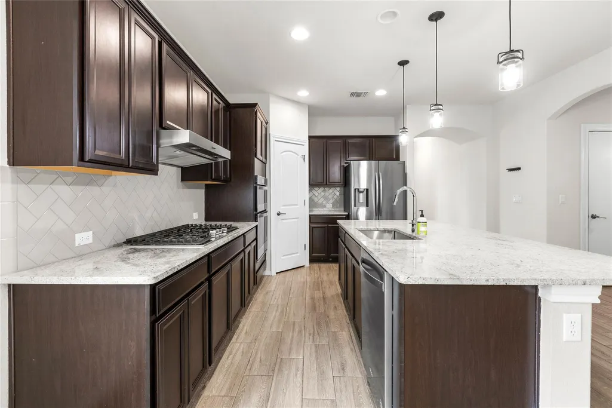
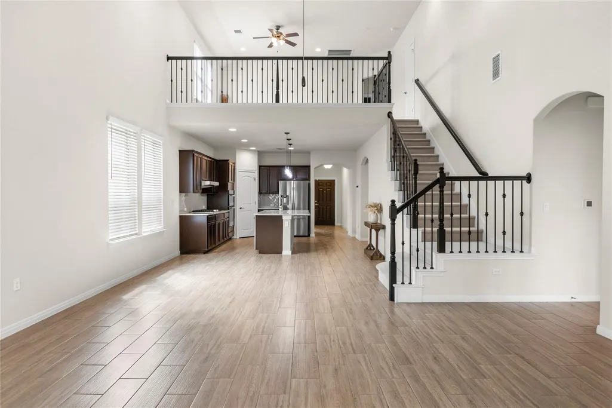
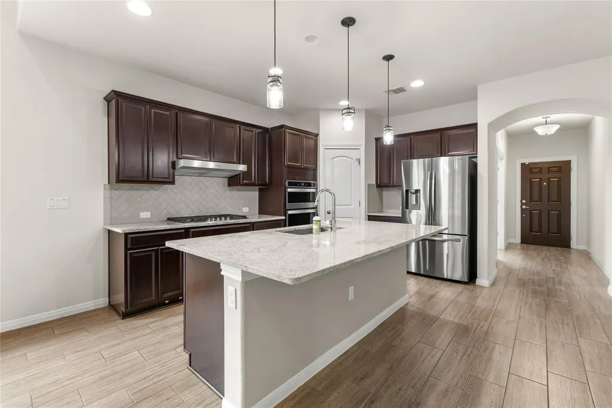
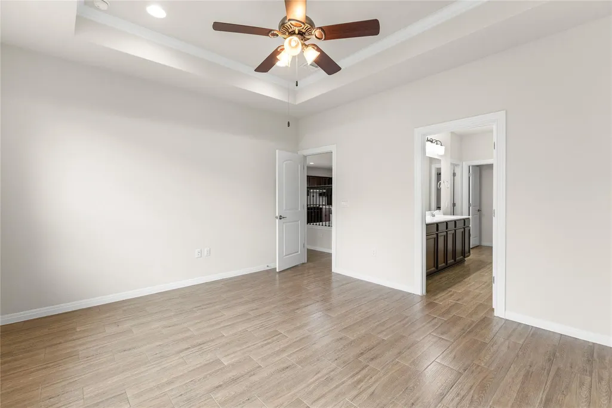
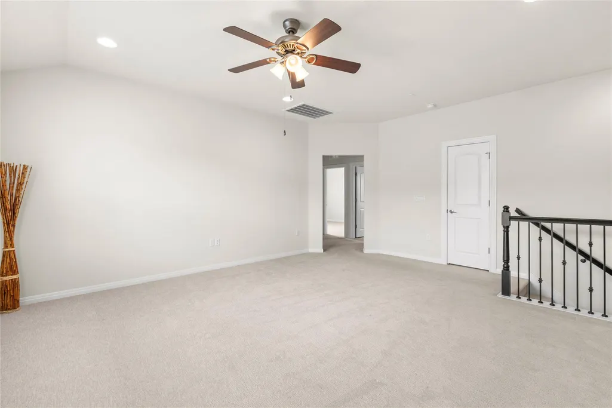
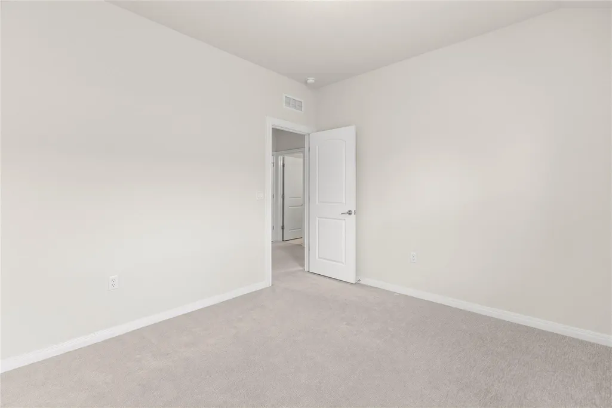
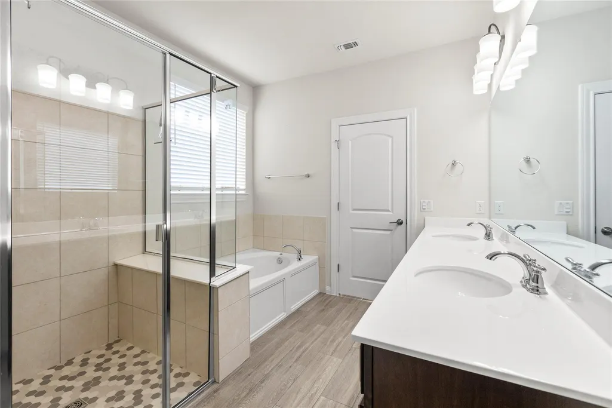
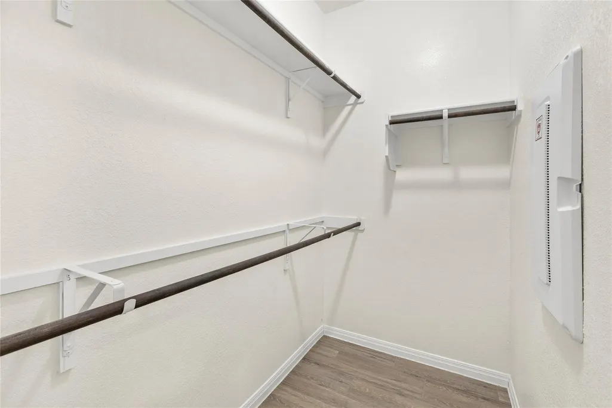
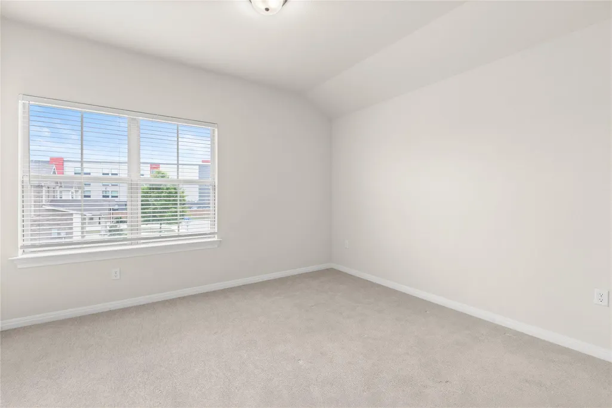
This beautifully maintained residence offers 2,679 square feet of thoughtfully designed living space, featuring 4 bedrooms and 3.5 bathrooms in a highly sought-after Northwest Austin location. Ideally positioned just minutes from The Domain and the Apple campus, this home combines comfort, convenience, and modern living. A welcoming front porch sets the tone, leading into a bright, open-concept interior with soaring ceilings and abundant natural light. The main level includes a dedicated office adorned with elegant crown molding—perfect for working from home. The spacious living and dining areas flow seamlessly into a well-appointed kitchen, complete with a gas cooktop, stainless steel appliances, granite countertops, and ample cabinetry—ideal for both everyday living and entertaining. The primary suite on the main floor features a tray ceiling, a luxurious en-suite bath with a soaking tub, and a separate mud-set shower. Upstairs, you’ll find three generously sized bedrooms, two full bathrooms, and a versatile game room overlooking the living area below, creating an airy and connected feel throughout the home. Step outside to enjoy the extended covered patio—perfect for relaxing or hosting gatherings year-round. Additional highlights include a functional and open floor plan, modern finishes, and an attached garage. Located in an exceptional area with a low 1.95% tax rate, this home offers quick access to major roadways including Parmer Lane, Highway 183, SH 45, and 1431. Minutes drive to Lakeline Metro station. Enjoy proximity to premier shopping, dining, and entertainment at Lakeline Mall, H-E-B Plus, Target, Costco, Sam’s Club, H Mart, and Alamo Drafthouse, as well as outdoor recreation at Brushy Creek Lake Park and Trail.
| Elementary School | Middle School | High School |
|---|---|---|
| Anderson Mill Elementary School | Pearson Ranch Middle School | McNeil High School |
| Price History | |
|---|---|
| 4/15/2026 | Listed $619,900 |
| 5/8/2026 | 2$609,900 |
| 5/26/2026 | 4$589,900 |
| 6/23/2026 | 3$575,000 |
| 7/20/2026 | 3$560,000 |
| 8/10/2026 | 2$549,900 |
| 9/11/2026 | 3$534,900 |
General Features
| Living Area | 2679 |
|---|---|
| Sewer | Public Sewer |
| Heating | Natural Gas |
| Cooling | Central Air |
| Utilities | Electricity Available,Natural Gas Available,Sewer Available,Water Available |
| Roof | Composition |
| Appliances | Built-In Oven(s),Cooktop,Dishwasher,Disposal,Exhaust Fan,Microwave,Refrigerator,Self Cleaning Oven,Water Heater |
| HOA Fee | 60 |
| Garage Spaces | 2 |
| Association Fee Includes | Common Area Maintenance |
| Patio/Porch Features | Enclosed,Front Porch |
| Pool Features | None |
| Construction Materials | HardiPlank Type,Masonry – Partial,Stone |
| Year Built | 2020 |
| View | None |
| Levels | Two |
| Property Subtype | Single Family Residence |
| Tax Year | 2025 |
| Waterfront Features | None |
| Community Features | None |
| Accessibility | None |
| Assoc Fee Paid Per | Monthly |
| County | Williamson |
| New Construction | No |
| Property Type | Residential |
| HOA | Yes |
| Energy Efficient | Appliances |
| Subdivision Name | Parmer Crossing |
| Facing Direction | Southeast |
| Green Sustainability | None |
| Other Structures | None |
| Full Baths | 3 |
| Status | Active |
| Directions | From N Mopac head west on Texas 45. Take the Parmer Lane exit. Stay on the access road (FM 620),passing Parmer. The community will be on the right. |
| High School | McNeil |
| City | Austin |
| Disclosures | Seller Disclosure |
| Association Name | Parmer Crossing HOA |
| MLS Area | CLS |
| Lot Size Square Feet | 4704.48 |
| Elementary School | Anderson Mill |
| Middle/Junior High School | Pearson Ranch |
| Property Condition | Resale |
| Standard Status | Active |
| Year Built Source | Public Records |
| Tax Assessed Value | 591560 |
Interior Features
| Interior Amenities | Ceiling-High,Crown Molding,Entrance Foyer,Pantry,Primary Bedroom on Main,Study/Home Office,Walk-In Closet(s) |
|---|---|
| Flooring | Carpet,Tile,Wood |
| Window Features | ENERGY STAR Qualified Windows |
| Half Baths | 1 |
| Total Bedrooms | 4 |
| Main Level Bedrooms | 1 |
| LivingAreaSource | Public Records |
| Total Baths | 4 |
Exterior Features
| Exterior Amenities | None |
|---|---|
| Fencing | Back Yard,Fenced |
| Parking Features | Attached,Driveway,Garage,Garage Door Opener,Garage Faces Front |
| Lot Features | Back Yard,Interior Lot,Sprinkler - Automatic,Sprinklers In Rear,Sprinklers In Front |
| Water Source | MUD |
| Total Parking | 4 |
| Foundation Details | Slab |
| Lot Size Acres | 0.108 |
| Waterfront Y/N | No |
| Covered Spaces | 2 |
| Horse Y/N | No |
| Horse Amenities | None |
Amenities
- Foreclosure
- Views
- Short Sale
- New Construction
- Adult 55+
- Lease To Own
- No HOA Fees
- Furnished
- Primary On Main
- Air Conditioning
- Seller Finance
- Green
- Fixer Upper
- Horse
- Golf
- Fireplace
- Deck
- Garage
- Basement
- Pool
Property vs Single Family Average in 78717
Price
Taxes
Year Built
Visits
 Austin Board of REALTORS® Copyright ©2026 All rights reserved.
 Central Texas MLS | Four Rivers Association of REALTORS® All information deemed reliable but not guaranteed. All properties are subject to prior sale, change or withdrawal. Neither listing broker(s) or information provider(s) shall be responsible for any typographical errors, misinformation, misprints and shall be held totally harmless. Listing(s) information is provided for consumer's personal, non-commercial use and may not be used for any purpose other than to identify prospective properties
