

Views - New Construction - Golf Course





Address
107 Keawakapu Dr, Bastrop, TX
Price
$ 599,900
Property Attributes
- MLS#5513080
- TypeSingle Family
- Listing Status Active
- CountyBASTROP
- CityBastrop
- AreaBA
- NeighborhoodTahitian Village
- Zip78602
- StyleSingle Family Residence
- Year Built2025
- Taxes$ 7758
- Price$ 599,900
- Bedrooms4
- Full Bathrooms2
- Half Bathrooms1
- Sqr Footage2250
- Lot Size0.643 Acres
Data Source:
Austin Board of REALTORS® (ABOR) as distributed by MLS GRID
Property Description
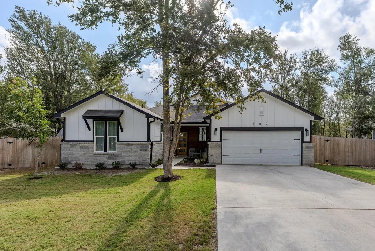
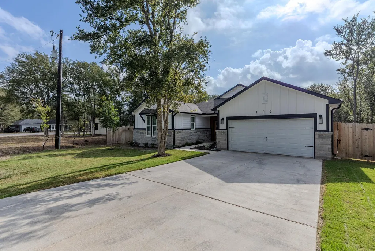
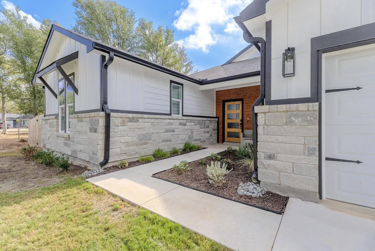
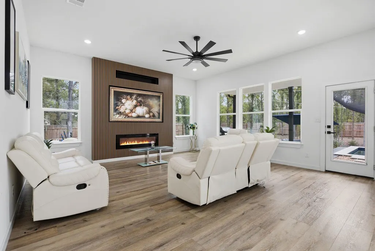
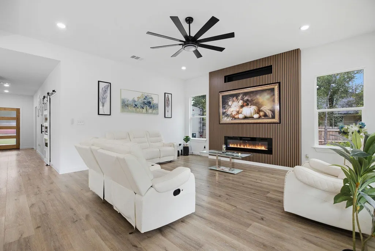
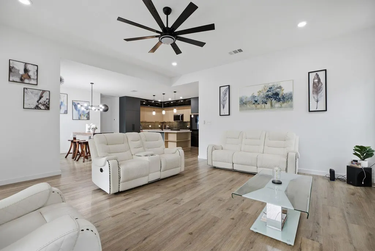
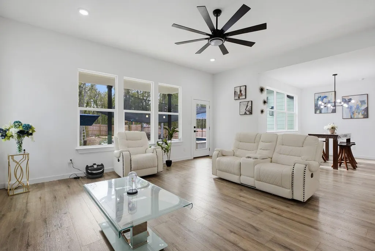
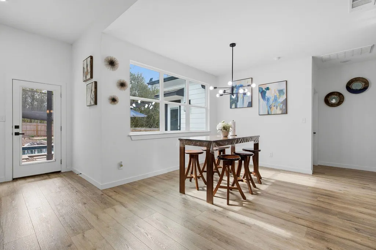
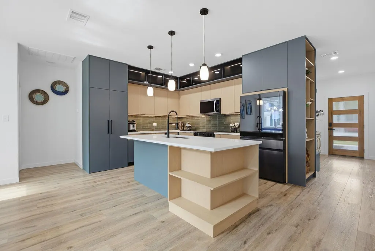
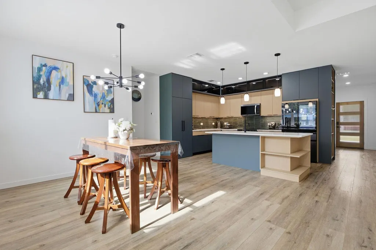
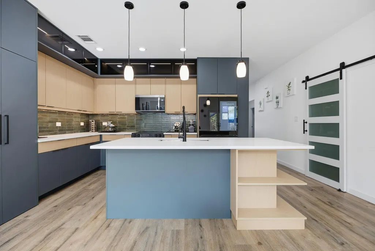
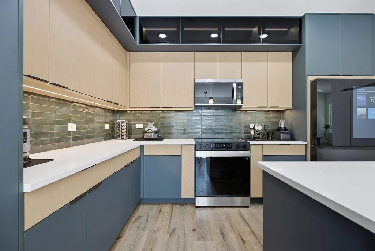
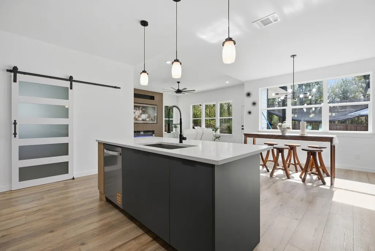
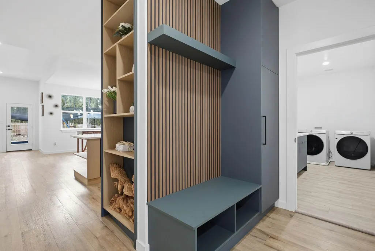
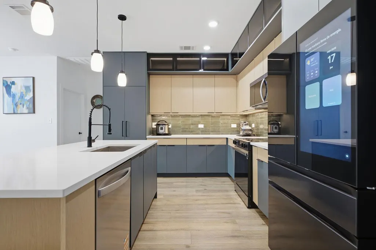
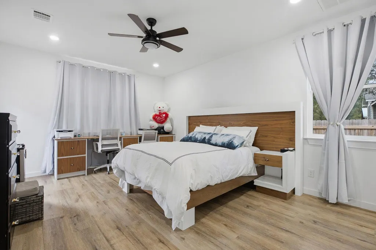
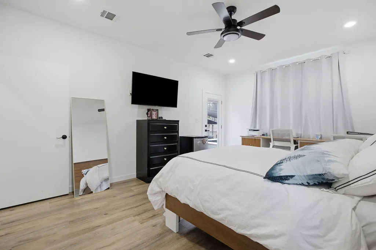
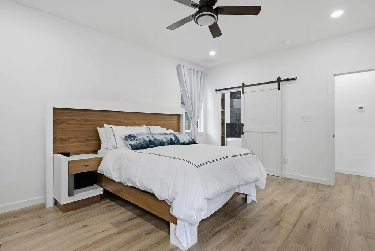
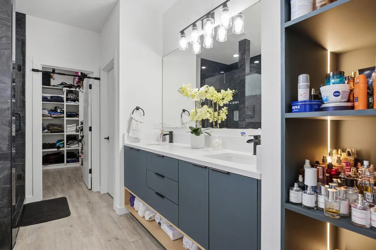
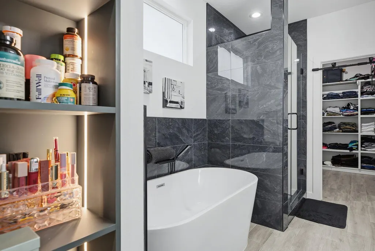
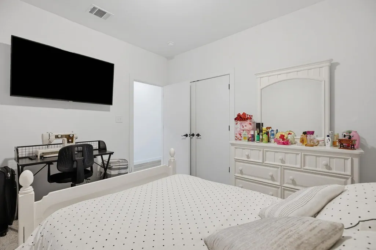
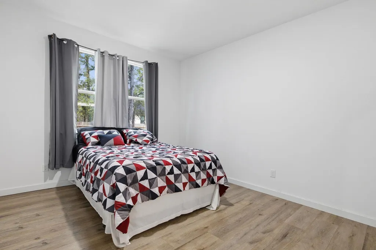
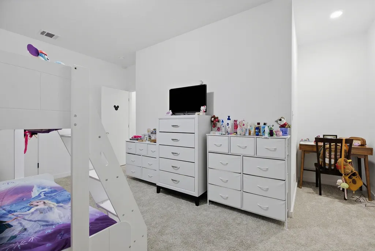
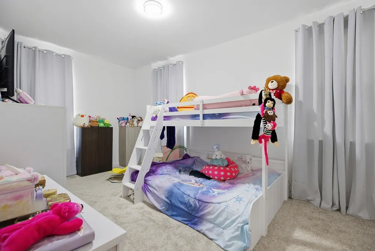
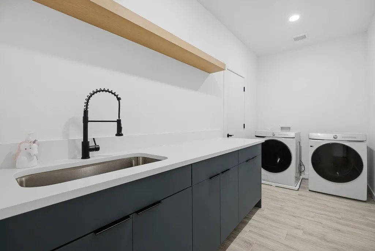
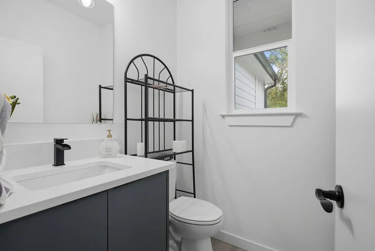
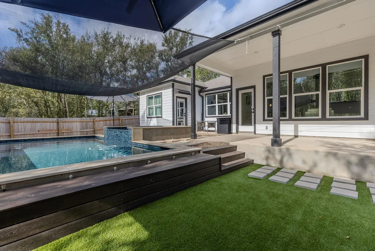
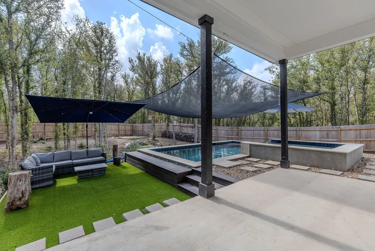
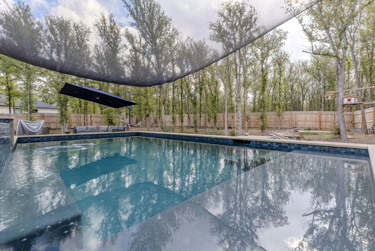
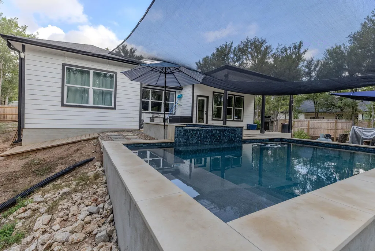
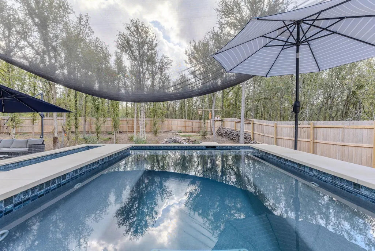
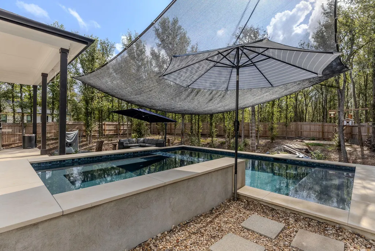
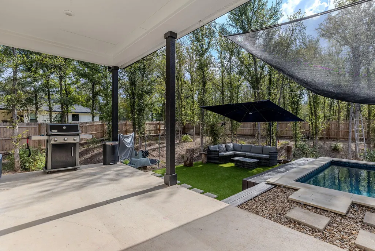
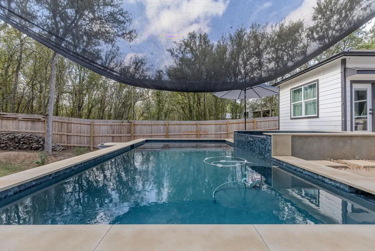
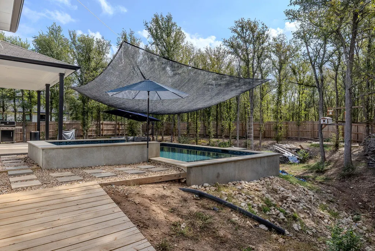
Welcome to 107 Keawakapu Drive, a newly custom-built home on a 0.64-acre lot in Bastrop’s Tahitian Village. Backing to a greenbelt and trail system leading toward the Colorado River and Lost Pines Nature Reserve, this property offers a rare combination of modern design, privacy, and access to the outdoors. Inside, soaring ceilings, expansive windows, and a spacious open floor plan create a bright, inviting setting for everyday living and entertaining. Designer finishes carry throughout the home, from the striking fireplace feature wall and custom cabinetry to the thoughtfully designed kitchen with top-of-the-line appliances, generous counter space, and a large island. The primary suite offers a retreat of its own, complete with a spacious bathroom featuring a freestanding soaking tub, glass-enclosed shower, and a large walk-in closet. Full gutters and carefully selected finishes add to the home’s quality and functionality. The large, private backyard is built for enjoying Central Texas year-round. Relax beneath the covered patio, entertain around the heated pool, or unwind in the Jacuzzi, all with a wooded backdrop and no rear neighbor directly behind the home. Tahitian Village is known for its towering pines, abundant wildlife, and access to outdoor recreation. Explore neighborhood trails, enjoy the Colorado River at the nearby river access area, or spend a day at Colovista Golf Club. With Bastrop’s shops, restaurants, and historic downtown just a short drive away, 107 Keawakapu pairs a peaceful setting with everyday convenience. New construction, distinctive design, a resort-style backyard, and a greenbelt setting—107 Keawakapu is a standout opportunity in Tahitian Village.
| Elementary School | Middle School | High School |
|---|---|---|
| Emile Elementary School | Riverside Middle School | Bastrop High School |
| Price History | |
|---|---|
| 9/22/2026 | Listed $599,900 |
General Features
| Living Area | 2250 |
|---|---|
| Sewer | Septic Tank |
| Heating | Fireplace(s),Forced Air |
| Cooling | Central Air |
| Utilities | Electricity Connected,High Speed Internet,Sewer Connected,Water Connected |
| Roof | Composition,Shingle |
| Appliances | Cooktop,Dishwasher,Dryer,Electric Cooktop,Microwave,Oven,Electric Oven,Range,Refrigerator,Stainless Steel Appliance(s),Washer |
| Garage Spaces | 2 |
| Association Fee Includes | Common Area Maintenance |
| Patio/Porch Features | Covered,Deck,Patio,Porch |
| Pool Features | Gunite,Heated,In Ground,Outdoor Pool,Pool/Spa Combo |
| Security Features | See Remarks |
| Construction Materials | Board & Batten Siding,Stone |
| Year Built | 2025 |
| View | Park/Greenbelt,Trees/Woods |
| Levels | One |
| Property Subtype | Single Family Residence |
| Tax Year | 2026 |
| Waterfront Features | None |
| Community Features | Fishing,Golf,High Speed Internet,Park,Picnic Area,Putting Green,Restaurant,Sport Court(s)/Facility,Trail(s) |
| Accessibility | See Remarks |
| Assoc Fee Paid Per | Annually |
| County | Bastrop |
| New Construction | Yes |
| Property Type | Residential |
| HOA | Yes |
| Energy Efficient | Other/See Remarks |
| Subdivision Name | Tahitian Village |
| Facing Direction | West |
| Green Sustainability | See Remarks |
| Other Structures | None |
| Full Baths | 2 |
| Status | Active |
| Directions | Take HWY 71 to Lovers Lane,Turn Left onto Baseball Ln,Left onto Keanahalululu,Right onto Lamaloa then Right on to Keawakapu |
| High School | Bastrop |
| City | Bastrop |
| Disclosures | Water District |
| Association Name | Tahitian Village POA |
| MLS Area | BA |
| Lot Size Square Feet | 28009.08 |
| Elementary School | Emile |
| Middle/Junior High School | Riverside |
| Property Condition | New Construction |
| Additional Parcels Y/N | No |
| Virtual Tour | https://my.matterport.com/show/?m=DPLVF48n3h4&brand=0&mls=1& |
| Builder Name | Sablones Homes |
| Standard Status | Active |
| Year Built Source | Public Records |
| Tax Assessed Value | 62460 |
| Virtual Tour | https://my.matterport.com/show/?m=DPLVF48n3h4& |
Interior Features
| Interior Amenities | Bookcases,Breakfast Bar,Built-in Features,Ceiling Fan(s),Chandelier,Stone Counters,Double Vanity,Entrance Foyer,Kitchen Island,Open Floorplan,Recessed Lighting,Soaking Tub,Walk-In Closet(s) |
|---|---|
| Flooring | Laminate |
| Total Fireplaces | 1 |
| Fireplace Features | Living Room |
| Window Features | Blinds |
| Half Baths | 1 |
| Total Bedrooms | 4 |
| Main Level Bedrooms | 4 |
| LivingAreaSource | Builder |
| Total Baths | 3 |
Exterior Features
| Exterior Amenities | Gas Grill,Gutters Full,Outdoor Grill,Private Entrance,Private Yard |
|---|---|
| Fencing | Back Yard,Fenced,Privacy,Wood |
| Parking Features | Attached,Driveway,Garage |
| Lot Features | Greenbelt,Trees-Medium (20 Ft - 40 Ft),Trees-Moderate |
| Water Source | Public |
| Total Parking | 6 |
| Foundation Details | Slab |
| Lot Size Acres | 0.643 |
| Waterfront Y/N | No |
| Covered Spaces | 2 |
| Horse Y/N | No |
| Horse Amenities | None |
Amenities
- Foreclosure
- Views
- Short Sale
- New Construction
- Adult 55+
- Lease To Own
- No HOA Fees
- Furnished
- Primary On Main
- Air Conditioning
- Seller Finance
- Green
- Fixer Upper
- Horse
- Golf
- Fireplace
- Deck
- Garage
- Basement
- Pool
Property vs Single Family Average in 78602
Price
Taxes
Year Built
In The Neighborhood
Open House
Bastrop
$ 615,000
587 W Keanahalululu Ln
Bastrop, TX 78602
- Type
- Single Family
- Size
- 2,390 SqFt
- Rooms
- 4 Beds + 3.5 Baths
Open House
Bastrop
$ 349,500
354 Lamaloa Ln
Bastrop, TX 78602
- Type
- Single Family
- Size
- 1,682 SqFt
- Rooms
- 3 Beds + 2.5 Baths
Foreclosure
Bastrop
$ 329,900
157 Tahitian Dr
Bastrop, TX 78602
- Type
- Single Family
- Size
- 1,948 SqFt
- Rooms
- 3 Beds + 3 Baths
Views
Bastrop
$ 425,000
146 Waimanalo Ln
Bastrop, TX 78602
- Type
- Single Family
- Size
- 2,350 SqFt
- Rooms
- 4 Beds + 3 Baths
Views
Bastrop
$ 343,800
189 Waikakaaua Dr
Bastrop, TX 78602
- Type
- Single Family
- Size
- 1,526 SqFt
- Rooms
- 3 Beds + 2 Baths
Golf Course
Bastrop
$ 343,800
189 Waikakaaua Drive
Bastrop, TX 78602
- Type
- Single Family
- Size
- 1,526 SqFt
- Rooms
- 3 Beds + 2 Baths
Views
Bastrop
$ 389,000
150 Waimanalo Ln
Bastrop, TX 78602
- Type
- Single Family
- Size
- 1,835 SqFt
- Rooms
- 4 Beds + 2 Baths
Bastrop
$ 339,987
182 Helemano Dr
Bastrop, TX 78602
- Type
- Single Family
- Size
- 1,464 SqFt
- Rooms
- 3 Beds + 2 Baths
New Construction
Bastrop
$ 369,000
137 N Pohakea Dr
Bastrop, TX 78602
- Type
- Single Family
- Size
- 1,878 SqFt
- Rooms
- 4 Beds + 2 Baths
Golf Course
Bastrop
$ 379,900
133 Koele Ct
Bastrop, TX 78602
- Type
- Single Family
- Size
- 1,915 SqFt
- Rooms
- 3 Beds + 2.5 Baths
Water Views
Bastrop
$ 457,000
117 W Kamoi Ct
Bastrop, TX 78602
- Type
- Single Family
- Size
- 2,118 SqFt
- Rooms
- 3 Beds + 2.5 Baths
Views
Bastrop
$ 399,000
110 Mamalu
Bastrop, TX 78602
- Type
- Single Family
- Size
- 2,180 SqFt
- Rooms
- 4 Beds + 3 Baths
 Austin Board of REALTORS® Copyright ©2026 All rights reserved.
 Central Texas MLS | Four Rivers Association of REALTORS® All information deemed reliable but not guaranteed. All properties are subject to prior sale, change or withdrawal. Neither listing broker(s) or information provider(s) shall be responsible for any typographical errors, misinformation, misprints and shall be held totally harmless. Listing(s) information is provided for consumer's personal, non-commercial use and may not be used for any purpose other than to identify prospective properties
