

Waterfront - New Construction - Primary on Main - Eco Friendly
Address
105 Daybreak Lane, Spicewood, TX
Price
$ 930,480
Property Attributes
- MLS#5313943
- TypeSingle Family
- Listing Status Active
- CountyBURNET
- CitySpicewood
- AreaLW
- NeighborhoodThe Canyon Club
- Zip78669
- StyleSingle Family Residence
- Year Built2026
- Taxes$ 16976
- Price$ 930,480
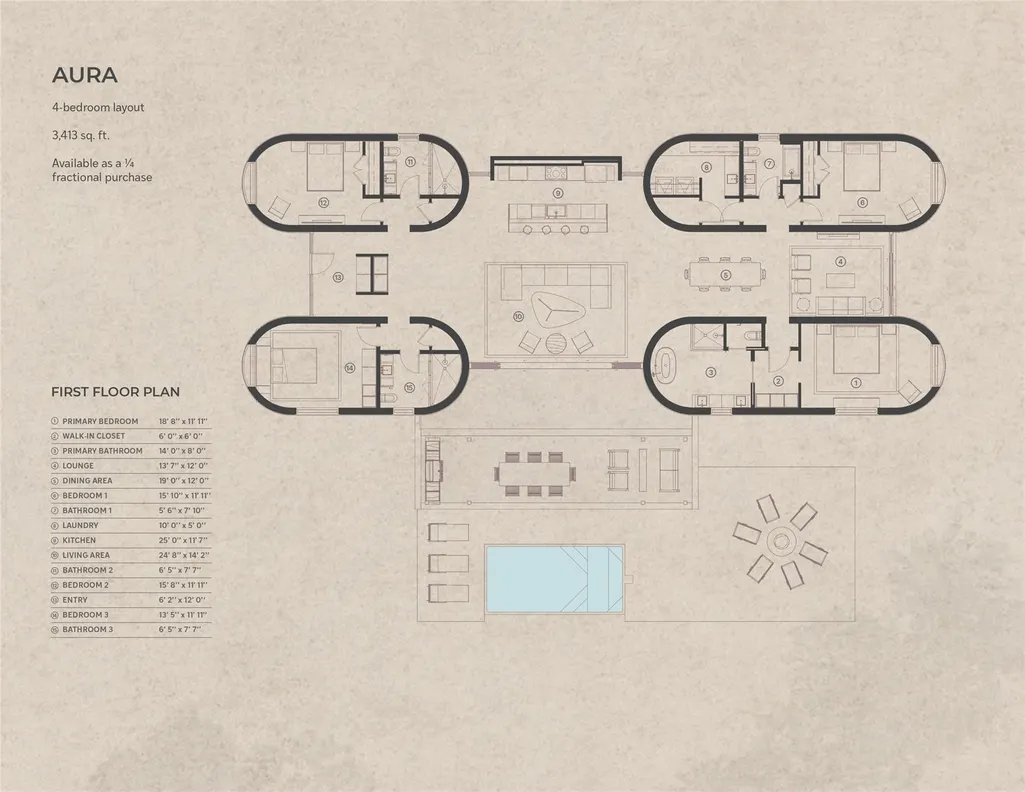
- Bedrooms4
- Full Bathrooms4
- Half Bathrooms0
- Sqr Footage3413
- Lot Size0.73 Acres
Data Source:
Austin Board of REALTORS® (ABOR) as distributed by MLS GRID
Property Description
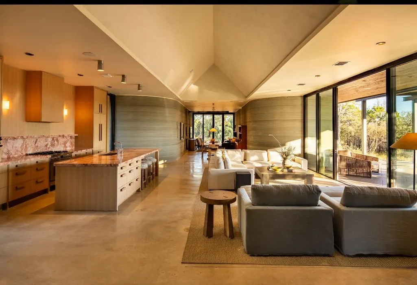
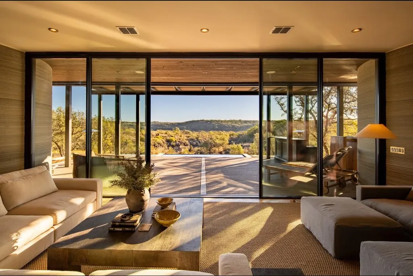
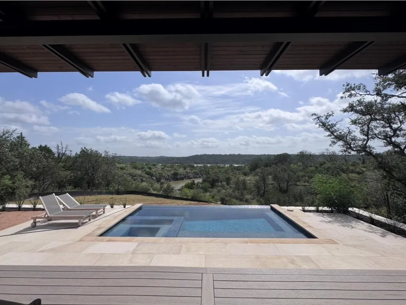
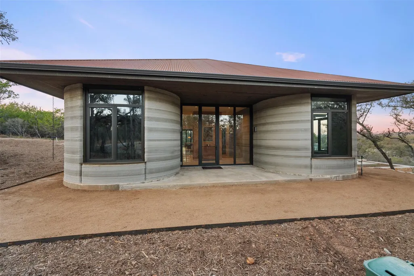
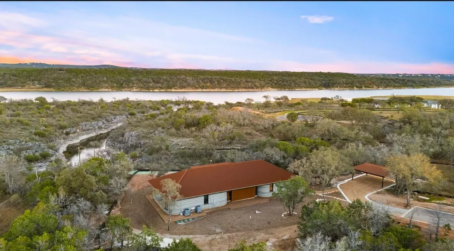
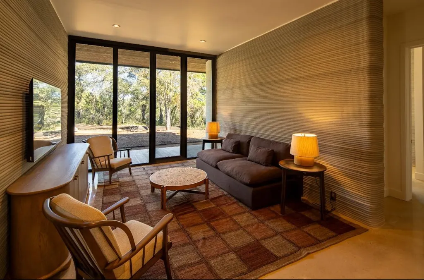
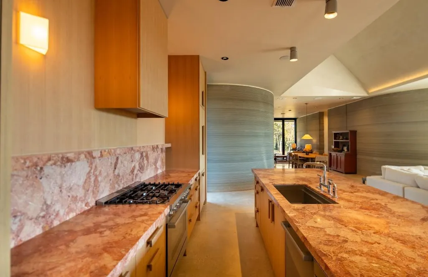
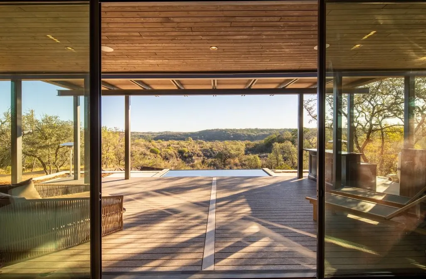
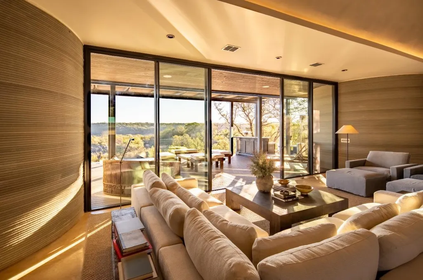
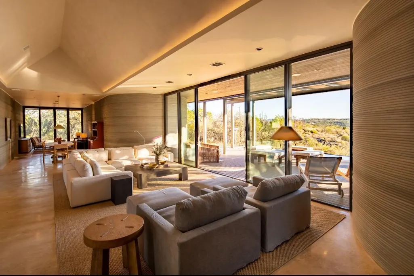
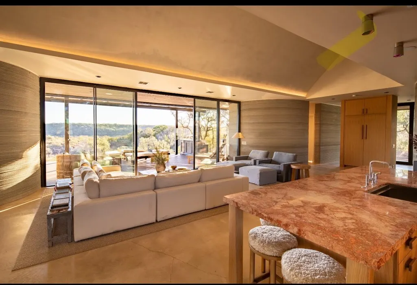
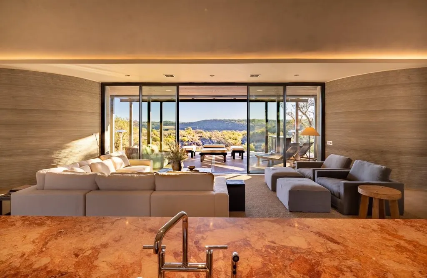
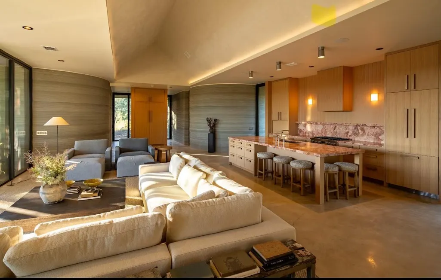
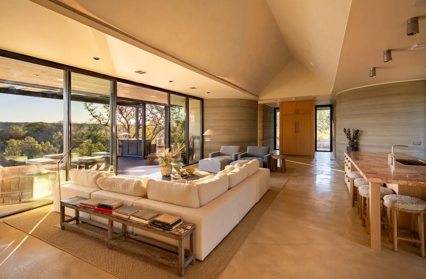
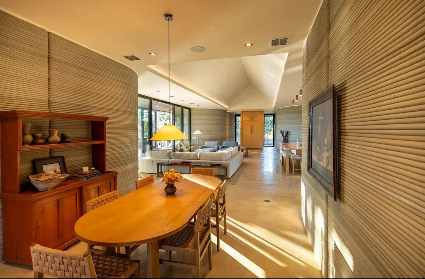
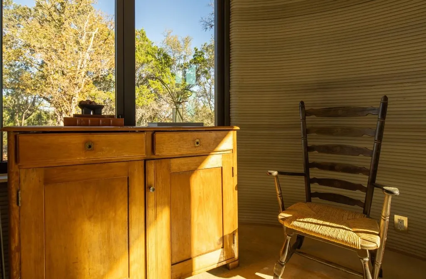
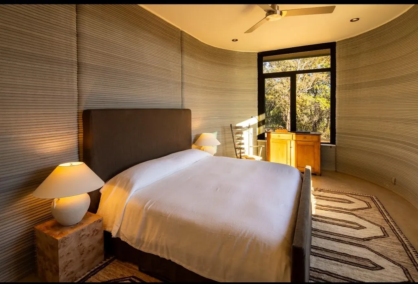
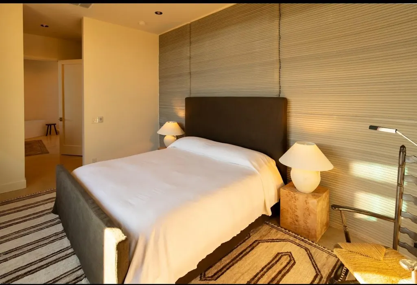
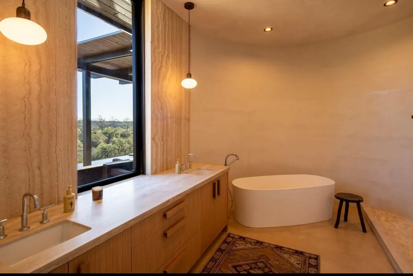
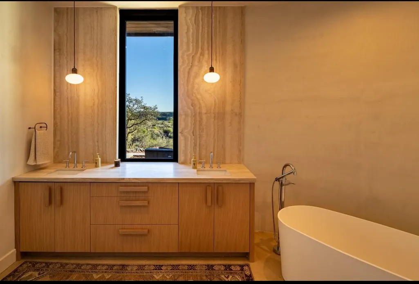
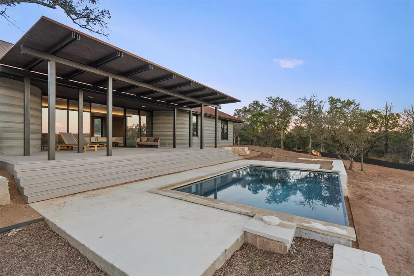
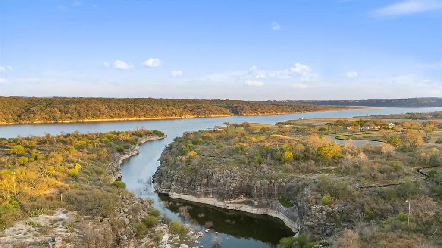
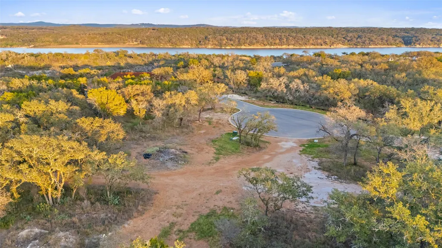
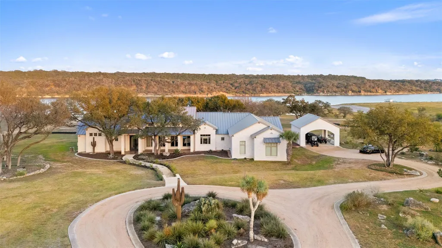
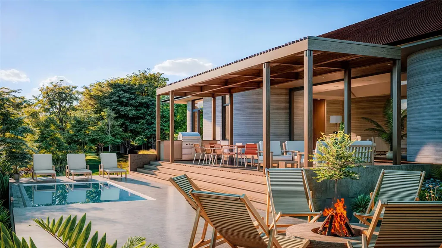
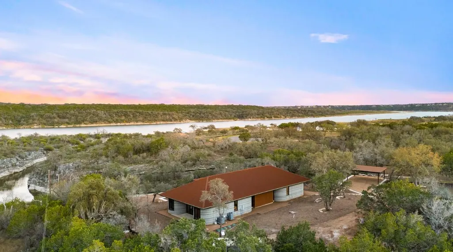
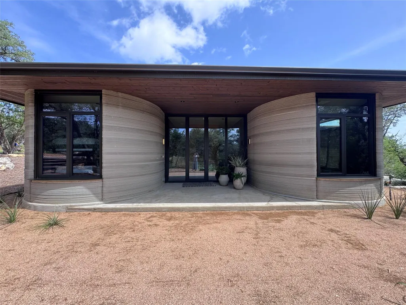
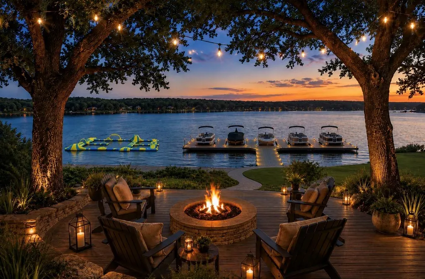
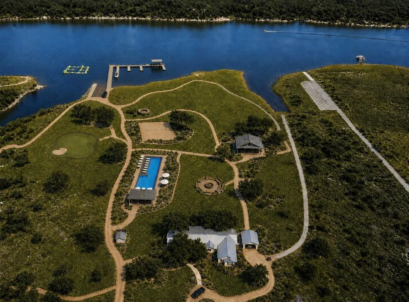
SHORT TERM Rental Options available and managed by Inspirato, a luxury travel program. Redefining luxury homeownership, this architecturally significant ICON 3D-printed home at 'The Canyon Club' is offering a rare opportunity to own 1/4 fractional interest set within the Texas Hill Country on Lake Travis. Each owner holds one-quarter ownership, inclusive of approximately 12 weeks of annual usage, along with year-round membership privileges and access to curated community amenities. Fractional ownership provides the benefits of luxury living with reduced responsibility and shared operating costs. Designed in collaboration with ICON, a national leader in advanced 3D-home construction, the residence blends modern architecture with the surrounding canyon landscape. Expansive glass, natural materials, and seamless indoor-outdoor living reflect the rugged beauty of the Hill Country. ICON’s innovative construction delivers exceptional strength, durability, and energy efficiency, with structural wall systems tested to withstand extreme wind conditions and concrete materials engineered to moderate temperature fluctuations and reduce energy consumption, while supporting a lower carbon footprint. At The Canyon Club, ownership extends beyond the residence to include luxury wellness and social amenities, featuring hot and cold plunge pools, a sauna, a fitness center, and a dedicated party pavilion designed for gatherings and events. An ideal option for buyers seeking design-forward living, sustainability, and efficient ownership, this residence offers a refined retreat with the advantages of shared equity and professional community management. https://www.canyonclub.com/tax-program Disclaimer* Images resemble similar structure for the future home to be built at this address*
| Elementary School | Middle School | High School |
|---|---|---|
| Spicewood (Marble Falls ISD) Elementary School | Marble Falls Middle School | Marble Falls High School |
| Price History | |
|---|---|
| 1/27/2026 | Listed $930,480 |
General Features
| Living Area | 3413 |
|---|---|
| Sewer | Septic Tank |
| Heating | Central |
| Cooling | Central Air |
| Utilities | See Remarks |
| Roof | Metal |
| Appliances | Dishwasher,Disposal,Microwave,Oven,Refrigerator |
| HOA Fee | 2262 |
| Garage Spaces | 2 |
| Association Fee Includes | See Remarks,Insurance,Maintenance Grounds,Sewer |
| Patio/Porch Features | Patio |
| Pool Features | In Ground |
| Security Features | Carbon Monoxide Detector(s),Smoke Detector(s) |
| Construction Materials | Concrete |
| Year Built | 2026 |
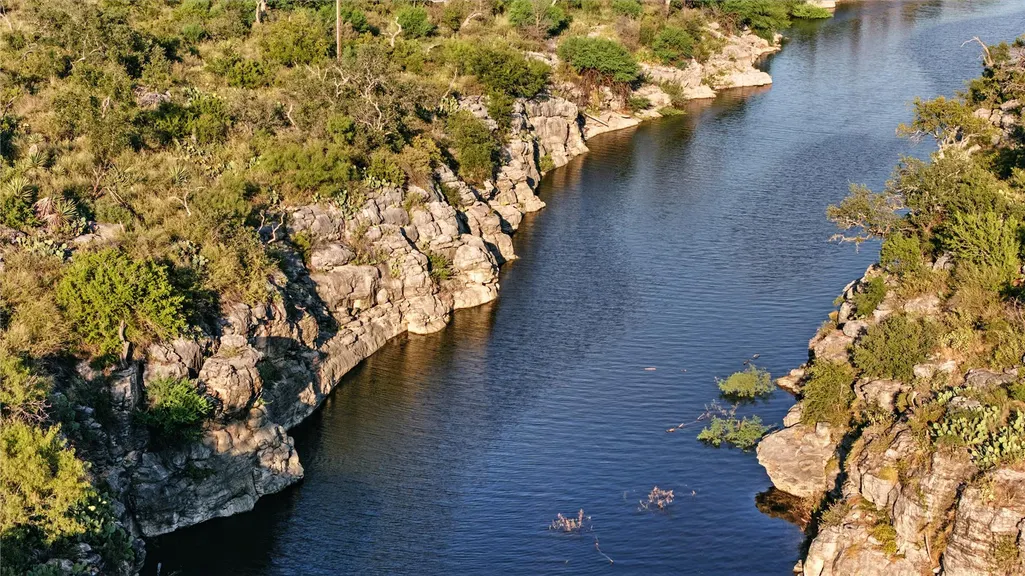
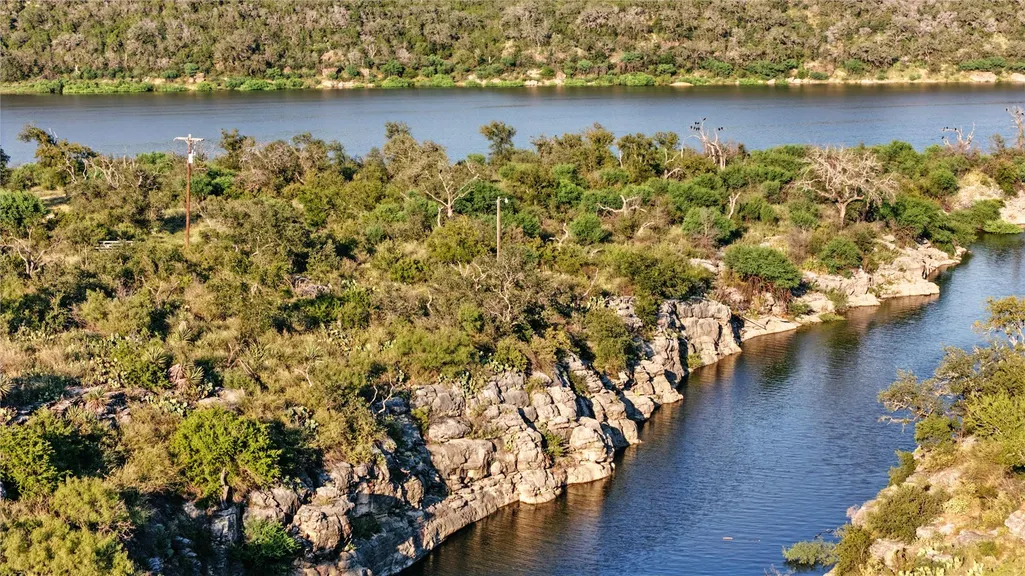
| View | Hill Country,Lake |
| Levels | One |
| Property Subtype | Single Family Residence |
| Tax Year | 2025 |
| Waterfront Features | Lake Front |
| Community Features | BBQ Pit/Grill,Clubhouse,Common Grounds,Concierge,Controlled Access,Fitness Center,Gated,Lake,Lock and Leave,Picnic Area,Planned Social Activities,Sauna,Hot Tub,Sport Court(s)/Facility,Tennis Court(s) |
| Accessibility | See Remarks |
| Assoc Fee Paid Per | Monthly |
| County | Burnet |
| New Construction | Yes |
| Property Type | Residential |
| HOA | Yes |
| Energy Efficient | Other/See Remarks |
| Subdivision Name | The Canyon Club |
| Facing Direction | East |
| Green Sustainability | See Remarks |
| Other Structures | None |
| Full Baths | 4 |
| Status | Active |
| Directions | Take the TX-71 ramp to Austin,turn left onto Paul Newmann Rd.,turn right onto CF Wall Ln,turn left onto Eagle Bluff Rd.,turn right onto Co Rd 410A until you reach the Arcadia Clubhouse at 122 Shoreli |
| High School | Marble Falls |
| City | Spicewood |
| Body of Water | Lake Travis |
| Disclosures | See Remarks |
| Association Name | The Canyon Club |
| MLS Area | LW |
| Lot Size Square Feet | 31798.8 |
| Spa Features | See Remarks,Above Ground,Hot Tub |
| Elementary School | Spicewood (Marble Falls ISD) |
| Middle/Junior High School | Marble Falls |
| Property Condition | New Construction |
| Additional Parcels Y/N | No |
| Builder Name | ICON 3D Printed |
| Standard Status | Active |
| Year Built Source | Builder |
| Virtual Tour | https://vimeo.com/1154794576?share=copy&fl=sv&fe=ci |
Interior Features
| Interior Amenities | See Remarks |
|---|---|
| Flooring | Tile,Vinyl,Wood |
| Fireplace Features | See Remarks |
| Window Features | Aluminum Frames |
| Total Bedrooms | 4 |
| Main Level Bedrooms | 4 |
| LivingAreaSource | Appraiser |
| Total Baths | 4 |
Exterior Features
| Exterior Amenities | See Remarks |
|---|---|
| Fencing | None |
| Parking Features | Detached Carport |
| Lot Features | Private Maintained Road |
| Water Source | Public |
| Total Parking | 2 |
| Foundation Details | Concrete Perimeter |
| Lot Size Acres | 0.73 |
| Waterfront Y/N | Yes |
| Covered Spaces | 2 |
| Horse Y/N | No |
| Horse Amenities | None |
Amenities
- Foreclosure
- Views
- Short Sale
- New Construction
- Adult 55+
- Lease To Own
- No HOA Fees
- Furnished
- Primary On Main
- Air Conditioning
- Seller Finance
- Green
- Fixer Upper
- Horse
- Golf
- Fireplace
- Deck
- Garage
- Basement
- Pool
Property vs Single Family Average in 78669
Price
Taxes
Year Built
Visits
 Austin Board of REALTORS® Copyright ©2026 All rights reserved.
 Central Texas MLS | Four Rivers Association of REALTORS® All information deemed reliable but not guaranteed. All properties are subject to prior sale, change or withdrawal. Neither listing broker(s) or information provider(s) shall be responsible for any typographical errors, misinformation, misprints and shall be held totally harmless. Listing(s) information is provided for consumer's personal, non-commercial use and may not be used for any purpose other than to identify prospective properties
