

Price Reduction - Views - Golf Course - Primary on Main


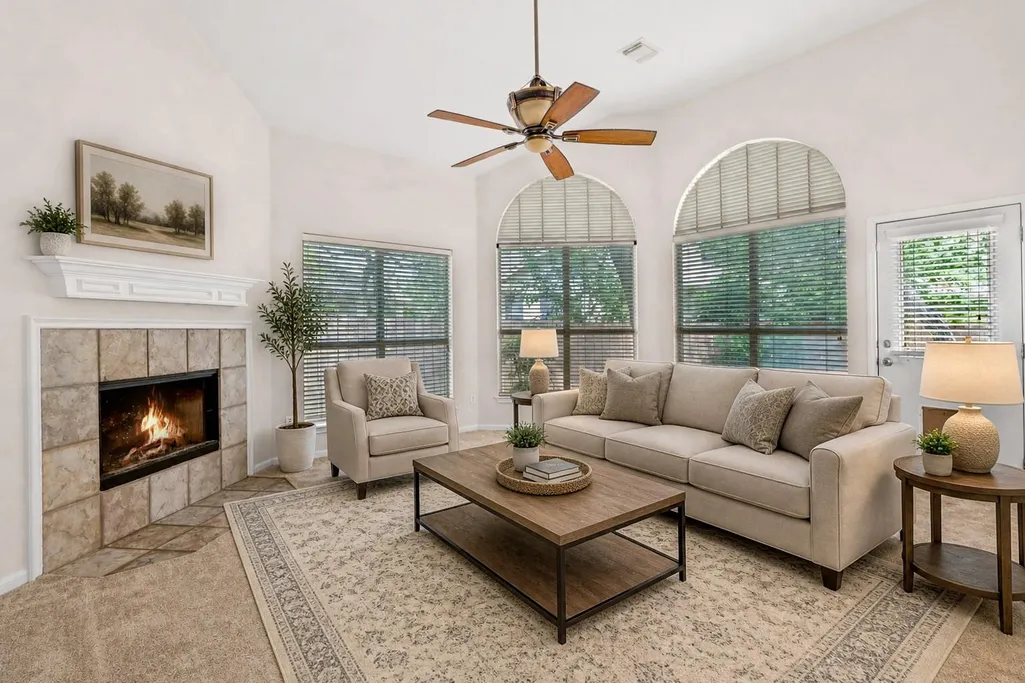


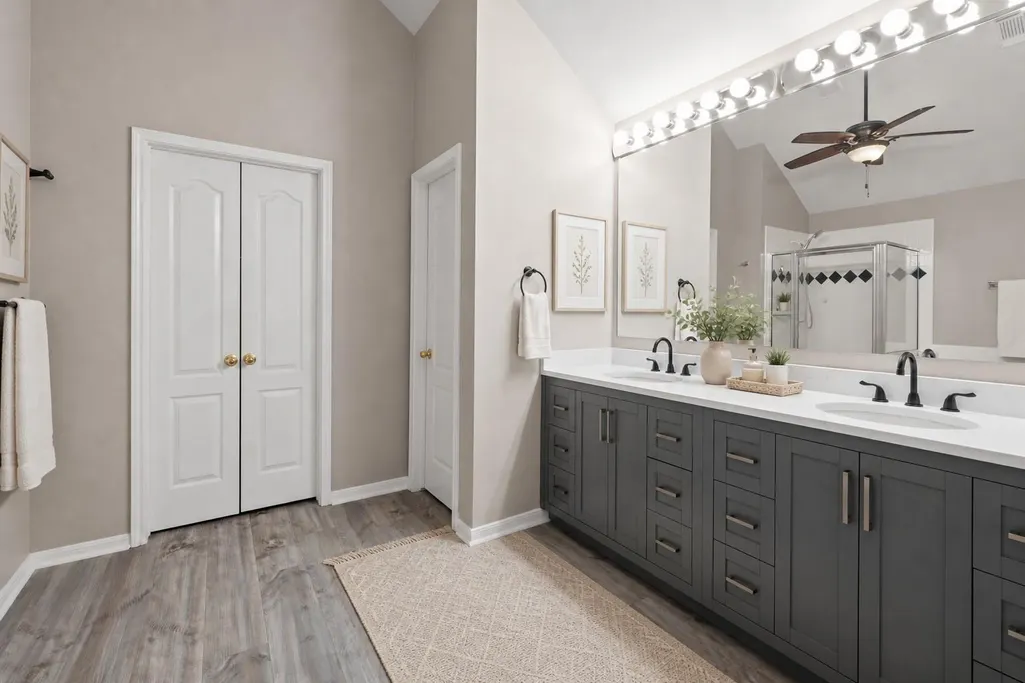


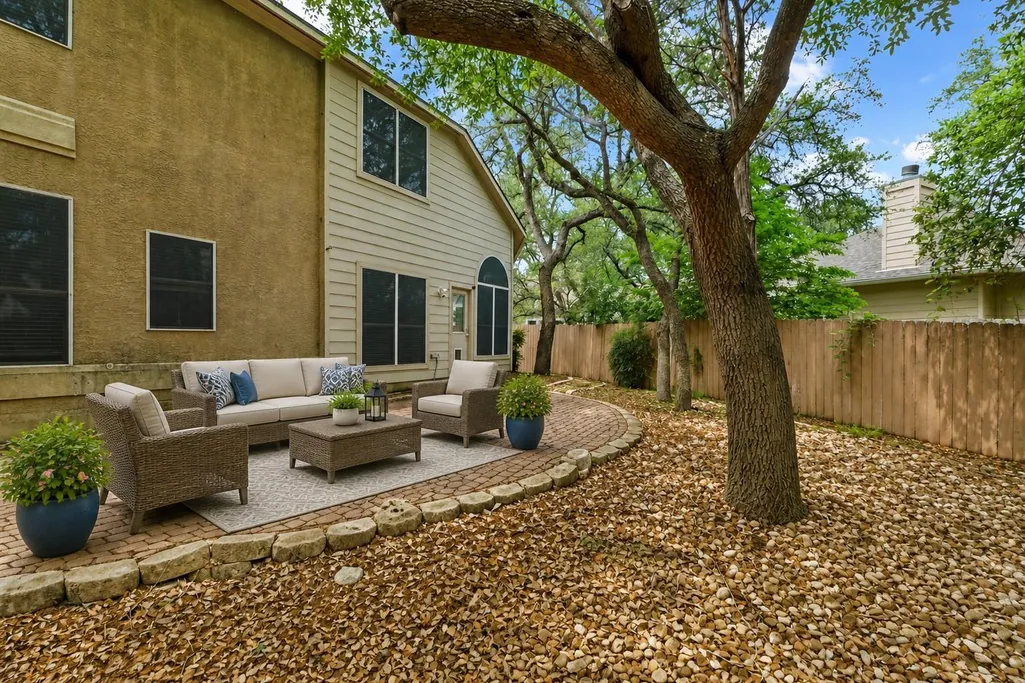


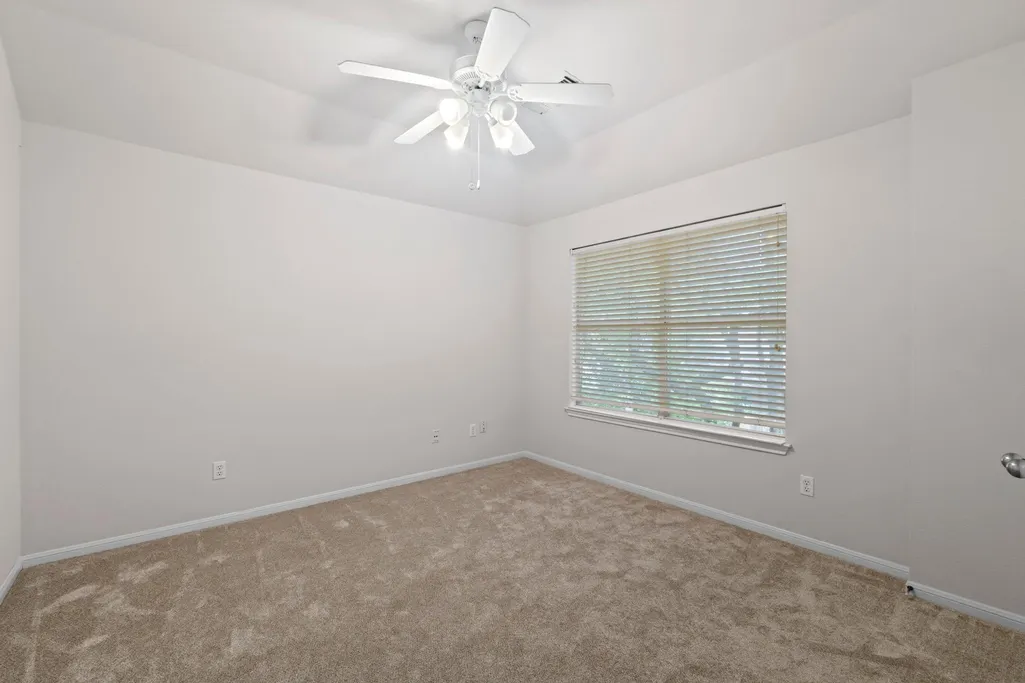


Address
6 Muirfield Greens Cv, Lakeway, TX
Price
$ 447,250
Property Attributes
- MLS#5306994
- TypeSingle Family
- Listing Status Active
- CountyTRAVIS
- CityLakeway
- AreaLS
- NeighborhoodSt Andrews - LAKEWAY
- Zip78738
- StyleSingle Family Residence
- Year Built1999
- Taxes$ 7224
- Price$ 447,250
- Bedrooms3
- Full Bathrooms2
- Half Bathrooms1
- Sqr Footage2109
- Lot Size0.1343 Acres
Data Source:
Austin Board of REALTORS® (ABOR) as distributed by MLS GRID
Property Description
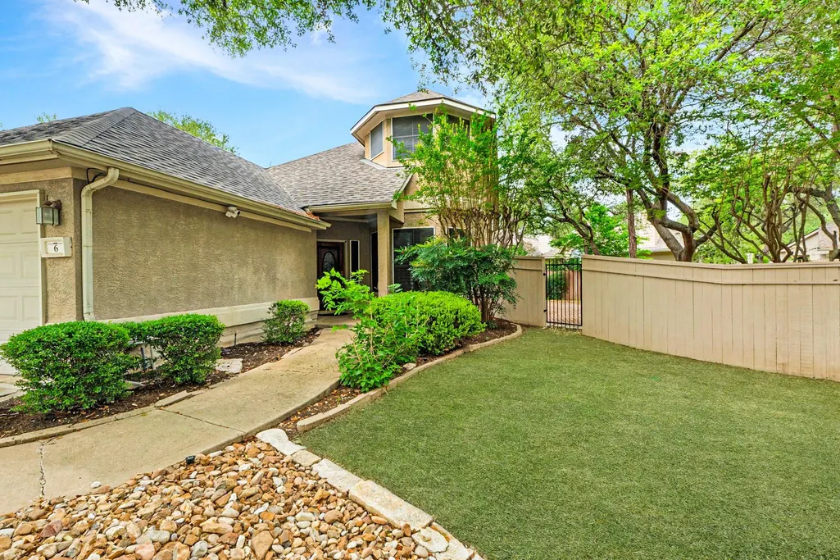
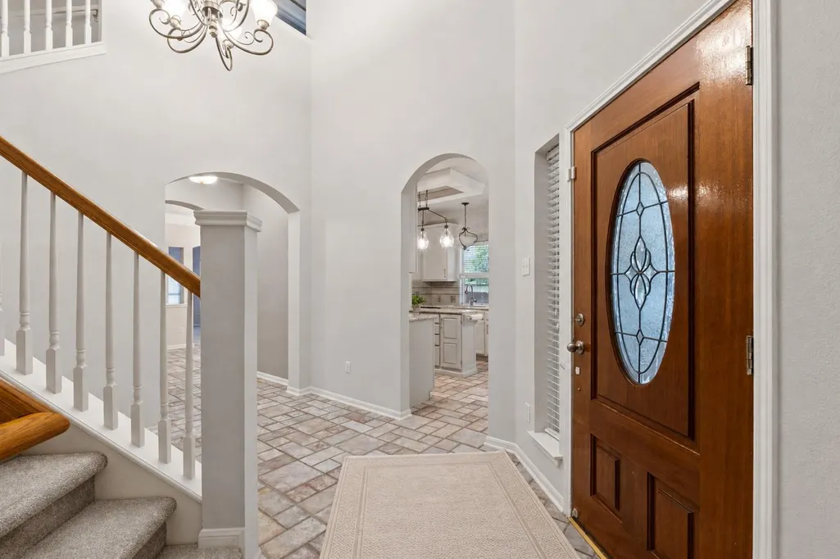
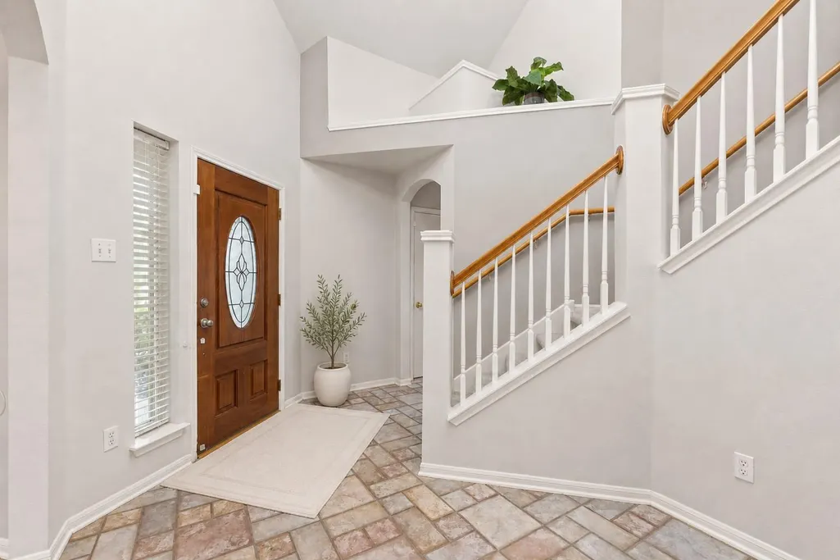
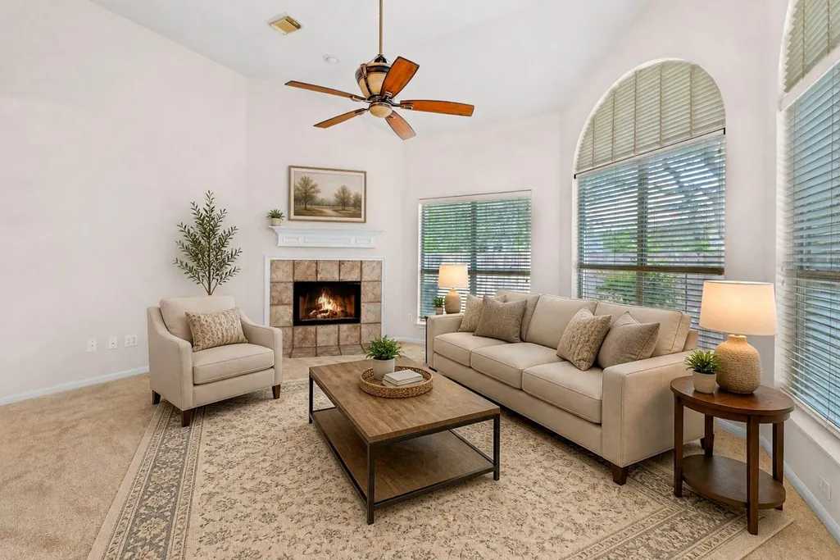
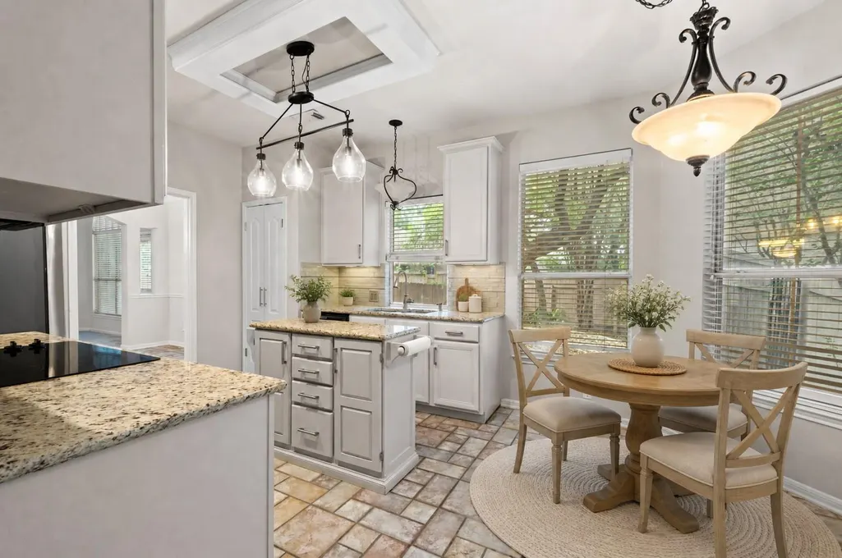
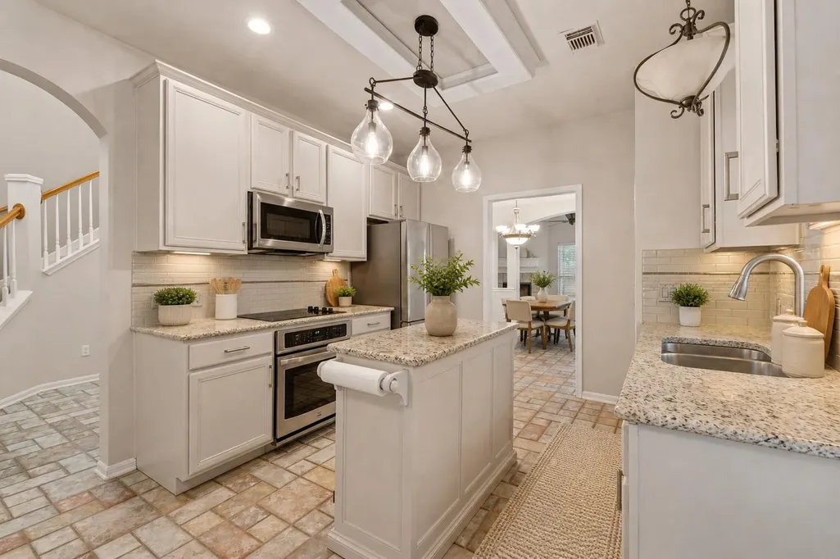
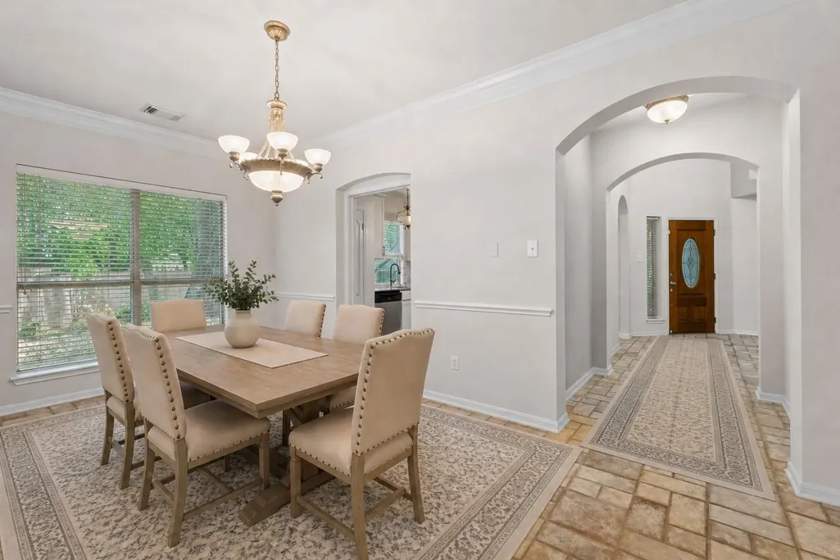
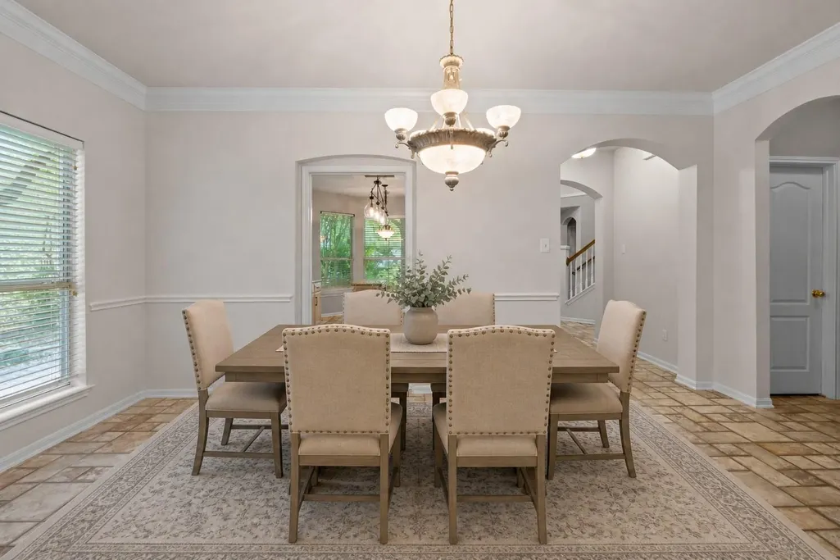
AGENTS: THIS HOME IS AMAZING AND HAS BEEN OVERLOOKED DUE TO PREVIOUS OVERPRICING. NO ISSUES FROM INSPECTIONS OR OTHER CONCERNS!! BEST DEAL IN ALL OF LAKEWAY, INCREDIBLE PRICE! DELIGHTFULLY UPDATED Lakeway home with NEW ROOF and tucked in the back of a quiet cul-de-sac in the highly desirable St. Andrews community! This light-filled home offers a seamless flow, with a bright, inviting kitchen featuring recently upgraded stainless steel appliances, beautiful outdoor views, and an open connection to the dining and living areas-perfect for both everyday living and entertaining. The spacious primary suite is thoughtfully located on the main level with recently installed wood vinyl flooring, high ceilings, and crown molding while the ensuite bath has also been updated and offers an oversized walk-in closet. The main floor provides a half bath, two dining areas, a large family room with fireplace, and access to shaded outdoor living! Upstairs, you’ll find two generously sized secondary bedrooms and a full bath, complete with new carpet and an updated vanity. Fresh paint throughout the home-including the garage-creates a clean, move-in-ready feel. Designed for a low-maintenance, high-quality lifestyle, the beautifully xeriscaped yard allows you to spend more time relaxing on the charming brick pavered patio rather than worrying about upkeep. The HOA covers front lawn maintenance, making this an ideal lock-and-leave opportunity. Enjoy a LOW TAX RATE, highly acclaimed LTISD schools, and easy access to all of Lakeway’s premier amenities, including golf, dining, shopping, and outdoor recreation. Move in and begin enjoying everything this exceptional Lakeway home has to offer!
| Elementary School | Middle School | High School |
|---|---|---|
| Lakeway Elementary School | Hudson Bend Middle School | Lake Travis High School |
| Price History | |
|---|---|
| 5/6/2026 | Listed $495,000 |
| 6/16/2026 | 5$474,900 |
| 8/4/2026 | 6$449,900 |
| 8/13/2026 | 1$448,500 |
| 9/22/2026 | 1$447,250 |
General Features
| Living Area | 2109 |
|---|---|
| Sewer | MUD |
| Heating | Central,Fireplace(s) |
| Cooling | Ceiling Fan(s),Central Air |
| Utilities | Electricity Connected |
| Roof | Shingle |
| Appliances | Built-In Gas Range,Dishwasher,Disposal,Exhaust Fan,Microwave |
| HOA Fee | 1200 |
| Garage Spaces | 2 |
| Association Fee Includes | Common Area Maintenance |
| Patio/Porch Features | Patio |
| Pool Features | None |
| Security Features | Fire Alarm |
| Construction Materials | Stucco |
| Year Built | 1999 |
| View | None |
| Levels | Two |
| Property Subtype | Single Family Residence |
| Tax Year | 2024 |
| Waterfront Features | None |
| Community Features | High Speed Internet,Park,Playground,Pool,Sidewalks,Trail(s),See Remarks |
| Accessibility | None |
| Assoc Fee Paid Per | Annually |
| County | Travis |
| New Construction | No |
| Property Type | Residential |
| HOA | Yes |
| Energy Efficient | None |
| Subdivision Name | St Andrews; LAKEWAY |
| Facing Direction | Northeast |
| Green Sustainability | None |
| Other Structures | See Remarks |
| Full Baths | 2 |
| Status | Active |
| Directions | Lakeway Blvd to St. Andrews and then second right on Muirfield Greens. First right is Muirfield Greens Cv. |
| High School | Lake Travis |
| City | Lakeway |
| Disclosures | Seller Disclosure |
| Association Name | St Andrews |
| MLS Area | LS |
| Lot Size Square Feet | 5850.11 |
| Elementary School | Lakeway |
| Tax Annual Amount | 9986.78 |
| Middle/Junior High School | Hudson Bend |
| Property Condition | Resale |
| Additional Parcels Y/N | No |
| Standard Status | Active |
| Year Built Source | Public Records |
| Tax Assessed Value | 516549 |
Interior Features
| Interior Amenities | Ceiling Fan(s),Ceiling-High,Granite Counters,Crown Molding,Eat-in Kitchen,Kitchen Island,Open Floorplan,Primary Bedroom on Main,Walk-In Closet(s) |
|---|---|
| Flooring | Carpet,Tile |
| Total Fireplaces | 1 |
| Fireplace Features | Living Room |
| Window Features | Aluminum Frames,Blinds,Double Pane Windows |
| Half Baths | 1 |
| Total Bedrooms | 3 |
| Main Level Bedrooms | 1 |
| LivingAreaSource | Public Records |
| Total Baths | 3 |
Exterior Features
| Exterior Amenities | Private Entrance,Private Yard |
|---|---|
| Fencing | Back Yard,Privacy,Wood,Wrought Iron |
| Parking Features | Attached,Driveway |
| Lot Features | Cul-De-Sac,Many Trees |
| Water Source | MUD |
| Total Parking | 4 |
| Foundation Details | Slab |
| Lot Size Acres | 0.1343 |
| Waterfront Y/N | No |
| Covered Spaces | 2 |
| Horse Y/N | No |
| Horse Amenities | None |
Amenities
- Foreclosure
- Views
- Short Sale
- New Construction
- Adult 55+
- Lease To Own
- No HOA Fees
- Furnished
- Primary On Main
- Air Conditioning
- Seller Finance
- Green
- Fixer Upper
- Horse
- Golf
- Fireplace
- Deck
- Garage
- Basement
- Pool
Property vs Single Family Average in 78738
Price
Taxes
Year Built
Visits
 Austin Board of REALTORS® Copyright ©2026 All rights reserved.
 Central Texas MLS | Four Rivers Association of REALTORS® All information deemed reliable but not guaranteed. All properties are subject to prior sale, change or withdrawal. Neither listing broker(s) or information provider(s) shall be responsible for any typographical errors, misinformation, misprints and shall be held totally harmless. Listing(s) information is provided for consumer's personal, non-commercial use and may not be used for any purpose other than to identify prospective properties
