

Price Reduction - Views - New Construction - Primary on Main

Address
1117 Lawson Ln # 2, Austin, TX
Price
$ 524,995
Property Attributes
- MLS#5257567
- TypeSingle Family
- Listing Status Active
- CountyTRAVIS
- CityAustin
- Area5
- NeighborhoodRosewood Village Sec 11
- Zip78702
- StyleSingle Family Residence
- Year Built2024
- Taxes$ 10000
- Price$ 524,995
- Bedrooms2
- Full Bathrooms2
- Half Bathrooms0
- Sqr Footage1086
- Lot Size0.1541 Acres
Data Source:
Austin Board of REALTORS® (ABOR) as distributed by MLS GRID
Property Description
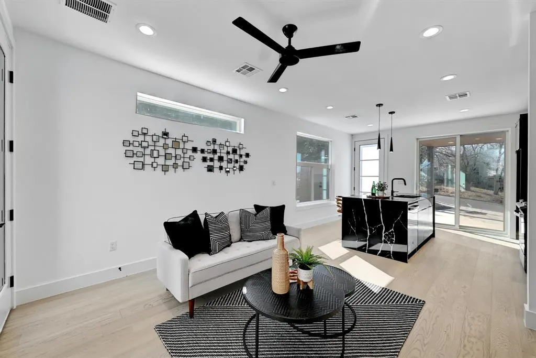
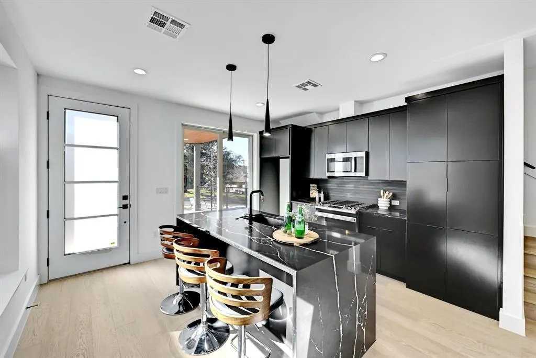
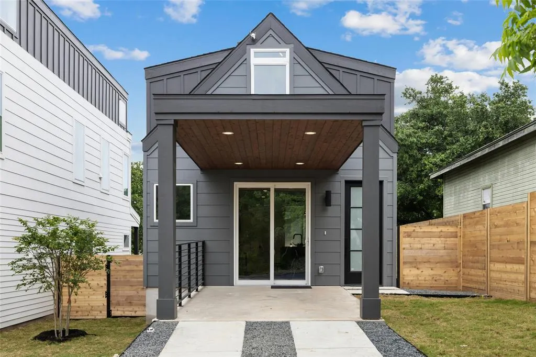
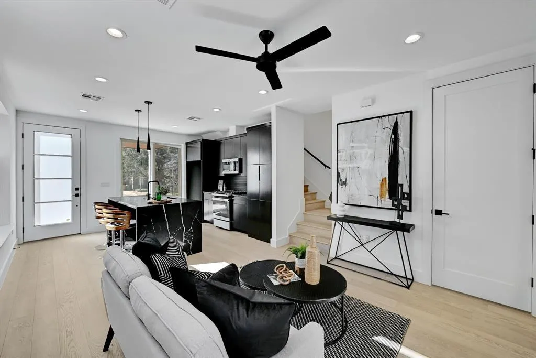
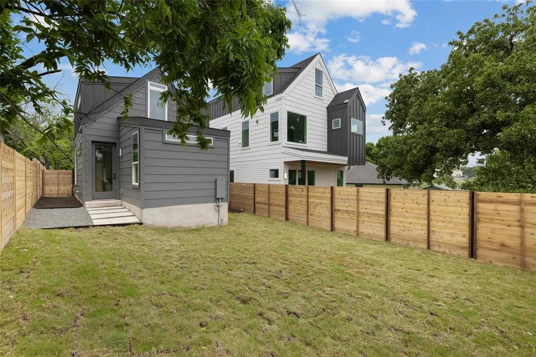
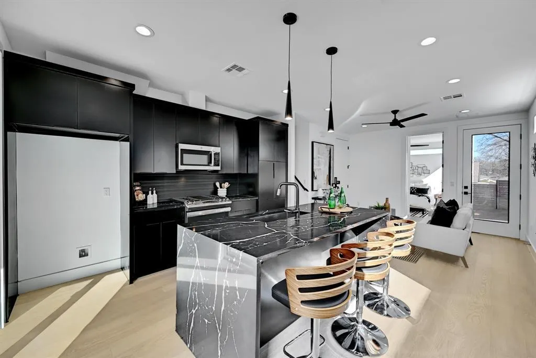
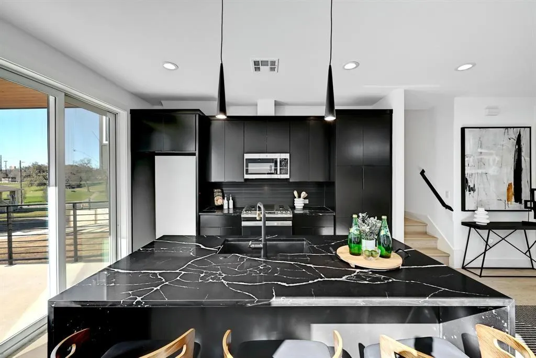
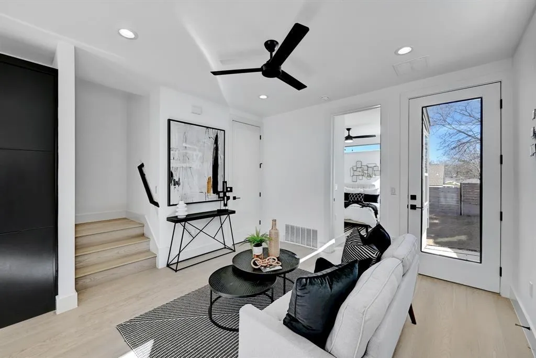
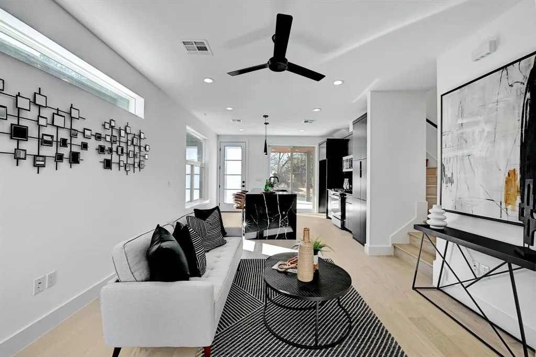
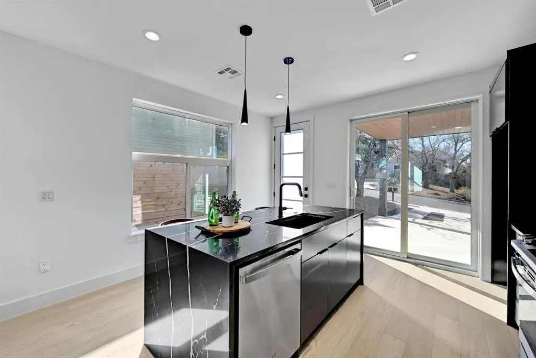
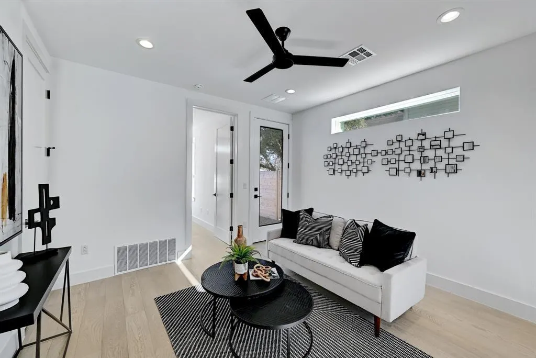
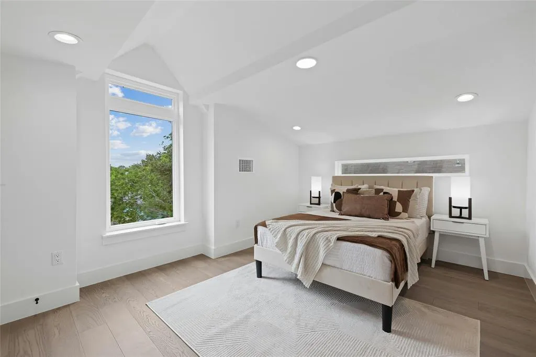
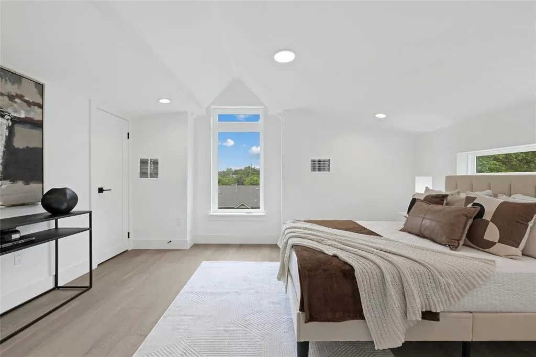
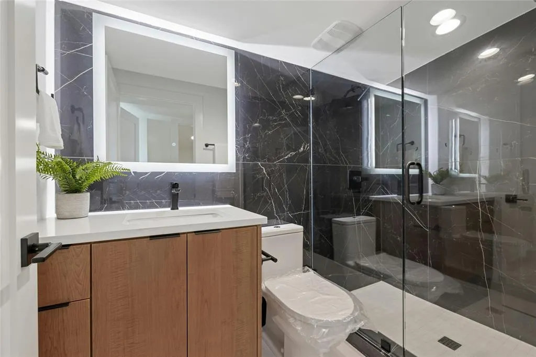
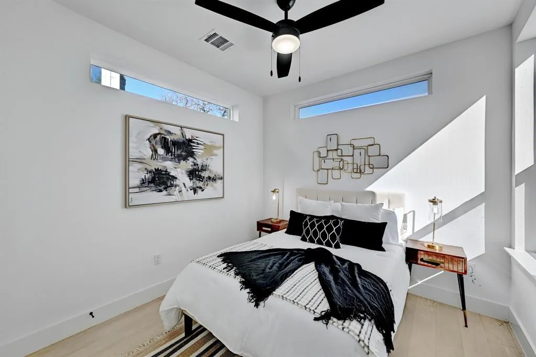
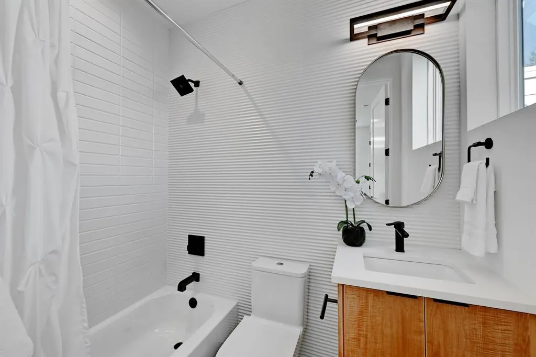
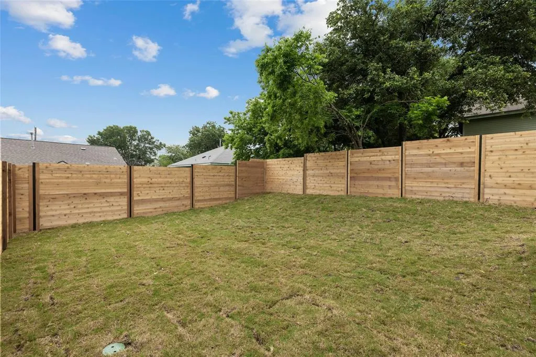
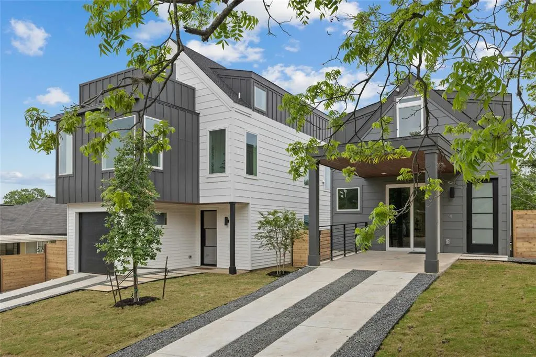
Welcome to this exquisite brand new dark grey modern home that exudes beauty from the moment you arrive. The front covered patio invites you into the home, setting the stage for what awaits inside. As you step inside, prepare to be amazed by the kitchen. The gorgeous black custom slab cabinets beautifully frame the black quartz counters, with stunning white veins running through them. The center island, stainless steel appliances, and floor-to-ceiling built-in pantry make this kitchen a dream come true. Its seamless flow into the living room creates the perfect space for both entertaining and relaxation. You'll also fall in love with the beautiful wood floors that grace every inch of this home, creating a warm and inviting ambiance. Natural light floods the space, enhancing its already captivating features. The main level features a full bathroom adorned with white tiles and abundant natural light. Additionally, there is a separate secondary bedroom on this level, providing flexibility and convenience. Upstairs, you'll find a spacious primary bedroom that offers a peaceful retreat. The large walk-in closet provides ample storage space, ensuring a clutter-free environment. The primary bathroom features a vanity with an LED mirror, a warm wood custom slab cabinet, and a large walk-in shower with beautiful black and white vein shower tile surround. Outside, the private backyard offers a serene escape. Whether you're looking to relax or entertain, this space has it all. Not only is this home a masterpiece in itself, but it is also ideally located within walking distance to an array of restaurants, bars, and so much more. Don't miss this incredible opportunity to own this stunning home that effortlessly combines style, comfort, and unbeatable location. The Preferred Lender on this property is Randy Atkinson at Synergy One Lending. The Buyer will receive 1% Lender Credit (based off of the loan amount) when obtaining financing through Randy Atkinson at Synergy One Lending.
| Elementary School | Middle School | High School |
|---|---|---|
| Blackshear Elementary School | Kealing Middle School | Eastside Early College High School |
| Price History | |
|---|---|
| 6/6/2025 | Listed $674,995 |
| 7/9/2025 | 4$649,500 |
| 9/25/2025 | 3$634,995 |
| 10/31/2025 | 2$624,995 |
| 12/10/2025 | 5$599,995 |
| 3/11/2026 | 5$575,000 |
| 5/22/2026 | 5$549,995 |
| 8/27/2026 | 5$524,995 |
General Features
| Living Area | 1086 |
|---|---|
| Sewer | Public Sewer |
| Heating | Central |
| Cooling | Central Air |
| Utilities | Electricity Available,Natural Gas Available,Water Available |
| Roof | Composition |
| Appliances | Dishwasher,Disposal,ENERGY STAR Qualified Appliances,Stainless Steel Appliance(s),Tankless Water Heater |
| Garage Spaces | 1 |
| Patio/Porch Features | Covered,Patio,Porch |
| Pool Features | None |
| Construction Materials | Masonry – All Sides,Cement Siding |
| Year Built | 2024 |
| View | City,Panoramic |
| Levels | Two |
| Unit Number | 2 |
| Property Subtype | Single Family Residence |
| Tax Year | 2023 |
| Waterfront Features | None |
| Community Features | None |
| Accessibility | None |
| County | Travis |
| New Construction | Yes |
| Property Type | Residential |
| HOA | Yes |
| Energy Efficient | None |
| Subdivision Name | Rosewood Village Sec 11 |
| Facing Direction | West |
| Green Sustainability | None |
| Other Structures | None |
| Full Baths | 2 |
| Status | Active |
| Directions | From I-35 turn East on East 11th St. Follow to Rosewood Avenue and turn right on Lawson. Home is on the left. |
| High School | Eastside Early College |
| City | Austin |
| Disclosures | See Remarks |
| MLS Area | 5 |
| Lot Size Square Feet | 6712.6 |
| Elementary School | Blackshear |
| Tax Annual Amount | 10000 |
| Middle/Junior High School | Kealing |
| Property Condition | New Construction |
| Additional Parcels Y/N | No |
| Builder Name | ATX Custom Builders |
| Standard Status | Active |
| Year Built Source | Public Records |
Interior Features
| Interior Amenities | Breakfast Bar,Ceiling Fan(s),Quartz Counters,In-Law Floorplan,Kitchen Island,Open Floorplan,Primary Bedroom on Main,Walk-In Closet(s) |
|---|---|
| Flooring | Concrete,Tile,Wood |
| Window Features | ENERGY STAR Qualified Windows |
| Total Bedrooms | 2 |
| Main Level Bedrooms | 1 |
| LivingAreaSource | Public Records |
| Total Baths | 2 |
Exterior Features
| Exterior Amenities | None |
|---|---|
| Fencing | Privacy |
| Parking Features | Carport,Paved |
| Lot Features | Front Yard,Private,Sprinkler - Automatic |
| Water Source | Public |
| Total Parking | 2 |
| Foundation Details | Slab |
| Lot Size Acres | 0.1541 |
| Waterfront Y/N | No |
| Covered Spaces | 1 |
| Horse Y/N | No |
| Horse Amenities | None |
Amenities
- Foreclosure
- Views
- Short Sale
- New Construction
- Adult 55+
- Lease To Own
- No HOA Fees
- Furnished
- Primary On Main
- Air Conditioning
- Seller Finance
- Green
- Fixer Upper
- Horse
- Golf
- Fireplace
- Deck
- Garage
- Basement
- Pool
Property vs Single Family Average in 78702
Price
Taxes
Year Built
Visits
 Austin Board of REALTORS® Copyright ©2026 All rights reserved.
 Central Texas MLS | Four Rivers Association of REALTORS® All information deemed reliable but not guaranteed. All properties are subject to prior sale, change or withdrawal. Neither listing broker(s) or information provider(s) shall be responsible for any typographical errors, misinformation, misprints and shall be held totally harmless. Listing(s) information is provided for consumer's personal, non-commercial use and may not be used for any purpose other than to identify prospective properties
