

Views - Golf Course - Primary on Main











Address
12210 Waxwing Cir, Austin, TX
Price
$ 475,000
Property Attributes
- MLS#5240677
- TypeSingle Family
- Listing Status Active
- CountyWILLIAMSON
- CityAustin
- AreaNW
- NeighborhoodWoodland Village Anderson Mill Sec 01 Blk
- Zip78750
- StyleSingle Family Residence
- Year Built1976
- Taxes$ 7628
- Price$ 475,000
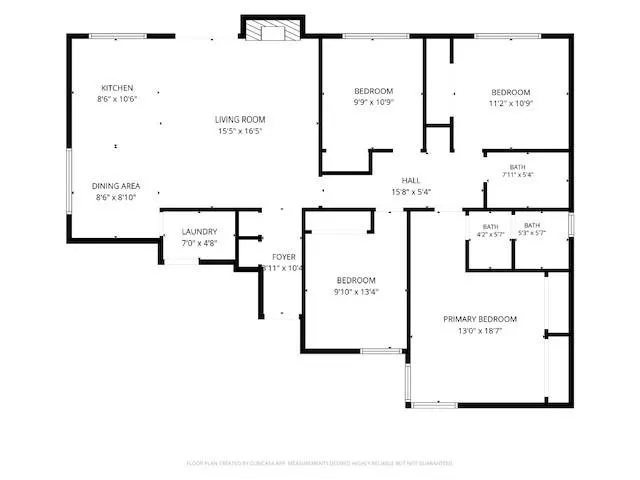
- Bedrooms4
- Full Bathrooms2
- Half Bathrooms0
- Sqr Footage1561
- Lot Size0.1724 Acres
Data Source:
Austin Board of REALTORS® (ABOR) as distributed by MLS GRID
Property Description
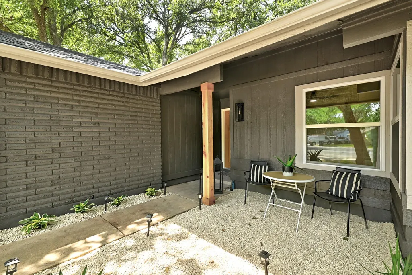
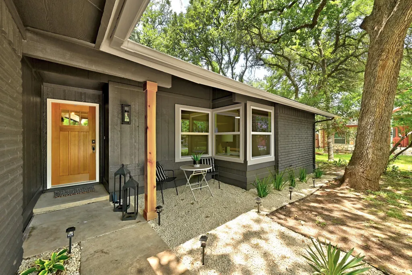
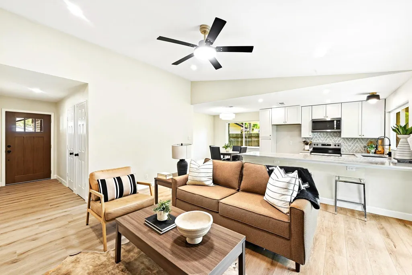
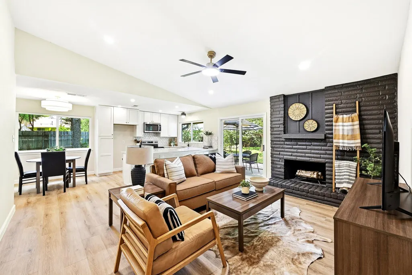
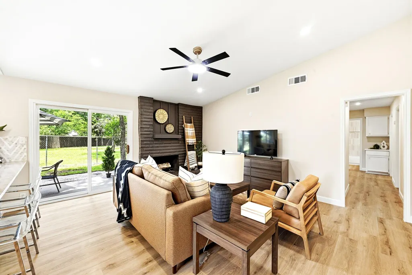
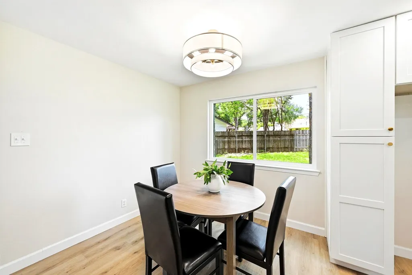
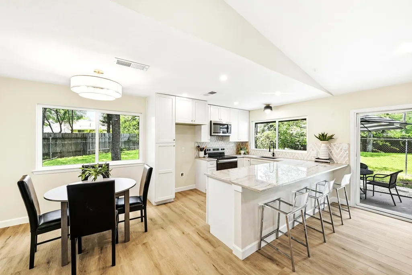
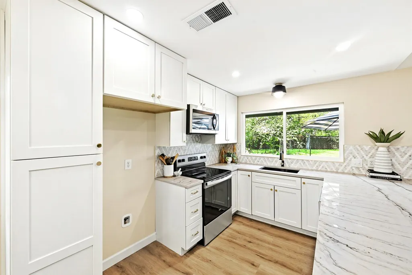
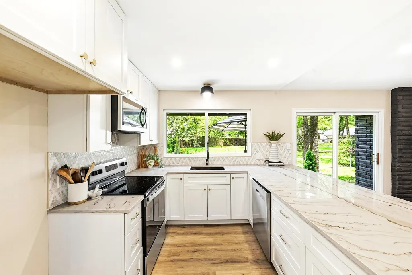
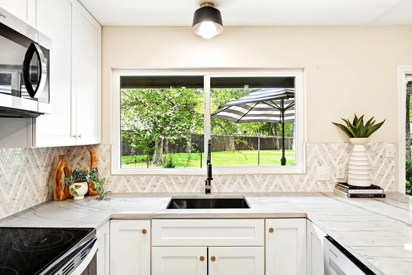
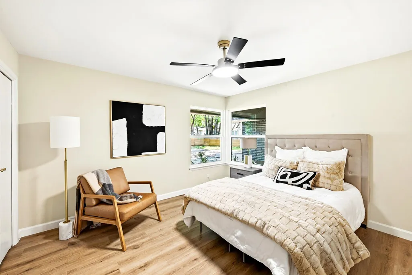
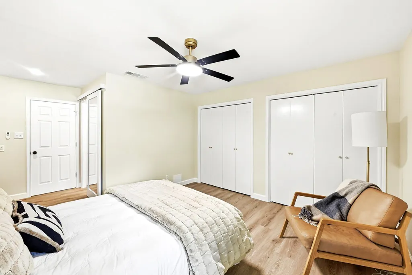
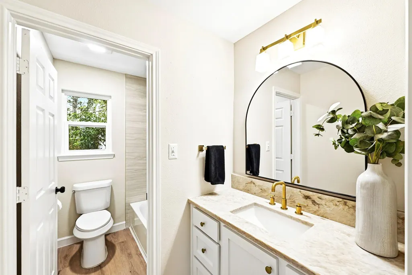
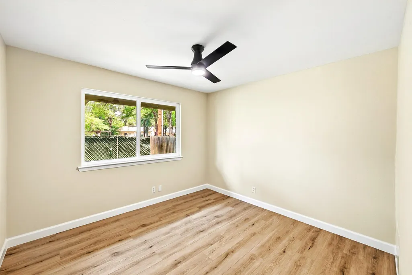
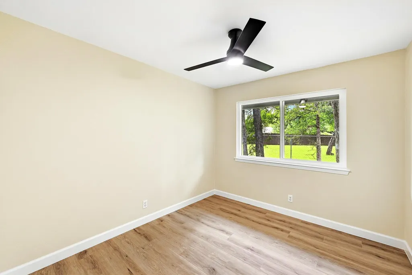
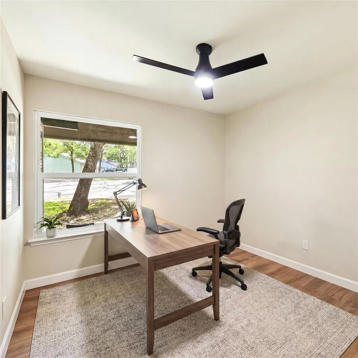
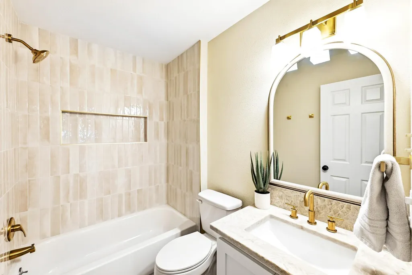
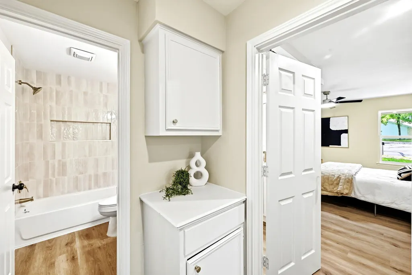
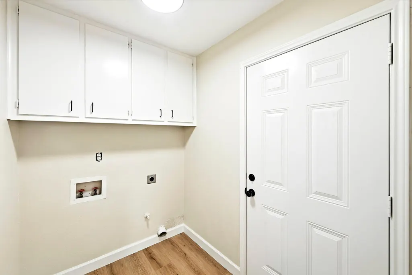
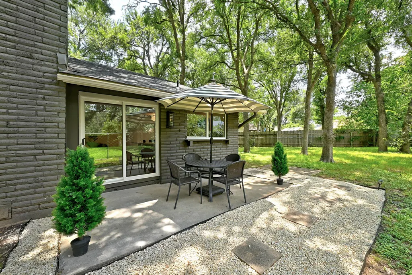
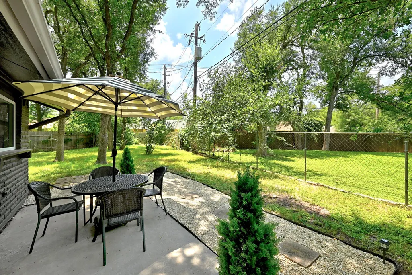
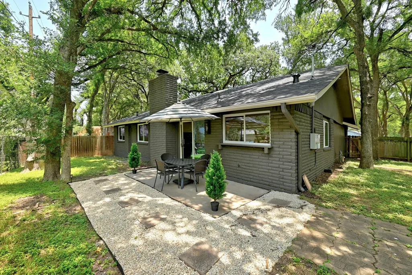
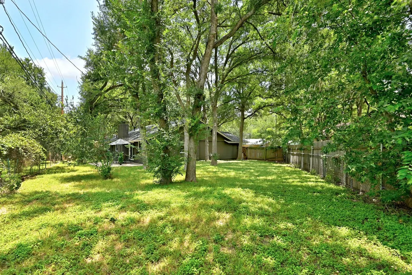
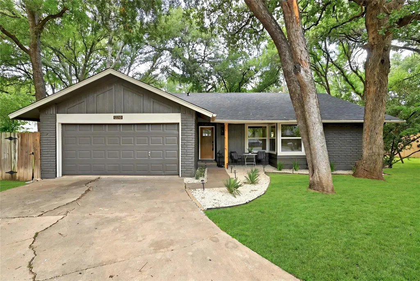
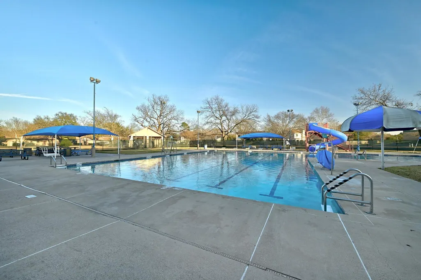
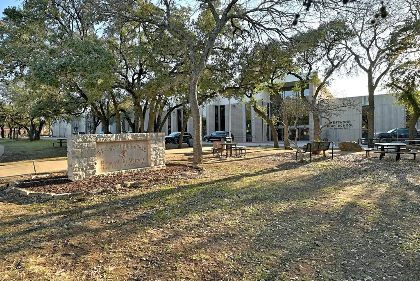
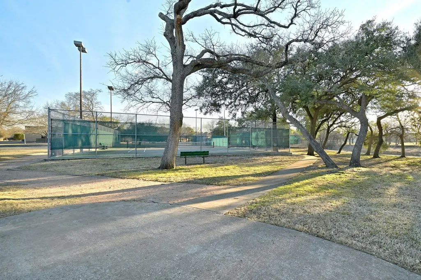
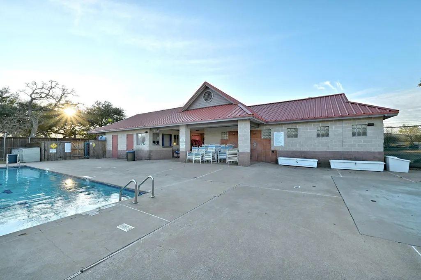
You have found the hidden oasis in Anderson Mill! This tree-shaded home is tucked at the end of a quiet cul-de-sac on a .202ac fenced lot. Completely renovated; this 4 bed, 2 full bath home has space for everyone. With new windows, roof, lighting, kitchen and baths, you will feel like you are in newly constructed home. Using high-end finishes like Quartzite counters and brass hardware has elevated this home that sits in a convenient location to Austin and the Arboretum. The open kitchen, dining and living spaces enjoy vaulted ceilings and views to the lush backyard. The two-car garage has space for a workbench and is buffered by the laundry room for dropping all the items from the day. The large, fenced backyard is prime for entertaining, your pets, a playscape or a pool. The property enjoys deeded access to the Anderson Mill Limited District parks, pools, trails, courts and fitness center. (amld.org for more info) Feeding to the acclaimed Westwood High School and Round Rock ISD schools only adds to the long list of items that make this home a desirable find in Northwest Austin. Don't miss this newly updated, beautiful home that is ready for new owners!
| Elementary School | Middle School | High School |
|---|---|---|
| Anderson Mill Elementary School | Noel Grisham Middle School | Westwood High School |
| Price History | |
|---|---|
| 6/26/2026 | Listed $499,999 |
| 7/23/2026 | 3$489,500 |
| 8/7/2026 | 3$475,000 |
General Features
| Living Area | 1561 |
|---|---|
| Sewer | MUD |
| Heating | Fireplace(s),Heat Pump |
| Cooling | Ceiling Fan(s),Central Air |
| Utilities | Cable Available,Electricity Connected,High Speed Internet,Natural Gas Connected,Sewer Connected,Water Connected |
| Roof | Shingle |
| Appliances | Dishwasher,Disposal,Electric Range,ENERGY STAR Qualified Appliances,Microwave,Stainless Steel Appliance(s),Vented Exhaust Fan,Electric Water Heater |
| Garage Spaces | 2 |
| Patio/Porch Features | Patio,Rear Porch |
| Pool Features | None |
| Security Features | Smoke Detector(s) |
| Construction Materials | Brick,Attic/Crawl Hatchway(s) Insulated,Masonry – All Sides,Wood Siding |
| Year Built | 1976 |
| View | None |
| Levels | One |
| Property Subtype | Single Family Residence |
| Tax Year | 2026 |
| Waterfront Features | None |
| Community Features | See Remarks,BBQ Pit/Grill,Picnic Area,Playground,Pool,Sidewalks,Trail(s) |
| Accessibility | None |
| County | Williamson |
| New Construction | No |
| Property Type | Residential |
| HOA | No |
| Energy Efficient | Windows |
| Subdivision Name | Woodland Village Anderson Mill Sec 01 Blk |
| Facing Direction | Southeast |
| Green Sustainability | None |
| Other Structures | None |
| Full Baths | 2 |
| Status | Active |
| Directions | From HWY 183N take the Anderson Mill exit. Turn Left on Anderson Mill Rd,Turn Right on Swallow Dr.,then Right on Woodland Village Dr. and then a left on Waxwing Cir. Home at end of the street. |
| High School | Westwood |
| City | Austin |
| Disclosures | Lead Base Paint Addendum,MUD,Seller Disclosure,Water District |
| MLS Area | NW |
| Lot Size Square Feet | 7509.74 |
| Elementary School | Anderson Mill |
| Tax Annual Amount | 7628.71 |
| Middle/Junior High School | Noel Grisham |
| Property Condition | Updated/Remodeled |
| Additional Parcels Y/N | No |
| Virtual Tour | https://12210waxwingcircle.mls.tours/u/ |
| Standard Status | Active |
| Year Built Source | Public Records |
| Tax Assessed Value | 366318 |
| Virtual Tour | https://12210waxwingcircle.mls.tours/ |
Interior Features
| Interior Amenities | Breakfast Bar,Ceiling Fan(s),Ceiling-Vaulted,Quartz Counters,Eat-in Kitchen,No Interior Steps,Open Floorplan,Primary Bedroom on Main,Recessed Lighting |
|---|---|
| Flooring | Vinyl |
| Total Fireplaces | 1 |
| Fireplace Features | Gas |
| Window Features | Double Pane Windows,Insulated Windows,Screens,Vinyl Windows |
| Total Bedrooms | 4 |
| Main Level Bedrooms | 4 |
| LivingAreaSource | Public Records |
| Total Baths | 2 |
Exterior Features
| Exterior Amenities | Rain Gutters,Lighting |
|---|---|
| Fencing | Back Yard,Chain Link,Full,Privacy,Wood |
| Parking Features | Door-Single,Driveway,Garage,Garage Door Opener,Garage Faces Front,Inside Entrance,Off Street,Paved |
| Lot Features | Back Yard,Cul-De-Sac,Front Yard,Landscaped,Level,Near Golf Course,Public Maintained Road,Trees-Medium (20 Ft - 40 Ft),Trees-Moderate |
| Water Source | MUD |
| Total Parking | 4 |
| Foundation Details | Slab |
| Lot Size Acres | 0.1724 |
| Waterfront Y/N | No |
| Covered Spaces | 2 |
| Horse Y/N | No |
| Horse Amenities | None |
Amenities
- Foreclosure
- Views
- Short Sale
- New Construction
- Adult 55+
- Lease To Own
- No HOA Fees
- Furnished
- Primary On Main
- Air Conditioning
- Seller Finance
- Green
- Fixer Upper
- Horse
- Golf
- Fireplace
- Deck
- Garage
- Basement
- Pool
Property vs Single Family Average in 78750
Price
Taxes
Year Built
Visits
 Austin Board of REALTORS® Copyright ©2026 All rights reserved.
 Central Texas MLS | Four Rivers Association of REALTORS® All information deemed reliable but not guaranteed. All properties are subject to prior sale, change or withdrawal. Neither listing broker(s) or information provider(s) shall be responsible for any typographical errors, misinformation, misprints and shall be held totally harmless. Listing(s) information is provided for consumer's personal, non-commercial use and may not be used for any purpose other than to identify prospective properties
