

Price Reduction - Views




Address
10411 Turnbull Loop, Austin, TX
Price
$ 425,000
Property Attributes
- MLS#5013986
- TypeSingle Family
- Listing Status Active
- CountyWILLIAMSON
- CityAustin
- AreaCLS
- NeighborhoodOaks-Lakeline Station Condos
- Zip78717
- StyleSingle Family Residence
- Year Built2015
- Taxes$ 9674
- Price$ 425,000
- Bedrooms4
- Full Bathrooms3
- Half Bathrooms0
- Sqr Footage2163
- Lot Size0.0654 Acres
Data Source:
Austin Board of REALTORS® (ABOR) as distributed by MLS GRID
Property Description
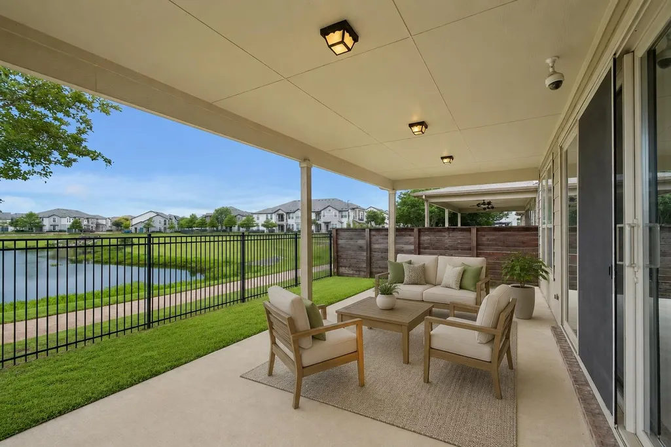
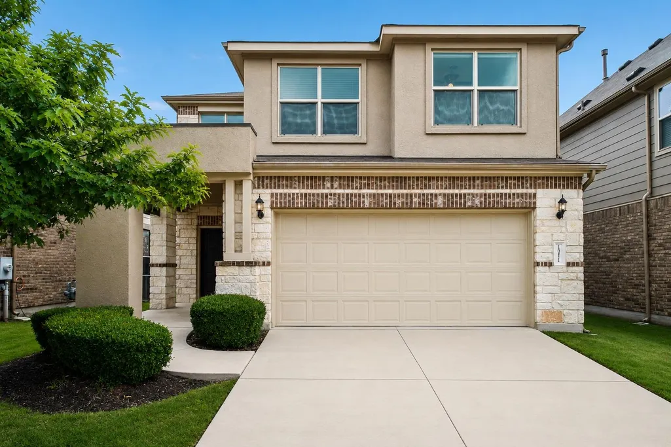
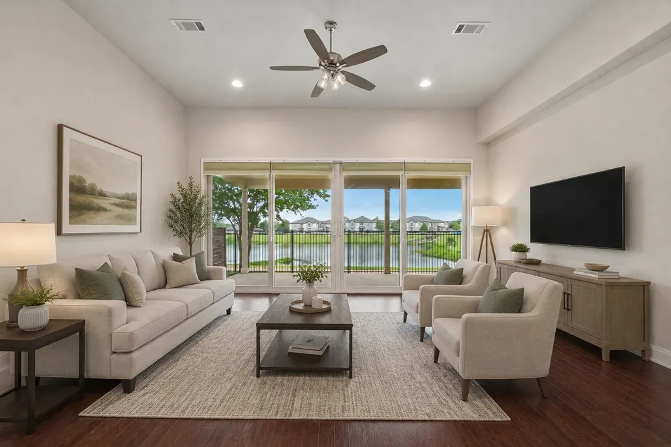
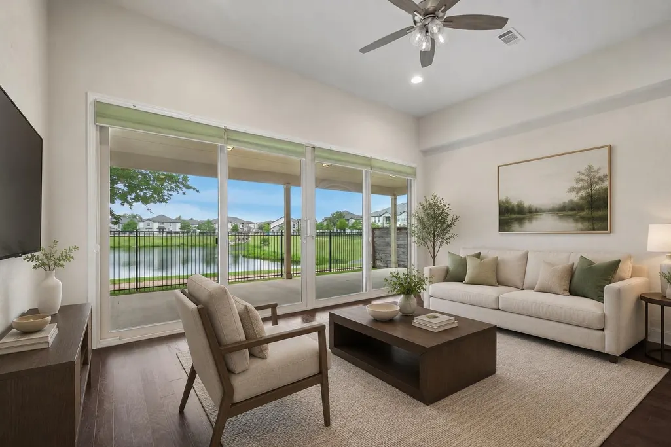
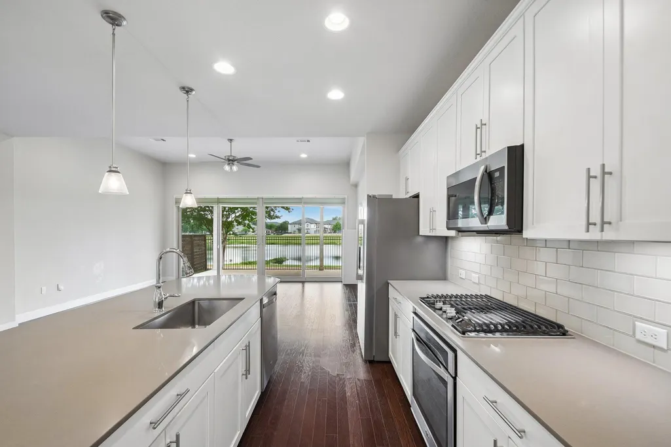
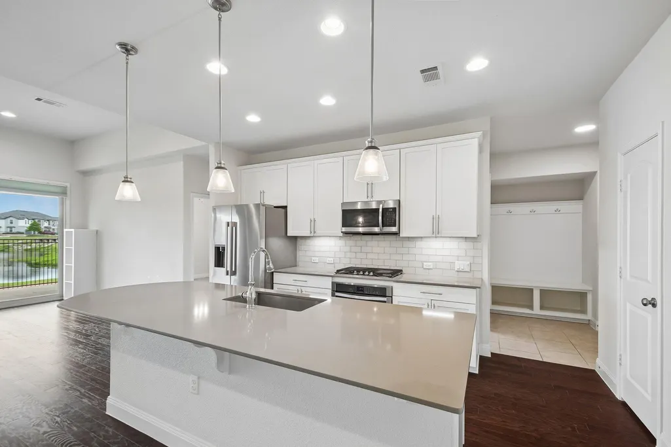
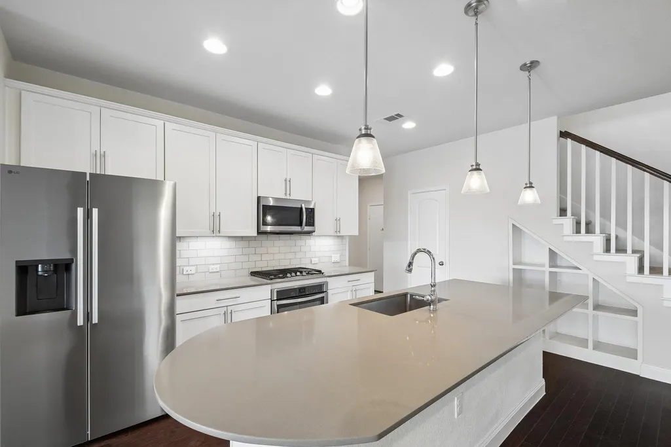
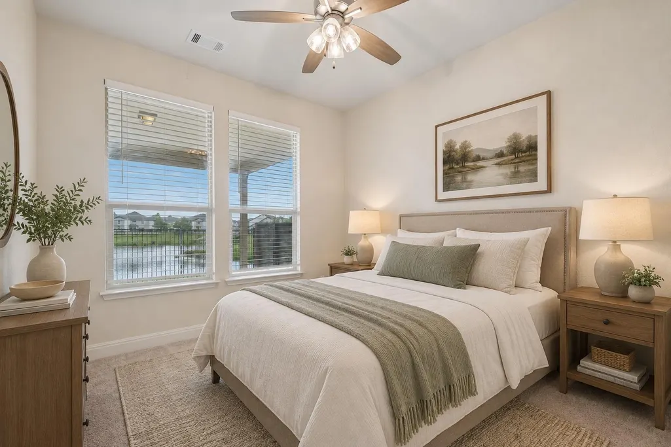
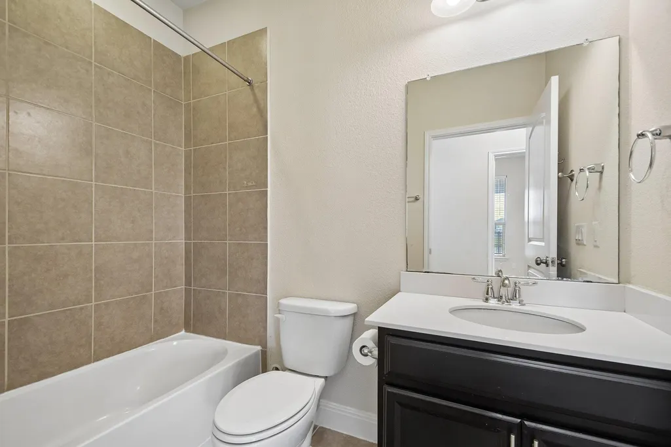
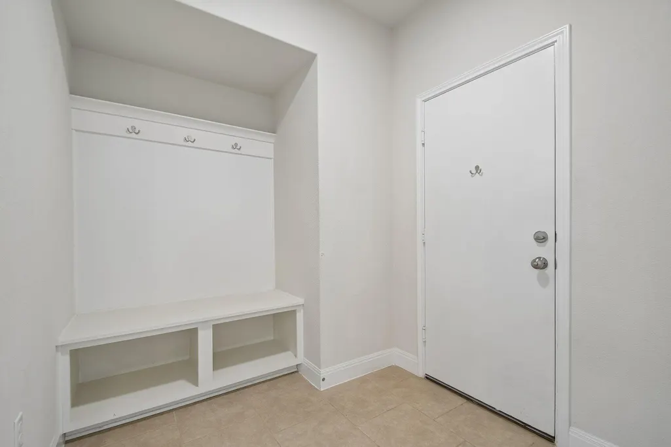
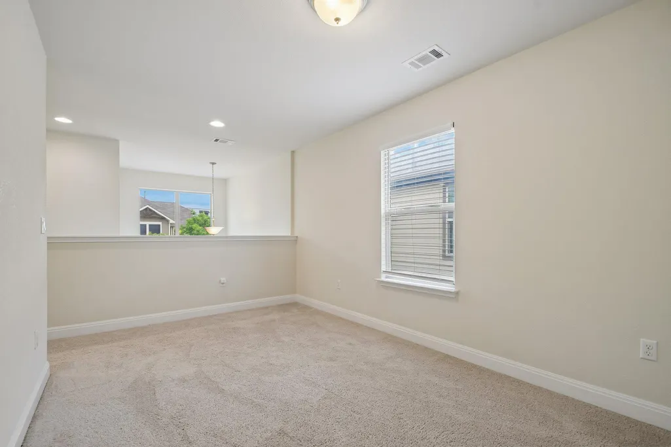
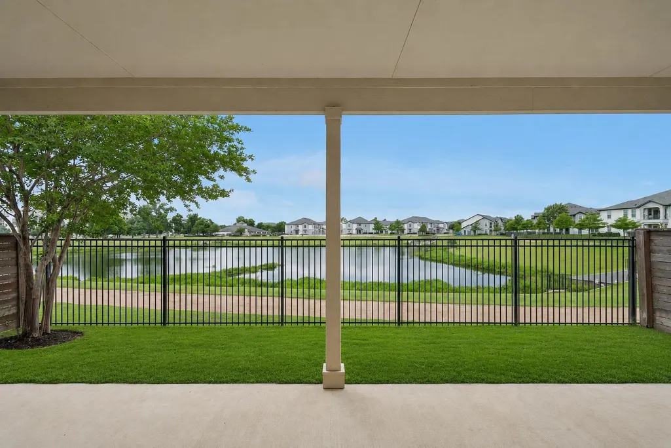
Located in the sought-after Oaks at Lakeline Station community, this beautifully designed two-story home combines modern style with everyday functionality. Offering 4 bedrooms and 3 full bathrooms, the thoughtfully crafted floor plan features bright, open living spaces and upscale finishes throughout. The spacious kitchen is designed for both entertaining and daily living, showcasing quartz countertops, stainless steel appliances, under-cabinet lighting, and a large center island that flows seamlessly into the living and dining areas. Elegant tray ceilings, recessed lighting, and abundant natural light create a warm and inviting atmosphere across the home. The private primary suite features a spa-inspired walk-in shower, while additional highlights include a convenient mud bench, generous under-stair storage, and flexible living spaces ideal for guests, work, or play. Step outside to an extended covered patio overlooking the peaceful neighborhood pond, offering a serene setting for relaxing or entertaining year-round. The property also includes a full sprinkler system and professionally maintained landscaping. One of the standout features of this location is its exceptional convenience. Residents enjoy easy access to everyday essentials with H Mart, H-E-B, Target, shopping, dining, and entertainment just minutes away. Commuters will appreciate the nearby MetroRail station and public transportation options, including routes with convenient access to The University of Texas and Downtown Austin, making it easy to navigate the city without relying solely on a vehicle. Conveniently located near major employers, top-rated schools, and key transportation corridors, this move-in ready home offers the perfect blend of comfort, accessibility, and modern living.
| Elementary School | Middle School | High School |
|---|---|---|
| Anderson Mill Elementary School | Pearson Ranch Middle School | McNeil High School |
| Price History | |
|---|---|
| 5/29/2026 | Listed $460,000 |
| 7/22/2026 | 2$455,000 |
| 8/14/2026 | 2$450,000 |
| 9/18/2026 | 6$425,000 |
General Features
| Living Area | 2163 |
|---|---|
| Sewer | Public Sewer |
| Heating | Central |
| Cooling | Central Air |
| Utilities | Electricity Available,Natural Gas Available,Water Available |
| Roof | Composition |
| Appliances | Built-In Oven(s),Dishwasher,Disposal,Exhaust Fan,Gas Cooktop,Microwave,Water Heater |
| HOA Fee | 285 |
| Garage Spaces | 2 |
| Association Fee Includes | Common Area Maintenance,Landscaping,Maintenance Grounds,Trash |
| Patio/Porch Features | Covered,Patio |
| Pool Features | None |
| Security Features | Smoke Detector(s) |
| Construction Materials | Brick Veneer,Masonry – Partial,Stone Veneer,Stucco |
| Year Built | 2015 |
| View | Neighborhood,Pond |
| Levels | Two |
| Property Subtype | Single Family Residence |
| Tax Year | 2026 |
| Waterfront Features | Pond |
| Community Features | Cluster Mailbox,Common Grounds,Gated,Trail(s) |
| Accessibility | None |
| Assoc Fee Paid Per | Monthly |
| County | Williamson |
| New Construction | No |
| Property Type | Residential |
| HOA | Yes |
| Energy Efficient | None |
| Subdivision Name | Oaks/Lakeline Station Condos |
| Facing Direction | East |
| Green Sustainability | None |
| Other Structures | None |
| Full Baths | 3 |
| Status | Active |
| Directions | Take the exit toward US-183/Lakeline Mall Dr.,Turn right onto Lakeline Mall Dr.,Turn left onto N Lake Creek Parkway,Turn right onto Lakeline Blvd.,Turn right onto Lyndhurst St. |
| High School | McNeil |
| City | Austin |
| Disclosures | Seller Disclosure |
| Association Name | Oaks at Lakeline HOA |
| MLS Area | CLS |
| Lot Size Square Feet | 2848.82 |
| Spa Features | None |
| Elementary School | Anderson Mill |
| Tax Annual Amount | 9674.65 |
| Middle/Junior High School | Pearson Ranch |
| Property Condition | Resale |
| Standard Status | Active |
| Year Built Source | Public Records |
| Tax Assessed Value | 465600 |
Interior Features
| Interior Amenities | Breakfast Bar,Ceiling-High,Tray Ceiling(s),Quartz Counters,Entrance Foyer,Interior Steps,Multiple Living Areas,Pantry,Recessed Lighting,Walk-In Closet(s) |
|---|---|
| Flooring | Carpet,Tile,Wood |
| Fireplace Features | None |
| Window Features | Window Treatments |
| Total Bedrooms | 4 |
| Main Level Bedrooms | 1 |
| LivingAreaSource | Public Records |
| Total Baths | 3 |
Exterior Features
| Exterior Amenities | Private Yard |
|---|---|
| Fencing | Back Yard,Gate,Wood,Wrought Iron |
| Parking Features | Attached,Garage Door Opener,Garage Faces Front |
| Lot Features | Back Yard,Front Yard,Level,Private,Sprinkler - Automatic,Sprinklers In Rear,Sprinklers In Front,Views |
| Water Source | Public |
| Total Parking | 4 |
| Foundation Details | Slab |
| Lot Size Acres | 0.0654 |
| Waterfront Y/N | No |
| Covered Spaces | 2 |
| Horse Y/N | No |
| Horse Amenities | None |
Amenities
- Foreclosure
- Views
- Short Sale
- New Construction
- Adult 55+
- Lease To Own
- No HOA Fees
- Furnished
- Primary On Main
- Air Conditioning
- Seller Finance
- Green
- Fixer Upper
- Horse
- Golf
- Fireplace
- Deck
- Garage
- Basement
- Pool
Property vs Single Family Average in 78717
Price
Taxes
Year Built
Visits
 Austin Board of REALTORS® Copyright ©2026 All rights reserved.
 Central Texas MLS | Four Rivers Association of REALTORS® All information deemed reliable but not guaranteed. All properties are subject to prior sale, change or withdrawal. Neither listing broker(s) or information provider(s) shall be responsible for any typographical errors, misinformation, misprints and shall be held totally harmless. Listing(s) information is provided for consumer's personal, non-commercial use and may not be used for any purpose other than to identify prospective properties
