

Views - Golf Course








Address
9200 Stallion Dr, Austin, TX
Price
$ 3,795,000
Property Attributes
- MLS#4642830
- TypeSingle Family
- Listing Status Active
- CountyTRAVIS
- CityAustin
- Area8W
- NeighborhoodEanes Ridge
- Zip78733
- StyleSingle Family Residence
- Year Built2015
- Taxes$ 23207
- Price$ 3,795,000
- Bedrooms4
- Full Bathrooms6
- Half Bathrooms0
- Sqr Footage5476
- Lot Size1.06 Acres
Data Source:
Austin Board of REALTORS® (ABOR) as distributed by MLS GRID
Property Description
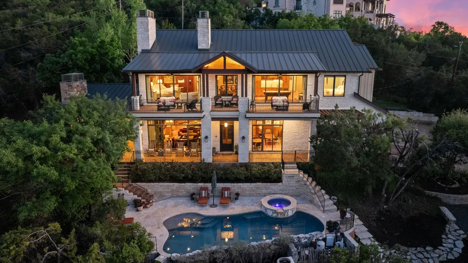
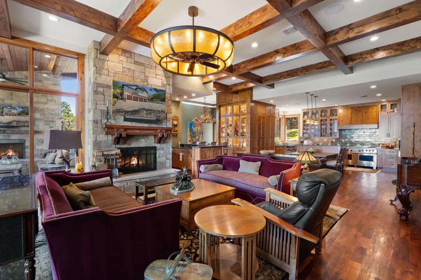
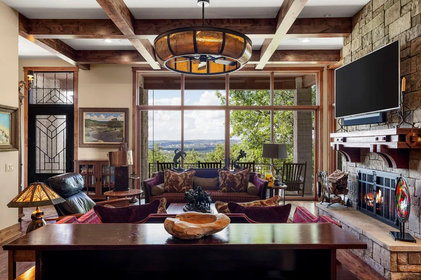
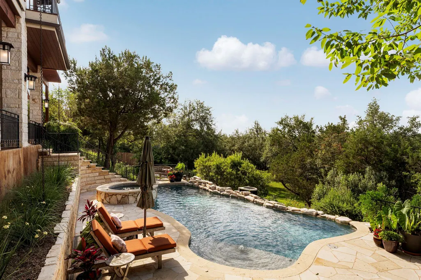
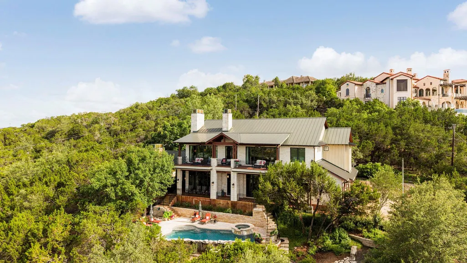
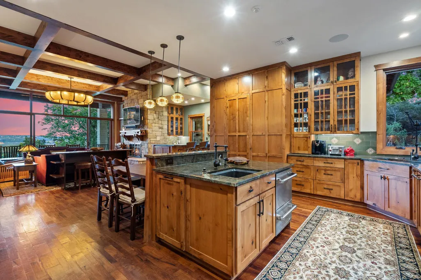
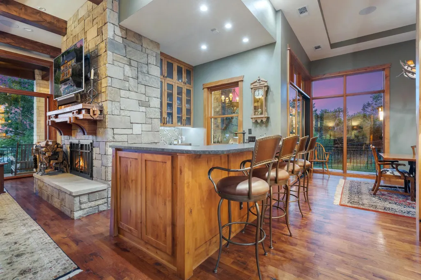
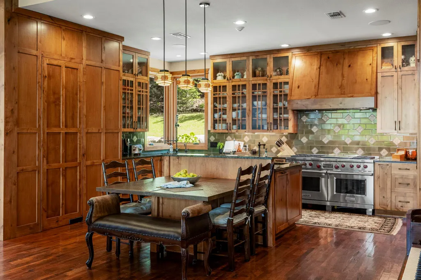
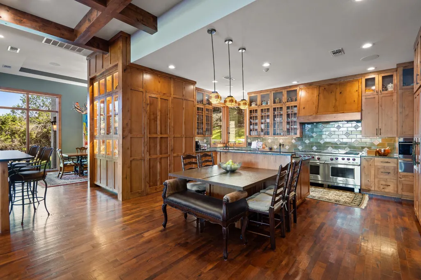
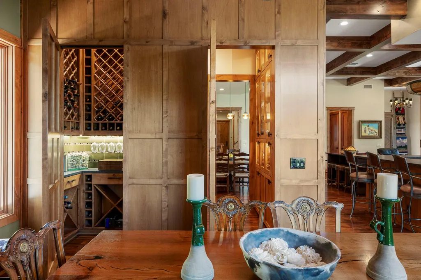
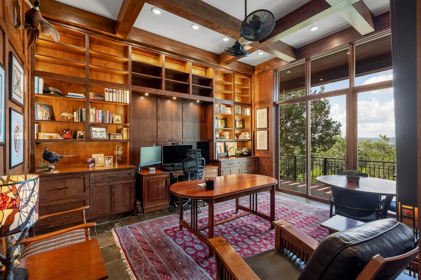
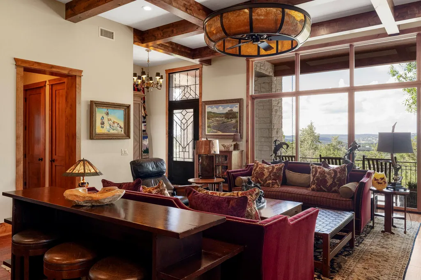
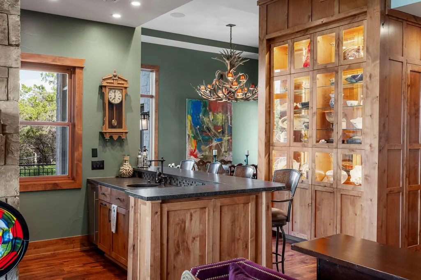
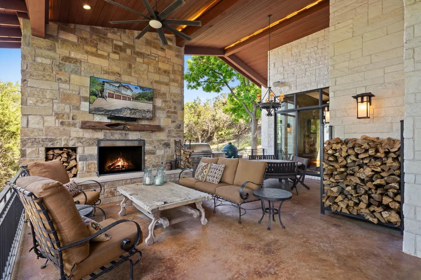
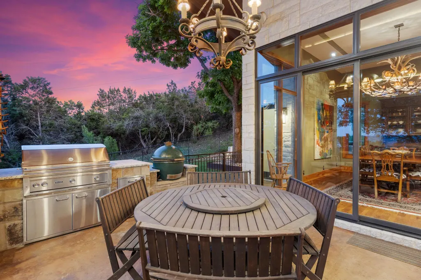
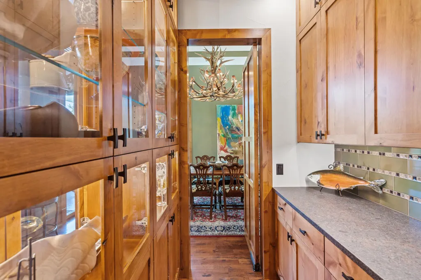
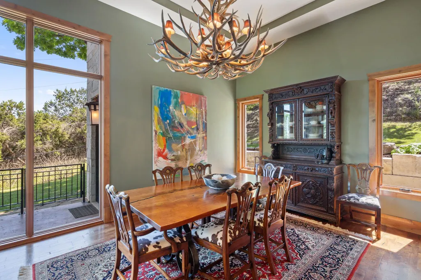
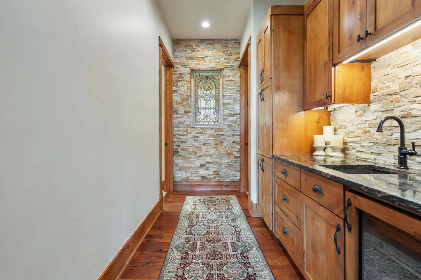
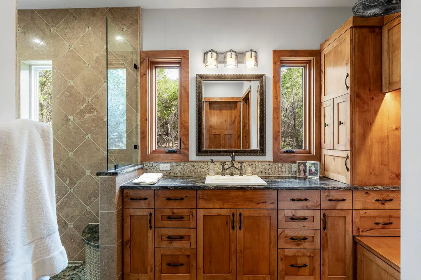
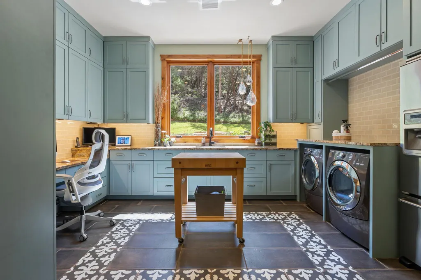
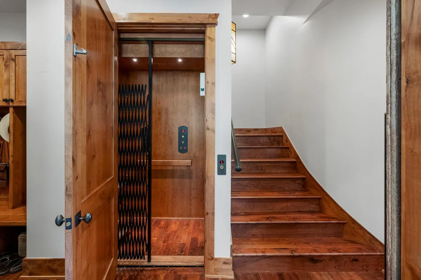
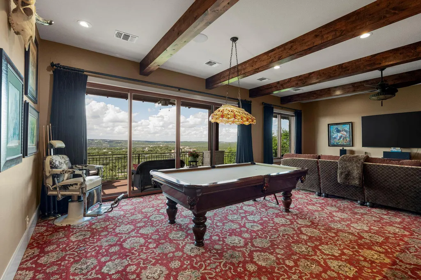
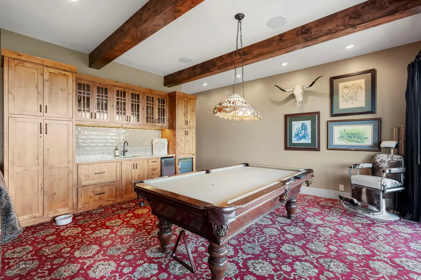
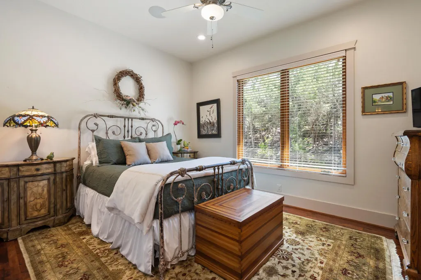
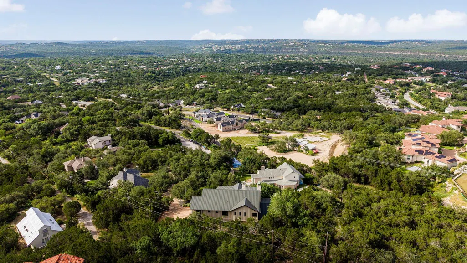
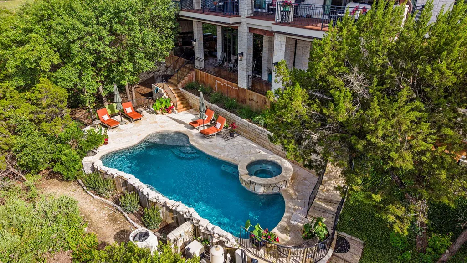
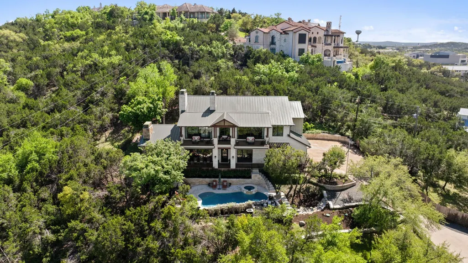
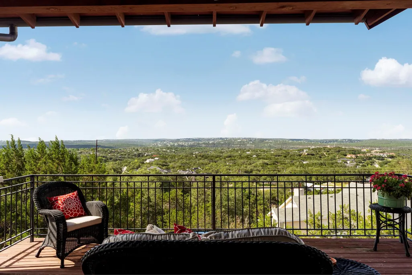
Rare in design, rich in craftsmanship, and positioned to capture sweeping Hill Country views, this private 1.06-acre Eanes ISD estate offers a distinctive blend of timeless Texas architecture and modern functionality. Originally envisioned by Cornerstone Architects and custom built by Roost Homes, the residence was thoughtfully expanded from its original footprint into a remarkable 5,476 sqft retreat defined by quality, scale, and unforgettable outdoor living. Set beneath a metal roof and framed by hand-hewn mesquite hardwoods, solid alder doors, and oversized windows, the home was designed to celebrate natural light, privacy, and ever-changing Texas sunsets. Expansive living, dining, and entertaining spaces flow seamlessly, anchored by a chef’s kitchen outfitted with Wolf, Bosch, and Fisher & Paykel appliances, multiple bar areas, beverage refrigeration, and gathering spaces throughout. A commercial-grade elevator provides convenient access across levels, while 4 spacious bedrooms, 6 full baths, a dedicated study, game room, and media room create flexibility for both everyday living and entertaining. The primary suite is a true retreat, featuring its own coffee bar, covered patio access, and a spa-inspired bath with solid copper soaking tub with therapeutic bubbles. Outdoor living is equally compelling, with upper and lower covered patios, fireplace, and beautifully integrated spaces designed to maximize panoramic views and effortless indoor-outdoor flow. The resort-style pool was extensively redesigned and upgraded from 2021–2023 with heated/chilled capabilities and updated equipment. Additional features include whole-home audio with 38 speakers, Control4 automation, propane-powered generator capable of extended off-grid living up to 21 days, multiple fireplaces, 3-car garage with 4th bay for extra toys, and exceptional infrastructure throughout. A rare opportunity offering architectural character, privacy, and the lifestyle advantages of Eanes ISD.
| Elementary School | Middle School | High School |
|---|---|---|
| Valley View Elementary School | West Ridge Middle School | Westlake High School |
| Price History | |
|---|---|
| 7/10/2026 | Listed $3,795,000 |
General Features
| Living Area | 5476 |
|---|---|
| Sewer | Septic Tank |
| Heating | Central,Electric,Fireplace(s),Wood |
| Cooling | Ceiling Fan(s),Central Air,Electric |
| Utilities | Electricity Connected,Propane,Sewer Connected,Water Connected |
| Roof | Metal |
| Appliances | Bar Fridge,Built-In Gas Oven,Built-In Gas Range,Dishwasher,Disposal,Exhaust Fan,Humidifier,Ice Maker,RNGHD,Stainless Steel Appliance(s),Warming Drawer,Washer/Dryer,Water Heater,Water Softener Owned,W |
| Garage Spaces | 4 |
| Patio/Porch Features | Covered,Deck,Front Porch,Patio,Porch,Wrap Around |
| Pool Features | Heated,Outdoor Pool |
| Security Features | Security System Owned,Smoke Detector(s) |
| Construction Materials | Concrete,HardiPlank Type,Spray Foam Insulation,Masonry – All Sides,Board & Batten Siding,Stone Veneer |
| Year Built | 2015 |
| View | Hill Country,Panoramic,Skyline,Trees/Woods |
| Levels | Two |
| Property Subtype | Single Family Residence |
| Tax Year | 2025 |
| Waterfront Features | None |
| Community Features | None |
| Accessibility | Accessible Elevator Installed,Standby Generator |
| County | Travis |
| New Construction | No |
| Property Type | Residential |
| HOA | No |
| Energy Efficient | None |
| Subdivision Name | Eanes Ridge |
| Facing Direction | North |
| Green Sustainability | None |
| Other Structures | Bathroom |
| Full Baths | 6 |
| Status | Active |
| Directions | Take Bee Caves Rd head West,RT on S Curenavaca Dr,RT on Tumbleweed Trl,RT on Stallion Dr |
| High School | Westlake |
| City | Austin |
| Disclosures | Seller Disclosure |
| MLS Area | 8W |
| Lot Size Square Feet | 46173.6 |
| Spa Features | Gunite,Heated,Hot Tub,In Ground |
| Elementary School | Valley View |
| Tax Annual Amount | 26632.99 |
| Middle/Junior High School | West Ridge |
| Property Condition | Resale |
| Virtual Tour | https://sites.jpmrealestatephotography.com/mls/133084041 |
| Builder Name | Roost Homes |
| Standard Status | Active |
| Year Built Source | Public Records |
| Tax Assessed Value | 2036916 |
| Virtual Tour | https://9200stalliondrive.com/ |
Interior Features
| Interior Amenities | Two Primary Baths,Bar,Bookcases,Built-in Features,Ceiling Fan(s),Beamed Ceilings,Coffered Ceiling(s),Ceiling-High,Chandelier,Granite Counters,Double Vanity,Eat-in Kitchen,Elevator,Entrance Foyer,High |
|---|---|
| Flooring | Stone,Wood |
| Total Fireplaces | 3 |
| Fireplace Features | Great Room,Outside,Primary Bedroom,Propane,Raised Hearth,Stone,Wood Burning |
| Window Features | Blinds,Double Pane Windows,Window Coverings,Window Treatments,Wood Frames |
| Total Bedrooms | 4 |
| Main Level Bedrooms | 1 |
| LivingAreaSource | Public Records |
| Total Baths | 6 |
Exterior Features
| Exterior Amenities | Balcony,Barbecue,Exterior Steps,Gas Grill,Gutters Full,Lighting,Outdoor Grill,Private Entrance,Private Yard |
|---|---|
| Fencing | Back Yard,Chain Link |
| Parking Features | Attached,Door-Multi,Driveway,Garage,Garage Door Opener,Garage Faces Side,Golf Cart Garage,Inside Entrance,Kitchen Level,Shared Driveway |
| Lot Features | Cul-De-Sac,Gentle Sloping,Landscaped,Near Golf Course,Sprinkler - Automatic,Trees-Large (Over 40 Ft),Many Trees,Trees-Medium (20 Ft - 40 Ft),Views |
| Water Source | MUD |
| Total Parking | 10 |
| Foundation Details | Slab |
| Lot Size Acres | 1.06 |
| Waterfront Y/N | No |
| Covered Spaces | 4 |
| Horse Y/N | No |
| Horse Amenities | None |
Amenities
- Foreclosure
- Views
- Short Sale
- New Construction
- Adult 55+
- Lease To Own
- No HOA Fees
- Furnished
- Primary On Main
- Air Conditioning
- Seller Finance
- Green
- Fixer Upper
- Horse
- Golf
- Fireplace
- Deck
- Garage
- Basement
- Pool
Property vs Single Family Average in 78733
Price
Taxes
Year Built
Visits
 Austin Board of REALTORS® Copyright ©2026 All rights reserved.
 Central Texas MLS | Four Rivers Association of REALTORS® All information deemed reliable but not guaranteed. All properties are subject to prior sale, change or withdrawal. Neither listing broker(s) or information provider(s) shall be responsible for any typographical errors, misinformation, misprints and shall be held totally harmless. Listing(s) information is provided for consumer's personal, non-commercial use and may not be used for any purpose other than to identify prospective properties
