

Views - New Construction - Golf Course - Primary on Main
Address
139 William Hersee Dr, Bastrop, TX
Price
$ 524,900
Property Attributes
- MLS#4557457
- TypeSingle Family
- Listing Status Active
- CountyBASTROP
- CityBastrop
- AreaBW
- NeighborhoodThe Colony
- Zip78602
- StyleSingle Family Residence
- Year Built2026
- Taxes$ 9852
- Price$ 524,900
- Bedrooms4
- Full Bathrooms2
- Half Bathrooms1
- Sqr Footage2536
- Lot Size0.229 Acres
Data Source:
Austin Board of REALTORS® (ABOR) as distributed by MLS GRID
Property Description
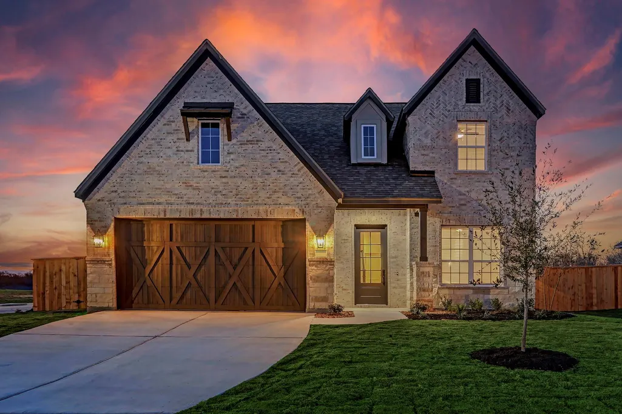
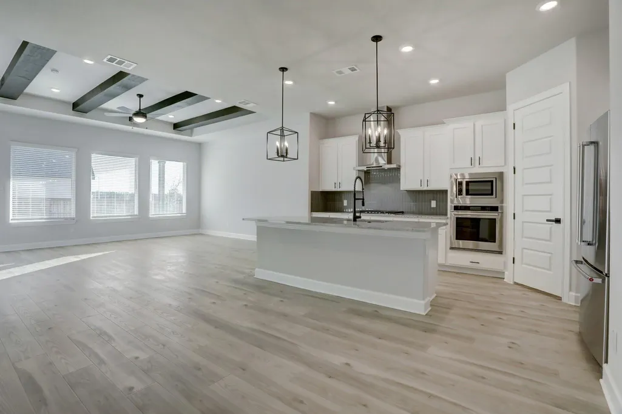
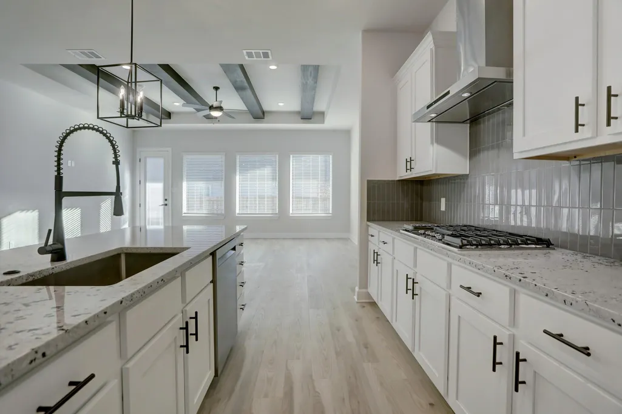
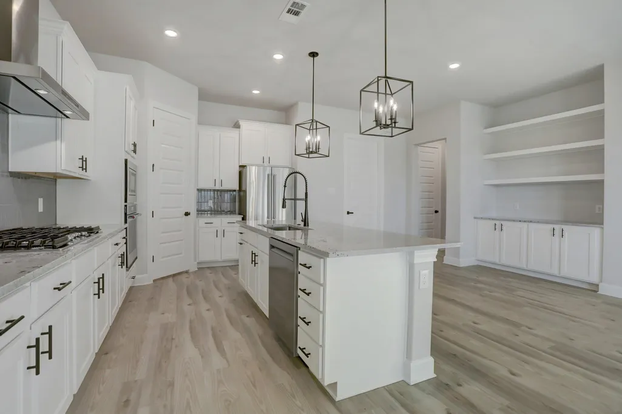
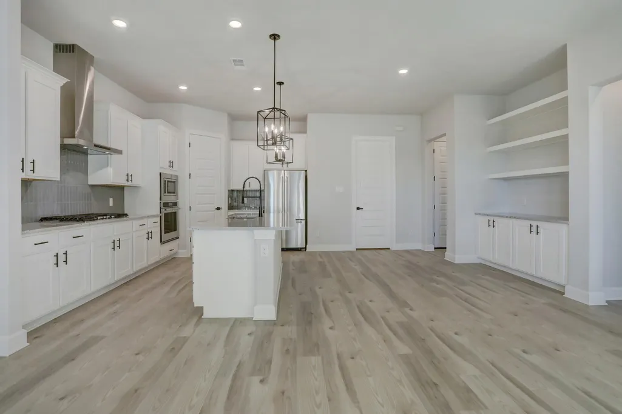
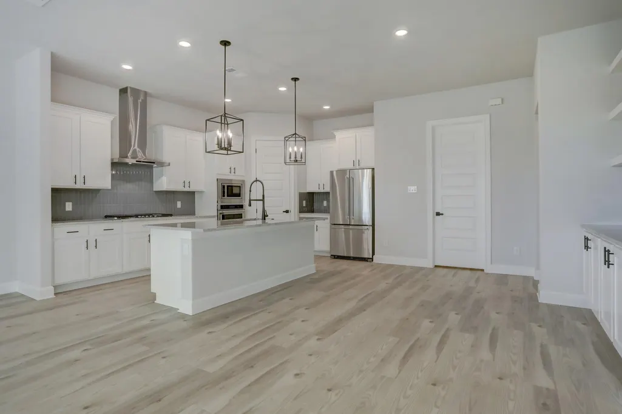
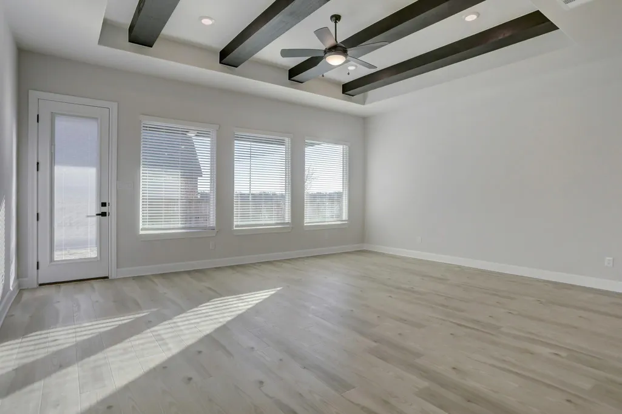
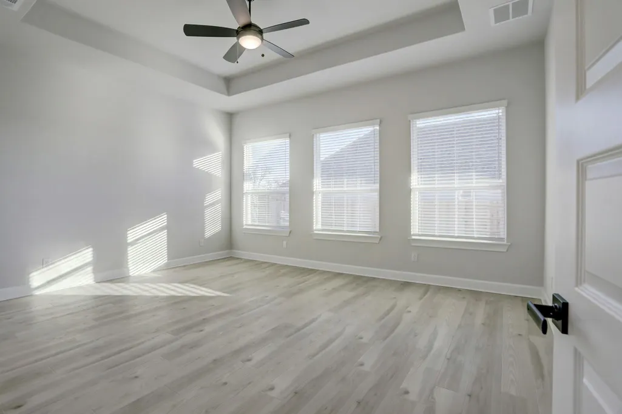
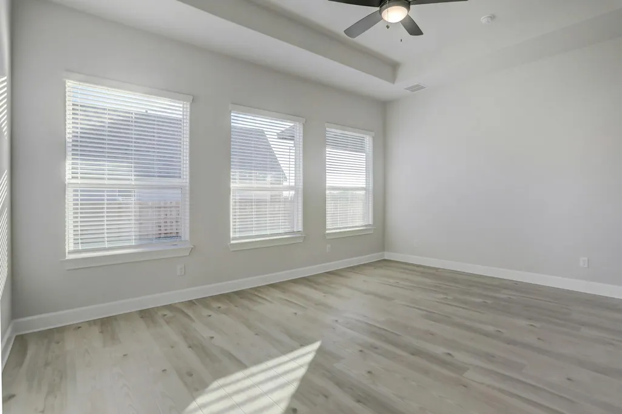
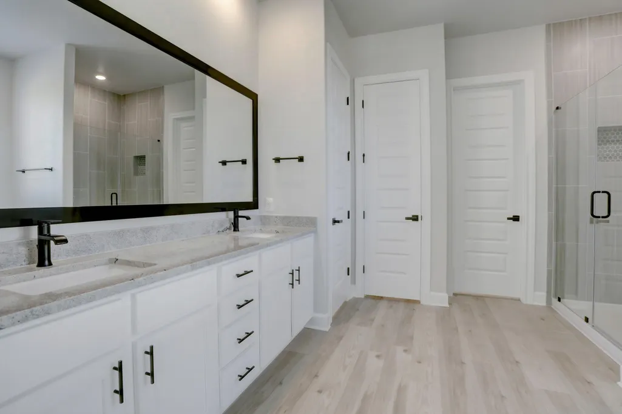
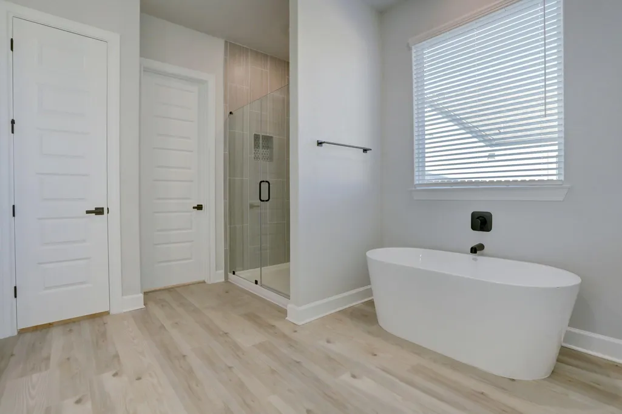
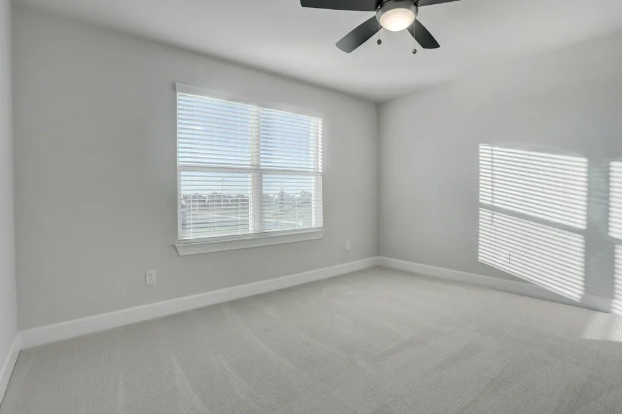
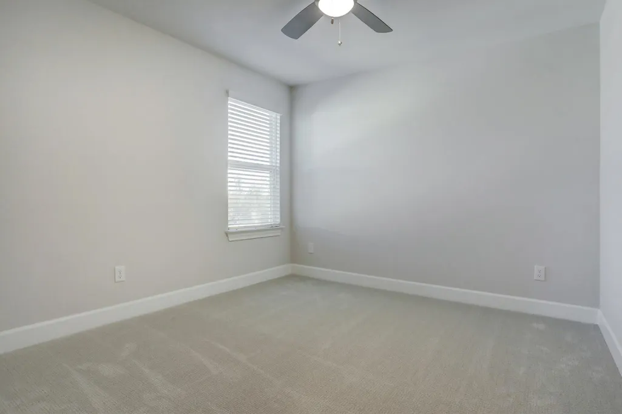
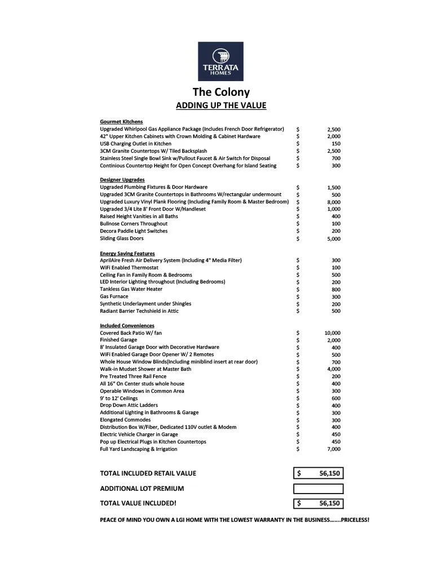
Located within the exceptional community of The Colony is the upscale two-story Jordan floor plan. In addition to four bedrooms, two full bathrooms and one half bath, the Jordan plan boasts a phenomenal layout with a large family room, upgraded kitchen, and an extensive covered back patio. A private master suite provides the perfect haven to start and end everyday in. The kitchen is sure to be a talking point with stunning cabinetry, a walk-in pantry, a large granite island, and stainless-steel appliances. The Jordan plan offers you a life of abundance and extraordinary living.
| Elementary School | Middle School | High School |
|---|---|---|
| Colony Oaks Elementary School | Creekside Middle School | Cedar Creek High School |
| Price History | |
|---|---|
| 9/4/2026 | Listed $524,900 |
General Features
| Living Area | 2536 |
|---|---|
| Sewer | MUD |
| Heating | Central |
| Cooling | Central Air |
| Utilities | Cable Available,Electricity Available,Underground Utilities,Water Available |
| Roof | Fiberglass,Shingle |
| Appliances | Dishwasher,Gas Cooktop,Electric Oven,Plumbed For Ice Maker,Free-Standing Refrigerator,Tankless Water Heater |
| HOA Fee | 163.24 |
| Garage Spaces | 2 |
| Association Fee Includes | Common Area Maintenance |
| Patio/Porch Features | Covered,Patio |
| Pool Features | None |
| Security Features | Carbon Monoxide Detector(s),Smoke Detector(s) |
| Construction Materials | Brick,Concrete,Glass,Stone,Stucco |
| Year Built | 2026 |
| View | Neighborhood |
| Levels | Two |
| Property Subtype | Single Family Residence |
| Tax Year | 2025 |
| Waterfront Features | None |
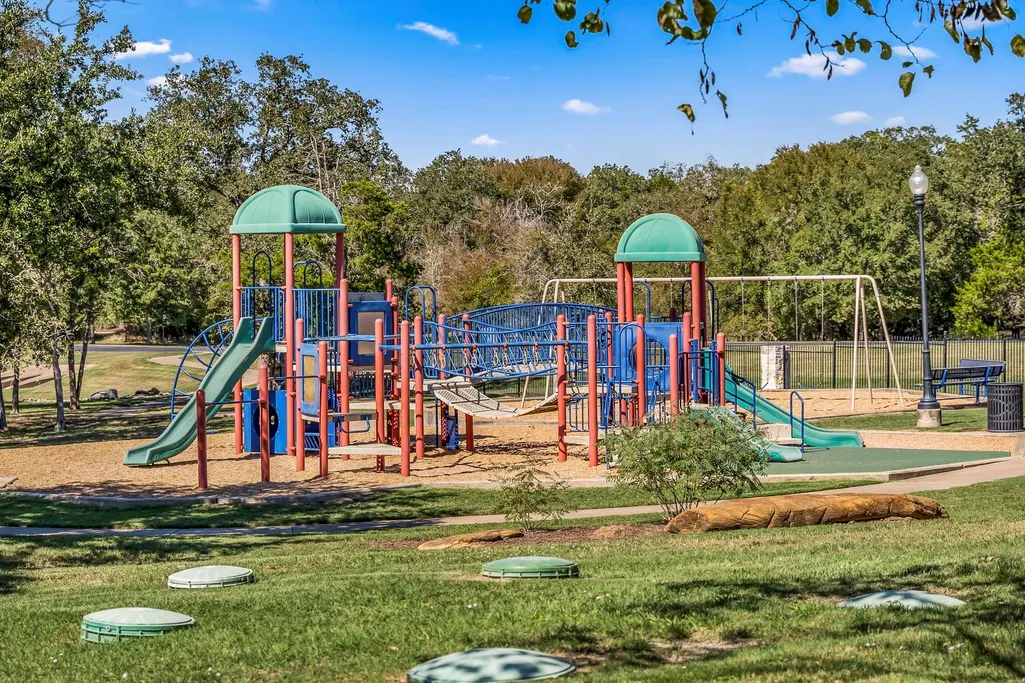
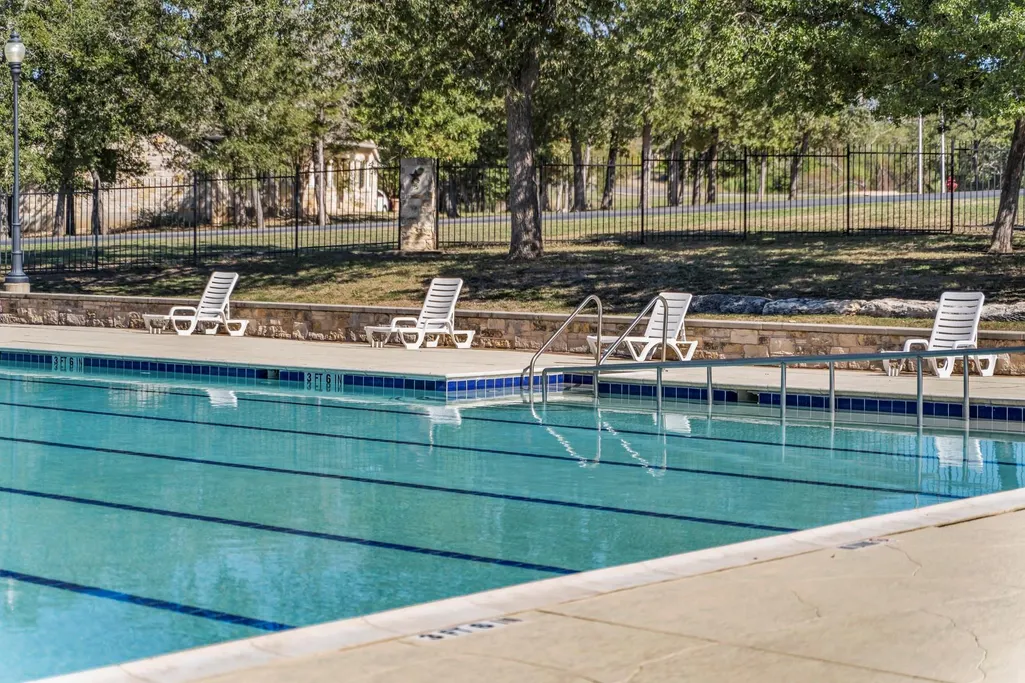
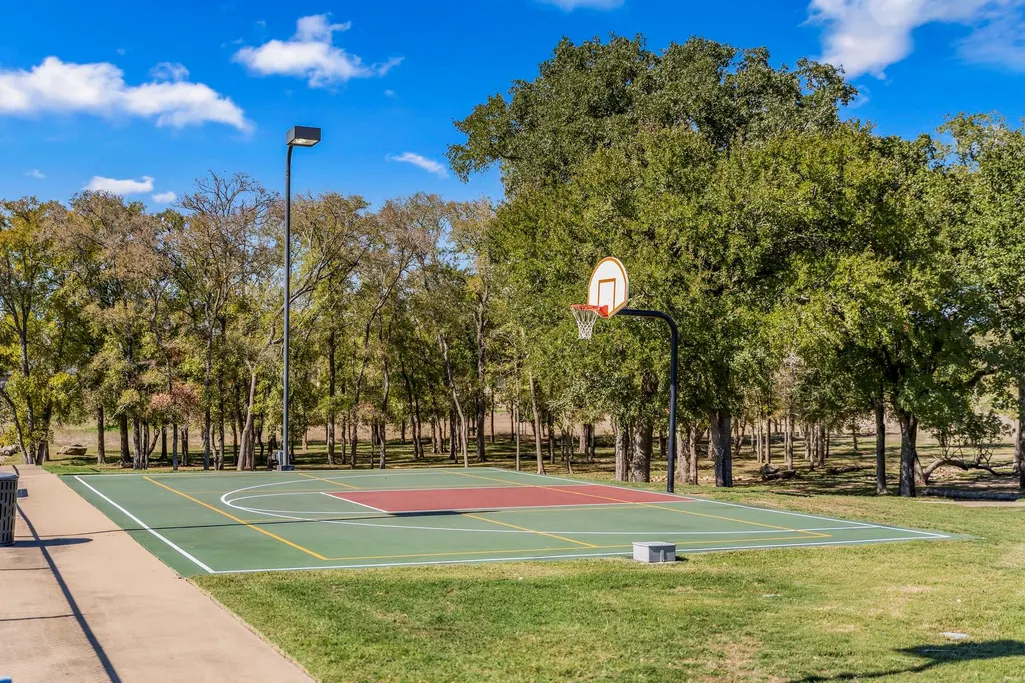
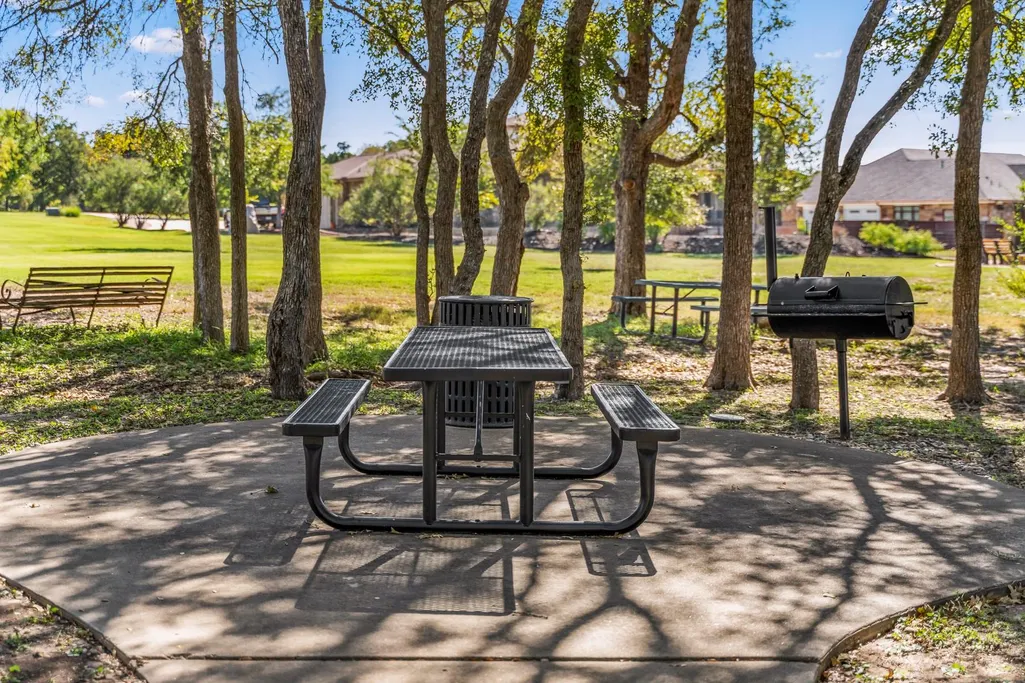
| Community Features | Clubhouse,Cluster Mailbox,Common Grounds,Curbs,Dog Park,Fitness Center,Game/Rec Rm,Golf,High Speed Internet,Park,Picnic Area,Planned Social Activities,Playground,Pool,Sidewalks,Street Lights,Undergro |
| Accessibility | None |
| Assoc Fee Paid Per | Monthly |
| County | Bastrop |
| New Construction | Yes |
| Property Type | Residential |
| HOA | Yes |
| Energy Efficient | HVAC |
| Subdivision Name | The Colony |
| Facing Direction | Southwest |
| Green Sustainability | None |
| Other Structures | None |
| Full Baths | 2 |
| Status | Active |
| Directions | Take I-35 N. Take 290 Toll to US-290 E,Continue on US-290 E. Turn left on Shadow Glen Blvd then turn right on ShadowGlen Trace,Turn left on Misty Grove Blvd,Turn right on Clairess Lane and a left on |
| High School | Cedar Creek |
| City | Bastrop |
| Disclosures | MUD,Other Disclosures |
| Association Name | The Colony HOA Inc. |
| MLS Area | BW |
| Lot Size Square Feet | 9975.24 |
| Elementary School | Colony Oaks |
| Middle/Junior High School | Creekside |
| Property Condition | New Construction |
| Additional Parcels Y/N | No |
| Builder Name | Terrata Homes |
| Standard Status | Active |
| Year Built Source | Builder |
| Tax Assessed Value | 524900 |
Interior Features
| Interior Amenities | Ceiling Fan(s),Ceiling-High,Granite Counters,Double Vanity,Open Floorplan,Pantry,Primary Bedroom on Main,Recessed Lighting,Walk-In Closet(s) |
|---|---|
| Flooring | Carpet,Vinyl |
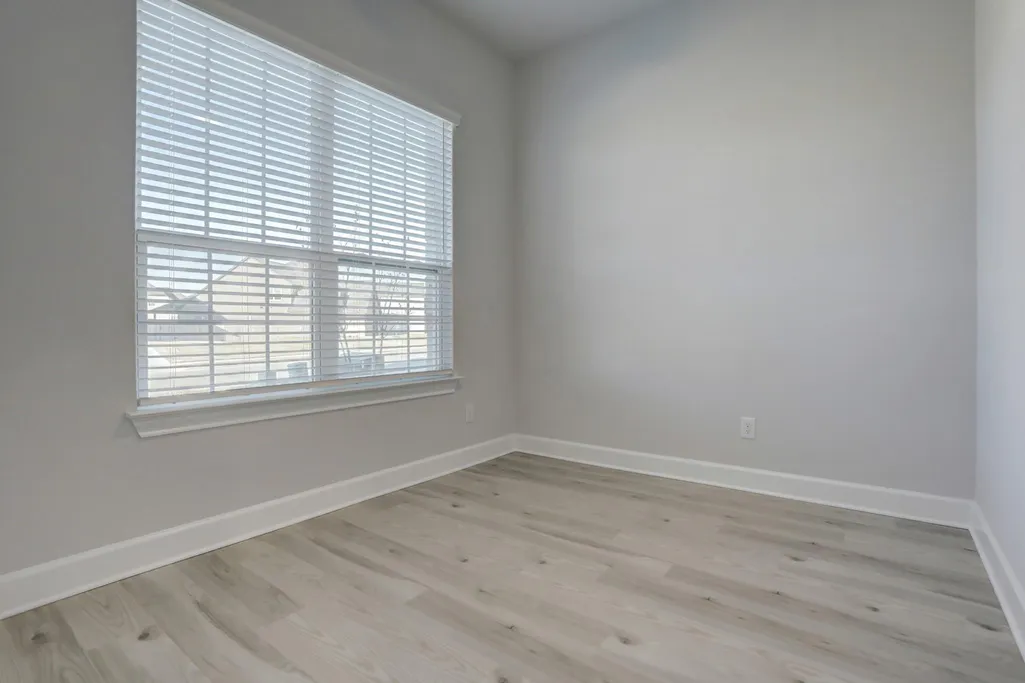
| Window Features | Blinds,Vinyl Windows |
| Half Baths | 1 |
| Total Bedrooms | 4 |
| Main Level Bedrooms | 1 |
| LivingAreaSource | Builder |
| Total Baths | 3 |
Exterior Features
| Exterior Amenities | None |
|---|---|
| Fencing | Back Yard,Gate,Privacy,Wood |
| Parking Features | Concrete,Driveway,Garage,Garage Door Opener,Garage Faces Front |
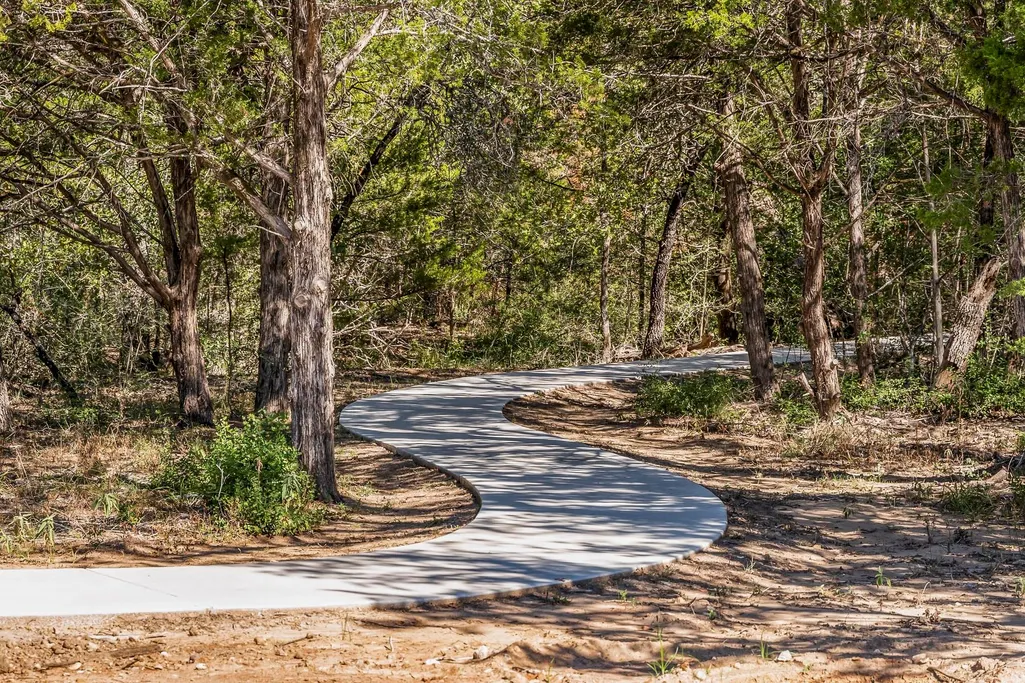
| Lot Features | Greenbelt,Back Yard,Curbs,Front Yard,Landscaped,Sprinkler - Automatic,Sprinklers In Rear,Sprinklers In Front,Sprinkler - Rain Sensor,Sprinklers On Side,Trees-Small (Under 20 Ft) |
| Water Source | MUD |
| Total Parking | 4 |
| Foundation Details | Slab |
| Lot Size Acres | 0.229 |
| Waterfront Y/N | No |
| Covered Spaces | 2 |
| Horse Y/N | No |
| Horse Amenities | None |
Amenities
- Foreclosure
- Views
- Short Sale
- New Construction
- Adult 55+
- Lease To Own
- No HOA Fees
- Furnished
- Primary On Main
- Air Conditioning
- Seller Finance
- Green
- Fixer Upper
- Horse
- Golf
- Fireplace
- Deck
- Garage
- Basement
- Pool
Property vs Single Family Average in 78602
Price
Taxes
Year Built
Visits
In The Neighborhood
Primary On Main
Bastrop
$ 320,000
102 Patrick Herndon Dr
Bastrop, TX 78602
- Type
- Single Family
- Size
- 1,942 SqFt
- Rooms
- 4 Beds + 2 Baths
Seller Financing
Bastrop
$ 648,000
117 Hornsby Trail
Bastrop, TX 78602
- Type
- Single Family
- Size
- 2,866 SqFt
- Rooms
- 4 Beds + 3 Baths
Views
Bastrop
$ 648,000
117 Hornsby Trl
Bastrop, TX 78602
- Type
- Single Family
- Size
- 2,866 SqFt
- Rooms
- 4 Beds + 3 Baths
Views
Bastrop
$ 469,900
127 William Hersee Dr
Bastrop, TX 78602
- Type
- Single Family
- Size
- 1,742 SqFt
- Rooms
- 3 Beds + 2 Baths
Views
Bastrop
$ 469,900
144 William Hersee Dr
Bastrop, TX 78602
- Type
- Single Family
- Size
- 1,742 SqFt
- Rooms
- 3 Beds + 2 Baths
Views
Bastrop
$ 455,900
152 Loysoya St
Bastrop, TX 78602
- Type
- Single Family
- Size
- 1,616 SqFt
- Rooms
- 3 Beds + 2 Baths
Views
Bastrop
$ 455,900
145 William Hersee Dr
Bastrop, TX 78602
- Type
- Single Family
- Size
- 1,616 SqFt
- Rooms
- 3 Beds + 2 Baths
Views
Bastrop
$ 499,900
125 William Hersee Dr
Bastrop, TX 78602
- Type
- Single Family
- Size
- 2,223 SqFt
- Rooms
- 4 Beds + 3 Baths
Views
Bastrop
$ 800,000
142 Joshua Smith Ln
Bastrop, TX 78602
- Type
- Single Family
- Size
- 2,883 SqFt
- Rooms
- 3 Beds + 3 Baths
Viewed
Bastrop
$ 450,000
268 Chisholm Trl
Bastrop, TX 78602
- Type
- Single Family
- Size
- 2,671 SqFt
- Rooms
- 4 Beds + 3.5 Baths
Reduced
Bastrop
$ 449,815
136 Coleto Trl
Bastrop, TX 78602
- Type
- Single Family
- Size
- 2,302 SqFt
- Rooms
- 4 Beds + 3 Baths
Reduced
Bastrop
$ 409,740
118 Coleto Trl
Bastrop, TX 78602
- Type
- Single Family
- Size
- 2,552 SqFt
- Rooms
- 4 Beds + 2.5 Baths
Views
Bastrop
$ 513,900
129 Ironbark Bnd
Bastrop, TX 78602
- Type
- Single Family
- Size
- 1,984 SqFt
- Rooms
- 3 Beds + 2 Baths
Primary On Main
Bastrop
$ 599,000
140 Winchester Rd
Bastrop, TX 78602
- Type
- Single Family
- Size
- 2,812 SqFt
- Rooms
- 4 Beds + 3 Baths
 Austin Board of REALTORS® Copyright ©2026 All rights reserved.
 Central Texas MLS | Four Rivers Association of REALTORS® All information deemed reliable but not guaranteed. All properties are subject to prior sale, change or withdrawal. Neither listing broker(s) or information provider(s) shall be responsible for any typographical errors, misinformation, misprints and shall be held totally harmless. Listing(s) information is provided for consumer's personal, non-commercial use and may not be used for any purpose other than to identify prospective properties
