

Views - Primary on Main















Address
8112 Kuhn Dr, Austin, TX
Price
$ 2,250,000
Property Attributes
- MLS#4446798
- TypeSingle Family
- Listing Status Active
- CountyTRAVIS
- CityAustin
- AreaW
- NeighborhoodPreserve at Oak Hill
- Zip78736
- StyleSingle Family Residence
- Year Built2025
- Taxes$ 26073
- Price$ 2,250,000
- Bedrooms4
- Full Bathrooms4
- Half Bathrooms1
- Sqr Footage3656
- Lot Size1 Acres
Data Source:
Austin Board of REALTORS® (ABOR) as distributed by MLS GRID
Property Description
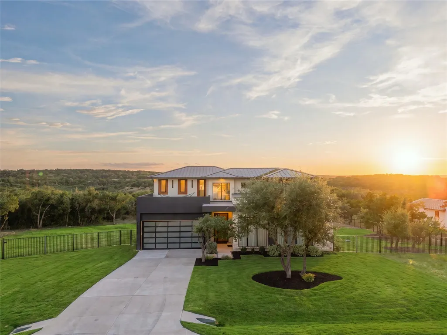
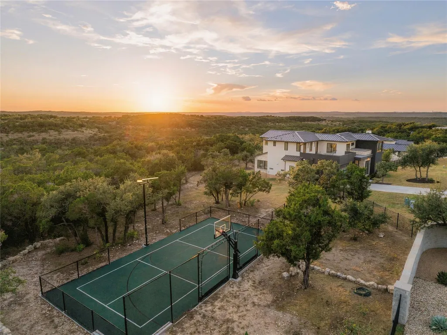
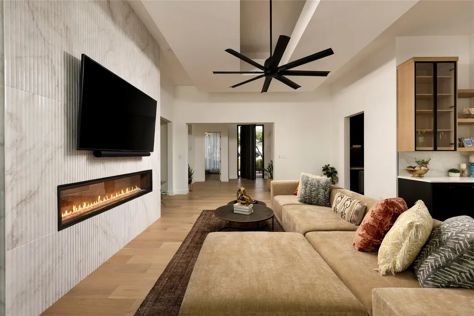
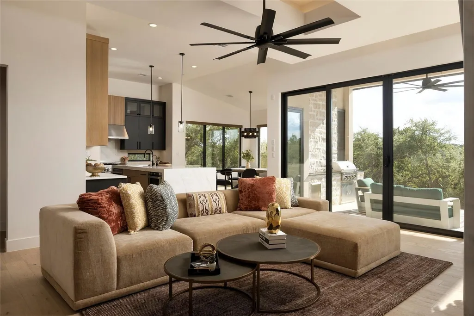
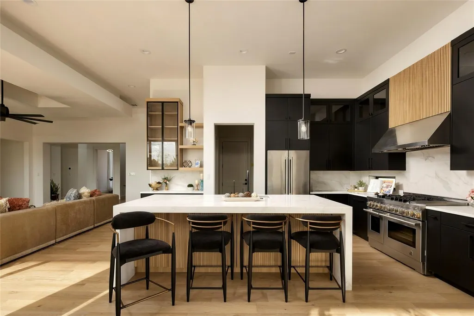
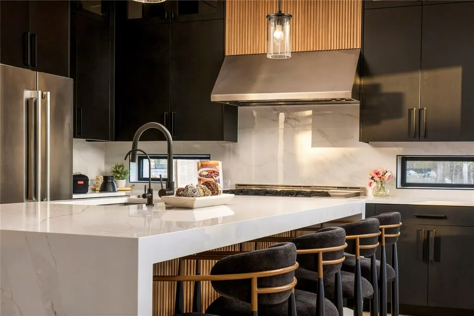
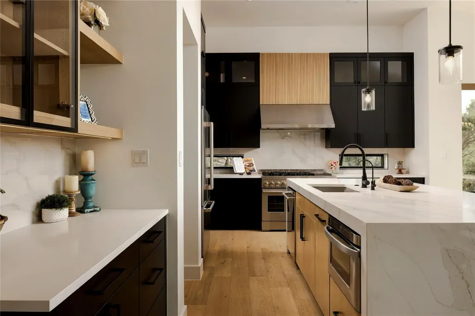
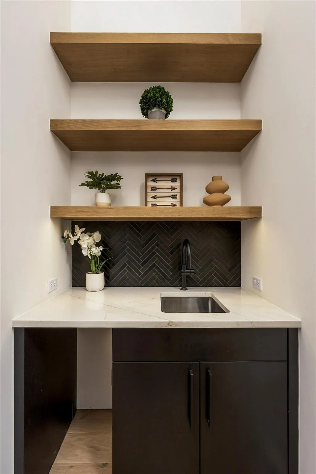
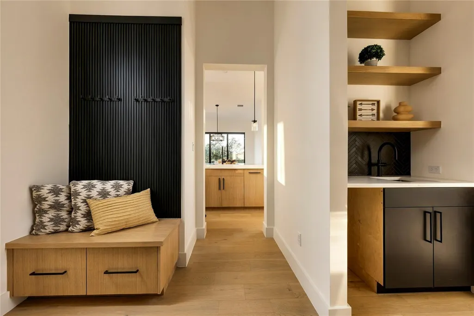
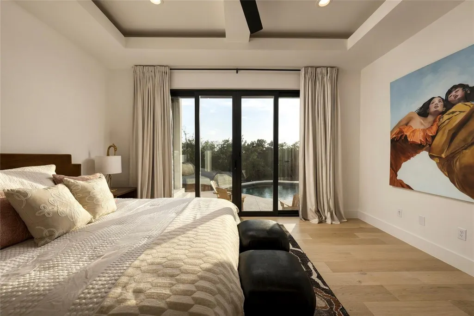
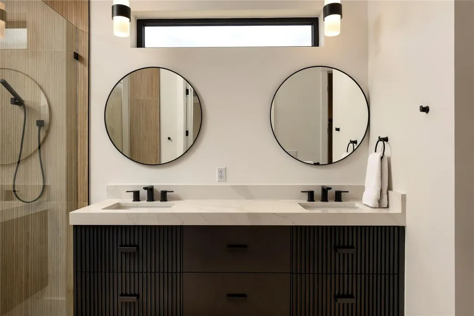
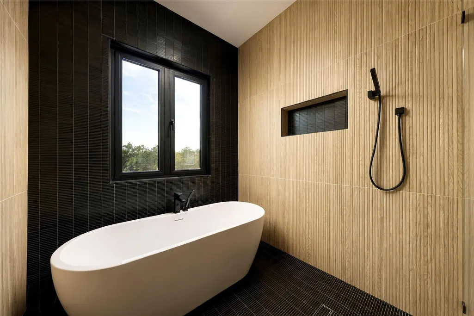
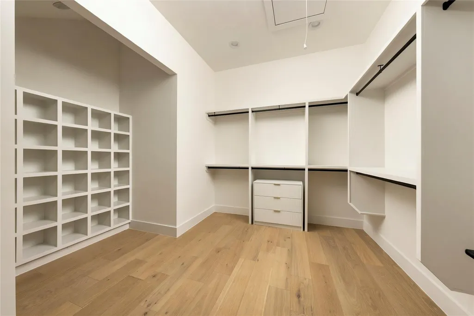
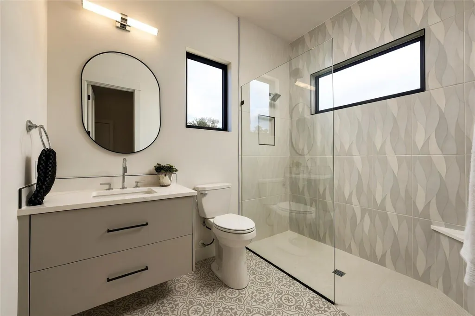
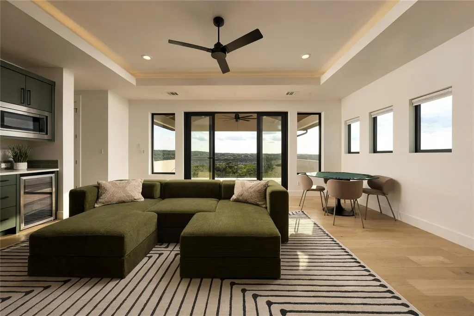
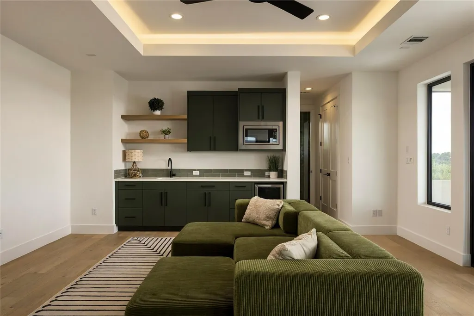
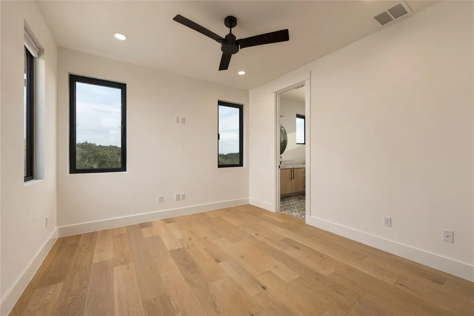
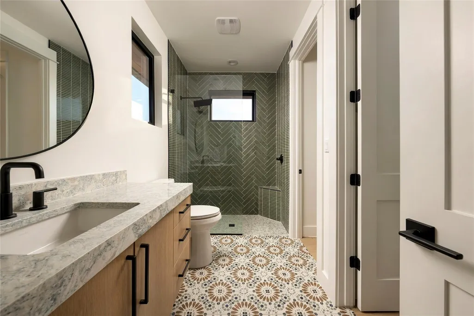
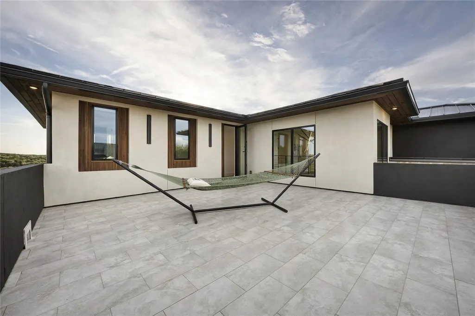
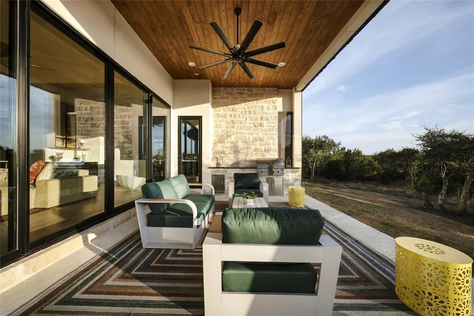
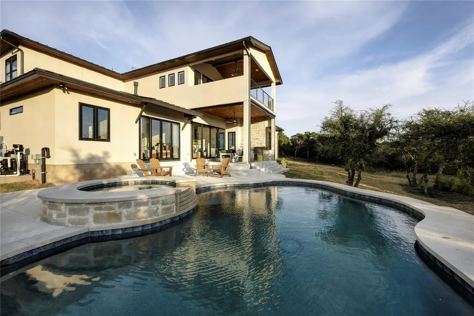
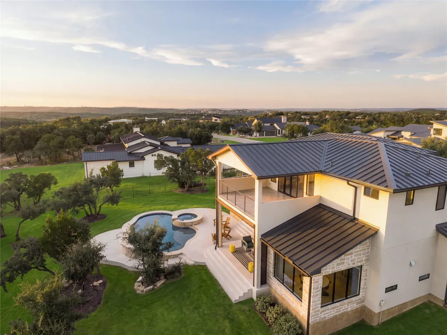
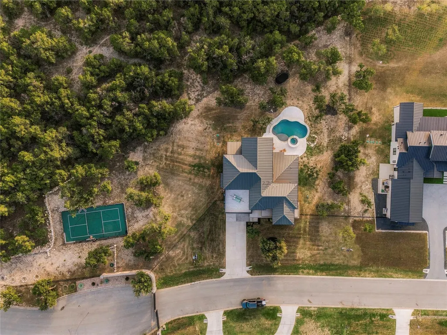
Private, modern and designed for an incredible Hill Country lifestyle, this custom home sits on a sprawling one acre lot backing to protected Austin Water Quality Protection Lands with breathtaking canyon views. The backyard is a true private retreat with a pool and hot tub, pickleball and half court basketball sport court, outdoor kitchen and expansive covered patio with motorized shades. Walls of glass connect the indoors to the outdoors, while sliders from the primary suite lead directly to the pool. Step onto the back patio and take in the amazing views, peaceful surroundings and privacy that make this property so special. Inside, soaring 12 foot ceilings, white oak hardwood floors, custom cabinetry and European tilt and turn windows create a sophisticated yet inviting feel. The chef’s kitchen features a 48 inch gas range and JennAir appliances, while the spacious game room with kitchenette opens to its own covered balcony. The primary suite feels like a private escape with pool access, a huge primary closet, and a spa inspired bath overlooking the backyard. Thoughtfully designed, beautifully upgraded and made for entertaining, this is Hill Country living at its best.
| Elementary School | Middle School | High School |
|---|---|---|
| Baldwin Elementary School | Small Middle School | Bowie High School |
| Price History | |
|---|---|
| 9/17/2026 | Listed $2,250,000 |
General Features
| Living Area | 3656 |
|---|---|
| Sewer | Engineered Septic,Septic Tank |
| Heating | Electric,Heat Pump |
| Cooling | Central Air,Electric |
| Utilities | Cable Available,Electricity Connected,Phone Available,Propane,Sewer Connected,Water Connected |
| Roof | Metal |
| Appliances | Dishwasher,Disposal,Dryer,ENERGY STAR Qualified Appliances,Microwave,Gas Oven,Double Oven,Free-Standing Gas Range,RNGHD,Free-Standing Refrigerator,Washer |
| HOA Fee | 97 |
| Garage Spaces | 2 |
| Association Fee Includes | Common Area Maintenance |
| Patio/Porch Features | Covered,Patio,Porch,Terrace |
| Pool Features | In Ground,Pool/Spa Combo |
| Security Features | Prewired |
| Construction Materials | Stone,Stucco |
| Year Built | 2025 |
| View | Hill Country,Panoramic,Park/Greenbelt,Trees/Woods |
| Levels | Two |
| Property Subtype | Single Family Residence |
| Tax Year | 2025 |
| Waterfront Features | None |
| Community Features | Cluster Mailbox,Gated |
| Accessibility | None |
| Assoc Fee Paid Per | Monthly |
| County | Travis |
| New Construction | No |
| Property Type | Residential |
| HOA | Yes |
| Energy Efficient | Appliances,HVAC,Water Heater,Windows |
| Subdivision Name | Preserve at Oak Hill |
| Facing Direction | West |
| Green Sustainability | None |
| Other Structures | None |
| Full Baths | 4 |
| Status | Active |
| Directions | From 290,take the TX-71 W ramp. Then RIGHT ON CIRCLE DR,RIGHT ONTO KUHN,and house will be first one on your left. |
| High School | Bowie |
| City | Austin |
| Disclosures | Seller Disclosure |
| Association Name | Preserve at Oak Hill |
| MLS Area | W |
| Lot Size Square Feet | 43560 |
| Spa Features | Hot Tub,In Ground |
| Elementary School | Baldwin |
| Tax Annual Amount | 5060.69 |
| Middle/Junior High School | Small |
| Property Condition | Resale |
| Additional Parcels Y/N | No |
| Virtual Tour | https://www.teamalphamedia.com/tour/8112-kuhn-drive/unbranded |
| Builder Name | Capital Hills Development |
| Standard Status | Active |
| Year Built Source | Public Records |
| Tax Assessed Value | 1620086 |
| Virtual Tour | https://www.teamalphamedia.com/tour/8112-kuhn-drive/branded |
Interior Features
| Interior Amenities | Built-in Features,Ceiling Fan(s),Cathedral Ceiling(s),Tray Ceiling(s),Quartz Counters,Double Vanity,Eat-in Kitchen,Entrance Foyer,High Speed Internet,In-Law Floorplan,Kitchen Island,Multiple Living A |
|---|---|
| Flooring | Tile,Wood |
| Total Fireplaces | 1 |
| Fireplace Features | Living Room,Propane |
| Window Features | Aluminum Frames,Double Pane Windows,ENERGY STAR Qualified Windows,Insulated Windows |
| Half Baths | 1 |
| Total Bedrooms | 4 |
| Main Level Bedrooms | 2 |
| LivingAreaSource | Builder |
| Total Baths | 5 |
Exterior Features
| Exterior Amenities | Balcony,Gutters Full,Outdoor Grill,Sport Court |
|---|---|
| Fencing | Partial,Wrought Iron |
| Parking Features | Concrete,Door-Single,Driveway,Garage,Garage Door Opener,Garage Faces Front |
| Lot Features | Greenbelt,Back Yard,Corner Lot,Front Yard,Pie Shaped Lot,Private,Sprinkler - Automatic,Trees-Large (Over 40 Ft) |
| Water Source | Public |
| Total Parking | 4 |
| Foundation Details | Slab |
| Lot Size Acres | 1 |
| Waterfront Y/N | No |
| Covered Spaces | 2 |
| Horse Y/N | No |
| Horse Amenities | None |
Amenities
- Foreclosure
- Views
- Short Sale
- New Construction
- Adult 55+
- Lease To Own
- No HOA Fees
- Furnished
- Primary On Main
- Air Conditioning
- Seller Finance
- Green
- Fixer Upper
- Horse
- Golf
- Fireplace
- Deck
- Garage
- Basement
- Pool
Property vs Single Family Average in 78736
Price
Taxes
Year Built
Visits
 Austin Board of REALTORS® Copyright ©2026 All rights reserved.
 Central Texas MLS | Four Rivers Association of REALTORS® All information deemed reliable but not guaranteed. All properties are subject to prior sale, change or withdrawal. Neither listing broker(s) or information provider(s) shall be responsible for any typographical errors, misinformation, misprints and shall be held totally harmless. Listing(s) information is provided for consumer's personal, non-commercial use and may not be used for any purpose other than to identify prospective properties
