

Views - Primary on Main



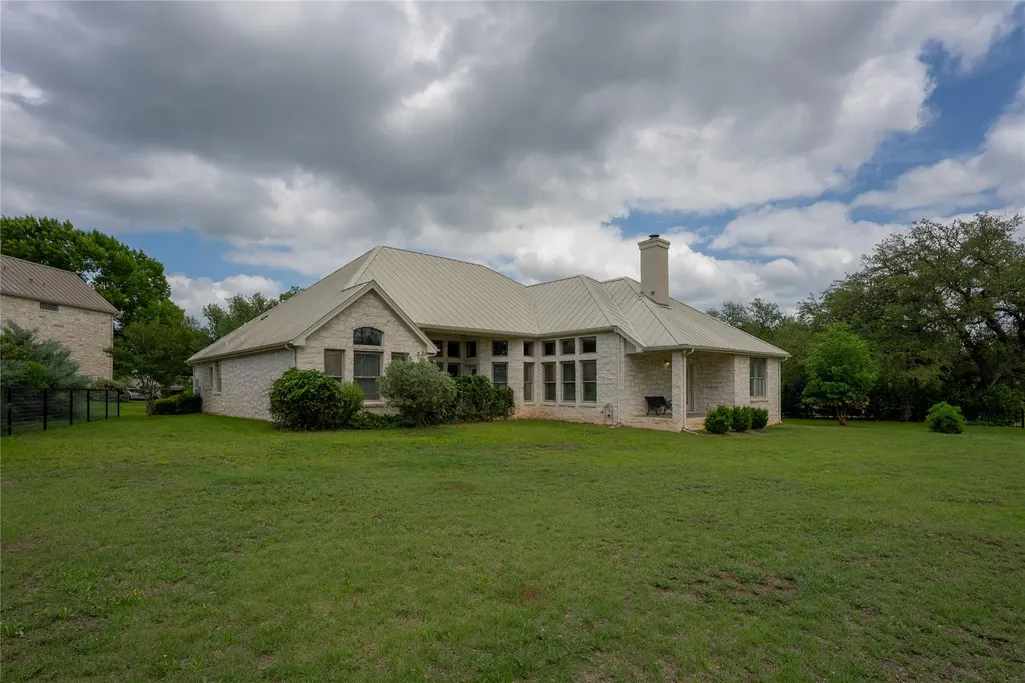
Address
220 Mallet Ct, Austin, TX
Price
$ 749,000
Property Attributes
- MLS#4269029
- TypeSingle Family
- Listing Status Active
- CountyHAYS
- CityAustin
- AreaHD
- NeighborhoodThe Polo Club At Rooster Spgs Ph Ii
- Zip78737
- StyleSingle Family Residence
- Year Built2001
- Taxes$ 11269
- Price$ 749,000
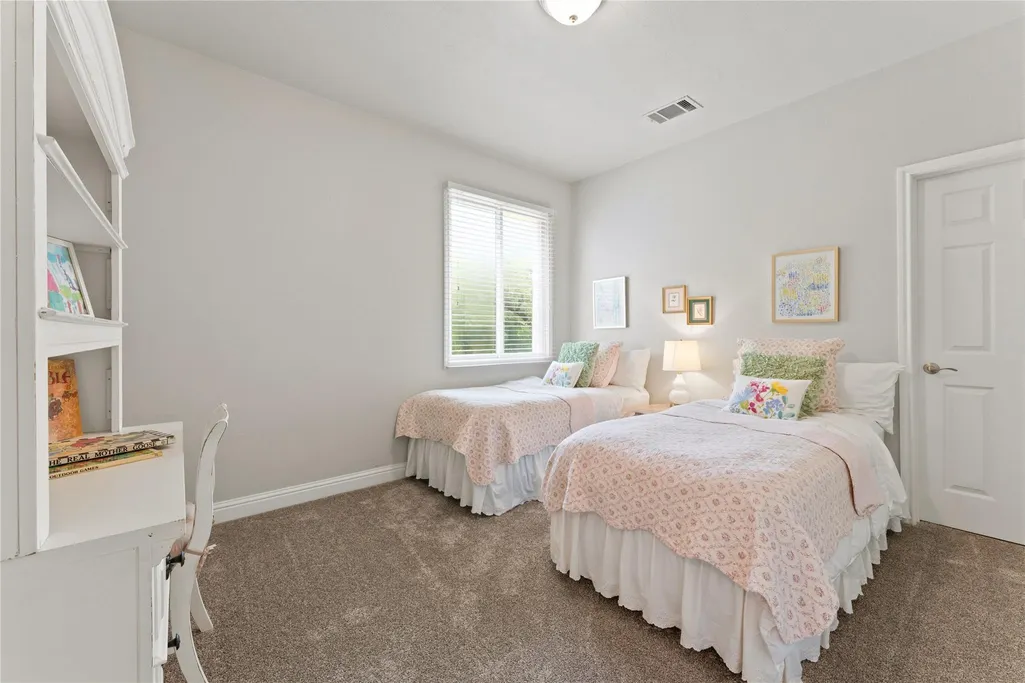
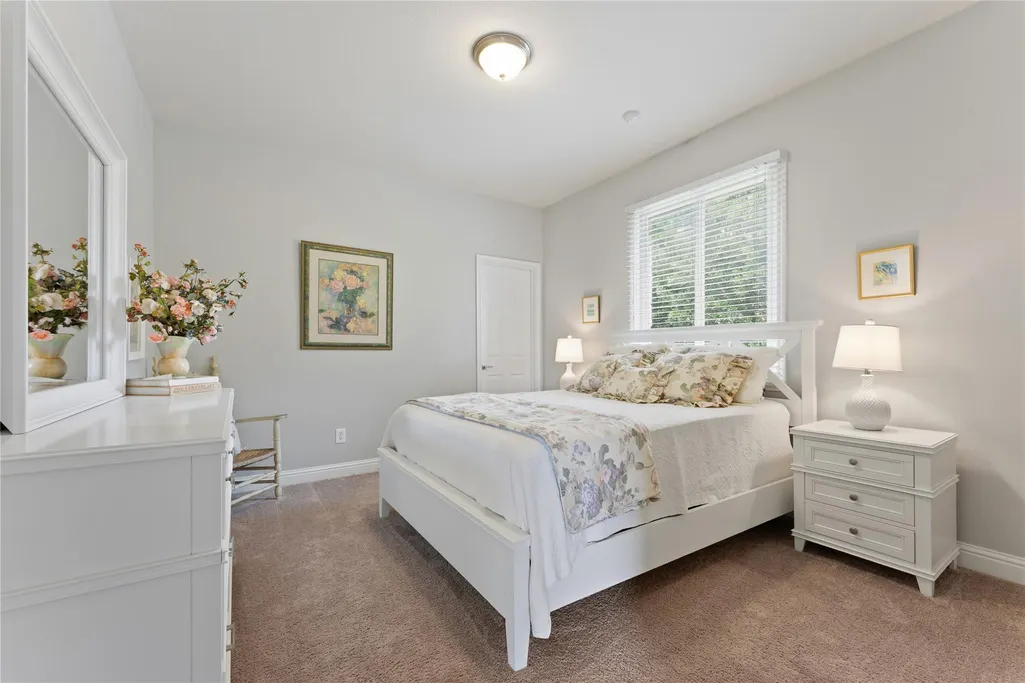
- Bedrooms4
- Full Bathrooms3
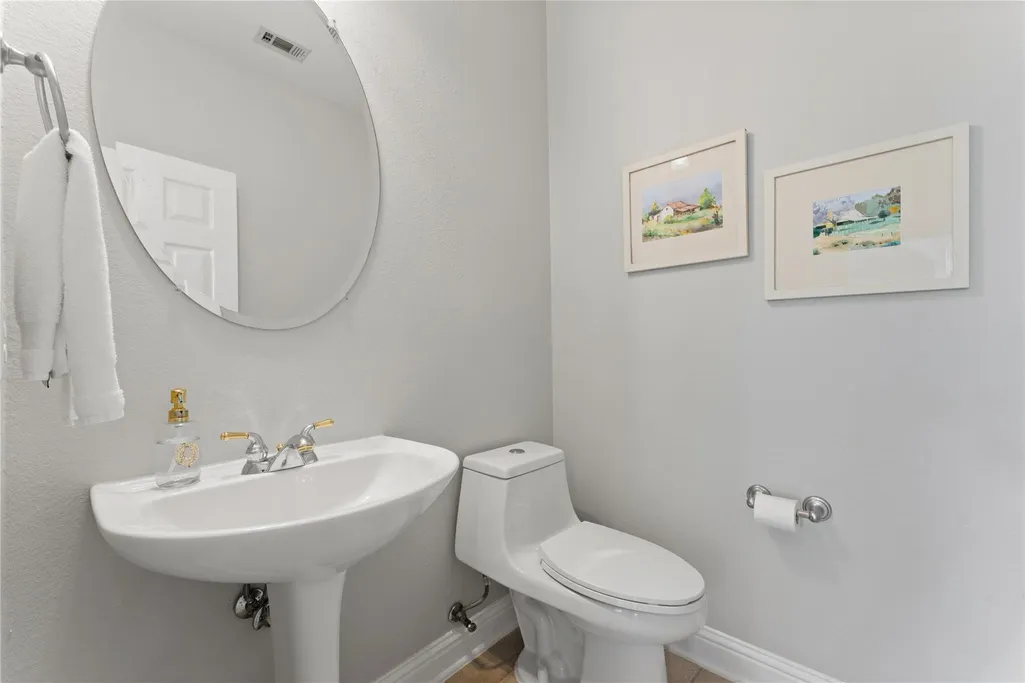
- Half Bathrooms1
- Sqr Footage3393
- Lot Size0.373 Acres
Data Source:
Austin Board of REALTORS® (ABOR) as distributed by MLS GRID
Property Description
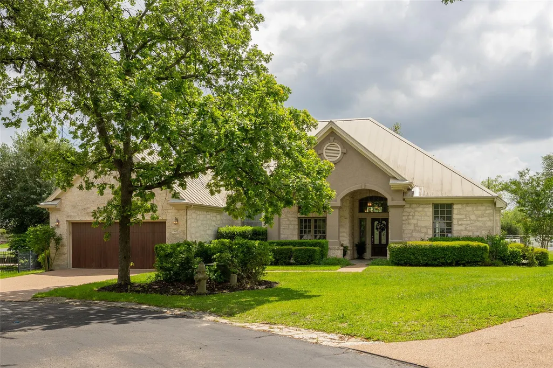
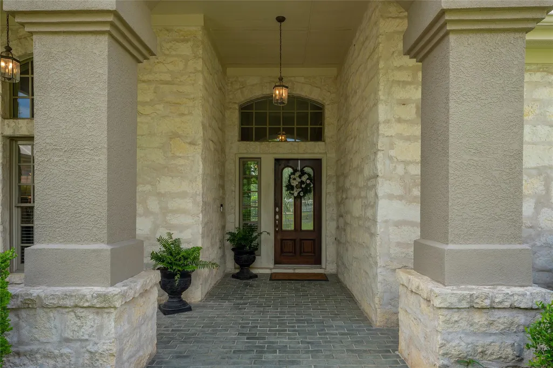
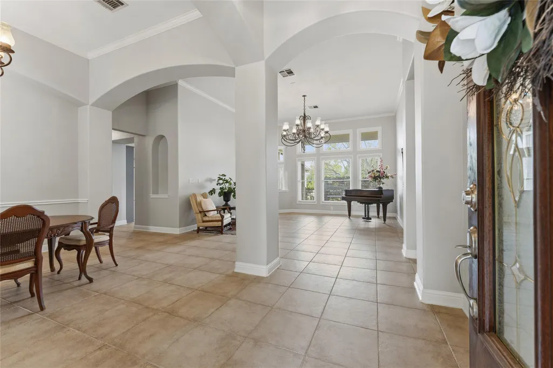
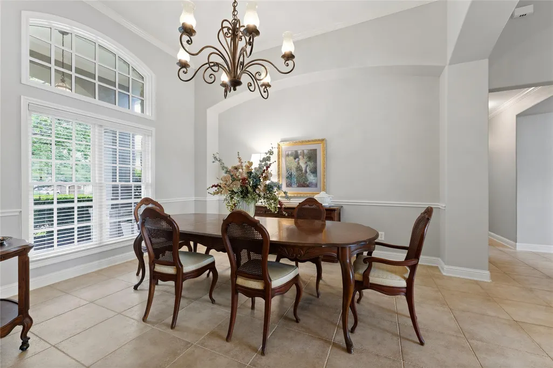
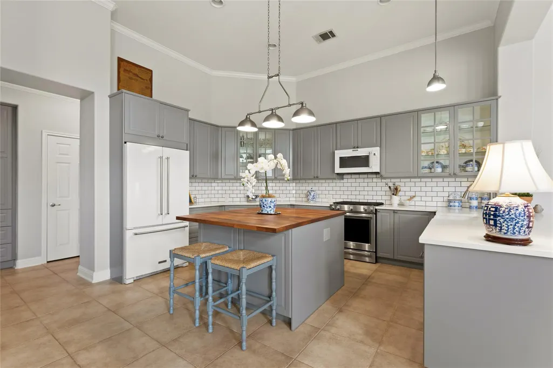
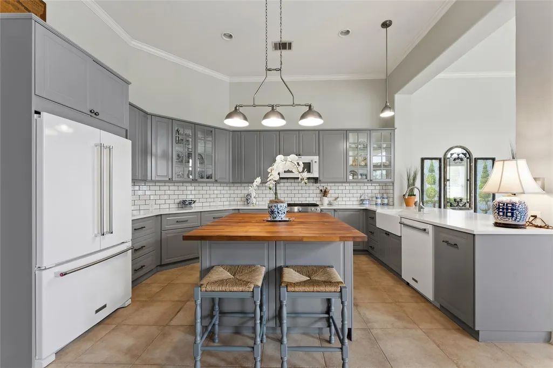
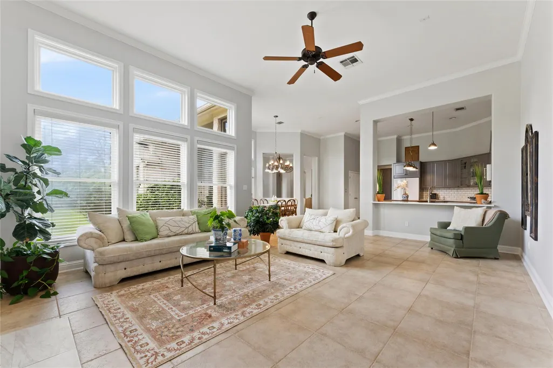
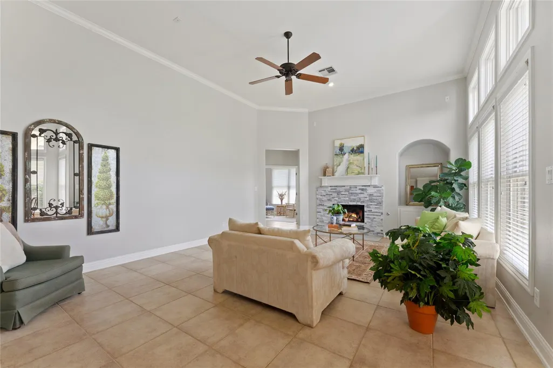
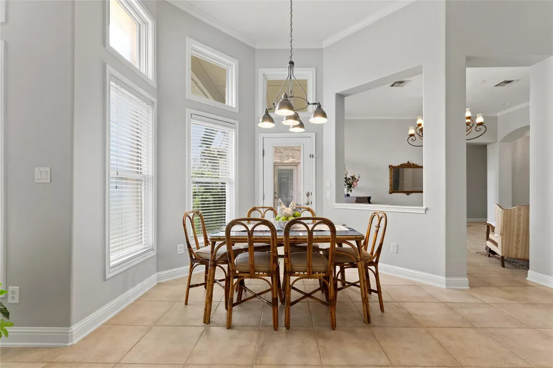
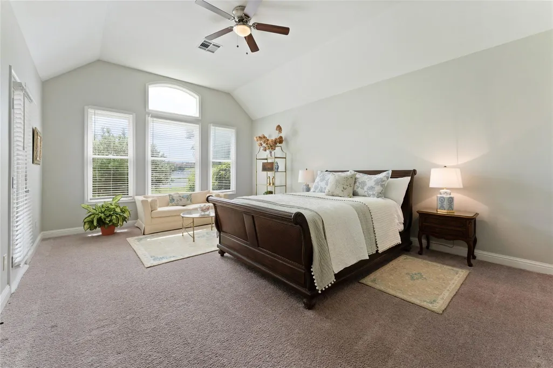
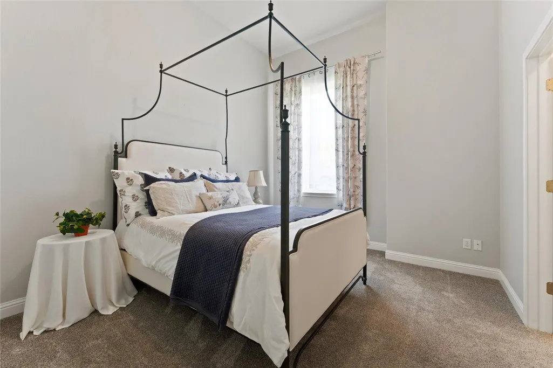
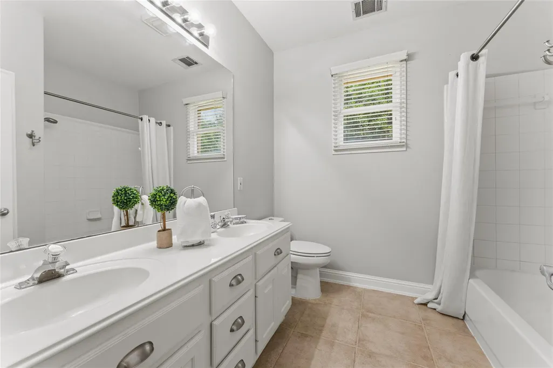
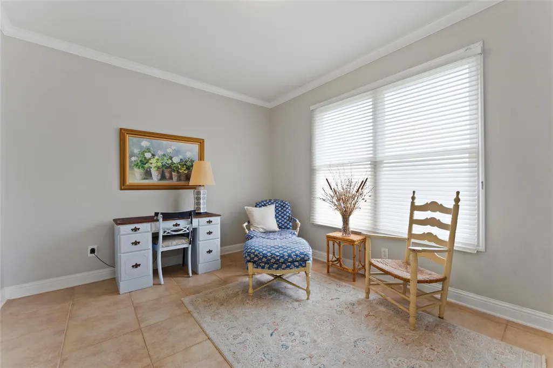
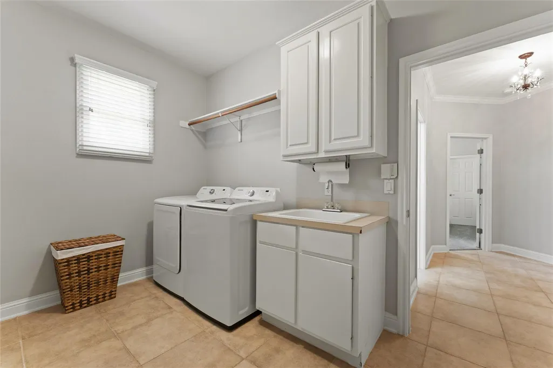
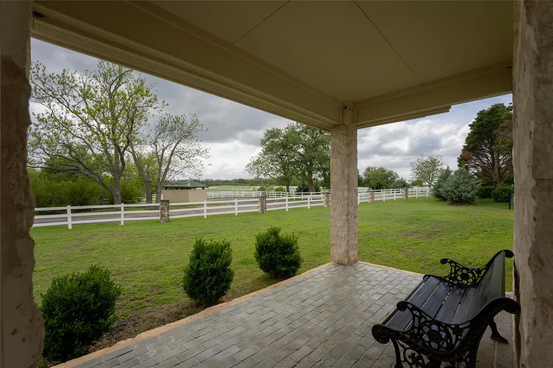
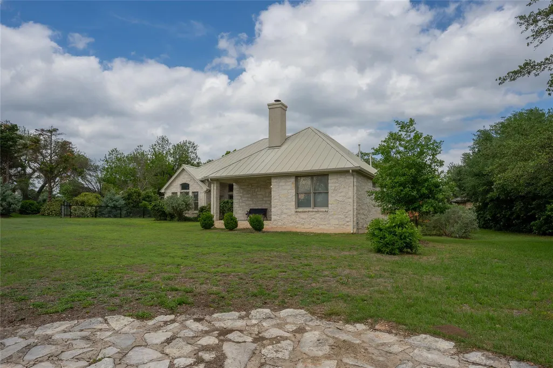
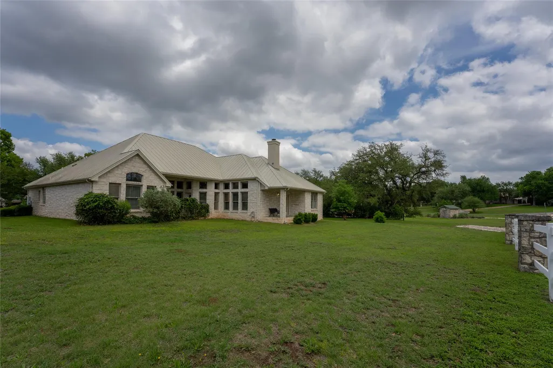
Located in the gated Polo Club, this rare single-story home offers a sophisticated fusion of Hill Country living and turnkey autonomy. Positioned at the end of a tree-lined cul-de-sac, it provides both privacy and a welcoming setting ideal for families and entertaining. This 4-bedroom, 3.5-bath home offers a spacious open floor plan with a split layout featuring a secluded primary suite separate from the secondary bedrooms. Multiple living spaces, including a formal dining room, den, eat-in kitchen, and bonus room, offer flexibility for everyday living and entertaining. The recently renovated kitchen features updated appliances, modern finishes, and self-closing cabinetry. Spaciously designed for both comfort and low maintenance—with the streamlined ease of a lock-and-go retreat. Enjoy Hill Country views from the backyard overlooking equestrian paddocks. Community amenities include barns, climate-controlled tack rooms, covered and outdoor arenas, and training spaces. Conveniently located off US-290 in Dripping Springs with easy access to dining, shopping, wineries, and outdoor recreation. Approximately 35 minutes to ABIA and close to Fredericksburg and Johnson City. Zoned to highly regarded schools. A rare opportunity in one of Dripping Springs’ most sought-after gated communities. **Buyer and Buyer's Agent are responsible for conducting all due diligence and verifying all information, including but not limited to property condition, zoning, permits, taxes, and square footage.**
| Elementary School | Middle School | High School |
|---|---|---|
| Dripping Springs Elementary School | Dripping Springs Middle | Dripping Springs High School |
| Price History | |
|---|---|
| 4/15/2026 | Listed $824,900 |
| 5/27/2026 | 10$749,000 |
General Features
| Living Area | 3393 |
|---|---|
| Sewer | Shared Septic,Septic Tank |
| Heating | Propane |
| Cooling | Central Air |
| Utilities | Electricity Available |
| Roof | Metal |
| Appliances | Dishwasher,Microwave,Free-Standing Gas Range,Refrigerator |
| HOA Fee | 1577 |
| Garage Spaces | 2 |
| Association Fee Includes | Common Area Maintenance |
| Patio/Porch Features | Covered,Patio |
| Pool Features | None |
| Construction Materials | Stone,Stucco |
| Year Built | 2001 |
| View | See Remarks |
| Levels | One |
| Property Subtype | Single Family Residence |
| Tax Year | 2025 |
| Waterfront Features | None |
| Community Features | Cluster Mailbox,Common Grounds,Equestrian Community,Gated,Lock and Leave |
| Accessibility | None |
| Assoc Fee Paid Per | Semi-Annually |
| County | Hays |
| New Construction | No |
| Property Type | Residential |
| HOA | Yes |
| Energy Efficient | None |
| Subdivision Name | The Polo Club At Rooster Spgs Ph Ii |
| Facing Direction | West |
| Green Sustainability | None |
| Other Structures | None |
| Full Baths | 3 |
| Status | Active |
| Directions | From Nutty Brown Rd and 290,take 290 west,right on Polo Club Dr,Right on Mallet Ct,take another right,home is at the end of the cul-de-sac. |
| High School | Dripping Springs |
| City | Austin |
| Disclosures | Seller Disclosure |
| Association Name | Polo Club at Rooster Springs |
| MLS Area | HD |
| Lot Size Square Feet | 16247.88 |
| Elementary School | Dripping Springs |
| Tax Annual Amount | 11408.07 |
| Middle/Junior High School | Dripping Springs Middle |
| Property Condition | Resale |
| Additional Parcels Y/N | No |
| Virtual Tour | https://www.zillow.com/view-imx/0d457c2c-0eb3-4ad2-8faa-998f87a8f5ca/?utm_source=captureapp |
| Standard Status | Active |
| Year Built Source | Public Records |
| Tax Assessed Value | 697596 |
| Virtual Tour | https://www.zillow.com/view-imx/0d457c2c-0eb3-4ad2-8faa-998f87a8f5ca/?utm_source=captureapp |
Interior Features
| Interior Amenities | Breakfast Bar,Ceiling Fan(s),Ceiling-High,Ceiling-Vaulted,Stone Counters,Crown Molding,Eat-in Kitchen,Kitchen Island,Open Floorplan,Primary Bedroom on Main,Recessed Lighting |
|---|---|
| Flooring | Carpet,Tile |
| Total Fireplaces | 1 |
| Fireplace Features | Living Room |
| Window Features | Blinds |
| Half Baths | 1 |
| Total Bedrooms | 4 |
| Main Level Bedrooms | 4 |
| LivingAreaSource | Public Records |
| Total Baths | 4 |
Exterior Features
| Exterior Amenities | No Exterior Steps |
|---|---|
| Fencing | Cross Fenced,Partial,Wrought Iron |
| Parking Features | Attached,Garage |
| Water Source | Public |
| Total Parking | 4 |
| Foundation Details | Slab |
| Lot Size Acres | 0.373 |
| Waterfront Y/N | No |
| Covered Spaces | 2 |
| Horse Y/N | No |
| Horse Amenities | None |
Amenities
- Foreclosure
- Views
- Short Sale
- New Construction
- Adult 55+
- Lease To Own
- No HOA Fees
- Furnished
- Primary On Main
- Air Conditioning
- Seller Finance
- Green
- Fixer Upper
- Horse
- Golf
- Fireplace
- Deck
- Garage
- Basement
- Pool
Property vs Single Family Average in 78737
Price
Taxes
Year Built
Visits
 Austin Board of REALTORS® Copyright ©2026 All rights reserved.
 Central Texas MLS | Four Rivers Association of REALTORS® All information deemed reliable but not guaranteed. All properties are subject to prior sale, change or withdrawal. Neither listing broker(s) or information provider(s) shall be responsible for any typographical errors, misinformation, misprints and shall be held totally harmless. Listing(s) information is provided for consumer's personal, non-commercial use and may not be used for any purpose other than to identify prospective properties
