

Views
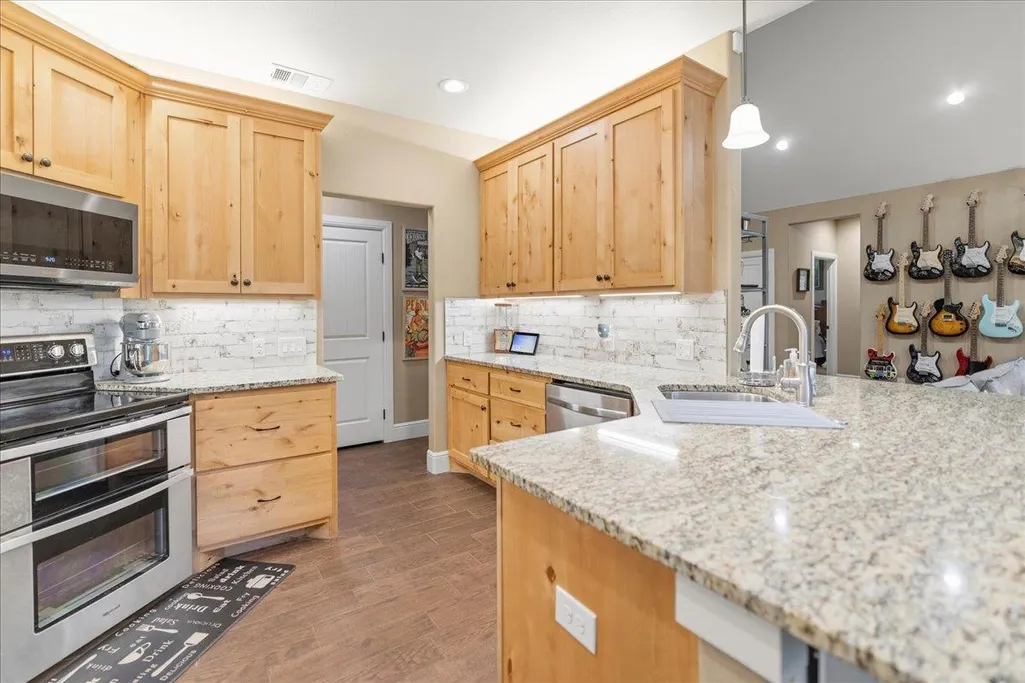
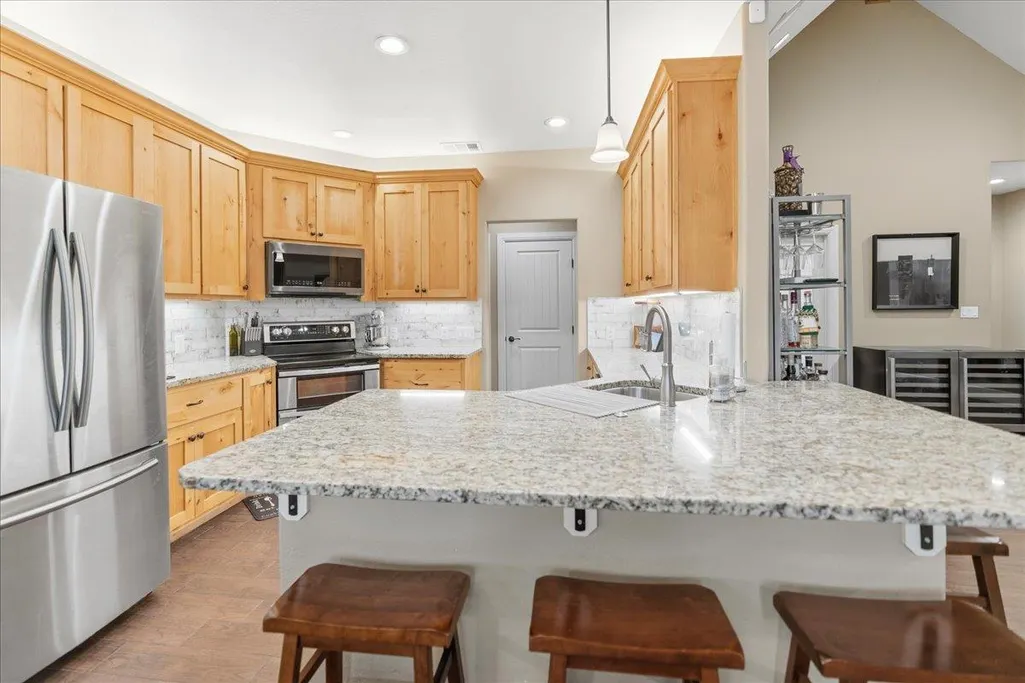
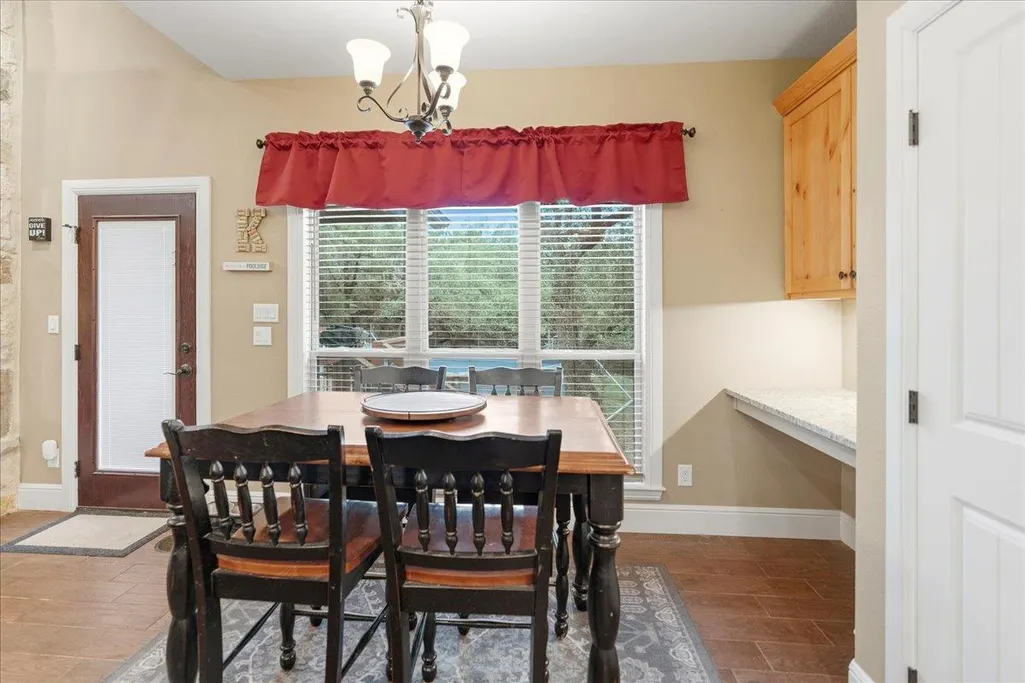
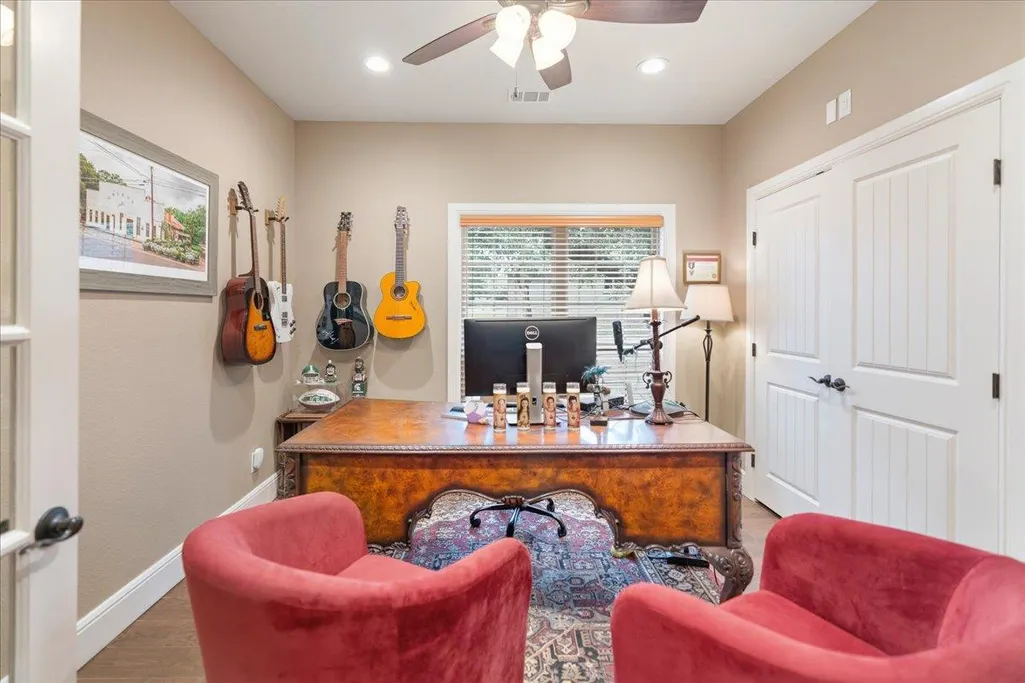
Address
9 Caliche Ct, Wimberley, TX
Price
$ 687,000
Property Attributes
- MLS#4191597
- TypeSingle Family
- Listing Status Active
- CountyHAYS
- CityWimberley
- AreaHW
- NeighborhoodWoodcreek Sec 14
- Zip78676
- StyleSingle Family Residence
- Year Built2016
- Taxes$ 9930
- Price$ 687,000
- Bedrooms4
- Full Bathrooms3
- Half Bathrooms1
- Sqr Footage3056
- Lot Size0.3494 Acres
Data Source:
Austin Board of REALTORS® (ABOR) as distributed by MLS GRID
Property Description
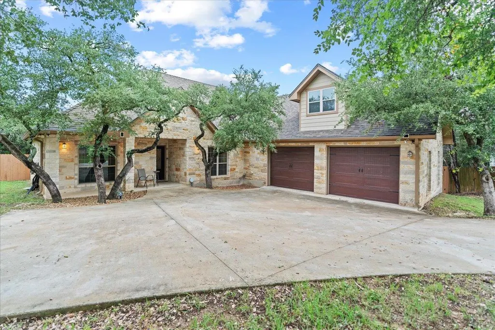
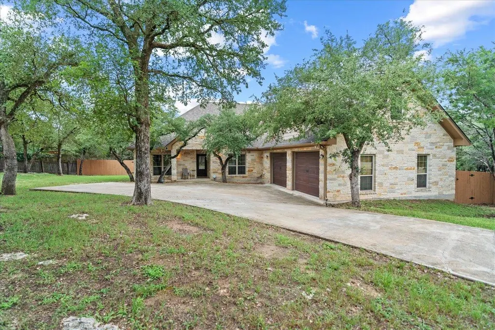
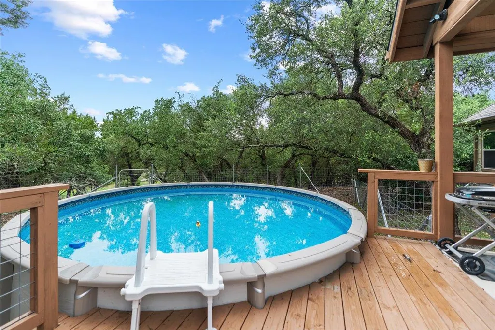
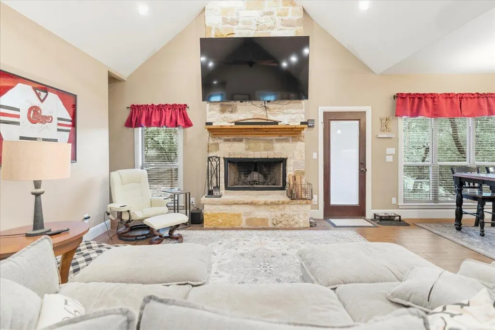
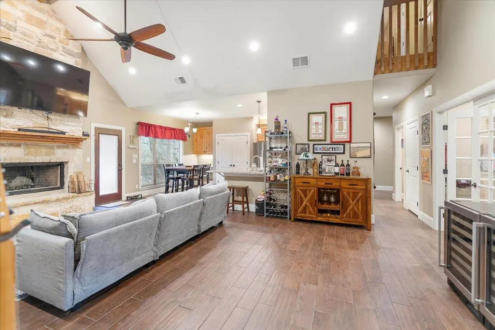
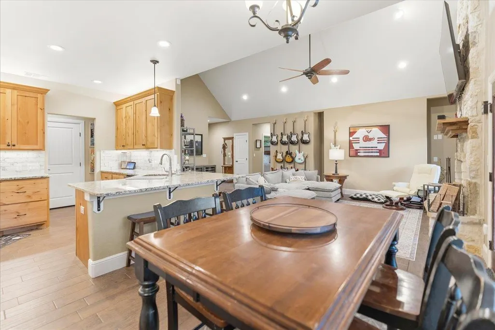
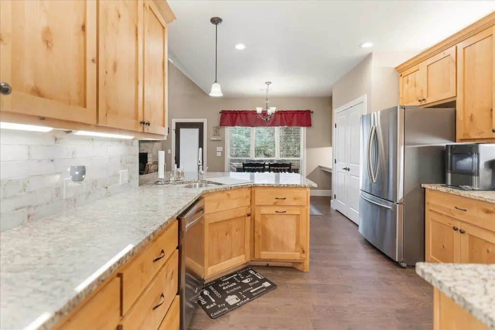
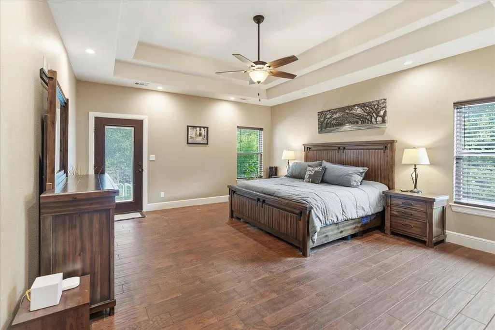
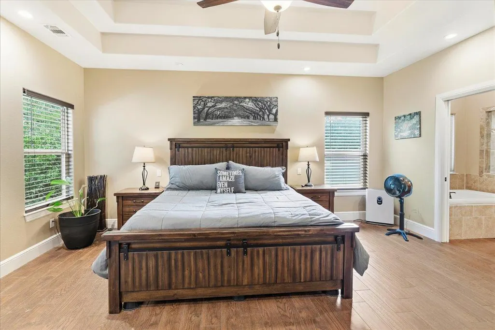
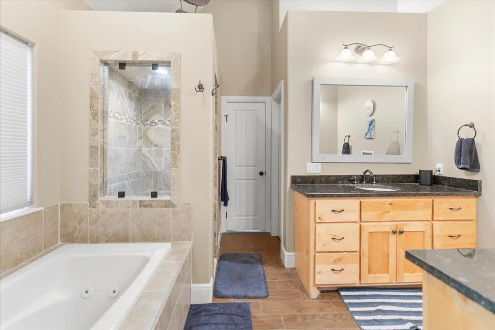
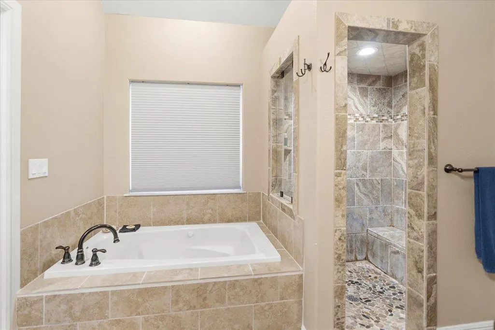
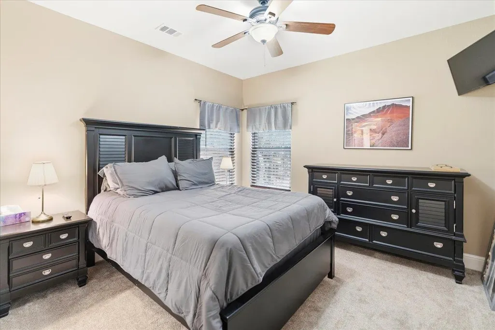
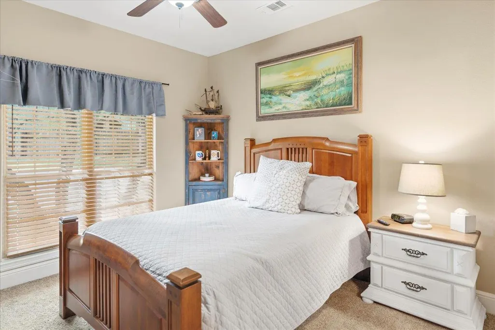
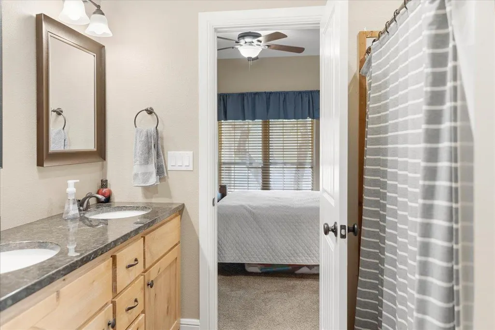
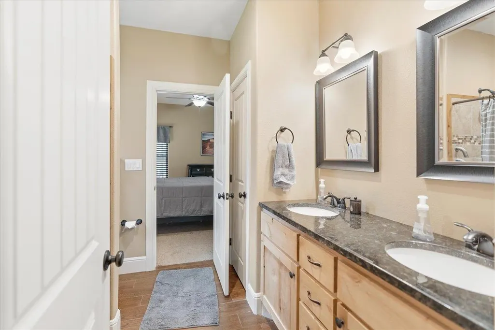
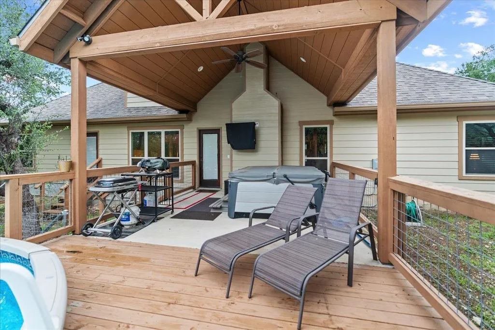
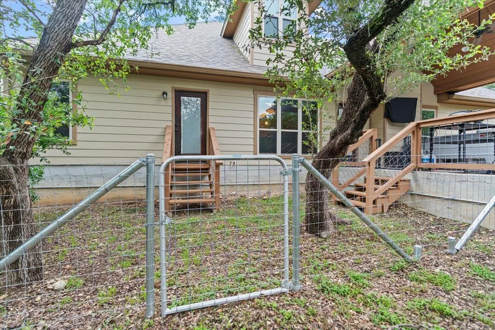
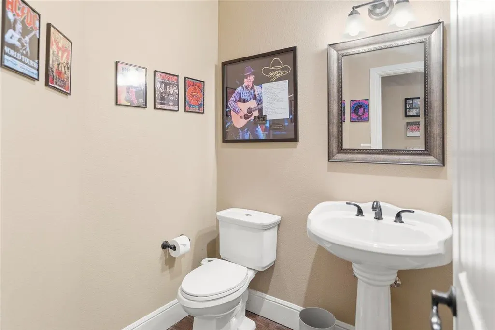
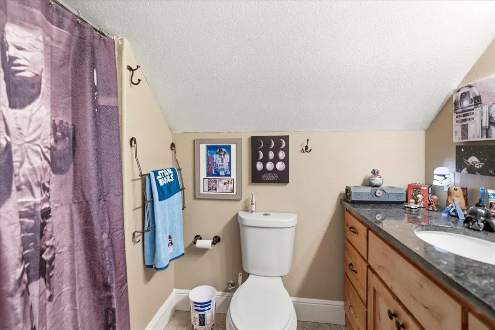
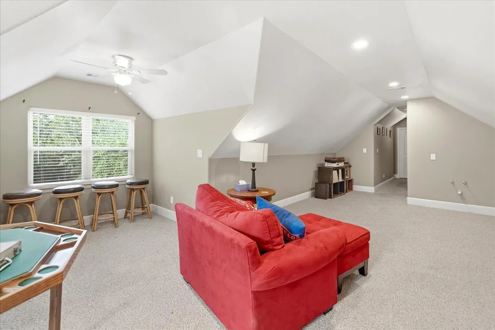
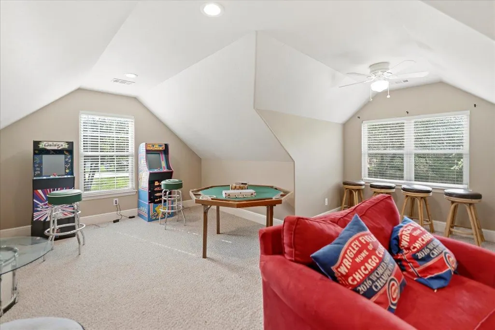
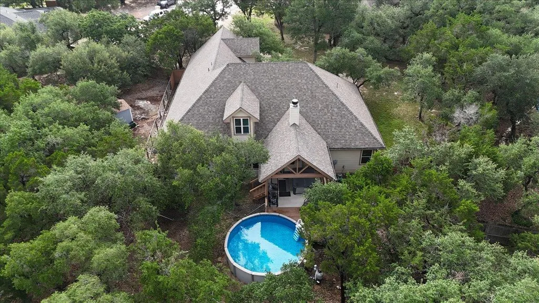
NEW ROOF JUST INSTALLED! Experience the best of the Texas Hill County living in this custom-built home. Tucked away at the end of a quiet cul-de-sac, this spacious 4-bedroom, 3.5-bath home offers privacy, room to spread out, and beautiful setting of the large covered back patio. Inside, the open floor plan is anchored by a massive fireplace and features tall ceilings that make the living spaces feel even more expansive. The kitchen is designed for gathering, with a large breakfast bar that opens to the main living and dining areas. The split-bedroom layout provides separation between the primary suite and secondary bedrooms, while a dedicated office offers a comfortable space to work from home. An oversized laundry room adds everyday convenience, and the large flex space gives you options for a game room, media room, home gym, or additional living area. Outside, you'll find a fenced backyard with an above-ground pool and plenty of space to enjoy the outdoors. Whether you're entertaining on the patio, relaxing by the pool, this home offers a comfortable blend of functionality and Hill Country living. Located in the hills of Wimberley, you’ll enjoy easy access to the area’s natural beauty, including the Blanco River, nearby creeks, Blue Hole Regional Park, and Jacob’s Well. Explore Wimberley’s thriving arts community, live music venues, local dining, and the charm of a designated Dark Sky Community. Conveniently situated between Austin and San Antonio, this home offers the perfect balance of Hill Country tranquility and city accessibility.
| Elementary School | Middle School | High School |
|---|---|---|
| Jacobs Well Elementary School | Danforth Middle School | Wimberley High School |
| Price History | |
|---|---|
| 6/23/2026 | Listed $697,000 |
| 8/6/2026 | 2$687,000 |
General Features
| Living Area | 3056 |
|---|---|
| Sewer | Private Sewer |
| Heating | Central,Electric |
| Cooling | Central Air,Electric |
| Utilities | Electricity Connected,Underground Utilities,Water Connected |
| Roof | Composition,Shingle |
| Appliances | Dishwasher,Disposal,Electric Range,Microwave,Double Oven,Electric Water Heater |
| HOA Fee | 125 |
| Garage Spaces | 2 |
| Association Fee Includes | Common Area Maintenance |
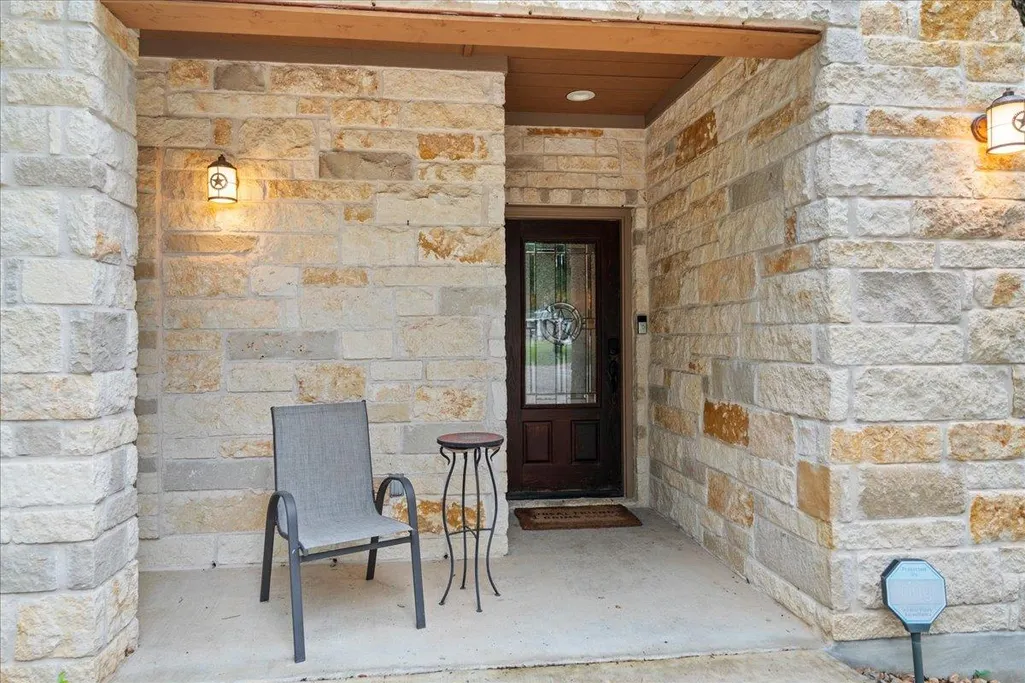
| Patio/Porch Features | Covered,Front Porch,Patio |
| Pool Features | Above Ground |
| Security Features | Security System Owned |
| Construction Materials | HardiPlank Type,Masonry – Partial,Stone |
| Year Built | 2016 |
| View | Park/Greenbelt |
| Levels | Two |
| Property Subtype | Single Family Residence |
| Tax Year | 2025 |
| Waterfront Features | None |
| Community Features | None |
| Accessibility | None |
| Assoc Fee Paid Per | Annually |
| County | Hays |
| New Construction | No |
| Property Type | Residential |
| HOA | Yes |
| Energy Efficient | None |
| Subdivision Name | Woodcreek Sec 14 |
| Facing Direction | Northeast |
| Green Sustainability | None |
| Other Structures | None |
| Full Baths | 3 |
| Status | Active |
| Directions | From Wimberley take FM 2325 2.8 miles,Right on Valley Spring Rd 2 miles,Left on Caliche Ct. |
| High School | Wimberley |
| City | Wimberley |
| Disclosures | Seller Disclosure |
| Association Name | Wimberley Springs POA |
| MLS Area | HW |
| Lot Size Square Feet | 15219.86 |
| Spa Features | None |
| Elementary School | Jacobs Well |
| Tax Annual Amount | 9930.37 |
| Middle/Junior High School | Danforth |
| Property Condition | Resale |
| Additional Parcels Y/N | No |
| Virtual Tour | https://swiftlisted.hd.pics/9-Caliche-Ct/idx |
| Standard Status | Active |
| Year Built Source | Public Records |
| Tax Assessed Value | 639530 |
| Virtual Tour | https://swiftlisted.hd.pics/9-Caliche-Ct |
Interior Features
| Interior Amenities | Breakfast Bar,Ceiling Fan(s),Granite Counters,Double Vanity,Interior Steps,Multiple Living Areas,Open Floorplan |
|---|---|
| Flooring | Carpet,Tile |
| Total Fireplaces | 1 |
| Fireplace Features | Living Room,Masonry,Wood Burning |
| Window Features | Window Coverings |
| Half Baths | 1 |
| Total Bedrooms | 4 |
| Main Level Bedrooms | 3 |
| LivingAreaSource | Appraiser |
| Total Baths | 4 |
Exterior Features
| Exterior Amenities | Gutters Full |
|---|---|
| Fencing | Wire |
| Parking Features | Attached,Garage,Garage Door Opener |
| Lot Features | Greenbelt,Cul-De-Sac,Trees-Medium (20 Ft - 40 Ft) |
| Water Source | Private |
| Total Parking | 4 |
| Foundation Details | Slab |
| Lot Size Acres | 0.3494 |
| Waterfront Y/N | No |
| Covered Spaces | 2 |
| Horse Y/N | No |
| Horse Amenities | None |
Amenities
- Foreclosure
- Views
- Short Sale
- New Construction
- Adult 55+
- Lease To Own
- No HOA Fees
- Furnished
- Primary On Main
- Air Conditioning
- Seller Finance
- Green
- Fixer Upper
- Horse
- Golf
- Fireplace
- Deck
- Garage
- Basement
- Pool
Property vs Single Family Average in 78676
Price
Taxes
Year Built
Visits
 Austin Board of REALTORS® Copyright ©2026 All rights reserved.
 Central Texas MLS | Four Rivers Association of REALTORS® All information deemed reliable but not guaranteed. All properties are subject to prior sale, change or withdrawal. Neither listing broker(s) or information provider(s) shall be responsible for any typographical errors, misinformation, misprints and shall be held totally harmless. Listing(s) information is provided for consumer's personal, non-commercial use and may not be used for any purpose other than to identify prospective properties
