

Views






Address
324 Delaware Mountains Ter, Dripping Springs, TX
Price
$ 363,000
Property Attributes
- MLS#4015463
- TypeSingle Family
- Listing Status Active
- CountyHAYS
- CityDripping Springs
- AreaHD
- NeighborhoodBig Sky Ranch Ph 2 At Dripping Spgs
- Zip78620
- StyleSingle Family Residence
- Year Built2022
- Taxes$ 5490
- Price$ 363,000
- Bedrooms3
- Full Bathrooms2
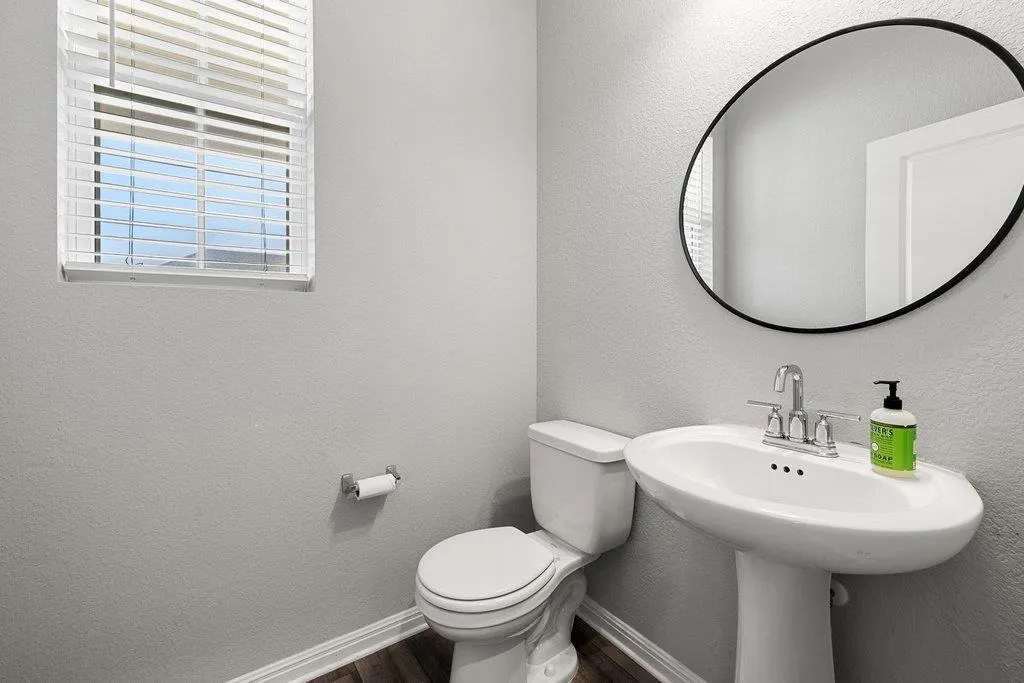
- Half Bathrooms1
- Sqr Footage1884
- Lot Size0.09 Acres
Data Source:
Austin Board of REALTORS® (ABOR) as distributed by MLS GRID
Property Description
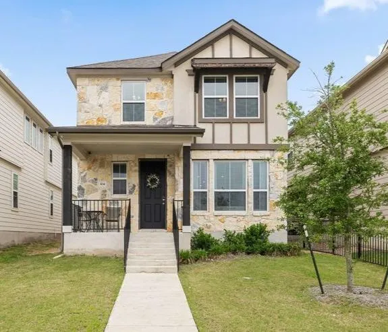
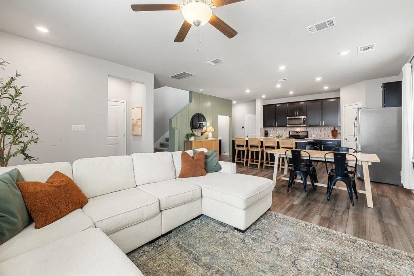
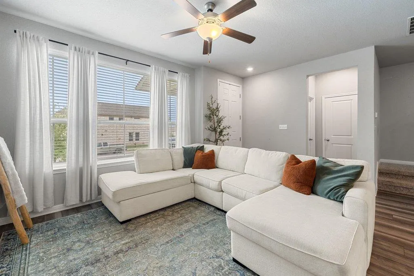
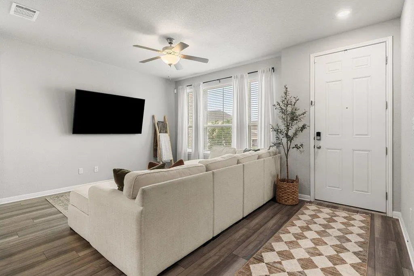
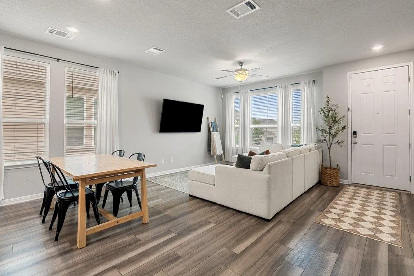
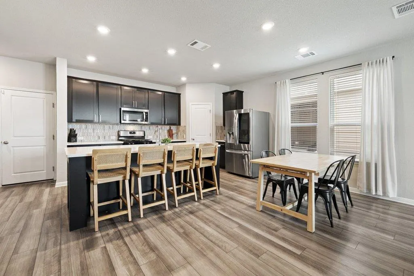
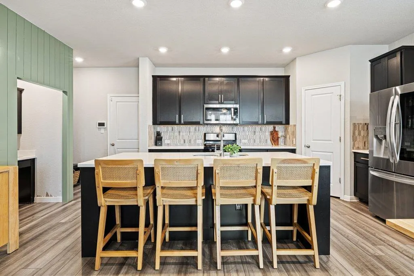
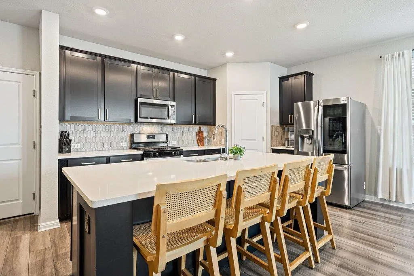
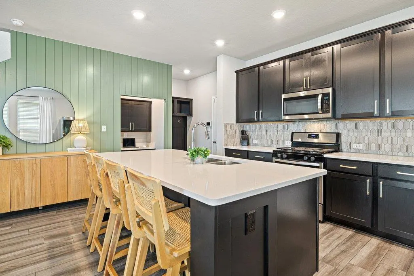
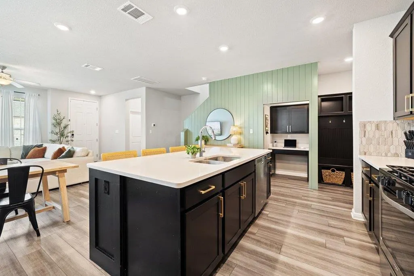
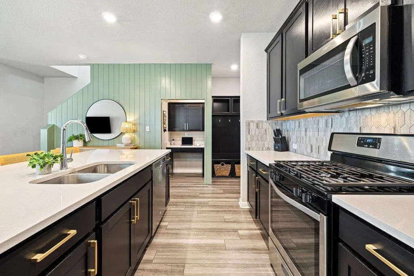
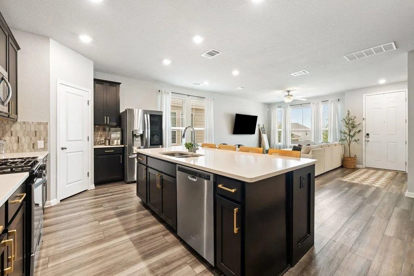
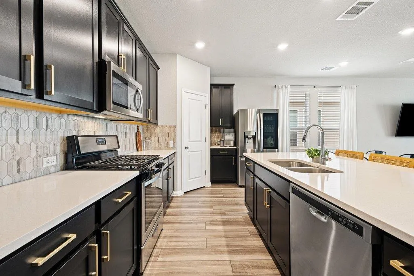
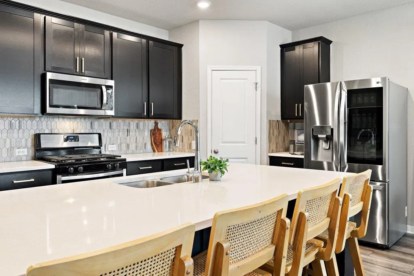
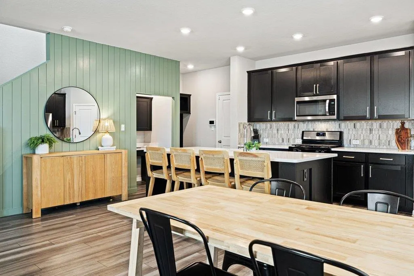
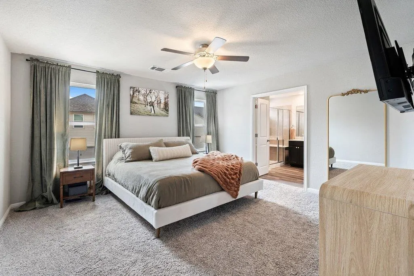
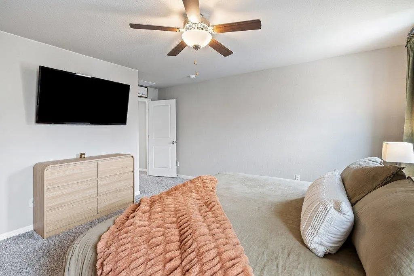
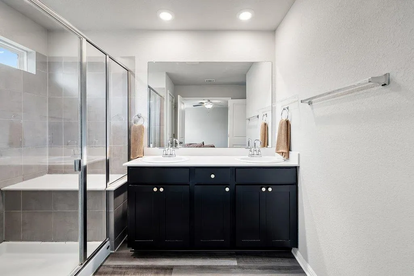
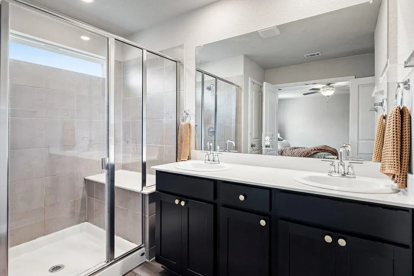
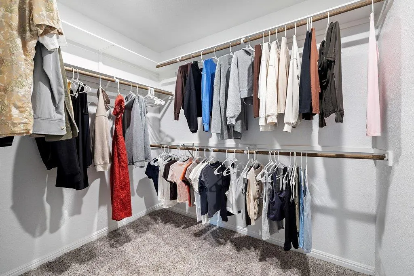
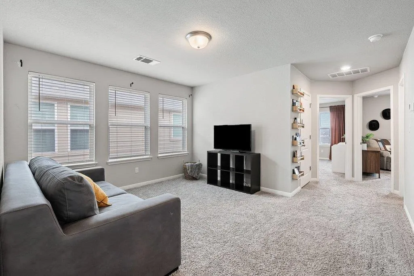
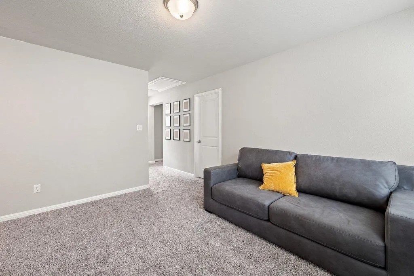
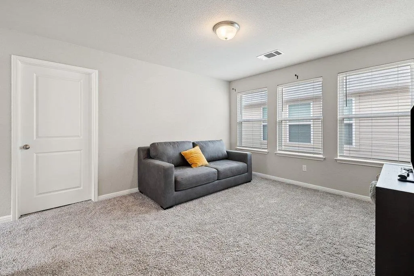
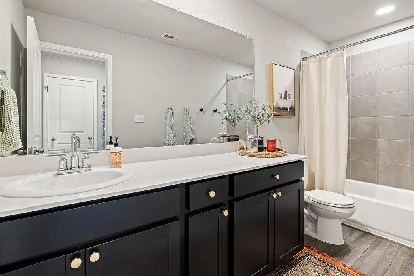
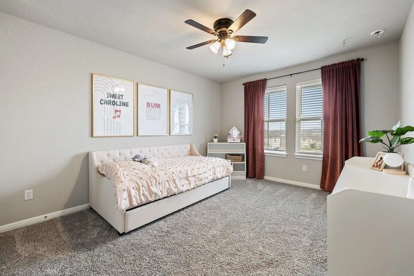
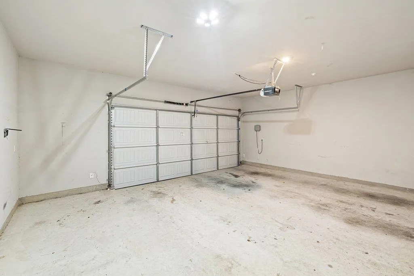
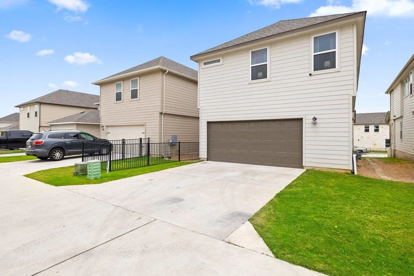
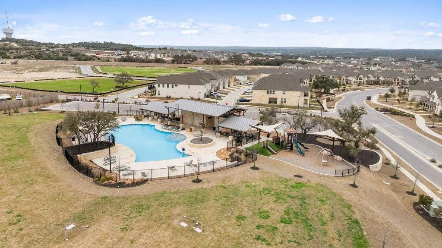
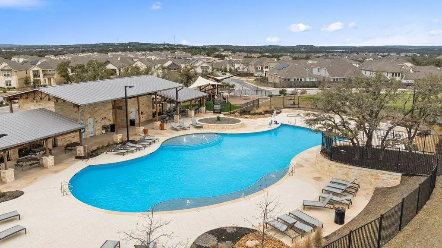
An exceptional opportunity to own in Dripping Springs at $363,000—now with sellers offering $2,000 toward buyer’s closing costs. Located in Big Sky Ranch, this beautifully maintained 3-bedroom, 2.5-bath home offers 1,884 square feet, a flexible floor plan, and thoughtful upgrades throughout. The open-concept main level features a spacious living area and an impressive kitchen with a large island, stainless appliances, and plenty of storage. Upstairs, the primary suite and two secondary bedrooms are joined by a second living area—perfect for a home office, playroom, media room, or additional lounge space—plus a conveniently located laundry room. Thoughtful details include a shiplap kitchen wall, board-and-batten island, ceiling fans, and updated primary bath hardware. The two-car garage also includes additional side storage with space for a home gym. Enjoy the Big Sky Ranch lifestyle with access to the community's resort-style pool, all just minutes from downtown Dripping Springs, H-E-B, dining, shopping, and highly regarded Dripping Springs ISD schools.
| Elementary School | Middle School | High School |
|---|---|---|
| WildwoodSprings Elementary School | Dripping Springs Middle | Dripping Springs High School |
| Price History | |
|---|---|
| 5/9/2026 | Listed $385,000 |
| 6/8/2026 | 2$379,000 |
| 7/9/2026 | 3$368,000 |
| 8/18/2026 | 2$363,000 |
General Features
| Living Area | 1884 |
|---|---|
| Sewer | Public Sewer |
| Heating | Electric,Heat Pump |
| Cooling | Central Air |
| Utilities | Electricity Available,Phone Available,Sewer Connected,Underground Utilities,Water Available |
| Roof | Composition,Shingle |
| Appliances | Dishwasher,Disposal,ENERGY STAR Qualified Appliances,Gas Cooktop,Microwave,Oven,Tankless Water Heater |
| HOA Fee | 45 |
| Garage Spaces | 2 |
| Association Fee Includes | Common Area Maintenance |
| Patio/Porch Features | Porch |
| Pool Features | None |
| Security Features | Smoke Detector(s) |
| Construction Materials | HardiPlank Type,Stone Veneer |
| Year Built | 2022 |
| View | Neighborhood |
| Levels | Two |
| Property Subtype | Single Family Residence |
| Tax Year | 2025 |
| Waterfront Features | None |
| Community Features | Common Grounds,Park,Playground,Pool,Sidewalks,Trail(s) |
| Accessibility | None |
| Assoc Fee Paid Per | Monthly |
| County | Hays |
| New Construction | No |
| Property Type | Residential |
| HOA | Yes |
| Energy Efficient | Appliances,Construction,Insulation |
| Subdivision Name | Big Sky Ranch Ph 2 At Dripping Spgs |
| Facing Direction | Northwest |
| Green Sustainability | See Remarks |
| Other Structures | None |
| Full Baths | 2 |
| Status | Active |
| Directions | From Austin,take Hwy 290 west toward Dripping Springs. Turn right on Lone Peak Way,Left on Glass Mountains Way,Left on Delaware Mountains Ter. Third home on your left. |
| High School | Dripping Springs |
| City | Dripping Springs |
| Disclosures | Other Disclosures,Seller Disclosure |
| Association Name | Big Sky Ranch HOA |
| MLS Area | HD |
| Lot Size Square Feet | 3920.4 |
| Elementary School | WildwoodSprings |
| Tax Annual Amount | 5490.3 |
| Middle/Junior High School | Dripping Springs Middle |
| Property Condition | Resale |
| Additional Parcels Y/N | No |
| Virtual Tour | https://tour.panoee.net/69f7a650c2c5717ead3b58a0 |
| Builder Name | Meritage Homes |
| Standard Status | Active |
| Year Built Source | Public Records |
| Tax Assessed Value | 380310 |
| Virtual Tour | https://tour.panoee.net/69f7a650c2c5717ead3b58a0 |
Interior Features
| Interior Amenities | Built-in Features,Ceiling Fan(s),Ceiling-High,Double Vanity,Kitchen Island,Multiple Living Areas,Open Floorplan,Pantry,Recessed Lighting,Storage,Walk-In Closet(s) |
|---|---|
| Flooring | Carpet,Vinyl |
| Window Features | Blinds |
| Half Baths | 1 |
| Total Bedrooms | 3 |
| LivingAreaSource | Builder |
| Total Baths | 3 |
Exterior Features
| Exterior Amenities | Rain Gutters,Pest Tubes in Walls |
|---|---|
| Fencing | None |
| Parking Features | Attached,Door-Single,Garage,Garage Door Opener |
| Lot Features | Alley,Level |
| Water Source | Public |
| Total Parking | 2 |
| Foundation Details | Slab |
| Lot Size Acres | 0.09 |
| Waterfront Y/N | No |
| Covered Spaces | 2 |
| Horse Y/N | No |
| Horse Amenities | None |
Amenities
- Foreclosure
- Views
- Short Sale
- New Construction
- Adult 55+
- Lease To Own
- No HOA Fees
- Furnished
- Primary On Main
- Air Conditioning
- Seller Finance
- Green
- Fixer Upper
- Horse
- Golf
- Fireplace
- Deck
- Garage
- Basement
- Pool
Property vs Single Family Average in 78620
Price
Taxes
Year Built
Visits
 Austin Board of REALTORS® Copyright ©2026 All rights reserved.
 Central Texas MLS | Four Rivers Association of REALTORS® All information deemed reliable but not guaranteed. All properties are subject to prior sale, change or withdrawal. Neither listing broker(s) or information provider(s) shall be responsible for any typographical errors, misinformation, misprints and shall be held totally harmless. Listing(s) information is provided for consumer's personal, non-commercial use and may not be used for any purpose other than to identify prospective properties
