

Price Reduction - Water Views - Primary on Main










Address
13101 Travis View Loop, Austin, TX
Price
$ 650,000
Property Attributes
- MLS#3705955
- TypeSingle Family
- Listing Status Active
- CountyTRAVIS
- CityAustin
- AreaRN
- NeighborhoodTravis Vista
- Zip78732
- StyleSingle Family Residence
- Year Built1972
- Taxes$ 1838
- Price$ 650,000
- Bedrooms3
- Full Bathrooms2
- Half Bathrooms0
- Sqr Footage1733
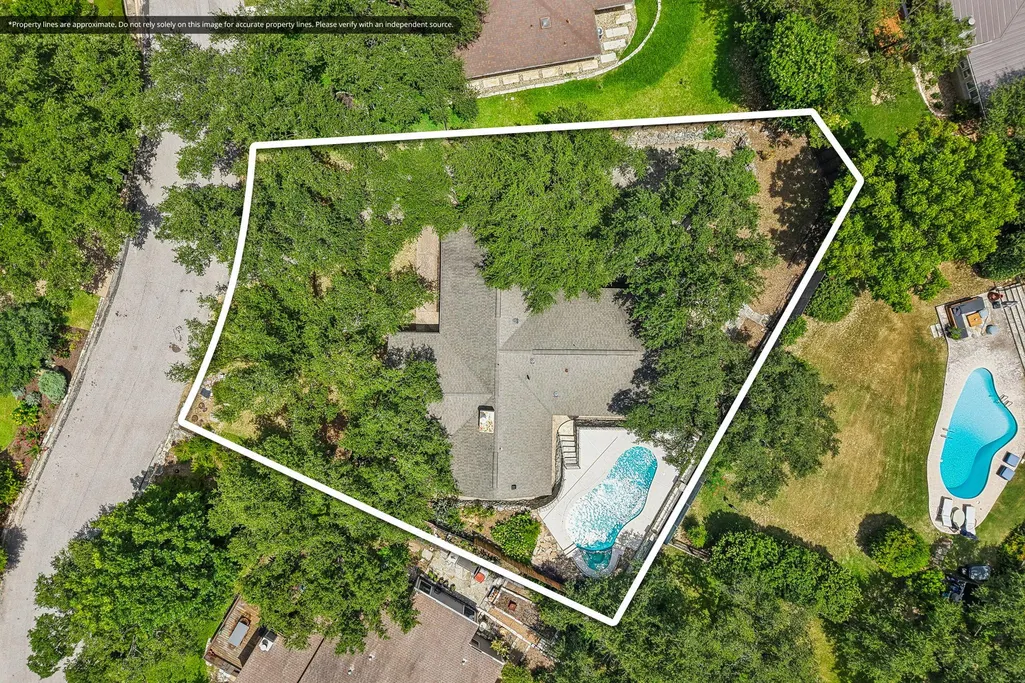
- Lot Size0.2518 Acres
Data Source:
Austin Board of REALTORS® (ABOR) as distributed by MLS GRID
Property Description
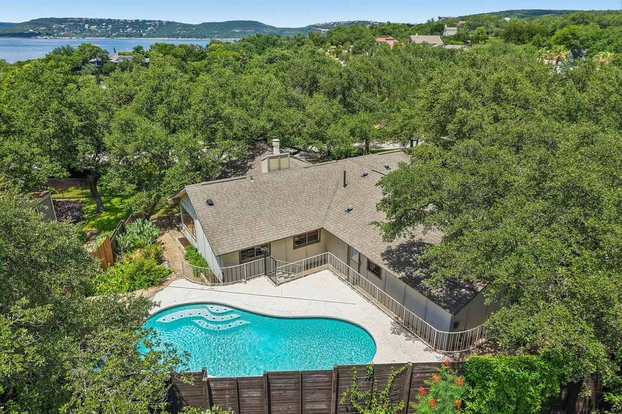
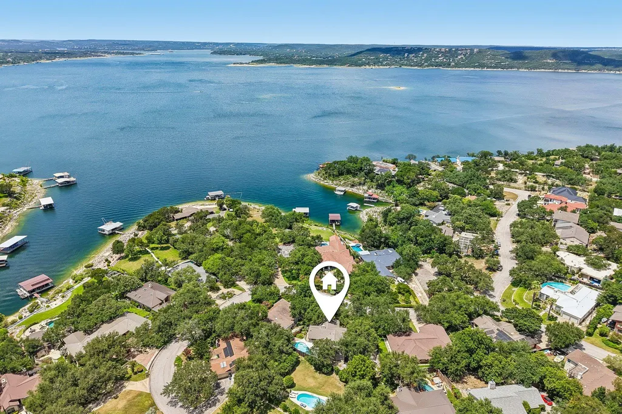
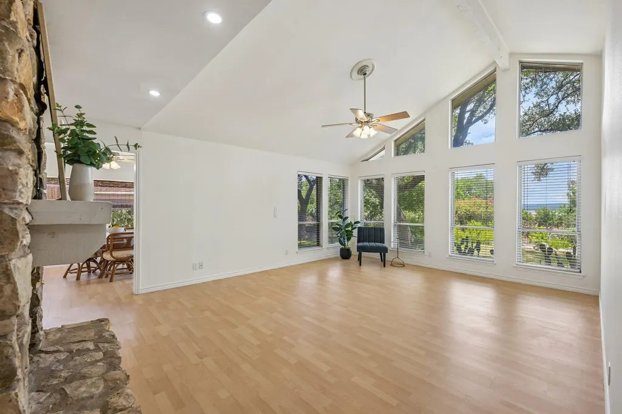
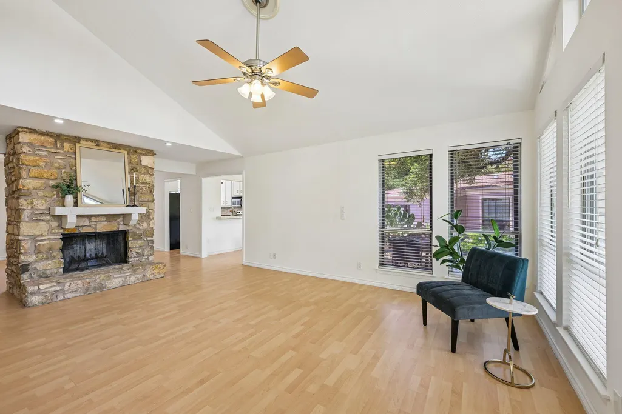
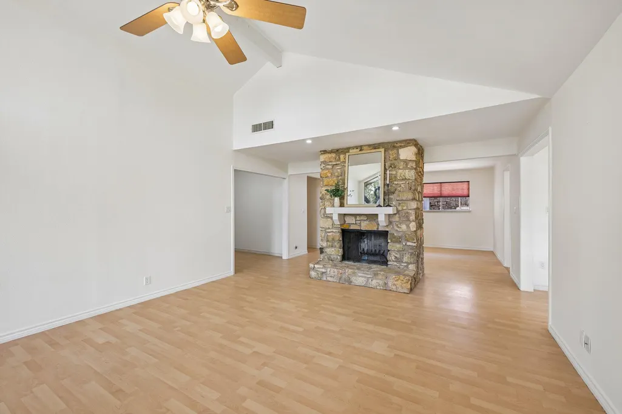
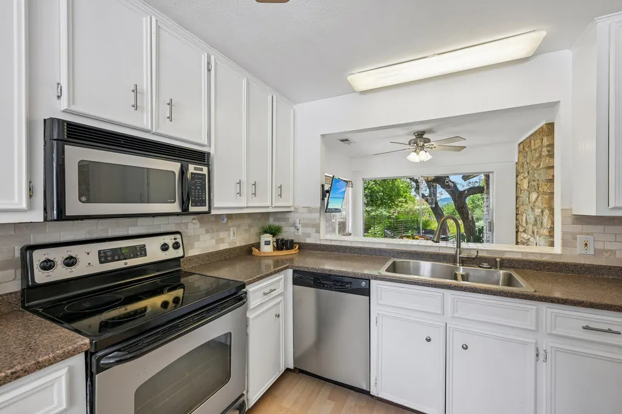
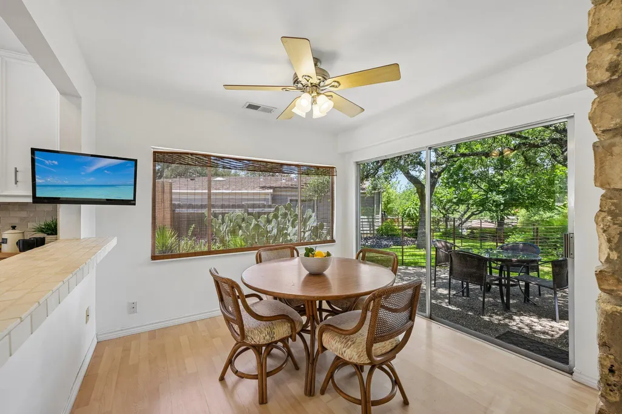
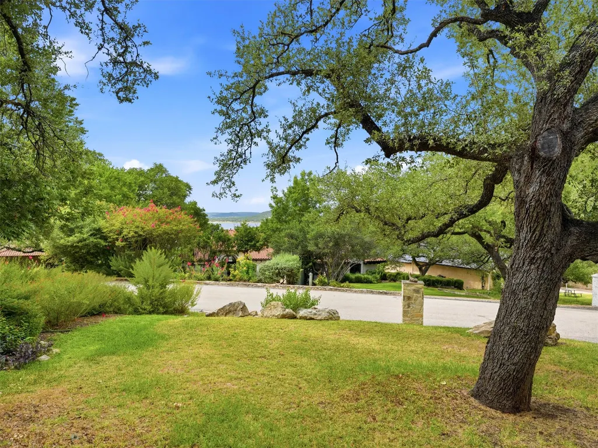
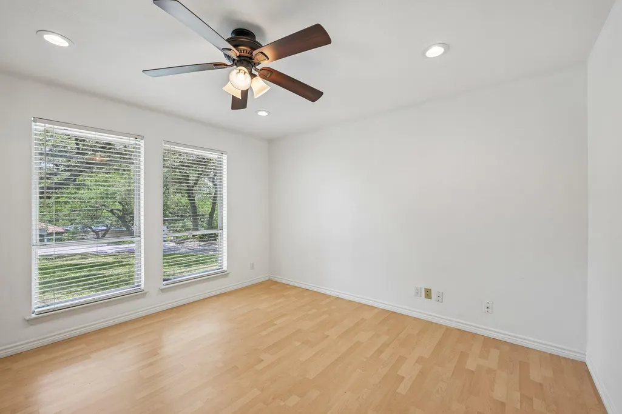
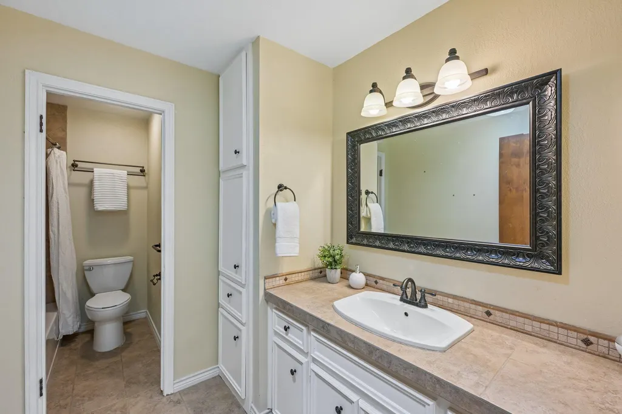
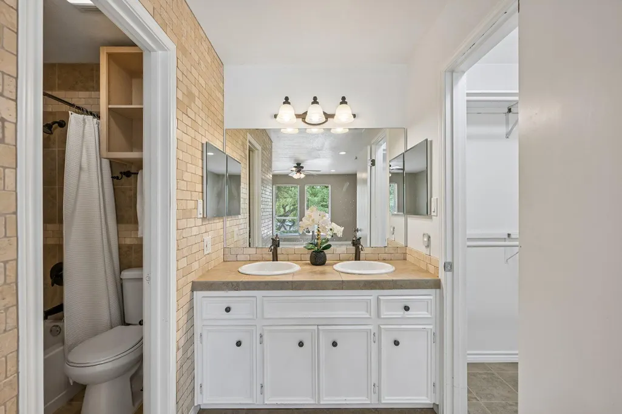
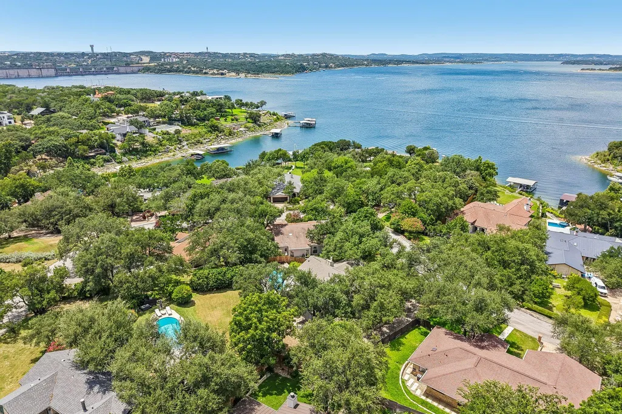
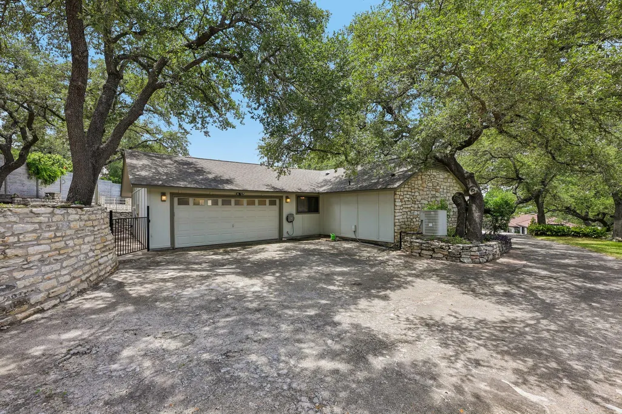
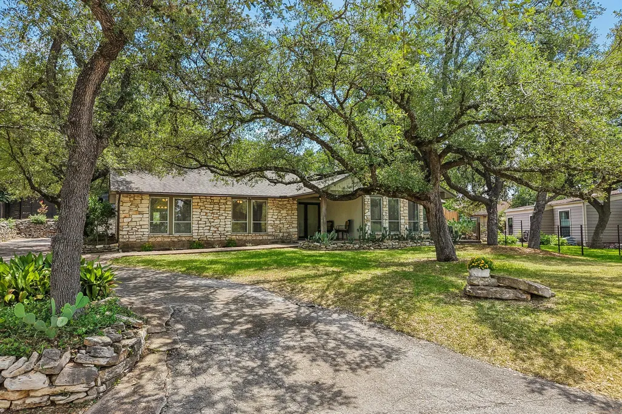
Set on a quiet private street in Austin's Travis Vista neighborhood with a view of the lake, this three-bedroom, two-bathroom home sits on a tree-shaded quarter-acre lot inside the 78732 Lake Travis corridor. The 1,733-square-foot single-story layout features two full bathrooms, including a generously sized primary suite with a private bath and walk-in closet, alongside two additional bedrooms that share the second full bath. A wood-burning fireplace anchors the living room, which opens to a dining area and a kitchen with white cabinetry, stainless appliances, and a pantry. A dedicated laundry room, foyer, and covered front porch round out the floor plan. The side-entry two-car garage is well positioned for a future straight-in reconfiguration, giving buyers room to customize from day one. Outside, a private pool centers the backyard, ideal for Austin summers, with a covered patio for shaded seating and entertaining under mature oak trees. Residents also enjoy direct access to the neighborhood's community boat launch on Lake Travis, just a short distance from home. The private street setting keeps road noise from RM 620 to a minimum while still placing residents minutes from Lakeway shopping, dining, and grocery stores, including local favorites along the Four Points corridor such as Rudy's Country Store and Barbecue and The Oasis on Lake Travis. HOA gives you private access to the boat launch and dock. Travis Vista is zoned to Leander ISD, including top-ranked Vandegrift High School, Canyon Ridge Middle School, and Steiner Ranch Elementary, an address that continues to draw buyers seeking the Lake Travis lifestyle at accessible price points. With three bedrooms, two bathrooms, a private pool, and boat launch access on a quiet private street, this Travis Vista home delivers day-to-day livability today and renovation upside for buyers ready to make it their own.
| Elementary School | Middle School | High School |
|---|---|---|
| Steiner Ranch Elementary School | Canyon Ridge Middle School | Vandegrift High School |
| Price History | |
|---|---|
| 7/10/2026 | Listed $750,000 |
| 8/14/2026 | 7$699,000 |
| 9/9/2026 | 8$650,000 |
General Features
| Living Area | 1733 |
|---|---|
| Sewer | MUD |
| Heating | Central,Fireplace(s) |
| Cooling | Ceiling Fan(s),Central Air |
| Utilities | Electricity Available,Sewer Available,Water Available |
| Roof | Composition |
| Appliances | Dishwasher,Microwave,Range,Free-Standing Electric Range |
| HOA Fee | 500 |
| Garage Spaces | 2 |
| Association Fee Includes | Common Area Maintenance |
| Patio/Porch Features | Front Porch,Patio |
| Pool Features | In Ground |
| Security Features | Smoke Detector(s) |
| Construction Materials | Masonry – All Sides,Stone |
| Year Built | 1972 |
| View | Lake,Pool,Trees/Woods |
| Levels | One |
| Property Subtype | Single Family Residence |
| Tax Year | 2026 |
| Waterfront Features | None |
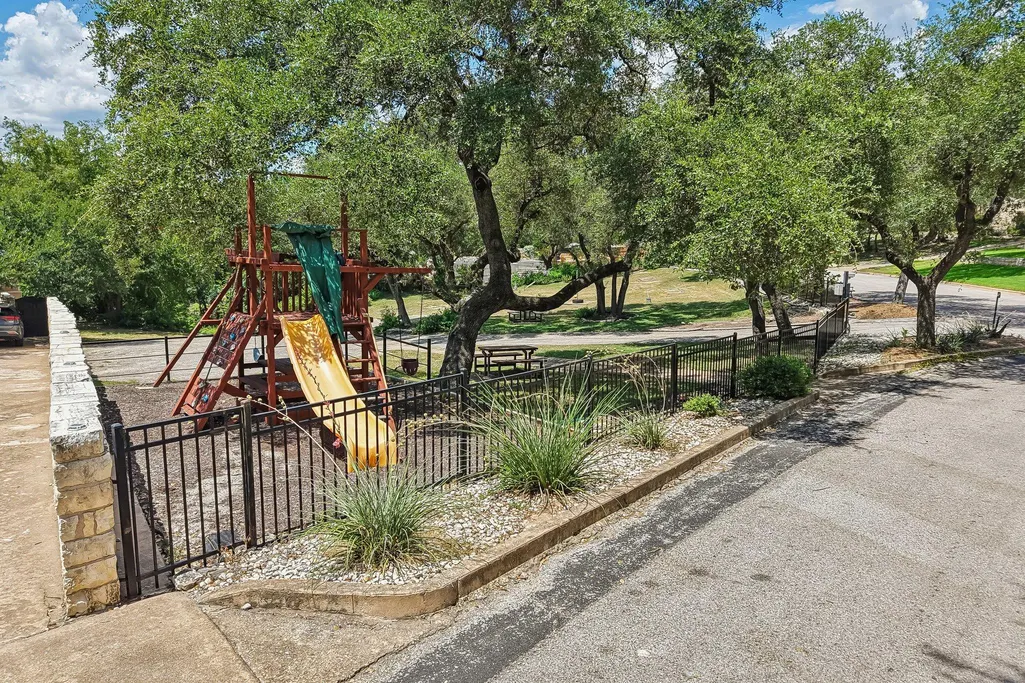
| Community Features | Lake,Playground |
| Accessibility | None |
| Assoc Fee Paid Per | Annually |
| County | Travis |
| New Construction | No |
| Property Type | Residential |
| HOA | Yes |
| Energy Efficient | None |
| Subdivision Name | Travis Vista |
| Facing Direction | North |
| Green Sustainability | None |
| Other Structures | None |
| Full Baths | 2 |
| Status | Active |
| Directions | From N FM 620,turn right onto Travis View Loop. Follow the road down and turn left to stay on Travis View Loop toward the end of the street. The destination will be the third house on your left. |
| High School | Vandegrift |
| City | Austin |
| Disclosures | MUD,Seller Disclosure |
| Association Name | Travis Vista HOA |
| MLS Area | RN |
| Lot Size Square Feet | 10968.41 |
| Elementary School | Steiner Ranch |
| Tax Annual Amount | 9271.29 |
| Middle/Junior High School | Canyon Ridge |
| Property Condition | Resale |
| Virtual Tour | https://www.zillow.com/view-imx/53b0d438-0b68-467e-87d2-e48672aef64b?wl=true&setAttribution=mls&initialViewType=pano |
| Standard Status | Active |
| Year Built Source | Public Records |
| Tax Assessed Value | 506471 |
| Virtual Tour | https://www.zillow.com/view-imx/53b0d438-0b68-467e-87d2-e48672aef64b?initialViewType=pano |
Interior Features
| Interior Amenities | Built-in Features,Ceiling Fan(s),Ceiling-Vaulted,Granite Counters,Double Vanity,Multiple Dining Areas,No Interior Steps,Open Floorplan,Pantry,Primary Bedroom on Main,Recessed Lighting,Walk-In Closet( |
|---|---|
| Flooring | Tile,Vinyl |
| Total Fireplaces | 1 |
| Fireplace Features | Gas Log,Living Room,Masonry,Raised Hearth,Stone |
| Window Features | Blinds |
| Total Bedrooms | 3 |
| Main Level Bedrooms | 3 |
| LivingAreaSource | Public Records |
| Total Baths | 2 |
Exterior Features
| Exterior Amenities | Private Yard |
|---|---|
| Fencing | Fenced,Wood |
| Parking Features | Attached,Door-Single,Driveway,Garage,Garage Faces Side |
| Lot Features | Back Yard,Trees-Large (Over 40 Ft),Many Trees |
| Water Source | MUD |
| Total Parking | 8 |
| Foundation Details | Slab |
| Lot Size Acres | 0.2518 |
| Waterfront Y/N | No |
| Covered Spaces | 2 |
| Horse Y/N | No |
| Horse Amenities | None |
Amenities
- Foreclosure
- Views
- Short Sale
- New Construction
- Adult 55+
- Lease To Own
- No HOA Fees
- Furnished
- Primary On Main
- Air Conditioning
- Seller Finance
- Green
- Fixer Upper
- Horse
- Golf
- Fireplace
- Deck
- Garage
- Basement
- Pool
Property vs Single Family Average in 78732
Price
Taxes
Year Built
Visits
 Austin Board of REALTORS® Copyright ©2026 All rights reserved.
 Central Texas MLS | Four Rivers Association of REALTORS® All information deemed reliable but not guaranteed. All properties are subject to prior sale, change or withdrawal. Neither listing broker(s) or information provider(s) shall be responsible for any typographical errors, misinformation, misprints and shall be held totally harmless. Listing(s) information is provided for consumer's personal, non-commercial use and may not be used for any purpose other than to identify prospective properties
