

Views - Primary on Main
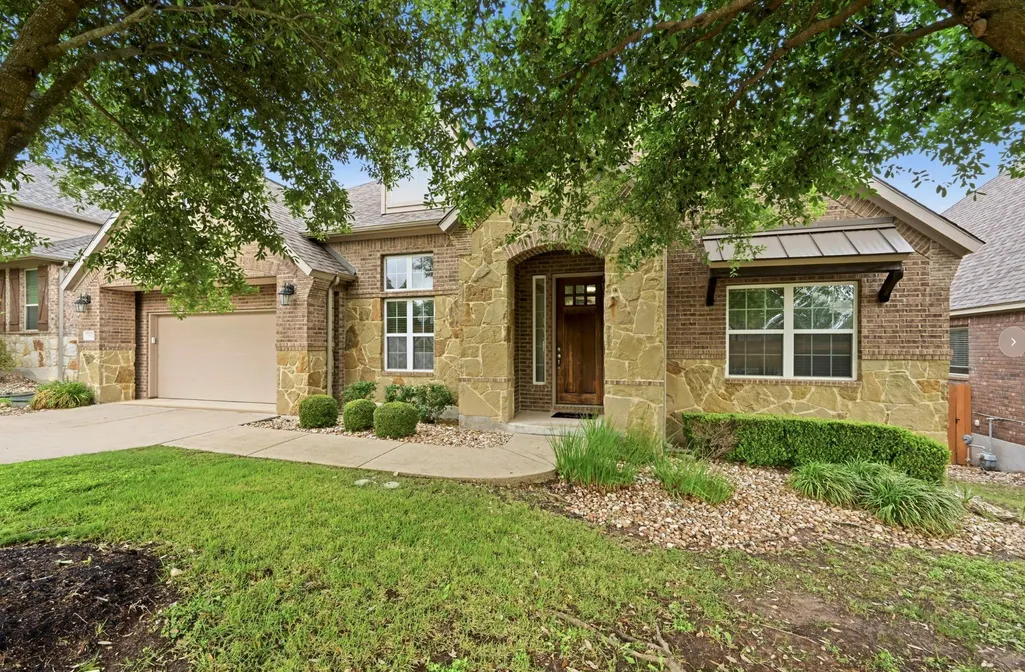
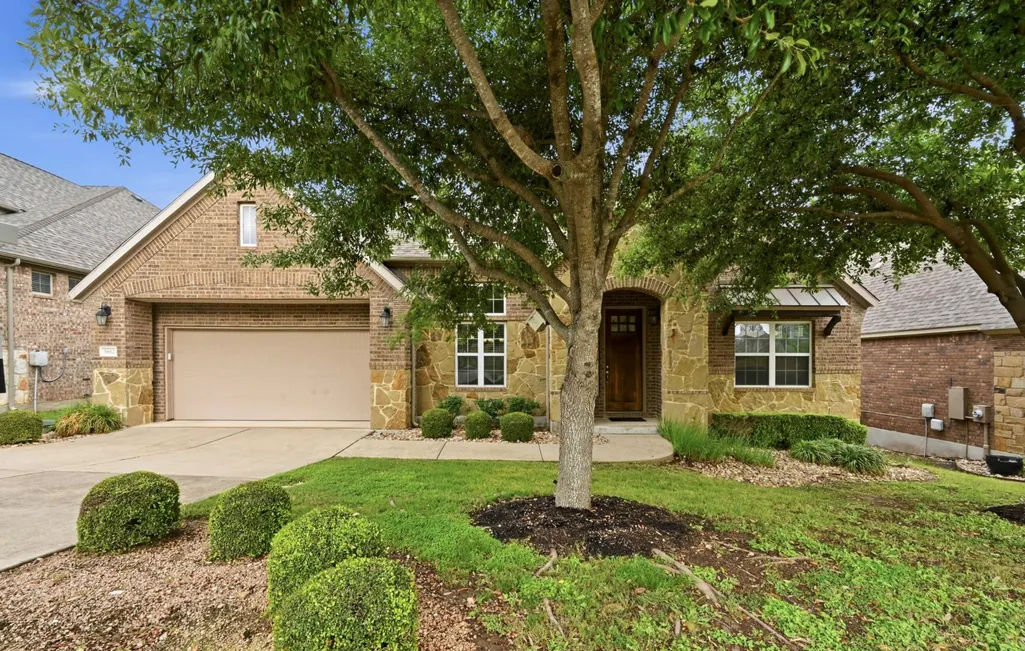
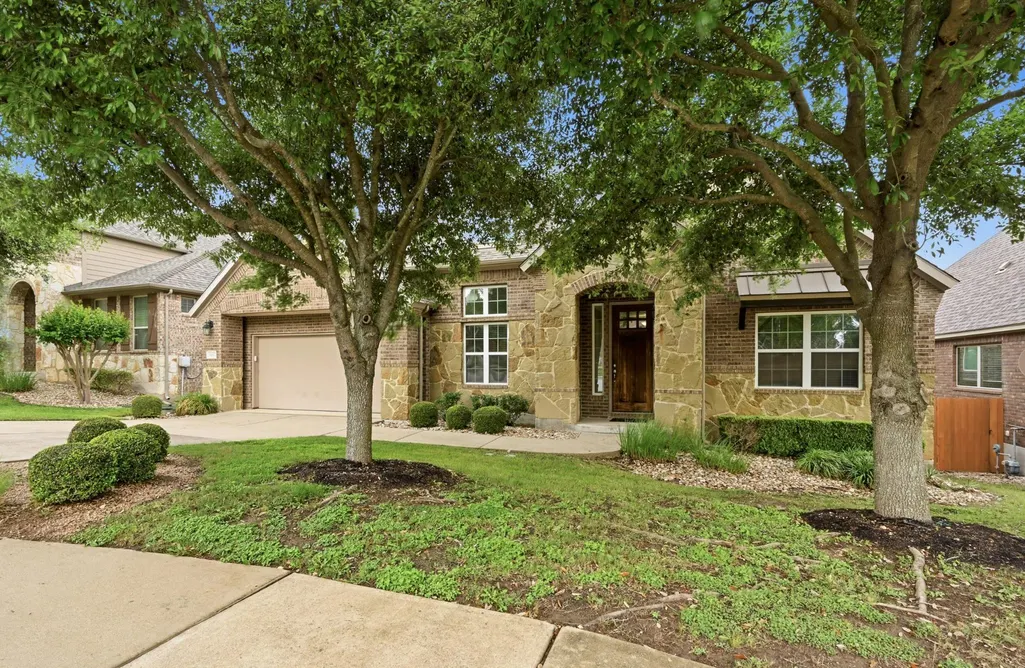






Address
5612 Cherokee Draw Rd, Austin, TX
Price
$ 785,000
Property Attributes
- MLS#3101742
- TypeSingle Family
- Listing Status Active
- CountyTRAVIS
- CityAustin
- AreaLS
- NeighborhoodSweetwater Sec 1 Village G-1
- Zip78738
- StyleSingle Family Residence
- Year Built2013
- Taxes$ 15602
- Price$ 785,000
- Bedrooms4
- Full Bathrooms3
- Half Bathrooms0
- Sqr Footage3551
- Lot Size0.1791 Acres
Data Source:
Austin Board of REALTORS® (ABOR) as distributed by MLS GRID
Property Description
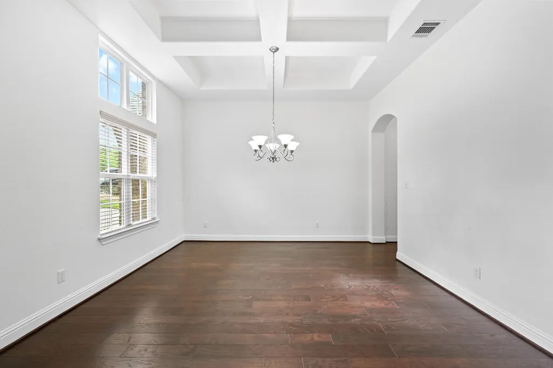
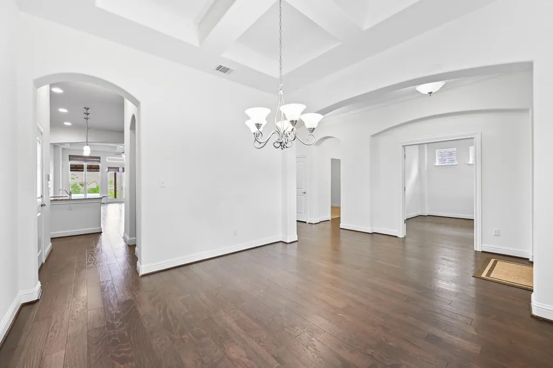
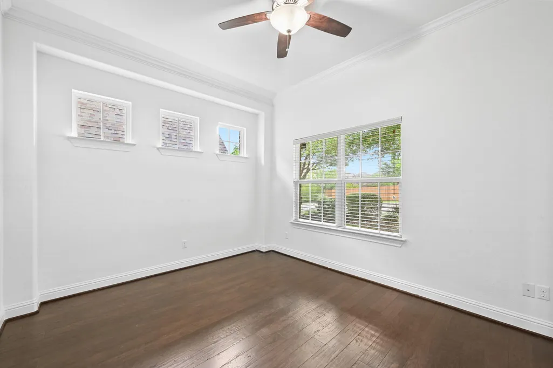
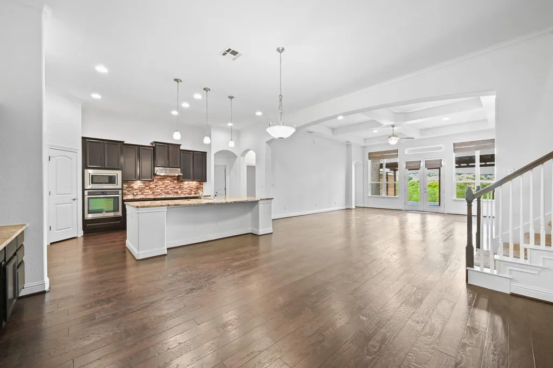
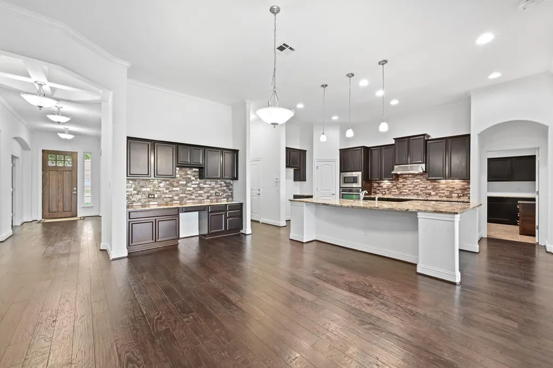
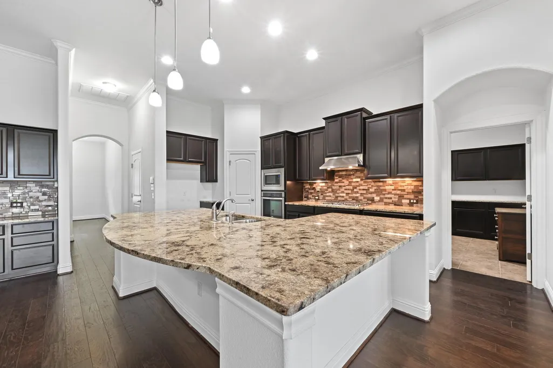
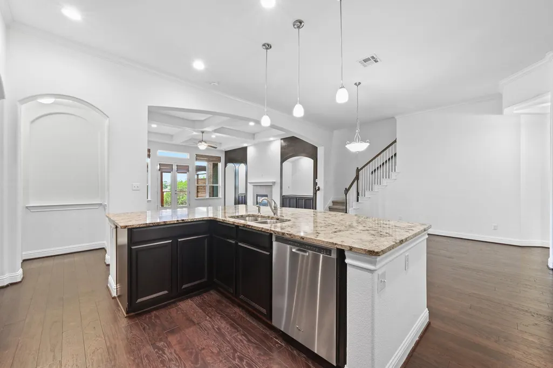
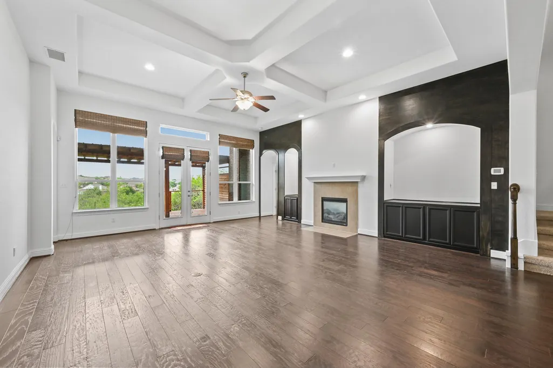
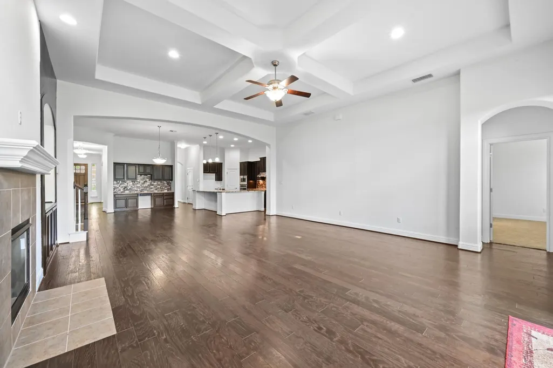
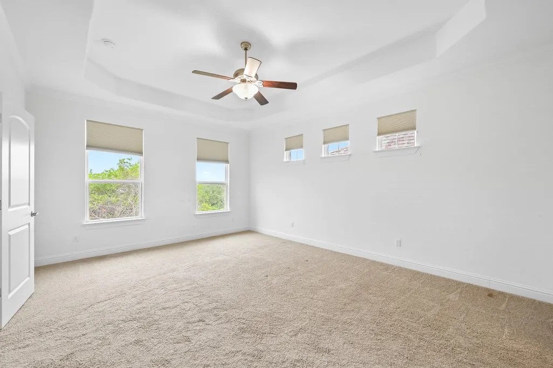
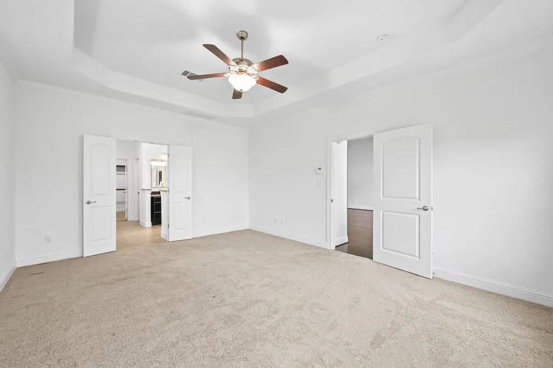
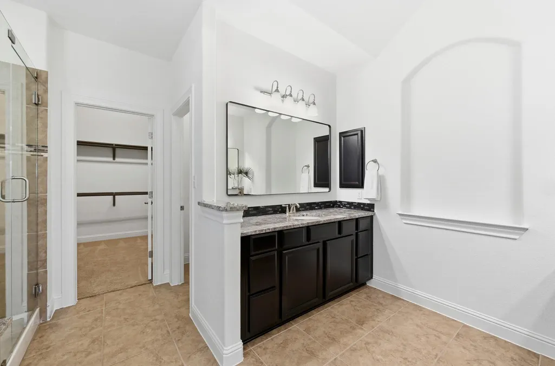
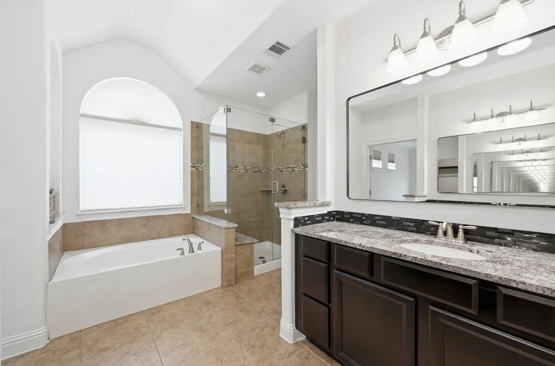
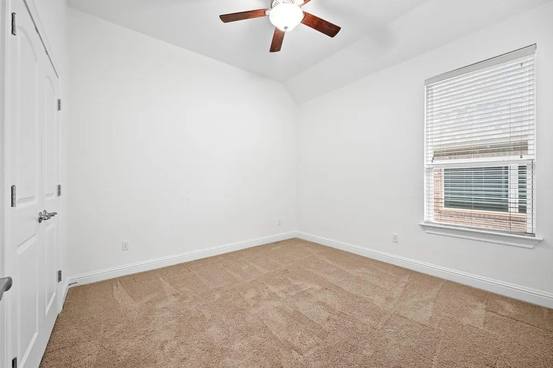
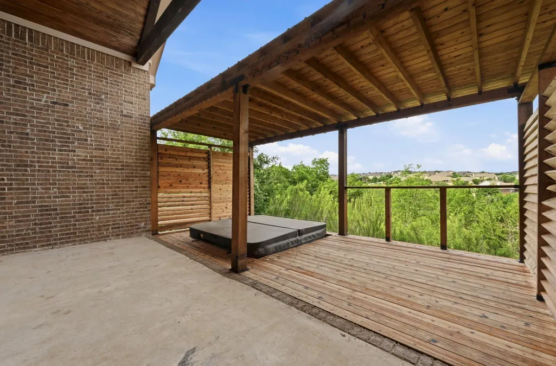
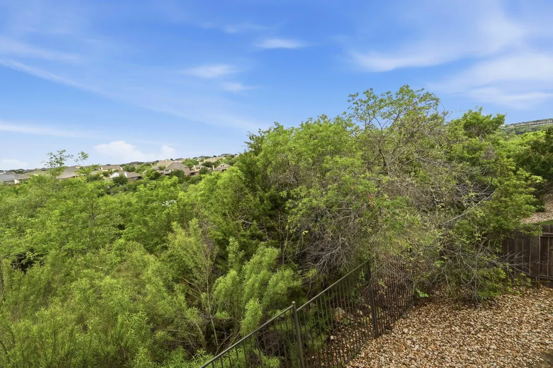
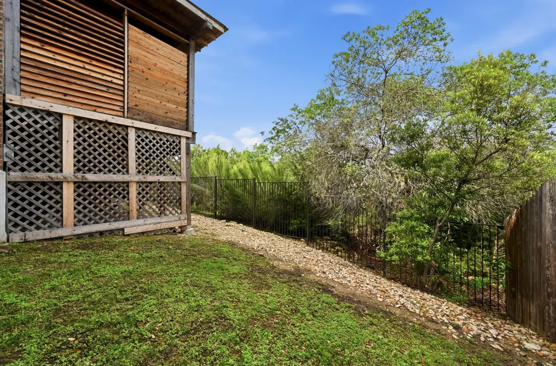
Experience the perfect harmony of luxury and comfort in this rare 1.5-story sanctuary, backing into an adjoining greenspace with canyon views adds immediate equity and a sense of privacy that is hard to find at this price point. Designed for those who appreciate the convenience of single-level living without sacrificing space, this meticulously maintained home offers a primary-on-main layout complemented by a versatile upstairs retreat. The Highlights You’ll Love: A Chef’s Vision: The heart of the home features an oversized granite center island, gas cooktop, and a sophisticated butler’s pantry complete with a wine refrigerator—perfect for hosting sunset gatherings. Architectural Elegance: Step into an expansive open floor plan defined by soaring ceilings, custom built-ins, and a cozy stone fireplace that anchors the living area. Work & Play: A dedicated home office provides a quiet workspace, while the upstairs game room serves as the ultimate media den, playroom, or guest lounge. The Master Suite: Retreat to a primary sanctuary where large windows frame picturesque nature views. The spa-like en suite features dual vanities, a soaking tub, and a massive walk-in closet. Outdoor Bliss: Unwind on the covered back deck or soak in the private hot tub while watching the famous Texas sunsets dip below the Hill Country horizon. The Sweetwater Lifestyle: Living here means more than just a beautiful home; it’s a resort-style experience. Enjoy 700+ acres of preserved canyons, 10 miles of hiking trails, three community pools (including the 10-acre Sweetwater Club), a state-of-the-art fitness center, and top-tier Lake Travis ISD schools. Minutes from the Hill Country Galleria and Lake Travis, this is move-in ready luxury at its finest. Welcome Home.
| Elementary School | Middle School | High School |
|---|---|---|
| Rough Hollow Elementary School | Lake Travis Middle School | Lake Travis High School |
| Price History | |
|---|---|
| 8/1/2026 | Listed $785,000 |
General Features
| Living Area | 3551 |
|---|---|
| Sewer | MUD |
| Heating | Central |
| Cooling | Central Air |
| Utilities | Electricity Available,Natural Gas Available,Water Available |
| Roof | Shingle |
| Appliances | Built-In Oven(s),Dishwasher,Disposal,Gas Cooktop,Microwave |
| HOA Fee | 200 |
| Garage Spaces | 2 |
| Association Fee Includes | Common Area Maintenance |
| Patio/Porch Features | Deck,Patio |
| Pool Features | None |
| Security Features | See Remarks |
| Construction Materials | Stone |
| Year Built | 2013 |
| View | Canyon,Hill Country,Panoramic,Trees/Woods |
| Levels | One |
| Property Subtype | Single Family Residence |
| Tax Year | 2024 |
| Waterfront Features | None |
| Community Features | Clubhouse,Cluster Mailbox,Common Grounds,Conference/Meeting Room,Playground,Pool |
| Accessibility | None |
| Assoc Fee Paid Per | Quarterly |
| County | Travis |
| New Construction | No |
| Property Type | Residential |
| HOA | Yes |
| Energy Efficient | None |
| Subdivision Name | Sweetwater Sec 1 Village G-1 |
| Facing Direction | East |
| Green Sustainability | None |
| Other Structures | None |
| Full Baths | 3 |
| Status | Active |
| Directions | Hwy 71 west,left on Pedernales Summit Pkwy,right on Cherokee Draw |
| High School | Lake Travis |
| City | Austin |
| Disclosures | See Remarks |
| Association Name | Sweetwater |
| MLS Area | LS |
| Lot Size Square Feet | 7801.6 |
| Elementary School | Rough Hollow |
| Middle/Junior High School | Lake Travis |
| Property Condition | Resale |
| Additional Parcels Y/N | No |
| Standard Status | Active |
| Year Built Source | Public Records |
| Tax Assessed Value | 790702 |
Interior Features
| Interior Amenities | Ceiling Fan(s),Granite Counters,Double Vanity,In-Law Floorplan,Kitchen Island,Open Floorplan,Pantry,Primary Bedroom on Main,Study/Home Office,Walk-In Closet(s) |
|---|---|
| Flooring | Carpet,Tile,Wood |
| Total Fireplaces | 1 |
| Fireplace Features | Living Room |
| Window Features | Double Pane Windows |
| Total Bedrooms | 4 |
| Main Level Bedrooms | 4 |
| LivingAreaSource | Public Records |
| Total Baths | 3 |
Exterior Features
| Exterior Amenities | See Remarks |
|---|---|
| Fencing | Back Yard,Wood |
| Parking Features | Attached,Door-Multi,Garage Door Opener |
| Lot Features | Sprinkler - Automatic,Views |
| Water Source | MUD |
| Total Parking | 4 |
| Foundation Details | Slab |
| Lot Size Acres | 0.1791 |
| Waterfront Y/N | No |
| Covered Spaces | 2 |
| Horse Y/N | No |
| Horse Amenities | None |
Amenities
- Foreclosure
- Views
- Short Sale
- New Construction
- Adult 55+
- Lease To Own
- No HOA Fees
- Furnished
- Primary On Main
- Air Conditioning
- Seller Finance
- Green
- Fixer Upper
- Horse
- Golf
- Fireplace
- Deck
- Garage
- Basement
- Pool
Property vs Single Family Average in 78738
Price
Taxes
Year Built
Visits
 Austin Board of REALTORS® Copyright ©2026 All rights reserved.
 Central Texas MLS | Four Rivers Association of REALTORS® All information deemed reliable but not guaranteed. All properties are subject to prior sale, change or withdrawal. Neither listing broker(s) or information provider(s) shall be responsible for any typographical errors, misinformation, misprints and shall be held totally harmless. Listing(s) information is provided for consumer's personal, non-commercial use and may not be used for any purpose other than to identify prospective properties
