

Views - Primary on Main





Address
7701 Jacobean Way, Austin, TX
Price
$ 375,000
Property Attributes
- MLS#2878652
- TypeSingle Family
- Listing Status Active
- CountyTRAVIS
- CityAustin
- Area3E
- NeighborhoodPARKER CREEK RANCH PHS 3
- Zip78724
- StyleSingle Family Residence
- Year Built2021
- Taxes$ 6267
- Price$ 375,000
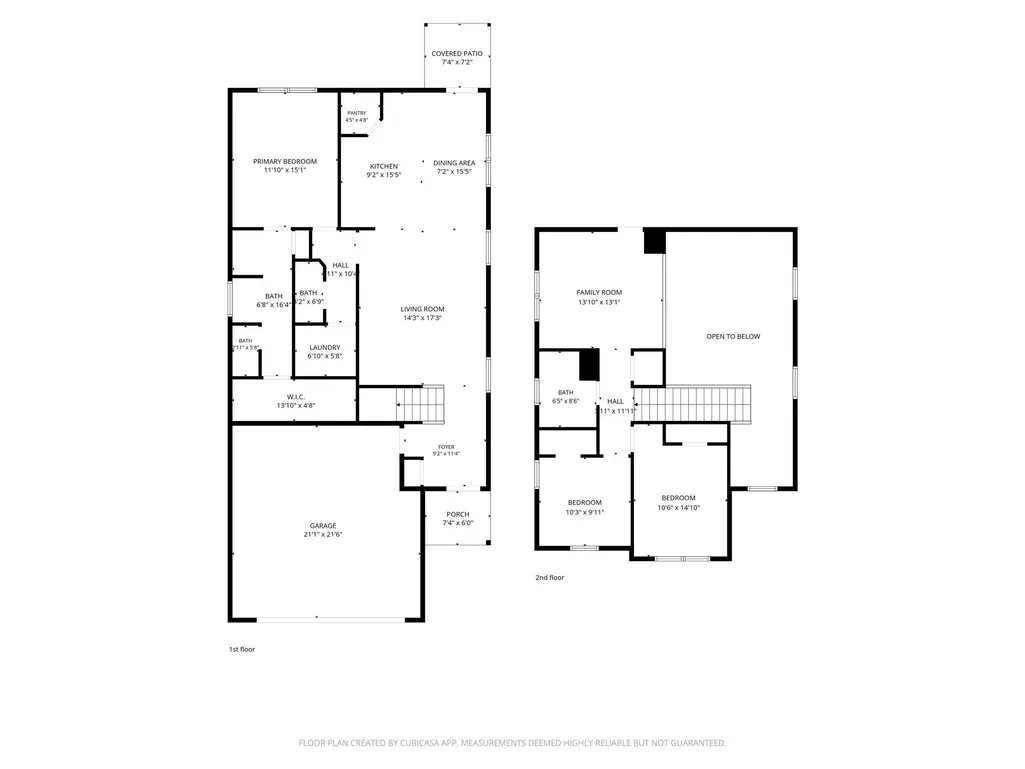
- Bedrooms3
- Full Bathrooms2
- Half Bathrooms1
- Sqr Footage1795
- Lot Size0.1578 Acres
Data Source:
Austin Board of REALTORS® (ABOR) as distributed by MLS GRID
Property Description
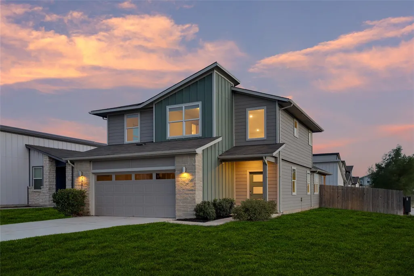
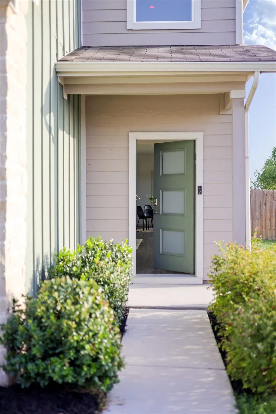
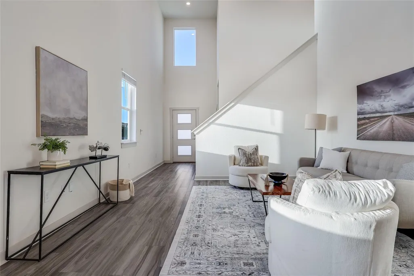
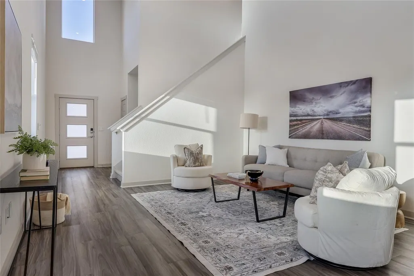
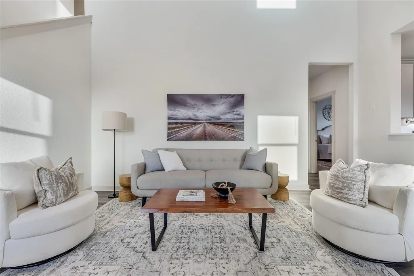
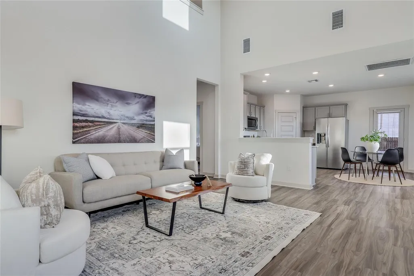
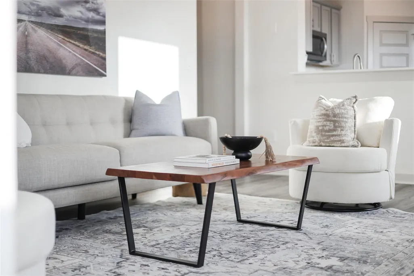
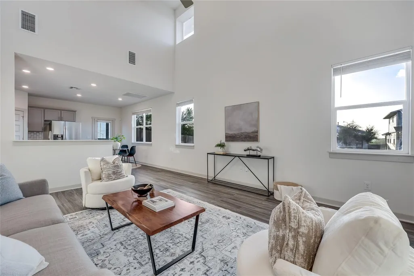
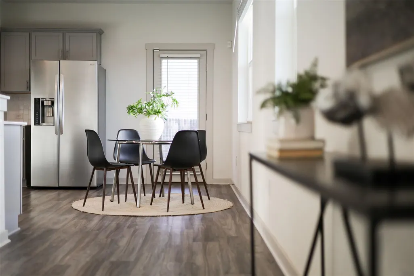
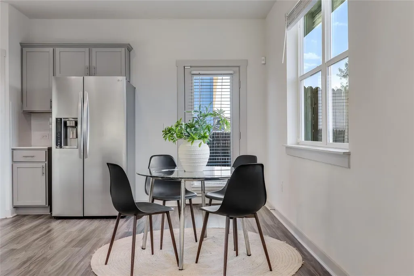
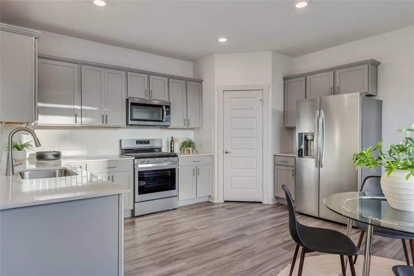
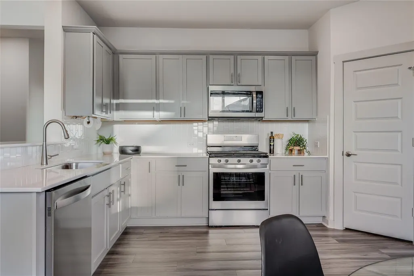
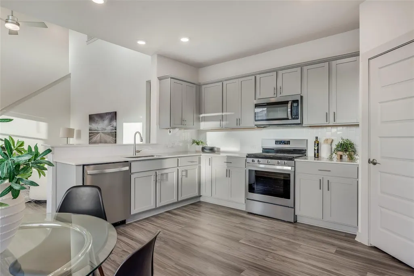
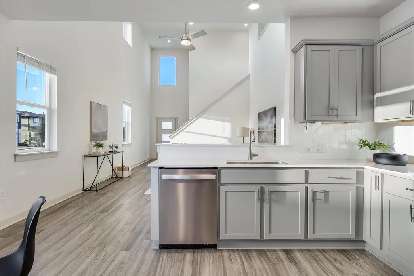
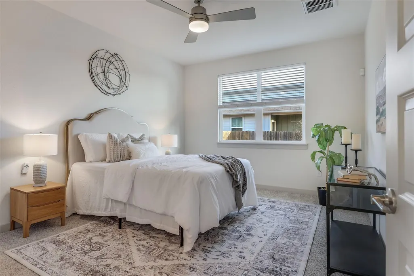
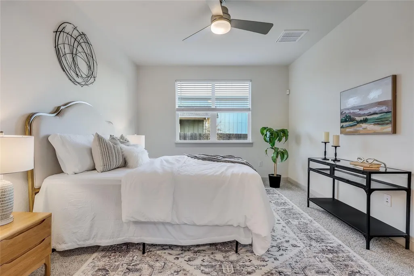
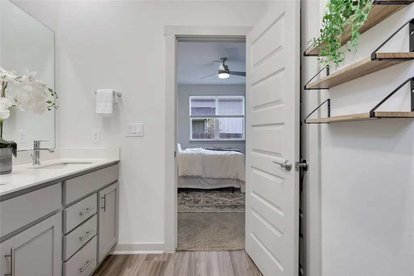
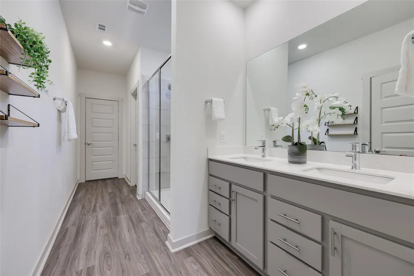
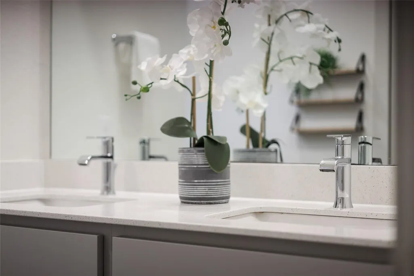
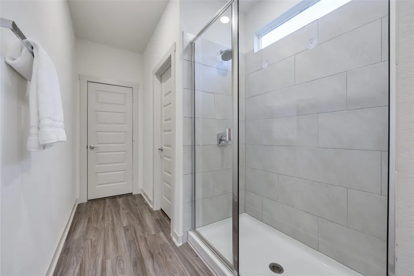
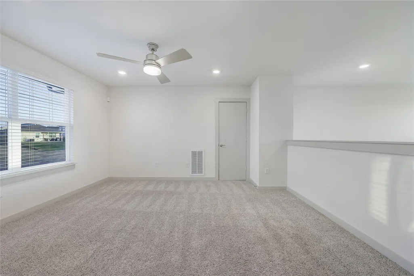
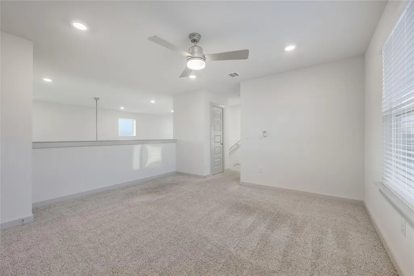
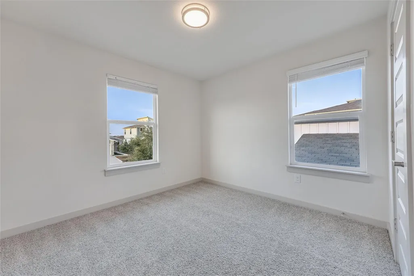
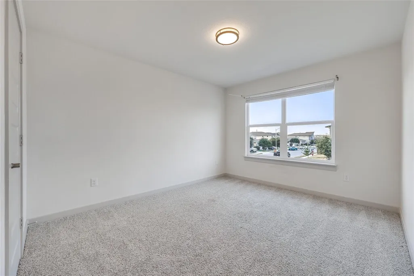
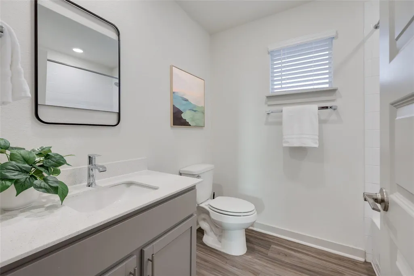
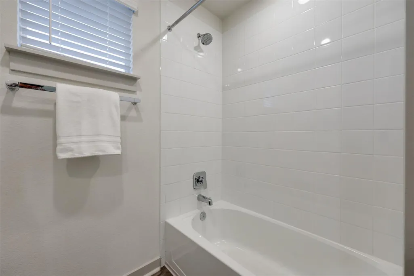
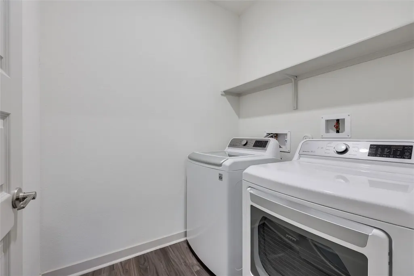
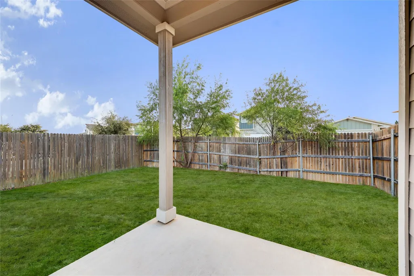
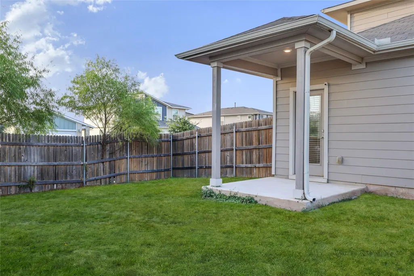
Welcome to 7701 Jacobean Way, an immaculately maintained home situated on a corner lot in the Parker Station community of East Austin. Step inside and you're immediately greeted by soaring ceilings above the main living area, creating a dramatic sense of openness throughout the home. Natural light pours through both lower and strategically placed upper windows, illuminating the living space, kitchen, and second story. As evening approaches, the warm golden light creates an especially inviting atmosphere. The spacious kitchen offers generous counter space and a functional layout, with soft gray cabinetry, a white subway tile backsplash, quartz countertops, and light gray, wood-look luxury vinyl plank flooring. Finishes include stainless steel appliances, a deep farmhouse sink, and a high-arc pull-down faucet with a brushed nickel finish. The kitchen opens directly to the living area, creating a comfortable central gathering space. The bedroom layout provides privacy between the primary and secondary bedrooms. Located downstairs, the primary suite offers dual vanities, a large walk-in shower, an expansive walk-in closet, and convenient access to the nearby laundry room. Upstairs, you'll find two spacious secondary bedrooms, a full bathroom, and an oversized loft overlooking the living room below. This flexible space is ideal for a home office, playroom, media room, workout space, or additional living area. Outside, the home's orientation allows the backyard to enjoy both morning and evening light without direct western exposure during the late afternoon, creating a comfortable setting for relaxing, grilling, or entertaining. Parker Station residents enjoy a community pool, amenity center, and playground, along with convenient access to Decker Lane, US-183, and SH-130. The Walnut Creek Hike & Bike Trail is also just a short walk or bike ride away, connecting to miles of trails extending from the Manor area into Austin's Walnut Creek trail system.
| Elementary School | Middle School | High School |
|---|---|---|
| Decker Elementary School | Decker Middle School | Manor High School |
| Price History | |
|---|---|
| 9/17/2026 | Listed $375,000 |
General Features
| Living Area | 1795 |
|---|---|
| Sewer | Public Sewer |
| Heating | Central |
| Cooling | Ceiling Fan(s),Central Air |
| Utilities | Electricity Connected,Natural Gas Connected,Sewer Connected,Water Connected |
| Roof | Composition |
| Appliances | Cooktop,Dishwasher,Disposal,Microwave,Gas Oven,RNGHD,Refrigerator,Washer/Dryer,Water Heater |
| HOA Fee | 60 |
| Garage Spaces | 2 |
| Association Fee Includes | Common Area Maintenance,Maintenance Grounds,Maintenance Structure |
| Patio/Porch Features | Covered,Rear Porch |
| Pool Features | None |
| Security Features | Fire Alarm |
| Construction Materials | Concrete,HardiPlank Type,Stone |
| Year Built | 2021 |
| View | Neighborhood |
| Levels | Two |
| Property Subtype | Single Family Residence |
| Tax Year | 2026 |
| Waterfront Features | None |
| Community Features | Cluster Mailbox,Playground,Pool,Sidewalks,Street Lights |
| Accessibility | None |
| Assoc Fee Paid Per | Monthly |
| County | Travis |
| New Construction | No |
| Property Type | Residential |
| HOA | Yes |
| Energy Efficient | Other/See Remarks |
| Subdivision Name | PARKER CREEK RANCH PHS 3 |
| Facing Direction | North |
| Green Sustainability | See Remarks |
| Other Structures | None |
| Full Baths | 2 |
| Status | Active |
| Directions | Taking 290 east,exit at Harris Branch Parkway and Decker Lane. Take a right onto Decker Lane and go down 2.3 miles to City Top Blvd. Take a right onto City Top and go down .7 miles. Take a left onto |
| High School | Manor |
| City | Austin |
| Disclosures | Seller Disclosure |
| Association Name | Parker Station HOA |
| MLS Area | 3E |
| Lot Size Square Feet | 6873.77 |
| Elementary School | Decker |
| Tax Annual Amount | 9004.07 |
| Middle/Junior High School | Decker |
| Property Condition | Resale |
| Additional Parcels Y/N | No |
| Standard Status | Active |
| Year Built Source | Public Records |
| Tax Assessed Value | 377914 |
Interior Features
| Interior Amenities | Ceiling Fan(s),Ceiling-High,Quartz Counters,Double Vanity,Open Floorplan,Pantry,Primary Bedroom on Main,Recessed Lighting,Walk-In Closet(s) |
|---|---|
| Flooring | Laminate |
| Window Features | Blinds,Double Pane Windows,Screens |
| Half Baths | 1 |
| Total Bedrooms | 3 |
| Main Level Bedrooms | 1 |
| LivingAreaSource | Public Records |
| Total Baths | 3 |
Exterior Features
| Exterior Amenities | Gutters Full |
|---|---|
| Fencing | Privacy,Wood |
| Parking Features | Concrete,Garage,Garage Door Opener,Garage Faces Front |
| Lot Features | Corner Lot |
| Water Source | Public |
| Total Parking | 4 |
| Foundation Details | Slab |
| Lot Size Acres | 0.1578 |
| Waterfront Y/N | No |
| Covered Spaces | 2 |
| Horse Y/N | No |
| Horse Amenities | None |
Amenities
- Foreclosure
- Views
- Short Sale
- New Construction
- Adult 55+
- Lease To Own
- No HOA Fees
- Furnished
- Primary On Main
- Air Conditioning
- Seller Finance
- Green
- Fixer Upper
- Horse
- Golf
- Fireplace
- Deck
- Garage
- Basement
- Pool
Property vs Single Family Average in 78724
Price
Taxes
Year Built
 Austin Board of REALTORS® Copyright ©2026 All rights reserved.
 Central Texas MLS | Four Rivers Association of REALTORS® All information deemed reliable but not guaranteed. All properties are subject to prior sale, change or withdrawal. Neither listing broker(s) or information provider(s) shall be responsible for any typographical errors, misinformation, misprints and shall be held totally harmless. Listing(s) information is provided for consumer's personal, non-commercial use and may not be used for any purpose other than to identify prospective properties
