

Views - New Construction - Primary on Main
Address
221 Charro Vista Dr, Driftwood, TX
Price
$ 967,770
Property Attributes
- MLS#2802171
- TypeSingle Family
- Listing Status Active
- CountyHAYS
- CityDriftwood
- AreaHD
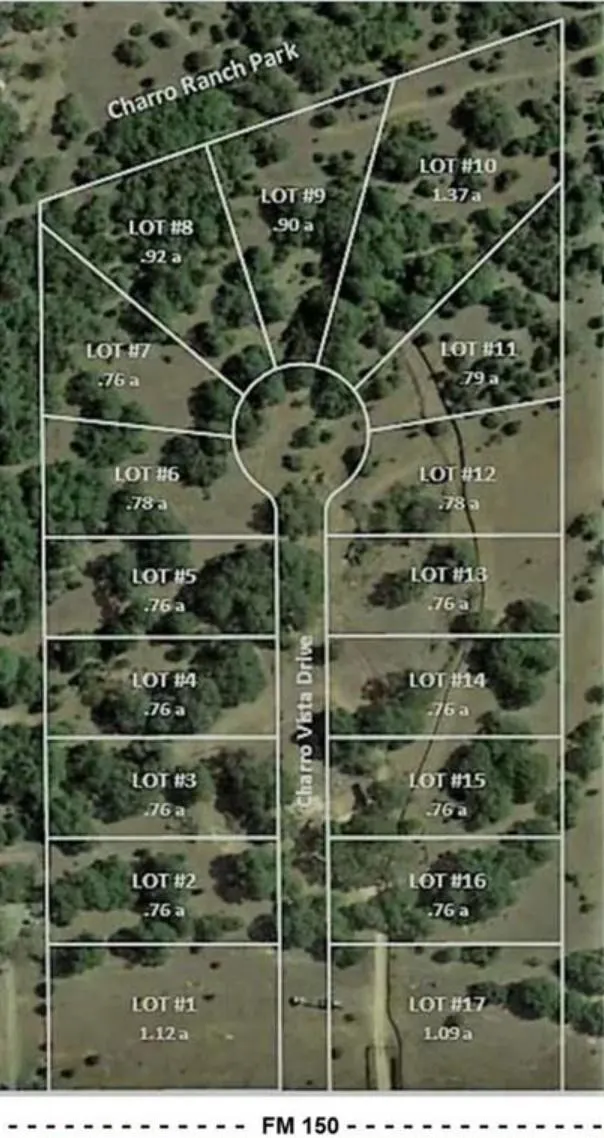
- NeighborhoodCharro Vista
- Zip78619
- StyleSingle Family Residence
- Year Built2026
- Taxes$ 1717
- Price$ 967,770
- Bedrooms4
- Full Bathrooms3
- Half Bathrooms0
- Sqr Footage2507
- Lot Size0.759 Acres
Data Source:
Austin Board of REALTORS® (ABOR) as distributed by MLS GRID
Property Description
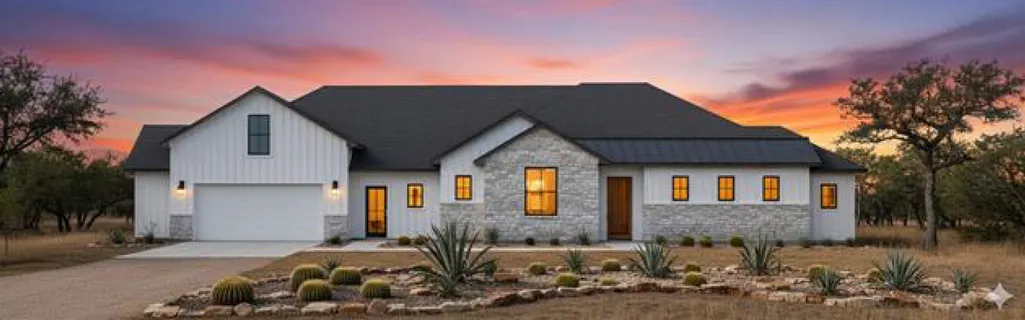
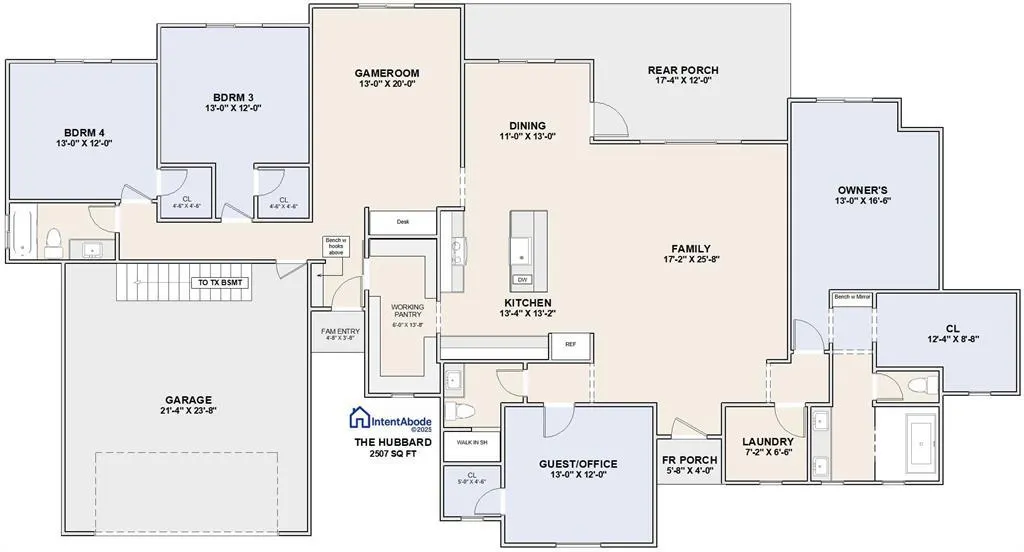
Desirable neighborhood. Open floor plan. Spacious kitchen designed for daily living and entertaining. The working pantry lets you keep themess out of sight and provides plenty of storage. Owner's retreat has sitting area, large closet, a private vestabul forcouples who wake at different hours, double vanities and beautiful walk-in shower room. Game room off the mainliving spaces separates the fun while allowing others to still be close to everyone else. And a desk nook is situated fora bill pay zone or homework center. All bedrooms have walk-in closets. A family entry is set up off the garage side witha mud bench and hooks to keep the mess contained and gives quick, easy pantry access for the groceries. Andfamilies may enjoy the Texas evenings on the large covered porch. This plan was well thought out! Not quite whatyou're looking for? Design a one-of-a-kind home in the same time it takes to close a resale. DH SmartBuild makes it simple: a free, 40-minute virtual clarity call, and within ten days you receive a custom design. For more information or to schedule a DH SmartBuild meeting for your buyer, contact the listing broker.
| Elementary School | Middle School | High School |
|---|---|---|
| Walnut Springs Elementary School | Dripping Springs Middle | Dripping Springs High School |
| Price History | |
|---|---|
| 5/12/2026 | Listed $967,770 |
General Features
| Living Area | 2507 |
|---|---|
| Sewer | Septic Needed |
| Heating | Central,Electric,Heat Pump |
| Cooling | Ceiling Fan(s),Central Air |
| Utilities | Electricity Available,Underground Utilities |
| Roof | Composition |
| Appliances | Dishwasher,Disposal,ENERGY STAR Qualified Dishwasher,Microwave,Free-Standing Electric Range |
| Garage Spaces | 2 |
| Patio/Porch Features | None |
| Pool Features | None |
| Security Features | Prewired |
| Construction Materials | Other |
| Year Built | 2026 |
| View | Hill Country,Trees/Woods |
| Levels | One |
| Property Subtype | Single Family Residence |
| Tax Year | 2020 |
| Waterfront Features | None |
| Community Features | None |
| Accessibility | None |
| County | Hays |
| New Construction | No |
| Property Type | Residential |
| HOA | No |
| Energy Efficient | None |
| Subdivision Name | Charro Vista |
| Facing Direction | Southeast |
| Green Sustainability | None |
| Other Structures | None |
| Full Baths | 3 |
| Status | Active |
| Directions | From Hwy 290 in Dripping Springs,turn South on RR12,Turn left on 150. Charro Vista Dr is approx 3/4 of a mile down on the left |
| High School | Dripping Springs |
| City | Driftwood |
| Disclosures | None |
| MLS Area | HD |
| Lot Size Square Feet | 33062.04 |
| Spa Features | None |
| Elementary School | Walnut Springs |
| Middle/Junior High School | Dripping Springs Middle |
| Property Condition | To Be Built |
| Additional Parcels Y/N | No |
| Builder Name | DH Homes |
| Standard Status | Active |
| Year Built Source | Builder |
| Tax Assessed Value | 20000 |
Interior Features
| Interior Amenities | Ceiling Fan(s),Granite Counters,Double Vanity,In-Law Floorplan,Kitchen Island,Open Floorplan,Pantry,Primary Bedroom on Main,Walk-In Closet(s) |
|---|---|
| Flooring | Carpet,Vinyl |
| Window Features | ENERGY STAR Qualified Windows,Insulated Windows,Low-Emissivity Windows |
| Total Bedrooms | 4 |
| Main Level Bedrooms | 4 |
| LivingAreaSource | Builder |
| Total Baths | 3 |
Exterior Features
| Exterior Amenities | See Remarks |
|---|---|
| Fencing | None |
| Parking Features | None |
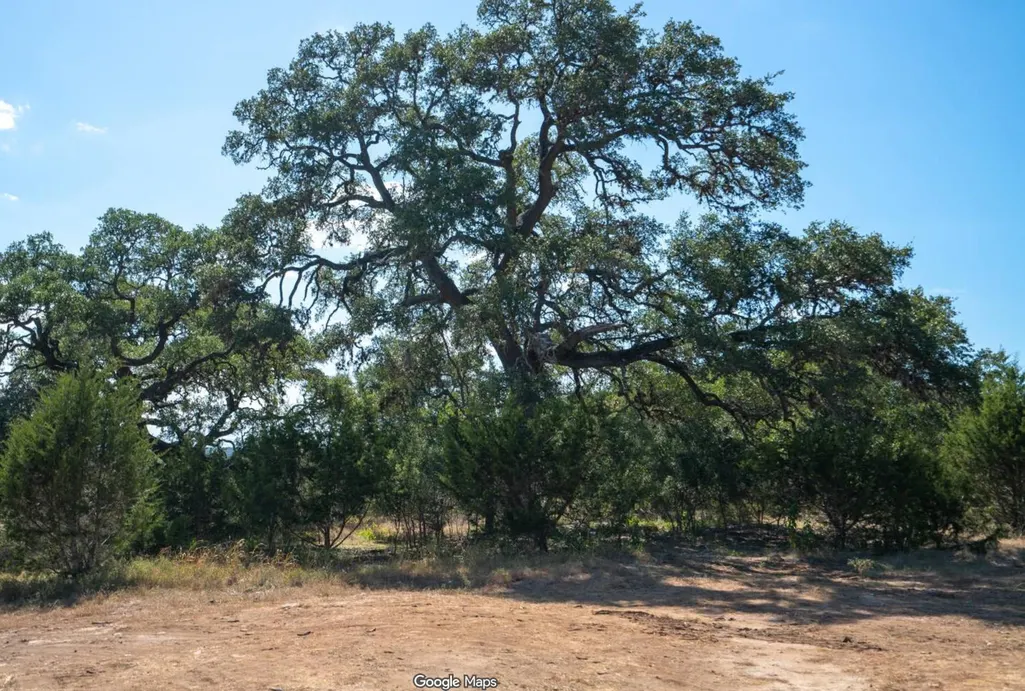
| Lot Features | Cul-De-Sac,Level,Trees-Moderate |
| Water Source | Public |
| Total Parking | 4 |
| Foundation Details | Slab |
| Lot Size Acres | 0.759 |
| Waterfront Y/N | No |
| Covered Spaces | 2 |
| Horse Y/N | No |
| Horse Amenities | None |
Amenities
- Foreclosure
- Views
- Short Sale
- New Construction
- Adult 55+
- Lease To Own
- No HOA Fees
- Furnished
- Primary On Main
- Air Conditioning
- Seller Finance
- Green
- Fixer Upper
- Horse
- Golf
- Fireplace
- Deck
- Garage
- Basement
- Pool
Property vs Single Family Average in 78619
Price
Taxes
Year Built
Visits
 Austin Board of REALTORS® Copyright ©2026 All rights reserved.
 Central Texas MLS | Four Rivers Association of REALTORS® All information deemed reliable but not guaranteed. All properties are subject to prior sale, change or withdrawal. Neither listing broker(s) or information provider(s) shall be responsible for any typographical errors, misinformation, misprints and shall be held totally harmless. Listing(s) information is provided for consumer's personal, non-commercial use and may not be used for any purpose other than to identify prospective properties
