

Views










Address
601 Westwood Ter, Austin, TX
Price
$ 2,650,000
Property Attributes
- MLS#2524333
- TypeSingle Family
- Listing Status Active
- CountyTRAVIS
- CityAustin
- Area8E
- NeighborhoodWestwood Sec 03
- Zip78746
- StyleSingle Family Residence
- Year Built1968
- Taxes$ 32106
- Price$ 2,650,000
- Bedrooms4
- Full Bathrooms4
- Half Bathrooms0
- Sqr Footage4018
- Lot Size0.3271 Acres
Data Source:
Austin Board of REALTORS® (ABOR) as distributed by MLS GRID
Property Description
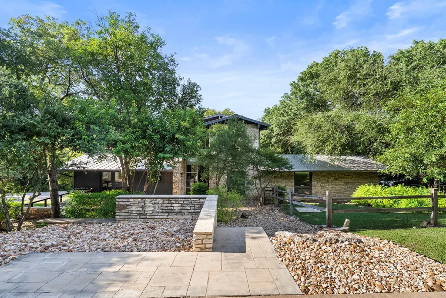
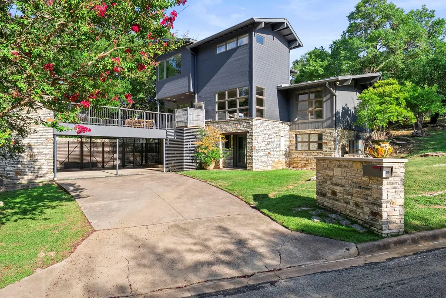
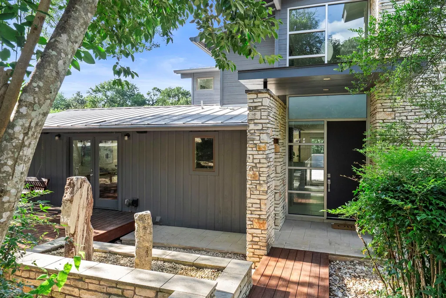
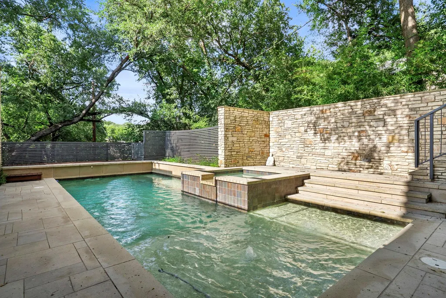
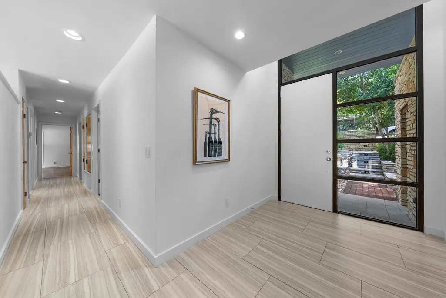
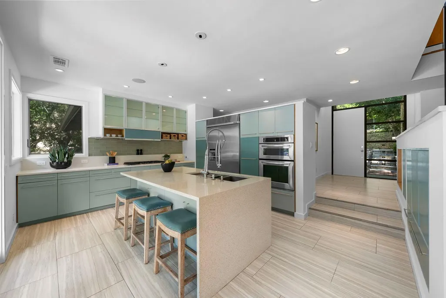
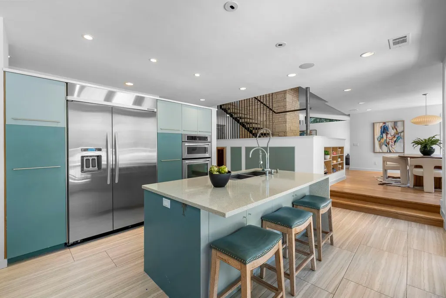
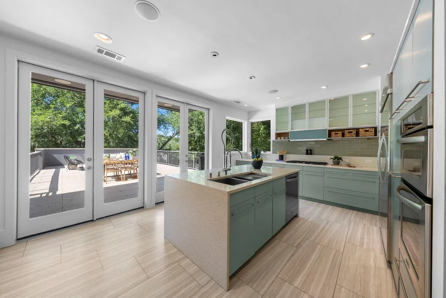
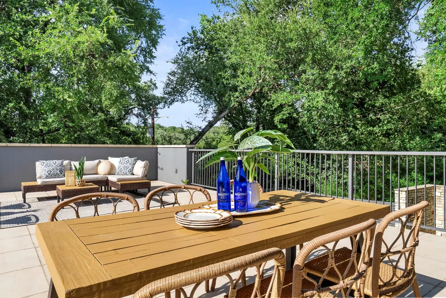
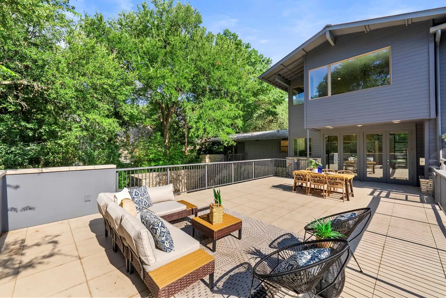
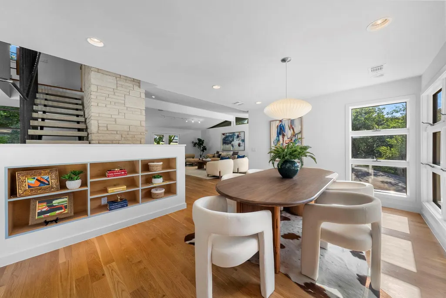
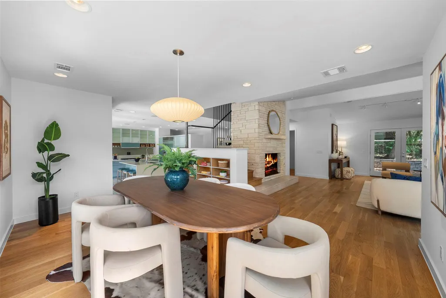
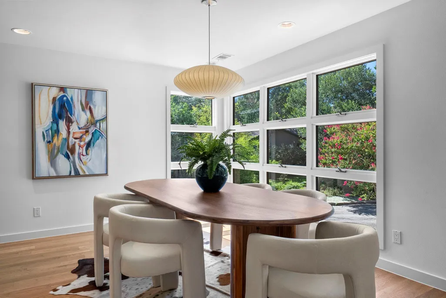
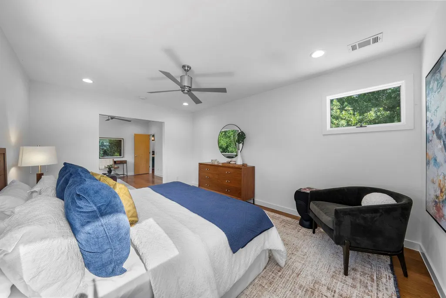
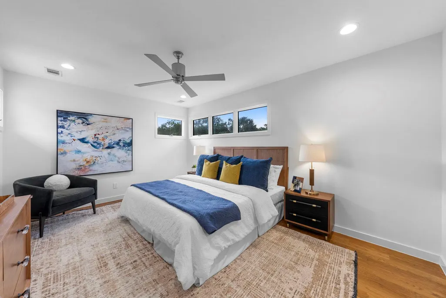
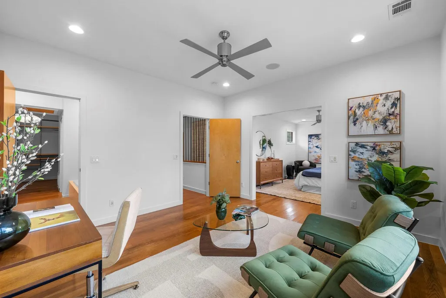
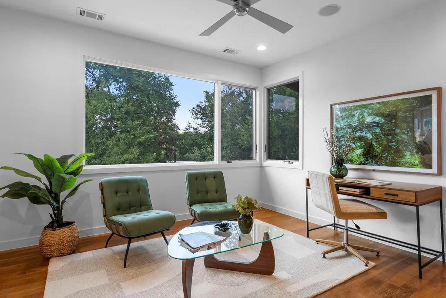
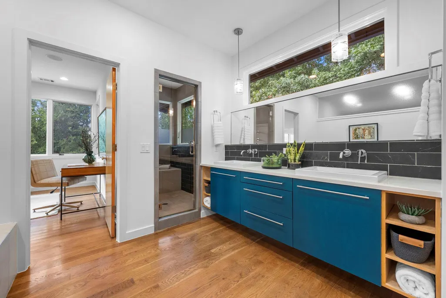
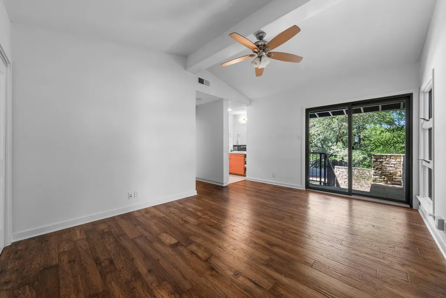
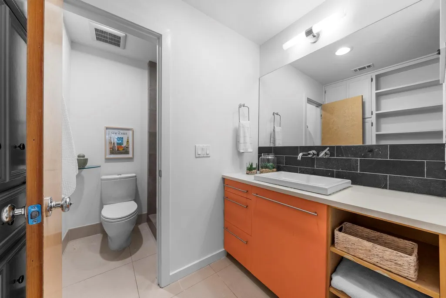
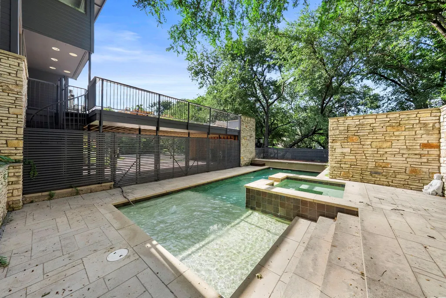
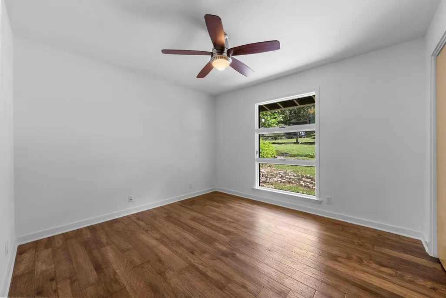
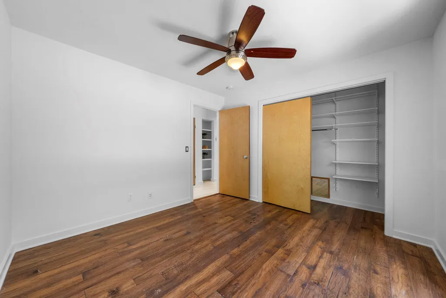
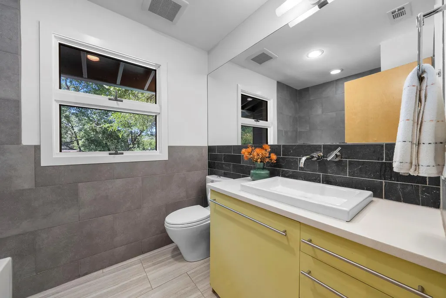
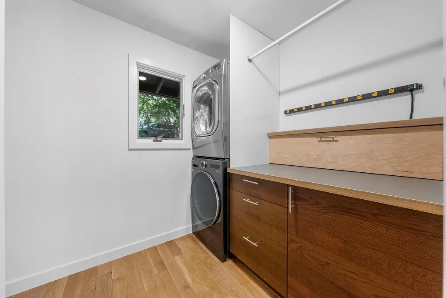
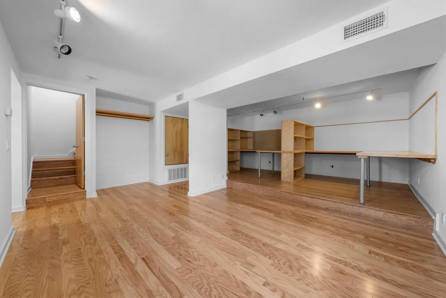
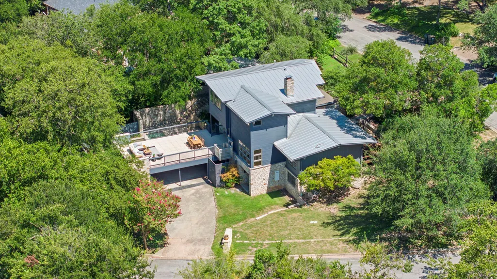
Rare opportunity in Westwood, one of Westlake’s most sought-after neighborhoods, ideally positioned between Rollingwood and West Lake Hills. Located in unincorporated Travis County with an exceptionally low 1.4% tax rate and zoned to acclaimed Eanes ISD, 601 Westwood Terrace offers an exceptional combination of location, privacy, flexibility, and value. Set on a beautiful one-third-acre lot shaded by mature trees, the property feels private and tucked away while remaining just minutes from downtown Austin. Nearby Eanes ISD schools are easily accessible by bike or on foot, adding to the convenience of this coveted location. The flexible floor plan offers 4 bedrooms and 4 full baths, including 3 bedrooms and 2 full baths on the main level. Upstairs, the private primary retreat feels like a treehouse among the treetops, with a spacious bedroom, en-suite bath, large walk-in closet, and adjoining flex space ideal for a home office, gym, nursery, studio, or sitting room. The walkout lower level adds another layer of versatility with a generous bonus room featuring an entire wall of built-in desks, plus a full bath. The space works equally well as a media room, game room, home office, homework zone, guest retreat, or creative space. Designed for indoor-outdoor living, the kitchen opens to an expansive patio overlooking the pool and spa, creating a natural extension of the living space for entertaining, dining outdoors, or relaxing beneath the canopy of mature trees. The timeless layout provides the opportunity to enjoy the house as it is today or personalize it over time. With its premier Westwood location, low tax rate, Eanes ISD schools, beautiful one-third-acre setting, pool and spa, and remarkably flexible floor plan, 601 Westwood Terrace offers a compelling opportunity in one of Westlake’s most established and desirable neighborhoods.
| Elementary School | Middle School | High School |
|---|---|---|
| Eanes Elementary School | Hill Country Middle School | Westlake High School |
| Price History | |
|---|---|
| 8/6/2026 | Listed $2,650,000 |
General Features
| Living Area | 4018 |
|---|---|
| Sewer | Septic Tank |
| Heating | Central |
| Cooling | Central Air |
| Utilities | Cable Available,Electricity Connected,Natural Gas Connected,Phone Available,Water Connected |
| Roof | Metal |
| Appliances | Built-In Oven(s),Built-In Refrigerator,Dishwasher,Dryer,Exhaust Fan,Gas Oven,Refrigerator,Stainless Steel Appliance(s),Washer,Washer/Dryer,Tankless Water Heater |
| Garage Spaces | 2 |
| Patio/Porch Features | Deck,Front Porch,Patio,Porch,Rear Porch |
| Pool Features | Fenced,Heated,In Ground |
| Construction Materials | Masonry – Partial,Vertical Siding,Stone |
| Year Built | 1968 |
| View | Trees/Woods |
| Levels | Three Or More |
| Property Subtype | Single Family Residence |
| Tax Year | 2025 |
| Waterfront Features | None |
| Community Features | None |
| Accessibility | None |
| County | Travis |
| New Construction | No |
| Property Type | Residential |
| HOA | No |
| Energy Efficient | None |
| Subdivision Name | Westwood Sec 03 |
| Facing Direction | South |
| Green Sustainability | None |
| Other Structures | None |
| Full Baths | 4 |
| Status | Active |
| Directions | From Bee Caves Road,North on Westwood Terrace,home is on NE corner of Westwood Terrace and 2nd Honeycomb Ridge,front door faces Honeycomb Ridge |
| High School | Westlake |
| City | Austin |
| Disclosures | Lead Base Paint Addendum,Other Disclosures,Seller Disclosure |
| MLS Area | 8E |
| Lot Size Square Feet | 14248.48 |
| Spa Features | Heated,In Ground |
| Elementary School | Eanes |
| Tax Annual Amount | 32106.75 |
| Middle/Junior High School | Hill Country |
| Property Condition | Resale |
| Additional Parcels Y/N | No |
| Virtual Tour | https://my.matterport.com/show/?m=joZ9b27TigE&brand=0&mls=1& |
| Standard Status | Active |
| Year Built Source | Public Records |
| Tax Assessed Value | 2561380 |
| Virtual Tour | https://my.matterport.com/show/?m=joZ9b27TigE& |
Interior Features
| Interior Amenities | Two Primary Suties,Breakfast Bar,Built-in Features,Ceiling Fan(s),Ceiling-Vaulted,Corian Counters,Double Vanity,Elevator,Interior Steps,Kitchen Island,Multiple Living Areas,Open Floorplan,Recessed Li |
|---|---|
| Flooring | Tile,Wood |
| Total Fireplaces | 1 |
| Fireplace Features | Gas,Great Room,Stone |
| Window Features | None |
| Total Bedrooms | 4 |
| Main Level Bedrooms | 3 |
| LivingAreaSource | Public Records |
| Total Baths | 4 |
Exterior Features
| Exterior Amenities | Balcony,Exterior Steps,Gutters Full,Lighting,Private Yard |
|---|---|
| Fencing | Back Yard,Fenced,Front Yard,Full,Gate,Privacy,Wood |
| Parking Features | Attached Carport,Carport,Covered,Driveway,Open,Side By Side |
| Lot Features | Corner Lot,Curbs,Front Yard,Gentle Sloping,Landscaped,Public Maintained Road,Trees-Large (Over 40 Ft) |
| Water Source | Public |
| Total Parking | 4 |
| Foundation Details | Slab |
| Lot Dimensions | 104x137 |
| Lot Size Acres | 0.3271 |
| Waterfront Y/N | No |
| Covered Spaces | 2 |
| Horse Y/N | No |
| Horse Amenities | None |
Amenities
- Foreclosure
- Views
- Short Sale
- New Construction
- Adult 55+
- Lease To Own
- No HOA Fees
- Furnished
- Primary On Main
- Air Conditioning
- Seller Finance
- Green
- Fixer Upper
- Horse
- Golf
- Fireplace
- Deck
- Garage
- Basement
- Pool
Property vs Single Family Average in 78746
Price
Taxes
Year Built
Visits
 Austin Board of REALTORS® Copyright ©2026 All rights reserved.
 Central Texas MLS | Four Rivers Association of REALTORS® All information deemed reliable but not guaranteed. All properties are subject to prior sale, change or withdrawal. Neither listing broker(s) or information provider(s) shall be responsible for any typographical errors, misinformation, misprints and shall be held totally harmless. Listing(s) information is provided for consumer's personal, non-commercial use and may not be used for any purpose other than to identify prospective properties
