

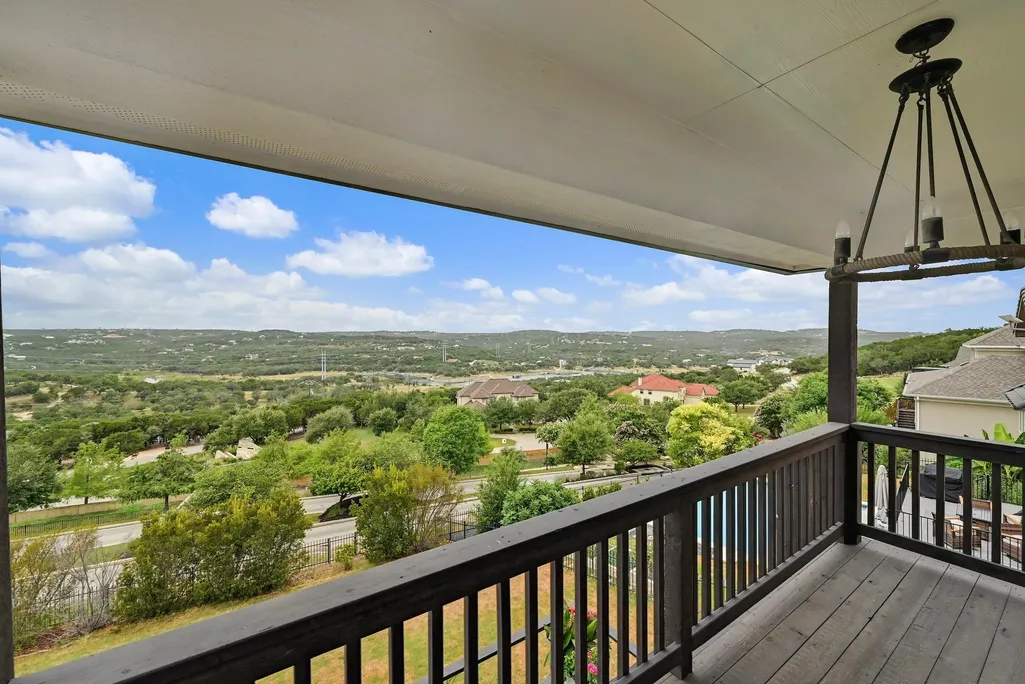
Water Views - Primary on Main

Address
19618 Summit Glory Trl # 5, Spicewood, TX
Price
$ 699,999
Property Attributes
- MLS#2430202
- TypeSingle Family
- Listing Status Active
- CountyTRAVIS
- CitySpicewood
- AreaLS
- NeighborhoodSummit at Lake Travis
- Zip78669
- StyleSingle Family Residence
- Year Built2016
- Taxes$ 11487
- Price$ 699,999
- Bedrooms4
- Full Bathrooms3
- Half Bathrooms0
- Sqr Footage2480
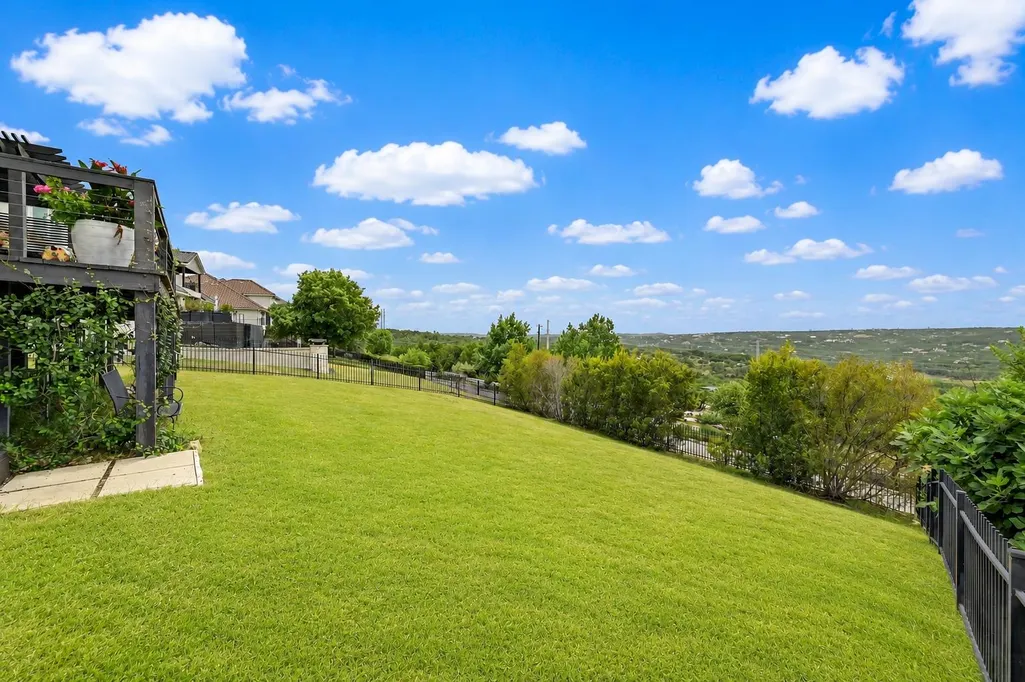
- Lot Size0.4371 Acres
Data Source:
Austin Board of REALTORS® (ABOR) as distributed by MLS GRID
Property Description
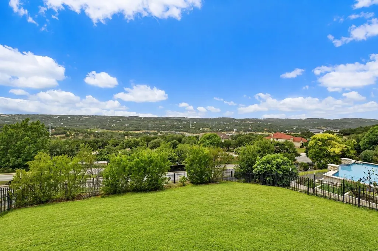
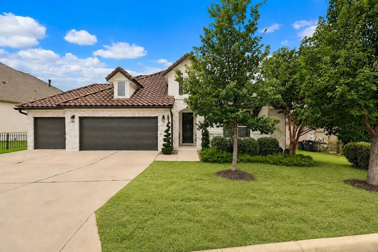
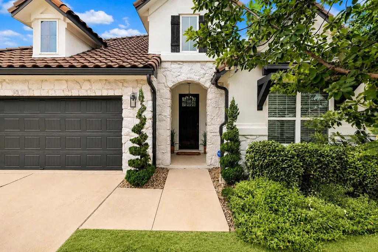
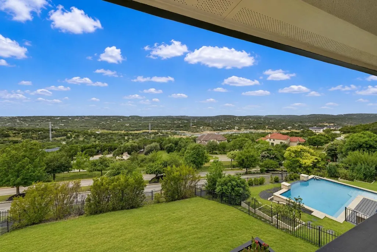
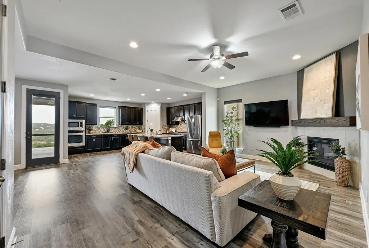
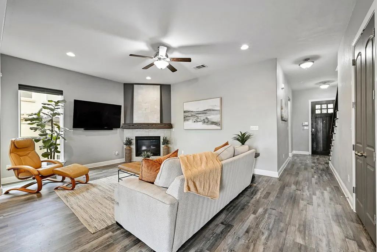
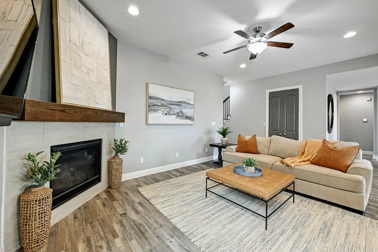
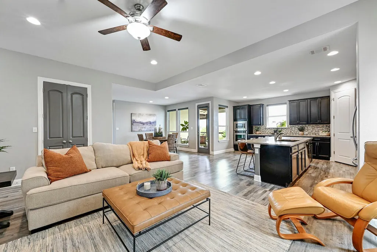
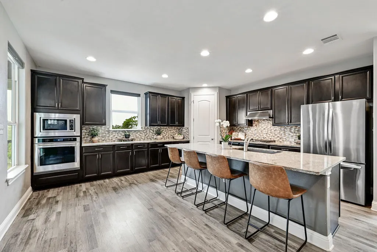
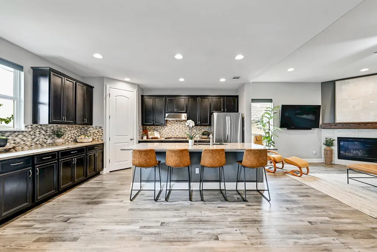
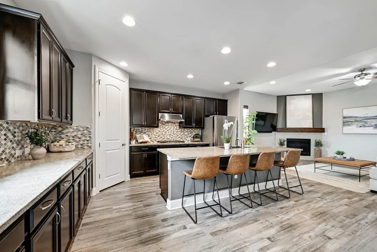
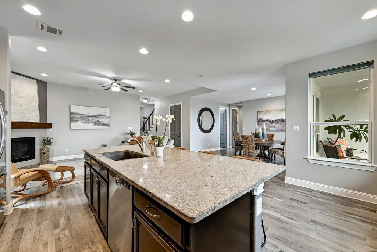
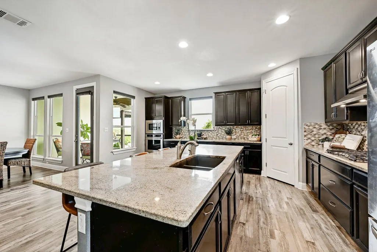
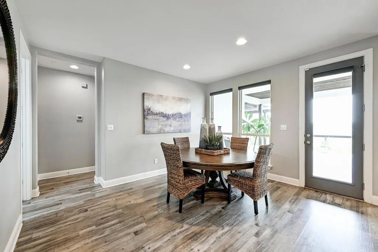
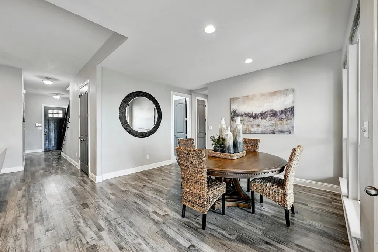
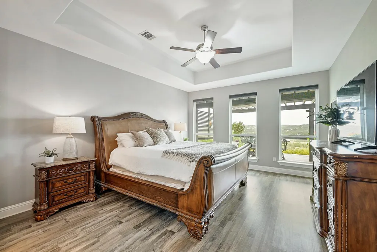
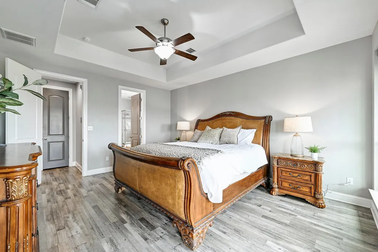
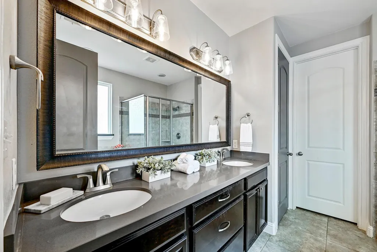
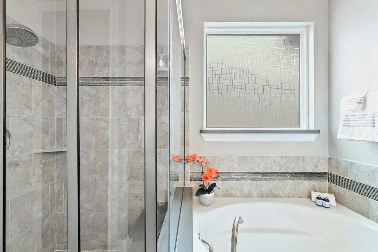
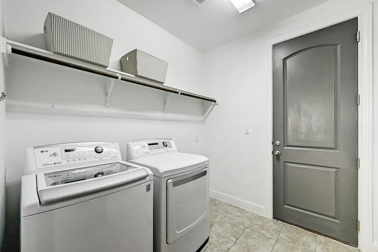
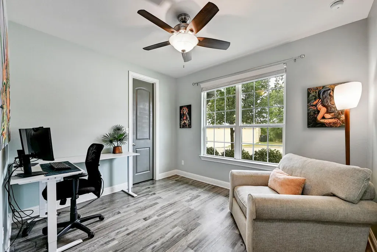
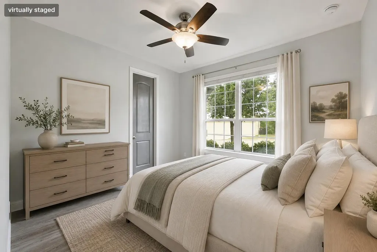
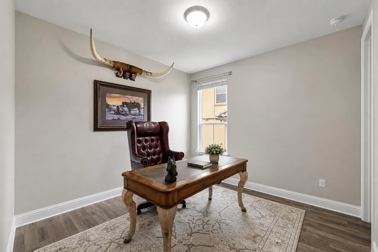
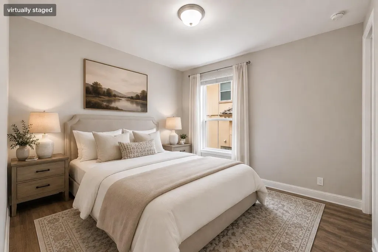
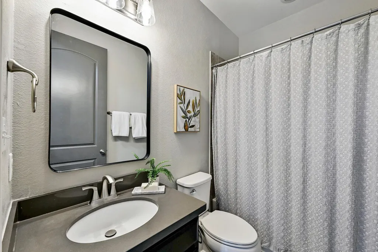
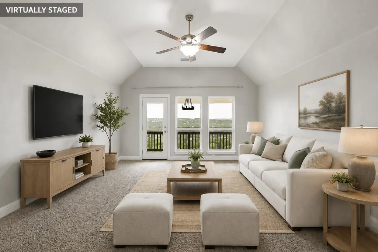
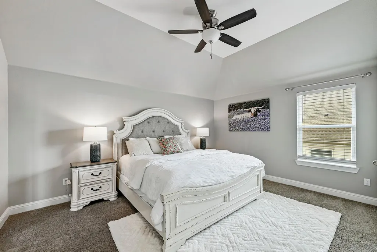
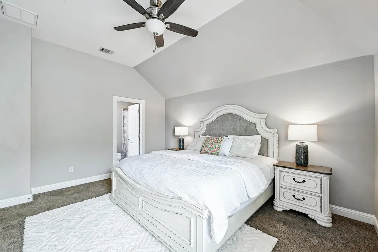
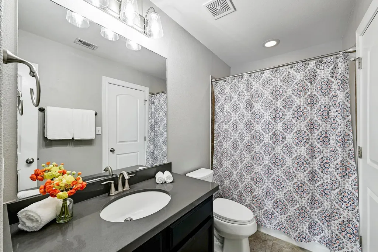
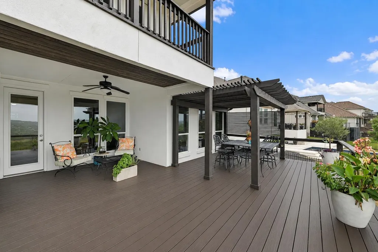
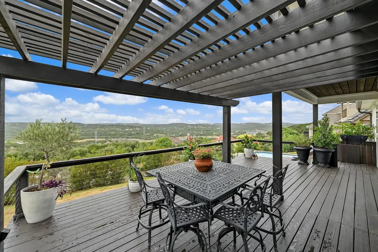
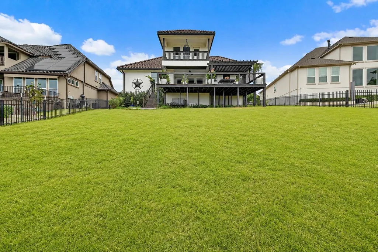
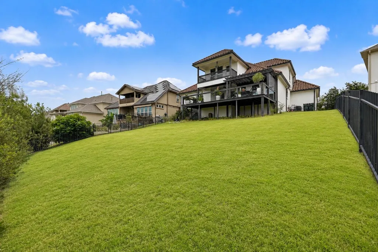
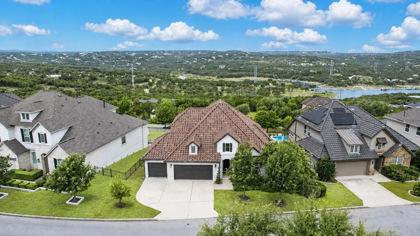
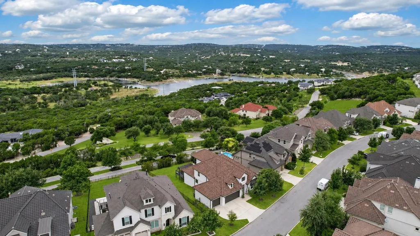
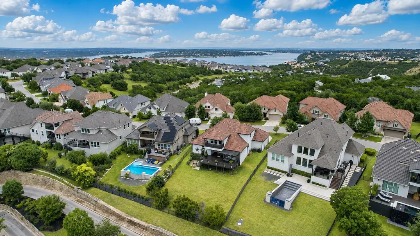
Ask about the rate buy down program on this home - Welcome home to this stunning hill country retreat in the sought-after Summit at Lake Travis neighborhood, just minutes from Lake Travis and Austin. This exceptional property blends modern luxury with the natural beauty of the Texas Hill Country. Step inside to an open, light-filled floor plan featuring four bedrooms, three full bathrooms, and generous living spaces designed for both everyday comfort and entertaining. The kitchen is complete with high-end appliances, custom cabinetry, and a large center island. The living area impresses with soaring ceilings and sweeping hill country views that set the tone for the entire home. Retreat to the primary suite, a true private oasis featuring a spa-like bath, expansive walk-in closet. Outdoors, the patio offers the perfect spot to soak in panoramic hill country scenery morning, noon, and night. A three-car garage and ample guest parking round out this exceptional offering. Zoned to top-rated Lake Travis ISD and just minutes from Lake Travis, shopping, and dining, this home also comes with the added benefit of a low effective tax rate near 1.6%—well below some of the surrounding neighborhoods. Tranquility, top schools, and modern convenience all come together in this one-of-a-kind Hill Country home. A must see!
| Elementary School | Middle School | High School |
|---|---|---|
| Rough Hollow Elementary School | Lake Travis Middle School | Lake Travis High School |
| Price History | |
|---|---|
| 7/17/2026 | Listed $699,999 |
General Features
| Living Area | 2480 |
|---|---|
| Sewer | Shared Septic |
| Heating | Central |
| Cooling | Central Air |
| Utilities | Electricity Connected,Natural Gas Connected,Sewer Connected,Underground Utilities,Water Connected |
| Roof | Tile |
| Appliances | Built-In Gas Range,Built-In Oven(s),Dishwasher,Microwave,RNGHD,Stainless Steel Appliance(s) |
| HOA Fee | 145 |
| Garage Spaces | 3 |
| Association Fee Includes | Common Area Maintenance |
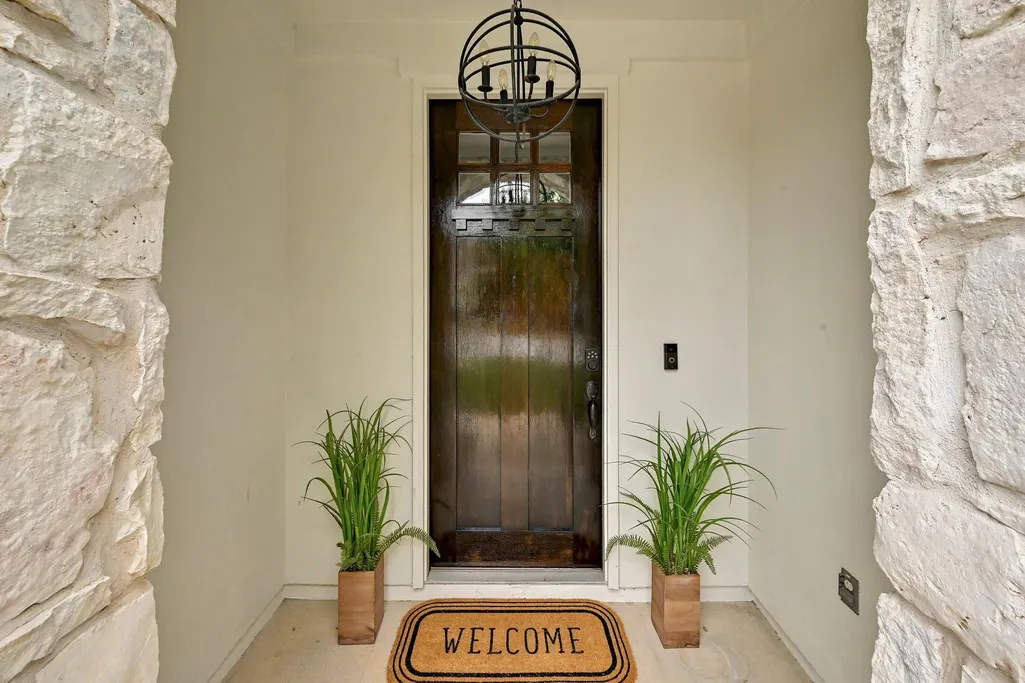
| Patio/Porch Features | Covered,Deck,Front Porch,Patio,Rear Porch |
| Pool Features | None |
| Security Features | Carbon Monoxide Detector(s),Smoke Detector(s) |
| Construction Materials | Masonry – All Sides,Stone Veneer,Stucco |
| Year Built | 2016 |
| View | Lake,Park/Greenbelt,River |
| Levels | Two |
| Unit Number | 5 |
| Property Subtype | Single Family Residence |
| Tax Year | 2024 |
| Waterfront Features | None |
| Community Features | Common Grounds |
| Accessibility | None |
| Assoc Fee Paid Per | Monthly |
| County | Travis |
| New Construction | No |
| Property Type | Residential |
| HOA | Yes |
| Energy Efficient | None |
| Subdivision Name | Summit at Lake Travis |
| Facing Direction | Northeast |
| Green Sustainability | None |
| Other Structures | None |
| Full Baths | 3 |
| Status | Active |
| Directions | TX Hwy 71 West to Bee Creek Rd. Turn Right onto Bee Creek. Turn left to stay on Bee Creek before reaching roundabout at Highlands Blvd. Turn right onto Lakehurst Rd. Summit at Lake Travis will be on |
| High School | Lake Travis |
| City | Spicewood |
| Disclosures | Seller Disclosure |
| Association Name | Summit at Lake Travis |
| MLS Area | LS |
| Lot Size Square Feet | 19040.08 |
| Elementary School | Rough Hollow |
| Tax Annual Amount | 11487.04 |
| Middle/Junior High School | Lake Travis |
| Property Condition | Resale |
| Additional Parcels Y/N | No |
| Virtual Tour | https://19618summitglorytrail.mls.tours/u/ |
| Standard Status | Active |
| Year Built Source | Public Records |
| Tax Assessed Value | 717485 |
| Virtual Tour | https://19618summitglorytrail.mls.tours |
Interior Features
| Interior Amenities | Ceiling Fan(s),Coffered Ceiling(s),Granite Counters,Quartz Counters,Kitchen Island,Multiple Living Areas,Pantry,Primary Bedroom on Main,Smart Thermostat,Soaking Tub |
|---|---|
| Flooring | Carpet,Tile,Wood |
| Total Fireplaces | 1 |
| Fireplace Features | Living Room |
| Window Features | Window Coverings |
| Total Bedrooms | 4 |
| Main Level Bedrooms | 3 |
| LivingAreaSource | Public Records |
| Total Baths | 3 |
Exterior Features
| Exterior Amenities | Balcony,Rain Gutters,Private Yard |
|---|---|
| Fencing | Back Yard,Wrought Iron |
| Parking Features | Driveway,Garage,Garage Door Opener,Garage Faces Front |
| Lot Features | Back Yard,Front Yard,Interior Lot,Landscaped,Sprinkler - Automatic |
| Water Source | Private |
| Total Parking | 6 |
| Foundation Details | Slab |
| Lot Size Acres | 0.4371 |
| Waterfront Y/N | No |
| Covered Spaces | 3 |
| Horse Y/N | No |
| Horse Amenities | None |
Amenities
- Foreclosure
- Views
- Short Sale
- New Construction
- Adult 55+
- Lease To Own
- No HOA Fees
- Furnished
- Primary On Main
- Air Conditioning
- Seller Finance
- Green
- Fixer Upper
- Horse
- Golf
- Fireplace
- Deck
- Garage
- Basement
- Pool
Property vs Single Family Average in 78669
Price
Taxes
Year Built
Visits
 Austin Board of REALTORS® Copyright ©2026 All rights reserved.
 Central Texas MLS | Four Rivers Association of REALTORS® All information deemed reliable but not guaranteed. All properties are subject to prior sale, change or withdrawal. Neither listing broker(s) or information provider(s) shall be responsible for any typographical errors, misinformation, misprints and shall be held totally harmless. Listing(s) information is provided for consumer's personal, non-commercial use and may not be used for any purpose other than to identify prospective properties
