

Views
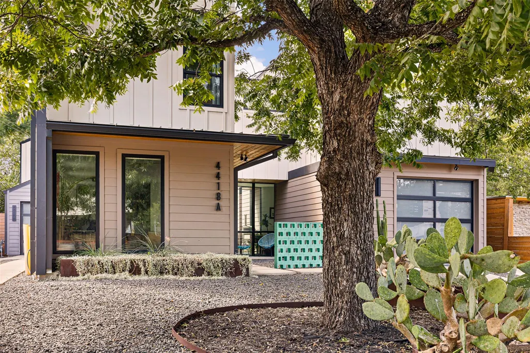
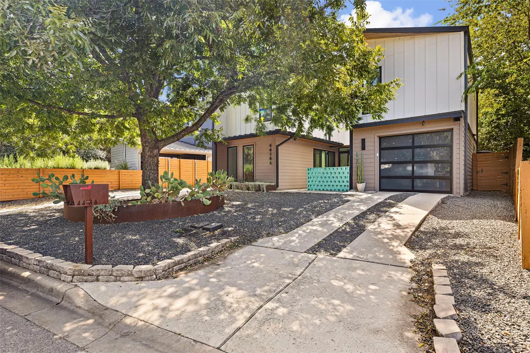
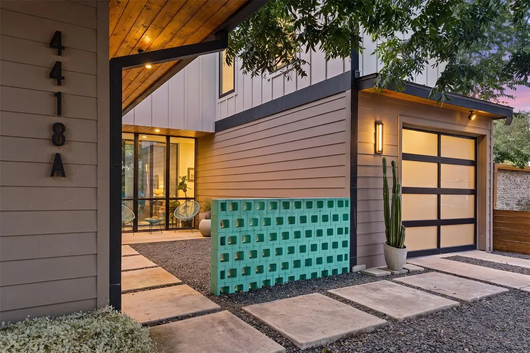
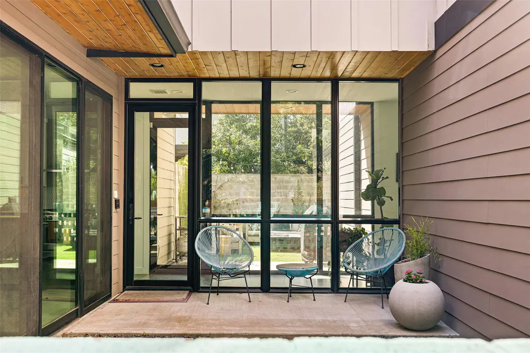
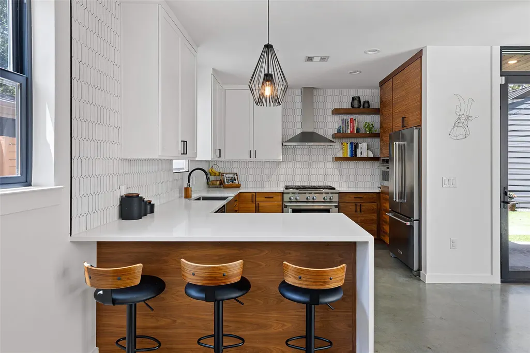
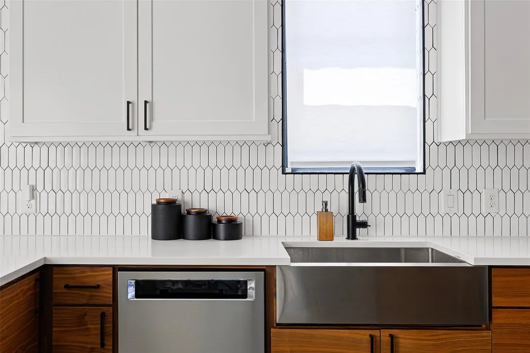
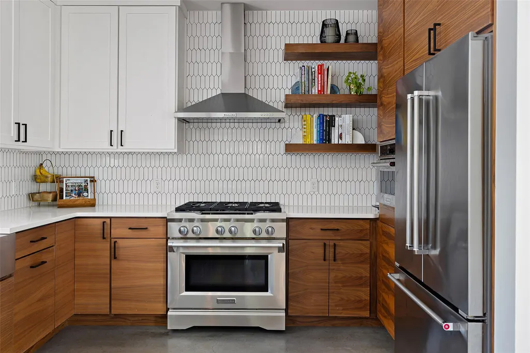

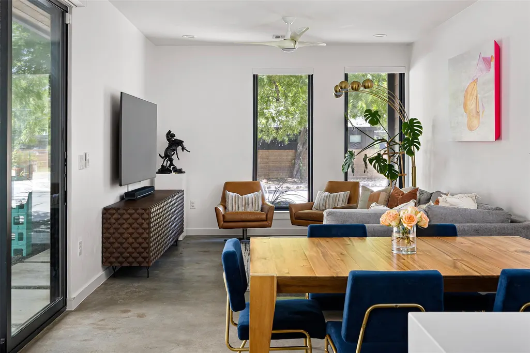



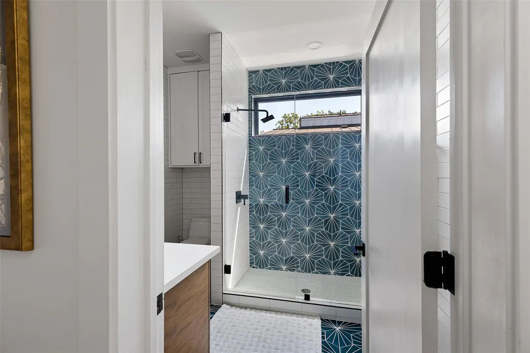
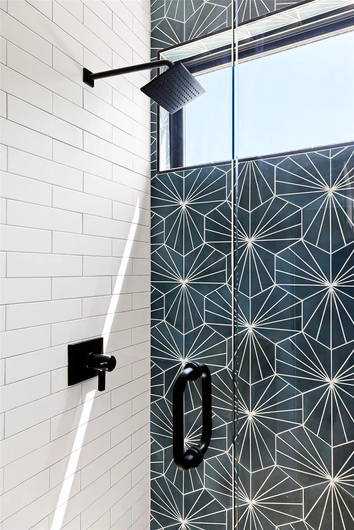
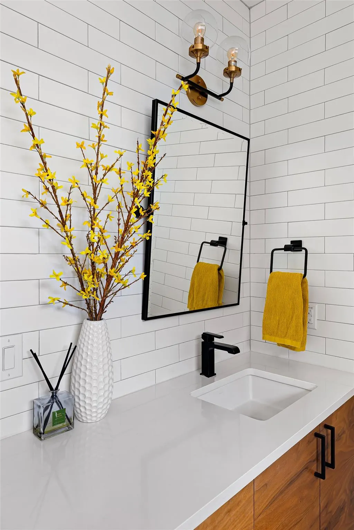
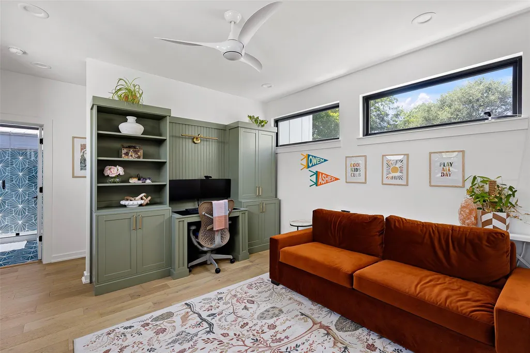
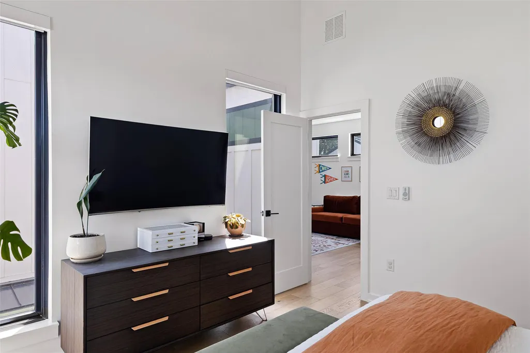


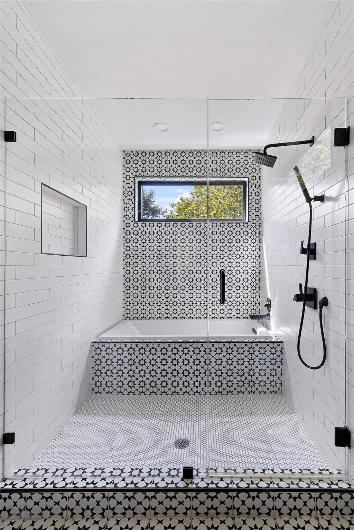
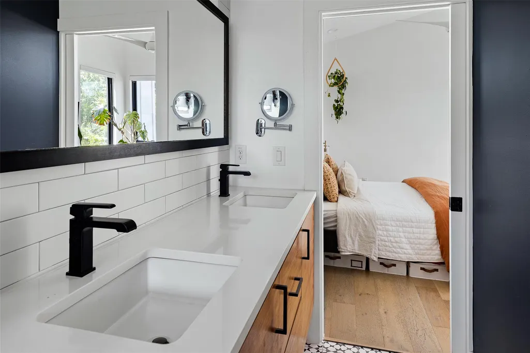
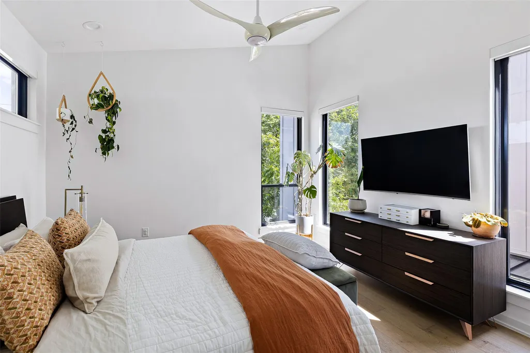
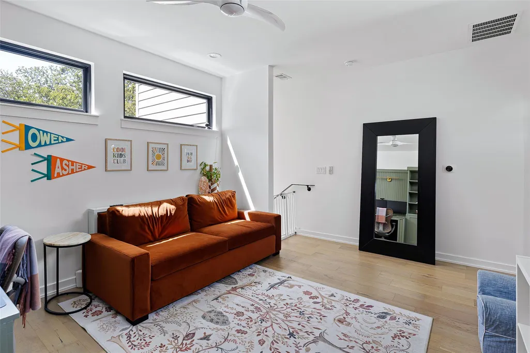
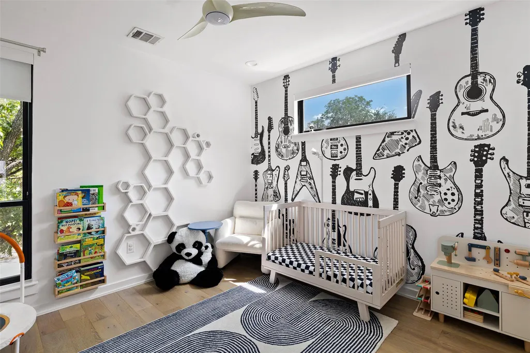

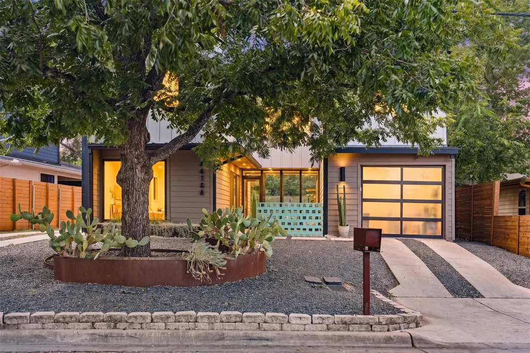
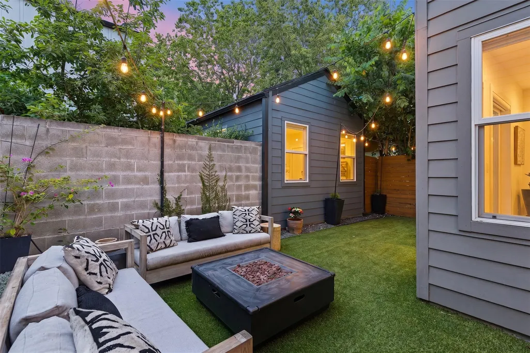
Address
4418 Mount Vernon Dr # A, Austin, TX
Price
$ 850,000
Property Attributes
- MLS#2399796
- TypeSingle Family
- Listing Status Active
- CountyTRAVIS
- CityAustin
- Area10N
- NeighborhoodSouth Manchaca
- Zip78745
- StyleSingle Family Residence
- Year Built2018
- Taxes$ 13911
- Price$ 850,000
- Bedrooms3
- Full Bathrooms2
- Half Bathrooms1
- Sqr Footage1953
- Lot Size0.19 Acres
Data Source:
Austin Board of REALTORS® (ABOR) as distributed by MLS GRID
Property Description
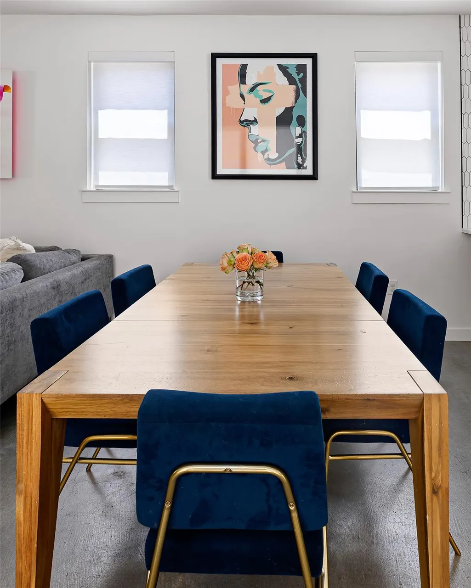
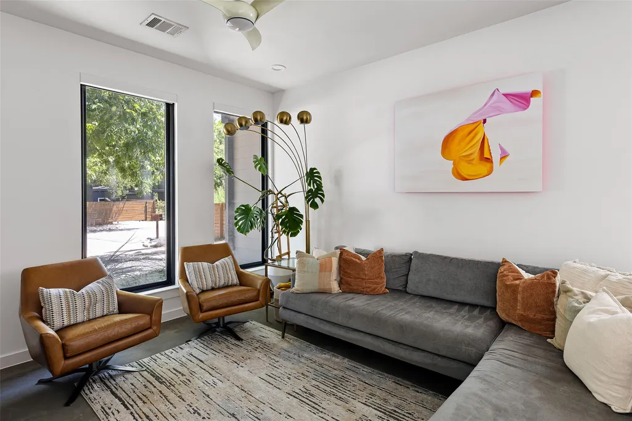
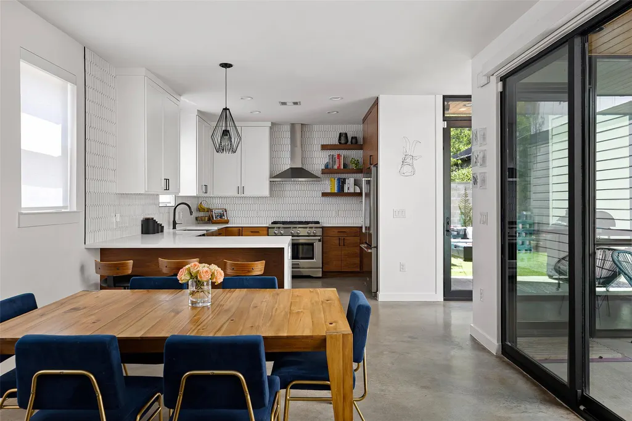
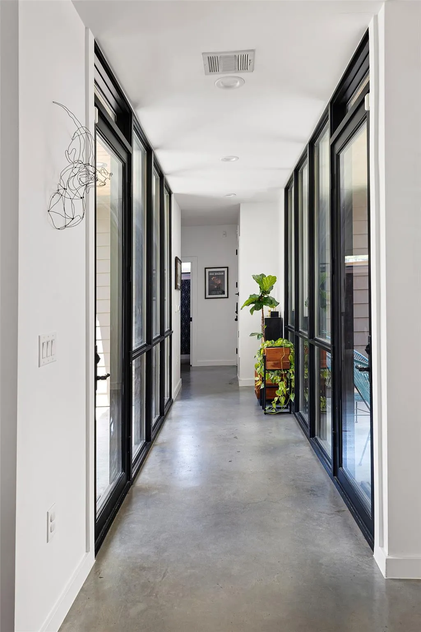
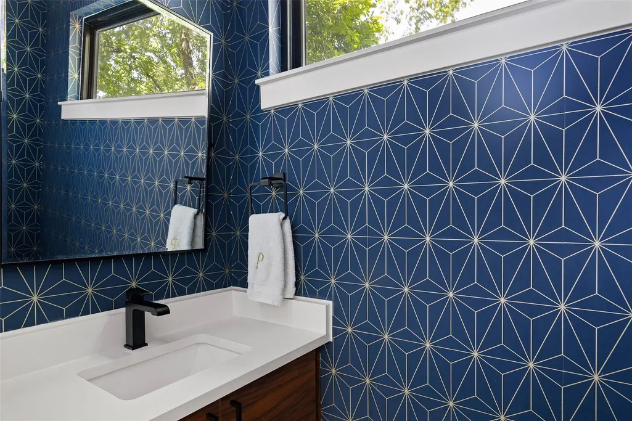
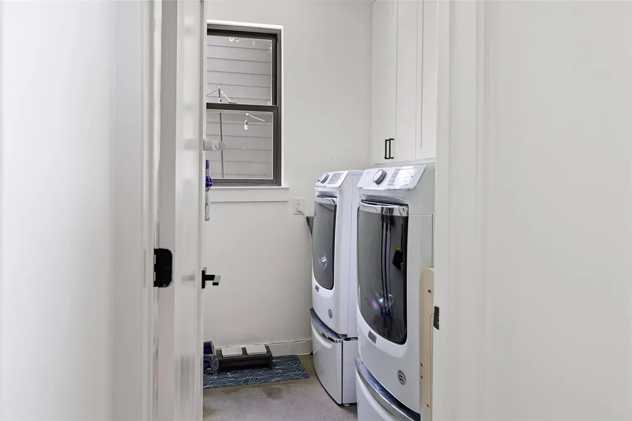
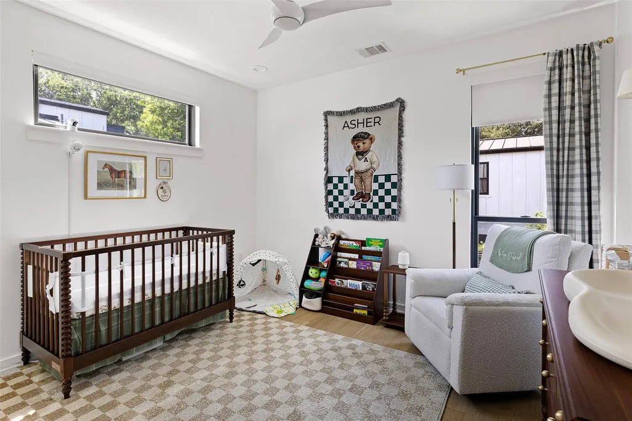
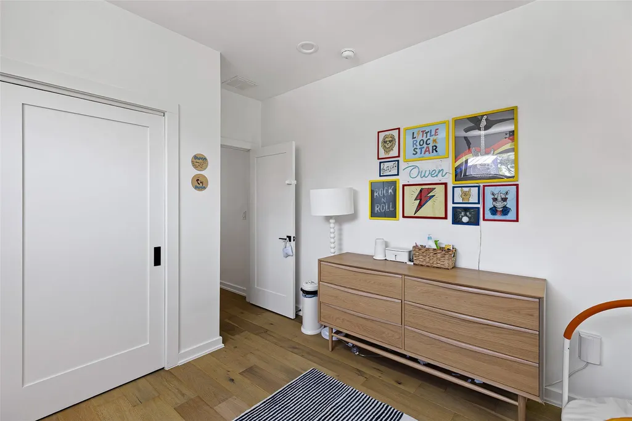
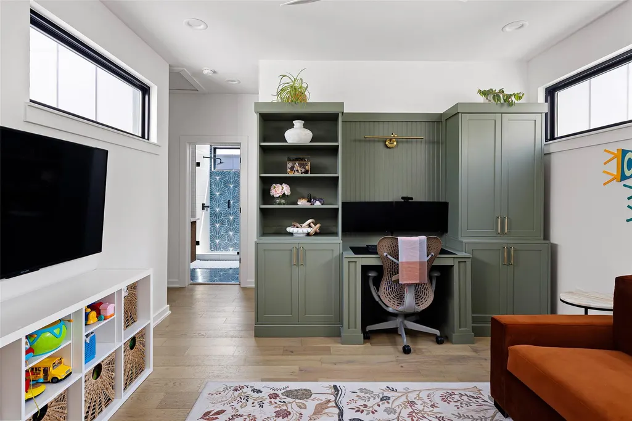
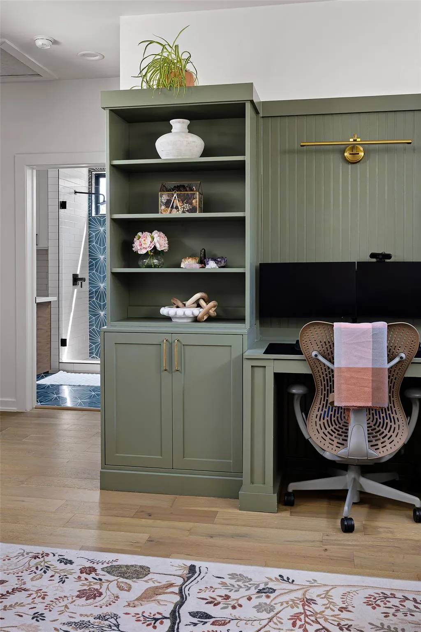
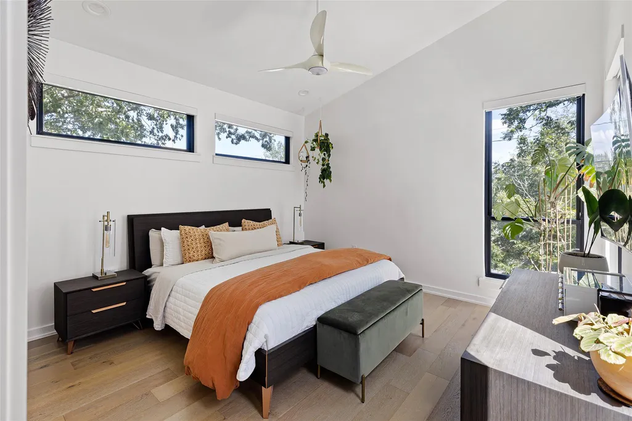
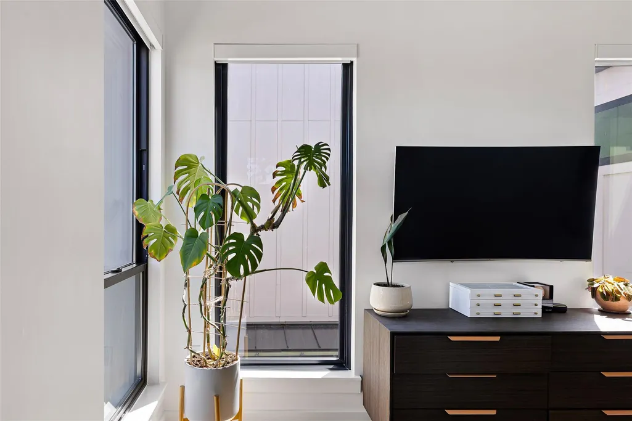
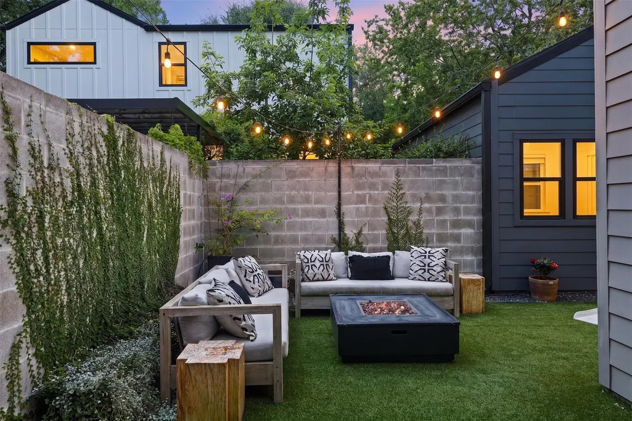
Tucked into one of 78745’s most desirable pockets, 4418 Mount Vernon Drive #A offers the rare combination of elevated design, privacy, and effortless livability. Thoughtfully upgraded well beyond the original build, the home is filled with beautiful natural light and a refined, modern aesthetic that feels both sophisticated and inviting. With its fully enclosed private garage and thoughtful separation from the neighboring residence, the property lives much more like a stand-alone home than a traditional A/B unit configuration. Inside, an open, light-filled floor plan creates an easy flow for everyday living and entertaining, while extensive upgrades throughout give the home a distinctly custom feel. Every detail has been considered to create a space that feels polished yet relaxed—an understated take on luxury that is perfectly suited to the Austin lifestyle. Outside, a charming private backyard extends the living space with a beautifully curated setting for morning coffee, intimate dinners, or evenings outdoors. All of this is set in an incredible 78745 location, offering convenient access to South Austin’s best dining, shopping, and neighborhood favorites while maintaining a sense of privacy and retreat. Stylish, turnkey, and exceptionally well positioned, 4418 Mount Vernon #A is a rare opportunity to have the ease of condo living with the feeling of a private residence.
| Elementary School | Middle School | High School |
|---|---|---|
| St Elmo Elementary School | Bedichek Middle School | Travis High School |
| Price History | |
|---|---|
| 9/14/2026 | Listed $850,000 |
General Features
| Living Area | 1953 |
|---|---|
| Sewer | Public Sewer |
| Heating | Electric,Natural Gas |
| Cooling | Ceiling Fan(s),Electric |
| Utilities | Electricity Available,Natural Gas Available,Sewer Available,Water Available |
| Roof | Metal |
| Appliances | Dishwasher,Disposal,Exhaust Fan,Gas Cooktop,Gas Range,Microwave,Gas Oven,RNGHD,Electric Water Heater |
| Garage Spaces | 2 |
| Association Fee Includes | See Remarks |
| Patio/Porch Features | Rear Porch |
| Pool Features | None |
| Security Features | Carbon Monoxide Detector(s),Smoke Detector(s) |
| Construction Materials | Concrete,Glass,Metal Siding,Wood Siding,See Remarks |
| Year Built | 2018 |
| View | Neighborhood |
| Levels | Two |
| Unit Number | A |
| Property Subtype | Single Family Residence |
| Tax Year | 2026 |
| Waterfront Features | None |
| Community Features | Dog Park,Park,Playground |
| Accessibility | None |
| Assoc Fee Paid Per | See Remarks |
| County | Travis |
| New Construction | No |
| Property Type | Residential |
| HOA | Yes |
| Energy Efficient | None |
| Subdivision Name | South Manchaca |
| Facing Direction | Southeast |
| Green Sustainability | None |
| Other Structures | None |
| Full Baths | 2 |
| Status | Active |
| Directions | Heading south on South First Street,take a right turn on St. Elmo Road and then a left turn on Mount Vernon Road. |
| High School | Travis |
| City | Austin |
| Disclosures | Seller Disclosure |
| Association Name | 4418 Mount Vernon Condominiums |
| MLS Area | 10N |
| Lot Size Square Feet | 8276.4 |
| Elementary School | St Elmo |
| Tax Annual Amount | 15301.83 |
| Middle/Junior High School | Bedichek |
| Property Condition | Resale |
| Additional Parcels Y/N | No |
| Builder Name | Hardin-Marie Investments,LLC |
| Standard Status | Active |
| Year Built Source | Public Records |
| Tax Assessed Value | 679739 |
Interior Features
| Interior Amenities | Built-in Features,Ceiling Fan(s),Ceiling-Vaulted,Quartz Counters,Double Vanity,Multiple Living Areas,Smart Home,Smart Thermostat,Storage |
|---|---|
| Flooring | Concrete,Tile,Vinyl |
| Window Features | Screens |
| Half Baths | 1 |
| Total Bedrooms | 3 |
| LivingAreaSource | Plans |
| Total Baths | 3 |
Exterior Features
| Exterior Amenities | CCTYD |
|---|---|
| Fencing | Block,Fenced |
| Parking Features | Attached,Driveway,Garage,Garage Faces Front |
| Lot Features | Back Yard,Front Yard,Interior Lot,Xeriscape |
| Water Source | Public |
| Total Parking | 2 |
| Foundation Details | Slab |
| Lot Size Acres | 0.19 |
| Waterfront Y/N | No |
| Covered Spaces | 2 |
| Horse Y/N | No |
| Horse Amenities | None |
Amenities
- Foreclosure
- Views
- Short Sale
- New Construction
- Adult 55+
- Lease To Own
- No HOA Fees
- Furnished
- Primary On Main
- Air Conditioning
- Seller Finance
- Green
- Fixer Upper
- Horse
- Golf
- Fireplace
- Deck
- Garage
- Basement
- Pool
Property vs Single Family Average in 78745
Price
Taxes
Year Built
Visits
 Austin Board of REALTORS® Copyright ©2026 All rights reserved.
 Central Texas MLS | Four Rivers Association of REALTORS® All information deemed reliable but not guaranteed. All properties are subject to prior sale, change or withdrawal. Neither listing broker(s) or information provider(s) shall be responsible for any typographical errors, misinformation, misprints and shall be held totally harmless. Listing(s) information is provided for consumer's personal, non-commercial use and may not be used for any purpose other than to identify prospective properties
