

Views - Golf Course












Address
11508 Via Grande Dr, Austin, TX
Price
$ 1,049,000
Property Attributes
- MLS#2241243
- TypeSingle Family
- Listing Status Active
- CountyTRAVIS
- CityAustin
- AreaSWW
- NeighborhoodCircle C Ranch - Alta Mira
- Zip78739
- StyleSingle Family Residence
- Year Built2007
- Taxes$ 11802
- Price$ 1,049,000
- Bedrooms5
- Full Bathrooms3
- Half Bathrooms0
- Sqr Footage3058
- Lot Size0.412 Acres
Data Source:
Austin Board of REALTORS® (ABOR) as distributed by MLS GRID
Property Description
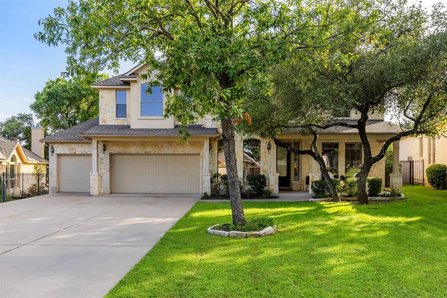
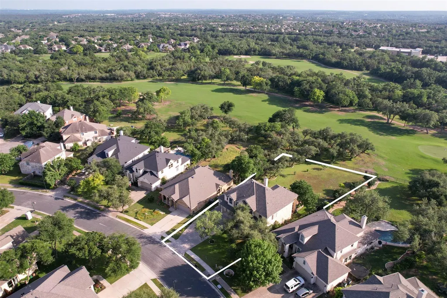
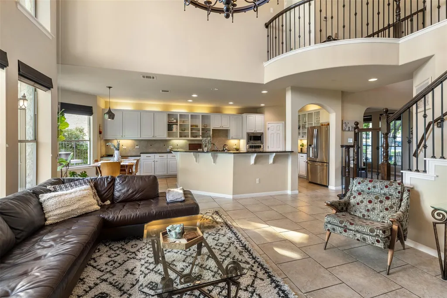
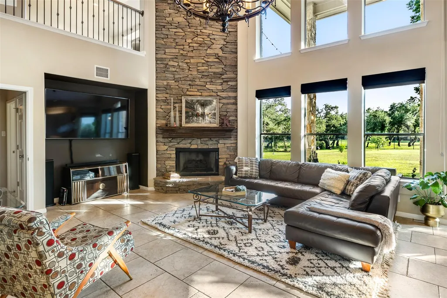
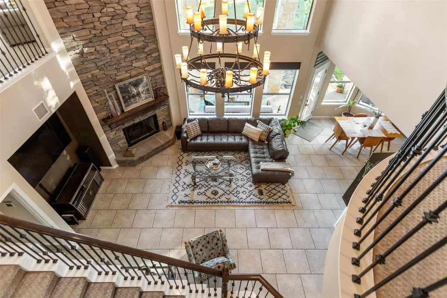
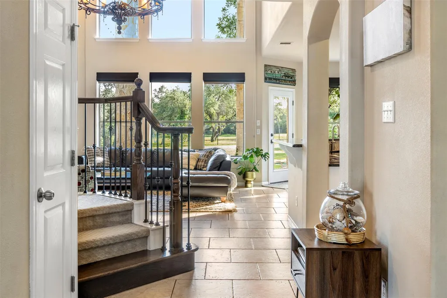
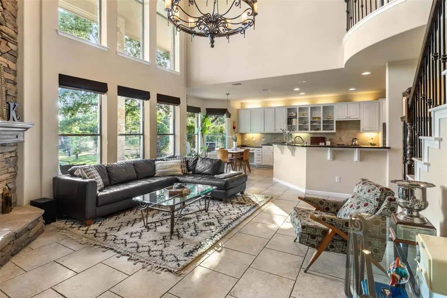
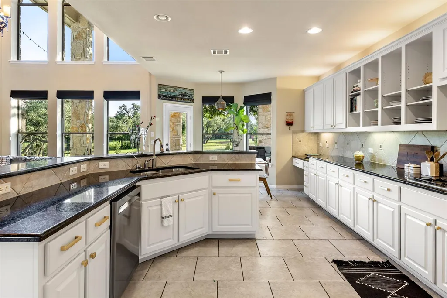
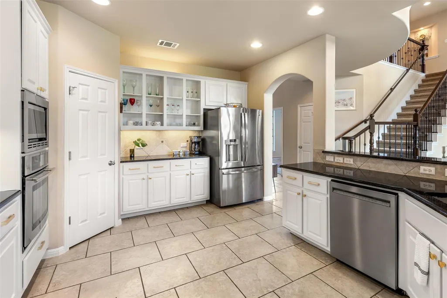
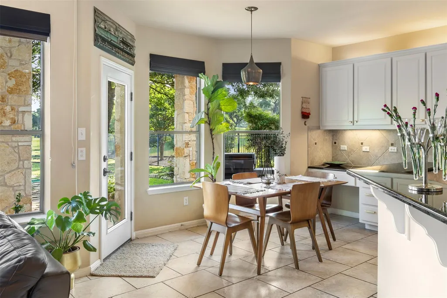
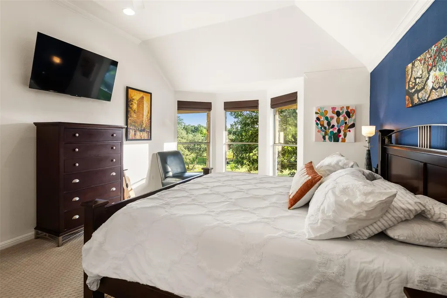
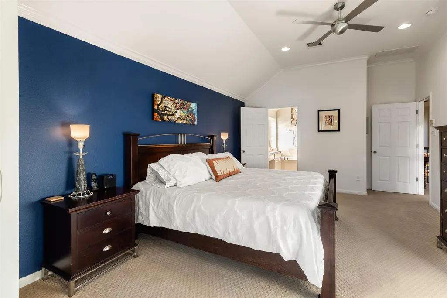
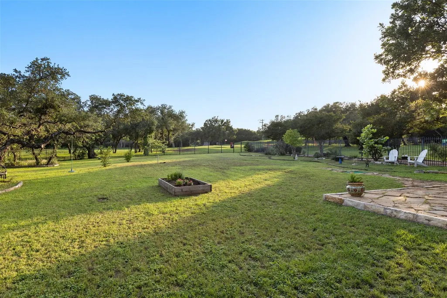
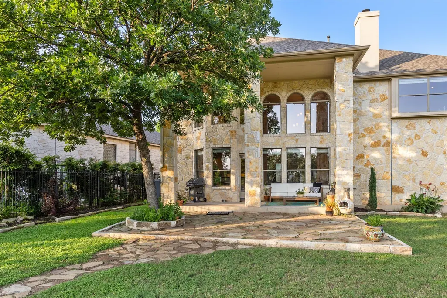
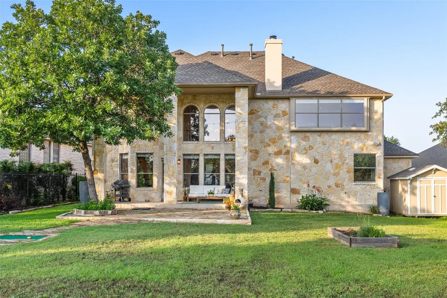
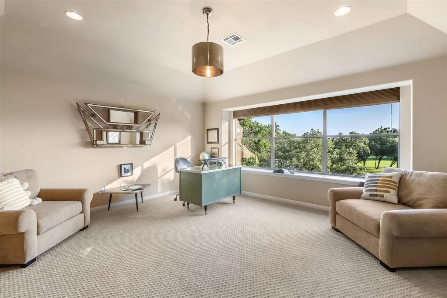
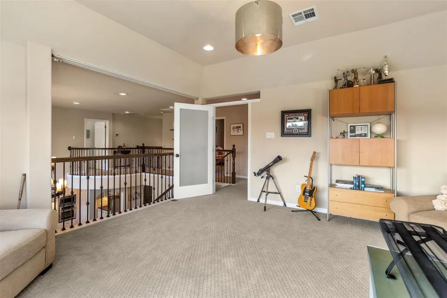
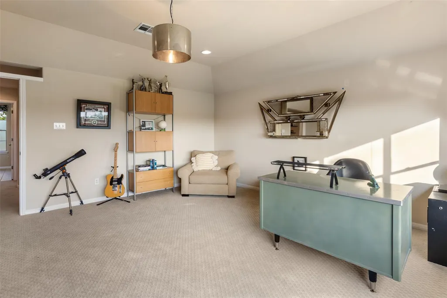
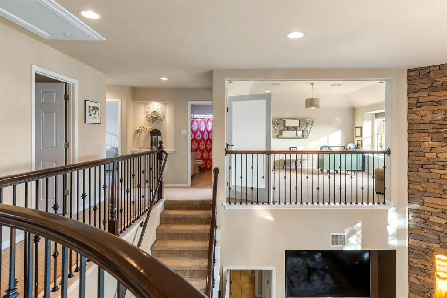
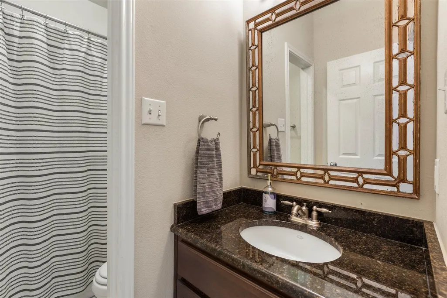
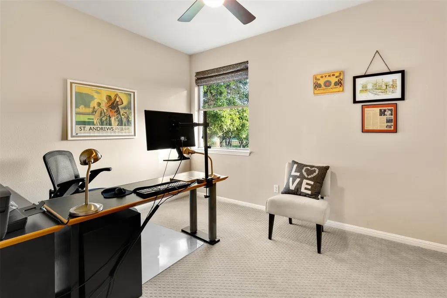
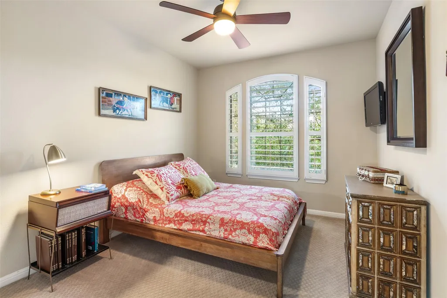
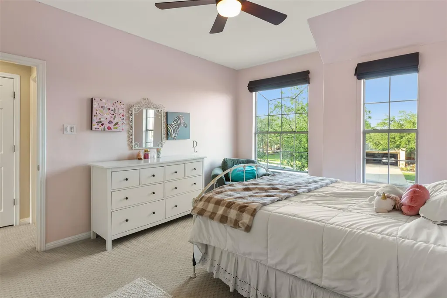
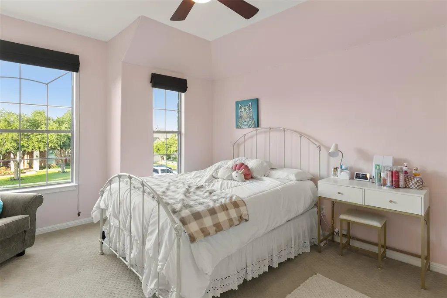
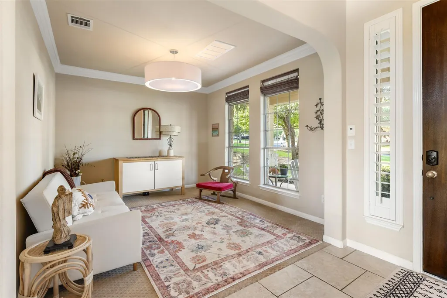
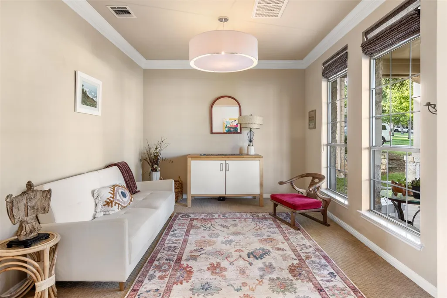
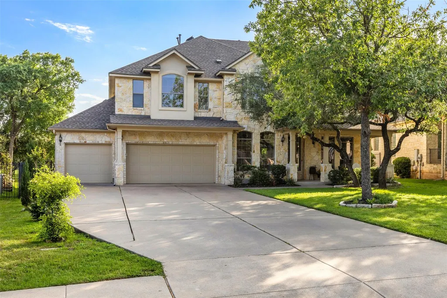
Absolutely gorgeous Catherine model home backing to the golf course and greenbelt! This stunning, highly upgraded home sits on an incredible .40+ acre lot on quiet, low-traffic Via Grande, a private loop street. Beautiful 4-side Carmel flagstone masonry and a spacious covered patio with gas grill outlet create an impressive first impression. Inside, immaculate 18" tile leads to a spectacular cathedral-ceilinged family room featuring a dramatic 25-foot stacked-stone fireplace, the focal point of the home, and a wall of windows showcasing breathtaking views of the expansive backyard, golf course and greenbelt. The beautifully appointed stainless-steel and granite kitchen opens seamlessly to the family room, making it ideal for entertaining. The main level includes a guest bedroom with full bath, perfect for visitors or a private home office. Upstairs, the HUGE game room offers exceptional golf course and greenbelt views, while the MASSIVE primary suite enjoys its own private views and abundant space. A stunning wrought-iron staircase and extensive upgrades throughout add an elegant, custom feel. Step outside to an extraordinary backyard measuring over .40 acre—a rare opportunity with plenty of room for a pool, outdoor living, entertaining, pets and kids. Enjoy the convenience of stepping directly from the AstroTurf toward the 4th hole of Grey Rock Golf Course! The large 3-car garage provides plenty of room for vehicles, storage and even a workshop. New A/C units installed November 2025 and July 2026. An exceptional combination of luxury, privacy, space and golf-course living—this home truly has it all! -
| Elementary School | Middle School | High School |
|---|---|---|
| Clayton Elementary School | Gorzycki Middle School | Bowie High School |
| Price History | |
|---|---|
| 8/28/2026 | Listed $1,049,000 |
General Features
| Living Area | 3058 |
|---|---|
| Sewer | Public Sewer |
| Heating | Central,Natural Gas |
| Cooling | Central Air,Electric |
| Utilities | Electricity Available,Natural Gas Available,Underground Utilities |
| Roof | Composition,Shingle |
| Appliances | Built-In Oven(s),Dishwasher,Disposal,Exhaust Fan,Gas Cooktop,Microwave,Oven,Self Cleaning Oven,Water Heater |
| HOA Fee | 1060 |
| Garage Spaces | 3 |
| Association Fee Includes | Common Area Maintenance |
| Patio/Porch Features | Arbor,Covered,Patio,Porch |
| Pool Features | None |
| Security Features | Prewired,Smoke Detector(s) |
| Construction Materials | Frame,Masonry – All Sides,Stone |
| Year Built | 2007 |
| View | Golf Course,Hill Country,Park/Greenbelt,Rural,Trees/Woods |
| Levels | Two |
| Property Subtype | Single Family Residence |
| Tax Year | 2026 |
| Waterfront Features | None |
| Community Features | Clubhouse,Common Grounds,Curbs,Golf,Playground,Pool,Sport Court(s)/Facility,Tennis Court(s),Underground Utilities,Trail(s) |
| Accessibility | None |
| Assoc Fee Paid Per | Annually |
| County | Travis |
| New Construction | No |
| Property Type | Residential |
| HOA | Yes |
| Energy Efficient | Other/See Remarks |
| Subdivision Name | Circle C Ranch,Alta Mira |
| Facing Direction | Northeast |
| Green Sustainability | See Remarks |
| Other Structures | None |
| Full Baths | 3 |
| Status | Active |
| Directions | SOUTH ON MOPAC,GO RIGHT ON SLAUGHTER,GO LEFT ON 1826,GO LEFT ON SPRUCE CANYON,GO RIGHT ON VIA GRANDE. |
| High School | Bowie |
| City | Austin |
| Disclosures | Seller Disclosure |
| Association Name | Circle C Ranch HOA |
| MLS Area | SWW |
| Lot Size Square Feet | 17946.72 |
| Spa Features | None |
| Elementary School | Clayton |
| Tax Annual Amount | 11802 |
| Middle/Junior High School | Gorzycki |
| Property Condition | Resale |
| Additional Parcels Y/N | No |
| Virtual Tour | https://www.propertypanorama.com/instaview/aus/2241243 |
| Builder Name | DR HORTON |
| Standard Status | Active |
| Year Built Source | Public Records |
| Tax Assessed Value | 1088520 |
Interior Features
| Interior Amenities | Breakfast Bar,Cathedral Ceiling(s),Granite Counters,Ceiling-High,In-Law Floorplan,Walk-In Closet(s),Interior Steps,Multiple Living Areas,Multiple Dining Areas,Study/Home Office |
|---|---|
| Flooring | Carpet,Tile |
| Total Fireplaces | 1 |
| Fireplace Features | Family Room |
| Window Features | Window Treatments |
| Total Bedrooms | 5 |
| Main Level Bedrooms | 1 |
| LivingAreaSource | Appraiser |
| Total Baths | 3 |
Exterior Features
| Exterior Amenities | Rain Gutters,No Exterior Steps,Private Yard |
|---|---|
| Fencing | Back Yard,Full,Privacy,Wood,Wrought Iron |
| Parking Features | Attached,Door-Multi,Garage Door Opener |
| Lot Features | Greenbelt,Back Yard,Backs To Golf Course,Curbs,Front Yard,Garden,Landscaped,Level,Near Golf Course,Private,Sprinkler - Automatic,Trees-Medium (20 Ft - 40 Ft),Xeriscape |
| Water Source | Public |
| Total Parking | 3 |
| Foundation Details | Slab |
| Lot Dimensions | 210x70 |
| Lot Size Acres | 0.412 |
| Waterfront Y/N | No |
| Covered Spaces | 3 |
| Horse Y/N | No |
| Horse Amenities | None |
Amenities
- Foreclosure
- Views
- Short Sale
- New Construction
- Adult 55+
- Lease To Own
- No HOA Fees
- Furnished
- Primary On Main
- Air Conditioning
- Seller Finance
- Green
- Fixer Upper
- Horse
- Golf
- Fireplace
- Deck
- Garage
- Basement
- Pool
Property vs Single Family Average in 78739
Price
Taxes
Year Built
Visits
 Austin Board of REALTORS® Copyright ©2026 All rights reserved.
 Central Texas MLS | Four Rivers Association of REALTORS® All information deemed reliable but not guaranteed. All properties are subject to prior sale, change or withdrawal. Neither listing broker(s) or information provider(s) shall be responsible for any typographical errors, misinformation, misprints and shall be held totally harmless. Listing(s) information is provided for consumer's personal, non-commercial use and may not be used for any purpose other than to identify prospective properties
