

Views - Primary on Main

Address
904 Plateau Cir, Austin, TX
Price
$ 520,000
Property Attributes
- MLS#2140954
- TypeSingle Family
- Listing Status Active
- CountyTRAVIS
- CityAustin
- Area10N
- NeighborhoodHilltop
- Zip78745
- StyleSingle Family Residence
- Year Built1958
- Taxes$ 8284
- Price$ 520,000
- Bedrooms4
- Full Bathrooms2
- Half Bathrooms0
- Sqr Footage1144
- Lot Size0.1498 Acres
Data Source:
Austin Board of REALTORS® (ABOR) as distributed by MLS GRID
Property Description
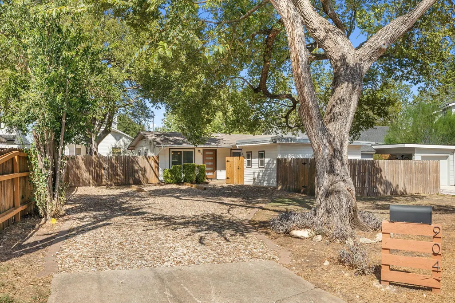
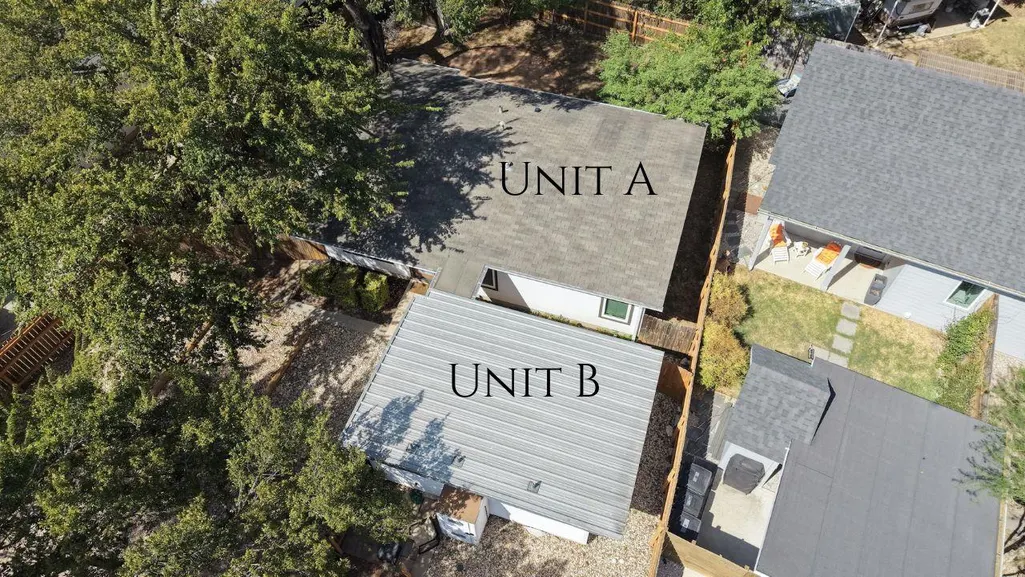
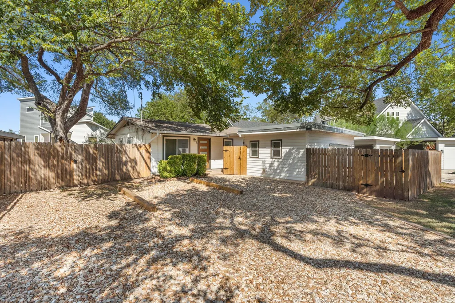
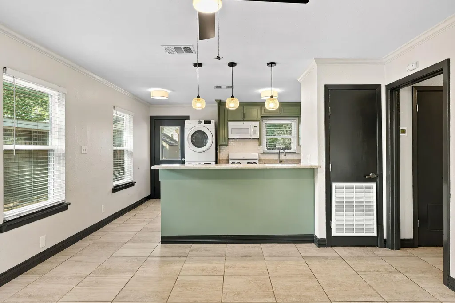
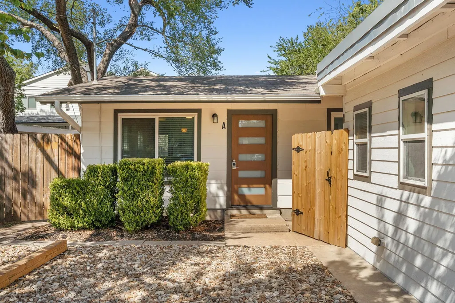
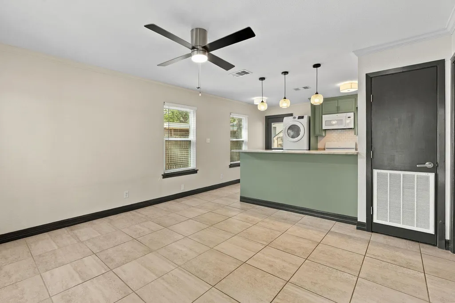
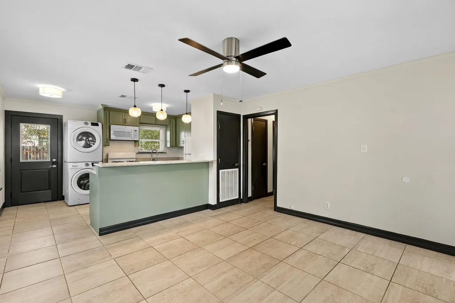
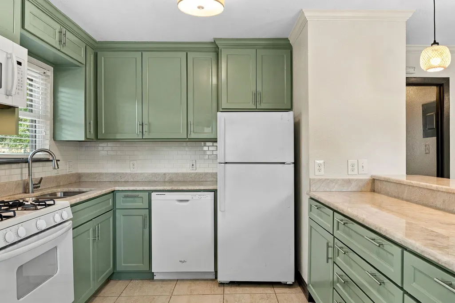
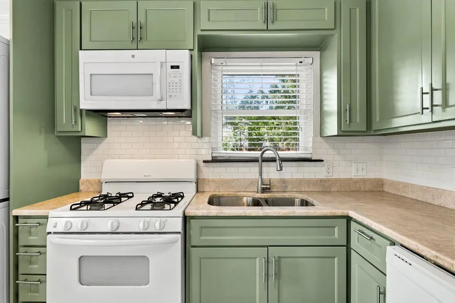
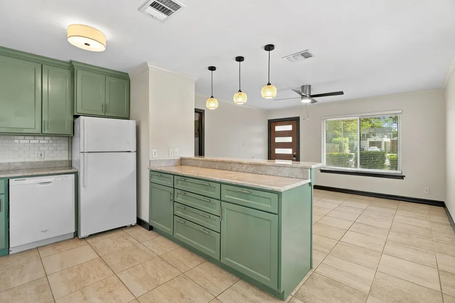
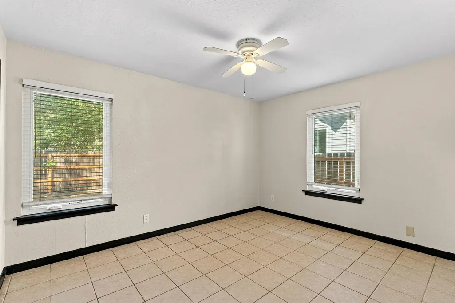
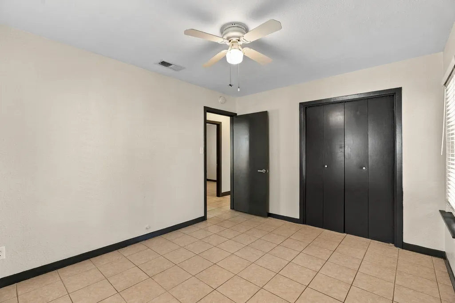
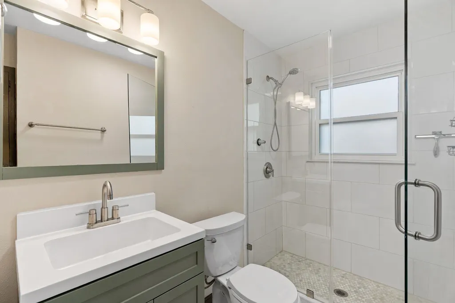
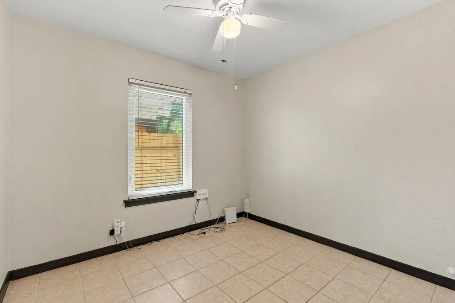
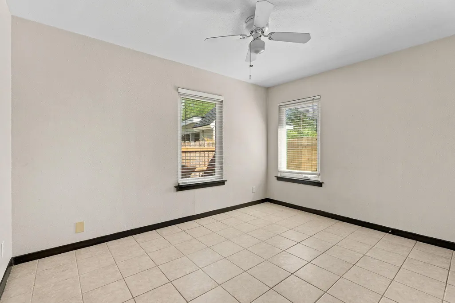
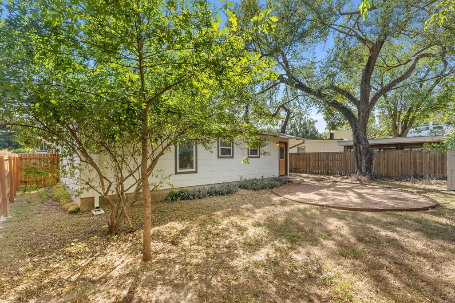
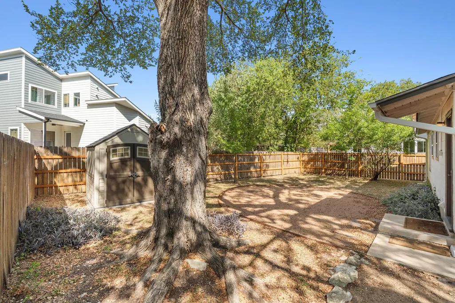
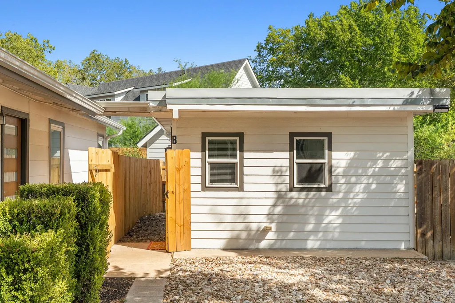
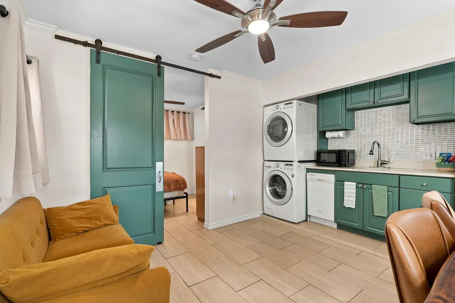
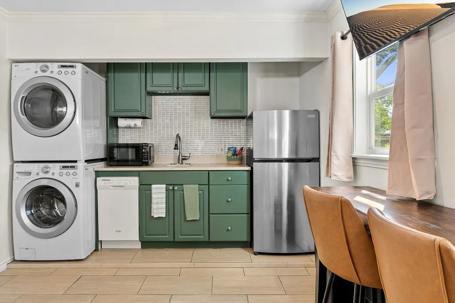
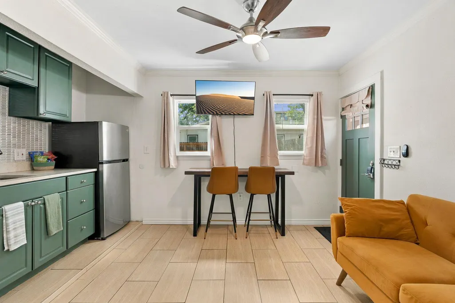
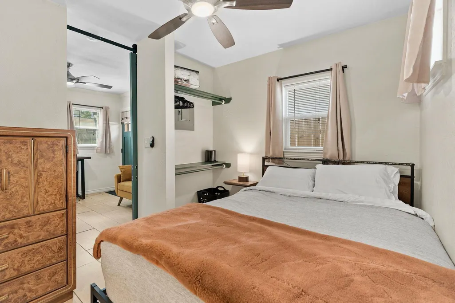
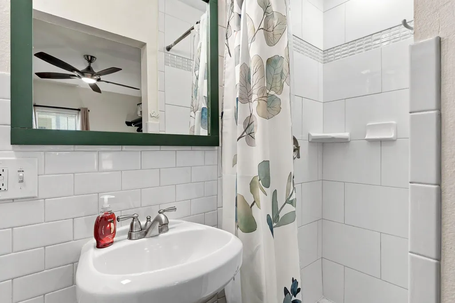
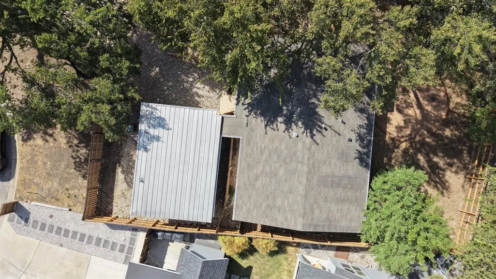
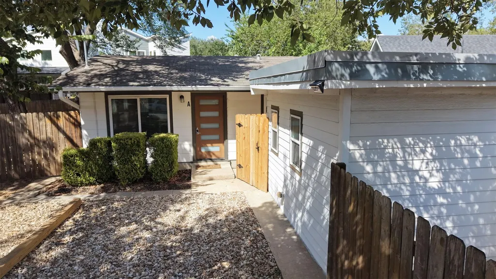
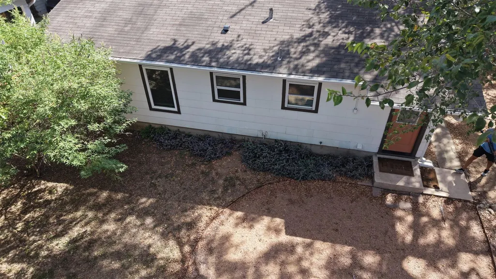
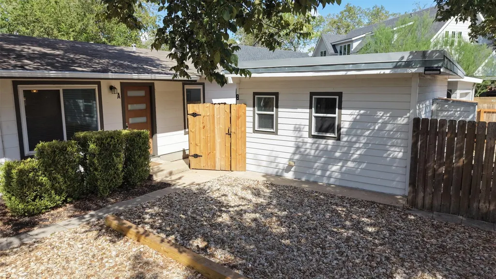
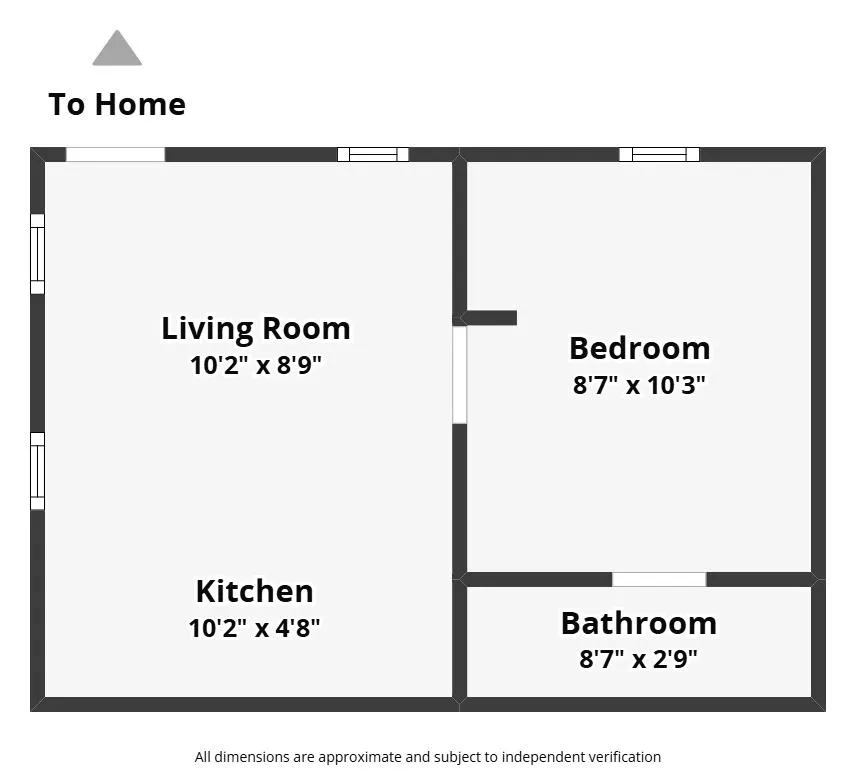
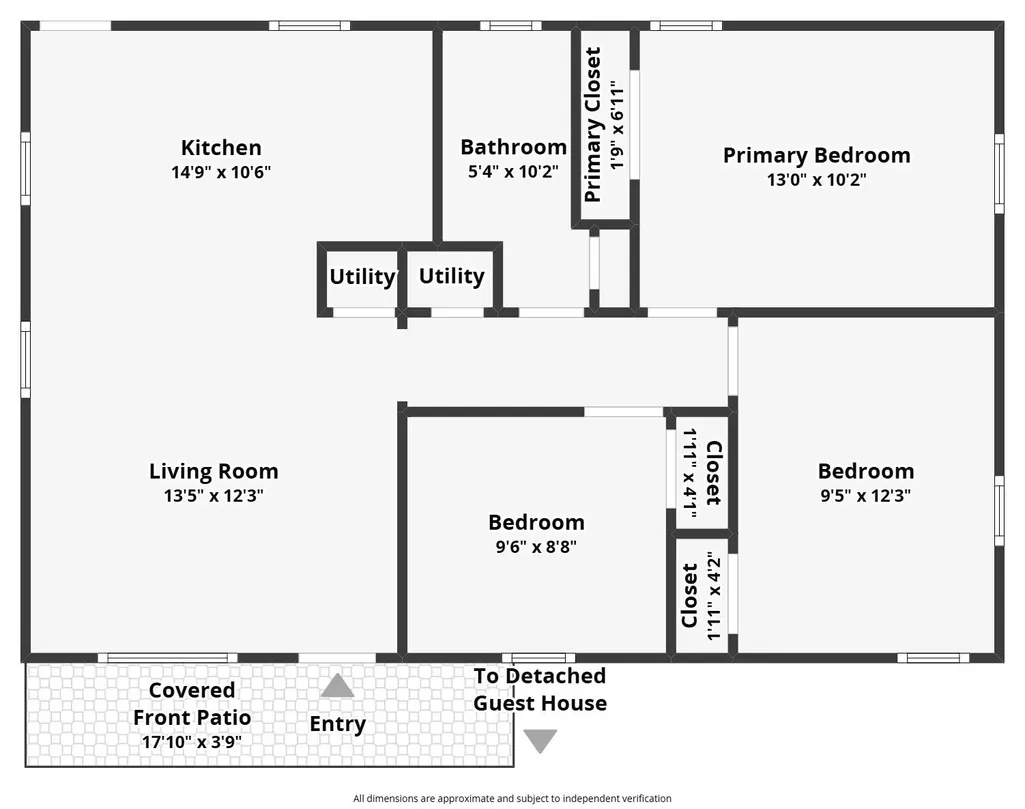
Two distinct living spaces. One quiet South Austin setting. Whether the second space becomes a guest retreat, rental, quiet office, studio, ADU, tiny house, or something uniquely your own, this property provides room to adapt without sacrificing location. Tucked beneath mature trees at the end of a quiet cul-de-sac, 904 Plateau Circle offers flexibility that is increasingly difficult to find in central South Austin. The property includes a thoughtfully arranged 3-bedroom, 1-bath main residence and a detached 1-bedroom, 1-bath casita, providing two distinct private spaces on one lot. The main home features an open living and kitchen area, granite countertops, a gas range, tile flooring, abundant natural light and no interior steps. The detached casita or tiny home adds its own entrance, living area, kitchenette, full bath, laundry and fenced yard—well suited for guests, a private office, creative space or rental for extra income. Outside, mature trees, water-conscious landscaping and separated outdoor areas create a sense of privacy. Four off-street parking spaces and a storage shed add everyday utility. There is no HOA. Located near neighborhood parks, local food and entertainment destinations and 0.4 miles to St. David’s South Austin Medical Center. The property combines a tucked-away residential setting with convenient access to the rest of Austin. Furniture can convey with Unit B. Electricity already sub metered. Water can easily be updated to be sub metered with attachment by plumber. Upgrades: sewer lines replaced, gutters, paint, insulation and more. Buyer to independently verify square footage, permitted uses, schools, taxes and all property information.
| Elementary School | Middle School | High School |
|---|---|---|
| St Elmo Elementary School | Bedichek Middle School | Travis High School |
| Price History | |
|---|---|
| 9/17/2026 | Listed $520,000 |
General Features
| Living Area | 1144 |
|---|---|
| Sewer | Public Sewer |
| Heating | Central |
| Cooling | Ceiling Fan(s),Central Air,Electric,Varies by Unit |
| Utilities | Electricity Available,High Speed Internet,Natural Gas Available,Sewer Connected,Water Connected |
| Roof | Composition,Metal |
| Appliances | Dishwasher,Microwave,Free-Standing Gas Range,Free-Standing Refrigerator,Washer/Dryer Stacked |
| Patio/Porch Features | Patio |
| Pool Features | None |
| Security Features | Smoke Detector(s) |
| Construction Materials | HardiPlank Type |
| Year Built | 1958 |
| View | Neighborhood |
| Levels | One |
| Property Subtype | Single Family Residence |
| Tax Year | 2025 |
| Waterfront Features | None |
| Community Features | Google Fiber,Park,Playground,Trail(s) |
| Accessibility | None |
| County | Travis |
| New Construction | No |
| Property Type | Residential |
| HOA | No |
| Energy Efficient | None |
| Subdivision Name | Hilltop |
| Facing Direction | South |
| Green Sustainability | None |
| Other Structures | Second Residence,Shed(s) |
| Full Baths | 2 |
| Status | Active |
| Directions | From I-35 S,take exit 230 to merge onto TX-71 W/US-290 W. ake exit 230 to merge onto TX-71 W/US-290 W. Merge onto W Ben White Blvd/W Texas Hwy 71 Service Rd. Use the left 2 lanes to turn left onto S |
| High School | Travis |
| City | Austin |
| Disclosures | Lead Base Paint Addendum,Rental Records Available,Seller Disclosure,Seller Provided Survey Available |
| MLS Area | 10N |
| Lot Size Square Feet | 6525.29 |
| Elementary School | St Elmo |
| Tax Annual Amount | 8284.38 |
| Middle/Junior High School | Bedichek |
| Property Condition | Resale |
| Additional Parcels Y/N | No |
| Standard Status | Active |
| Year Built Source | Public Records |
| Tax Assessed Value | 469689 |
| Virtual Tour | https://youtu.be/LwWRqAkBmvg |
Interior Features
| Interior Amenities | Breakfast Bar,Ceiling Fan(s),Granite Counters,High Speed Internet,No Interior Steps,Open Floorplan,Primary Bedroom on Main,Stackable W/D Connections |
|---|---|
| Flooring | No Carpet,Tile |
| Window Features | Blinds |
| Total Bedrooms | 4 |
| Main Level Bedrooms | 4 |
| LivingAreaSource | Public Records |
| Total Baths | 2 |
Exterior Features
| Exterior Amenities | Exterior Steps |
|---|---|
| Fencing | Back Yard,Fenced |
| Parking Features | Gravel,Off Street |
| Lot Features | Back Yard,Cul-De-Sac,Curbs,Front Yard,Interior Lot,Level,Private,Trees-Medium (20 Ft - 40 Ft) |
| Water Source | Public |
| Total Parking | 4 |
| Foundation Details | Slab |
| Lot Size Acres | 0.1498 |
| Waterfront Y/N | No |
| Horse Y/N | No |
| Horse Amenities | None |
Amenities
- Foreclosure
- Views
- Short Sale
- New Construction
- Adult 55+
- Lease To Own
- No HOA Fees
- Furnished
- Primary On Main
- Air Conditioning
- Seller Finance
- Green
- Fixer Upper
- Horse
- Golf
- Fireplace
- Deck
- Garage
- Basement
- Pool
Property vs Single Family Average in 78745
Price
Taxes
Year Built
 Austin Board of REALTORS® Copyright ©2026 All rights reserved.
 Central Texas MLS | Four Rivers Association of REALTORS® All information deemed reliable but not guaranteed. All properties are subject to prior sale, change or withdrawal. Neither listing broker(s) or information provider(s) shall be responsible for any typographical errors, misinformation, misprints and shall be held totally harmless. Listing(s) information is provided for consumer's personal, non-commercial use and may not be used for any purpose other than to identify prospective properties
