

Views - Primary on Main
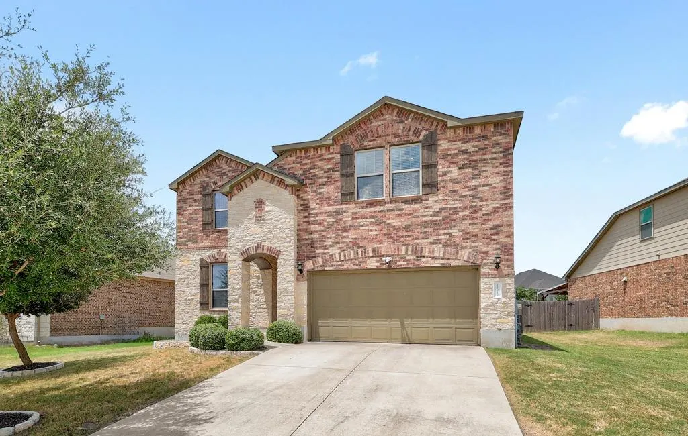
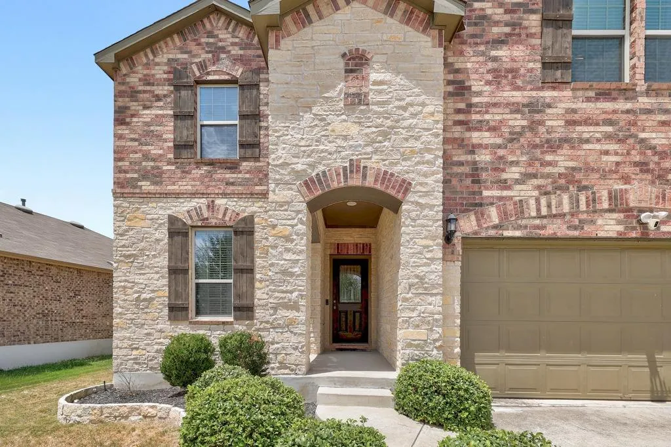
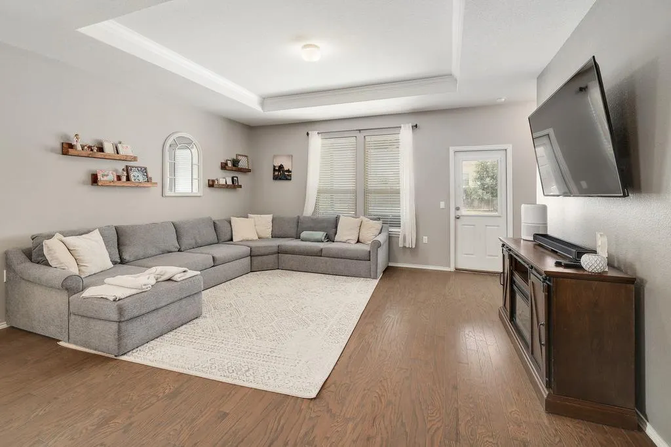
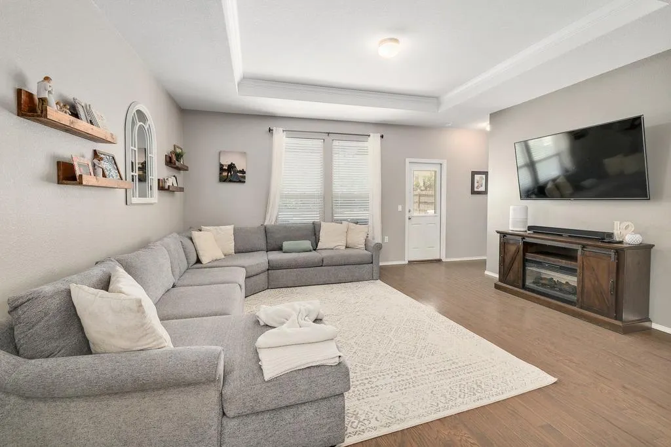
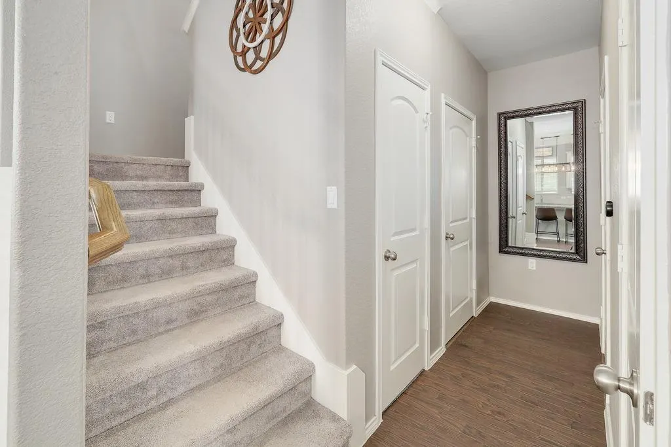
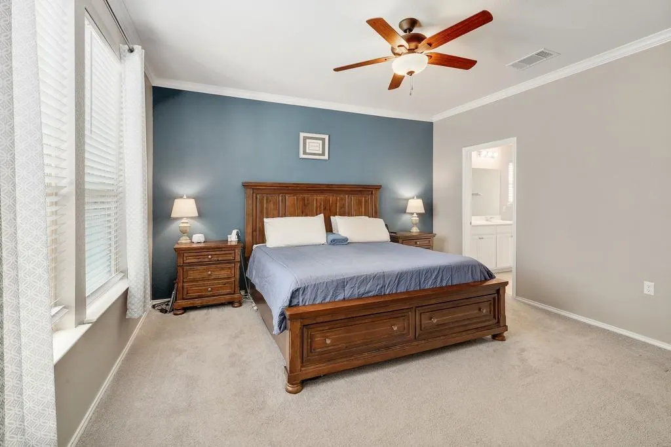
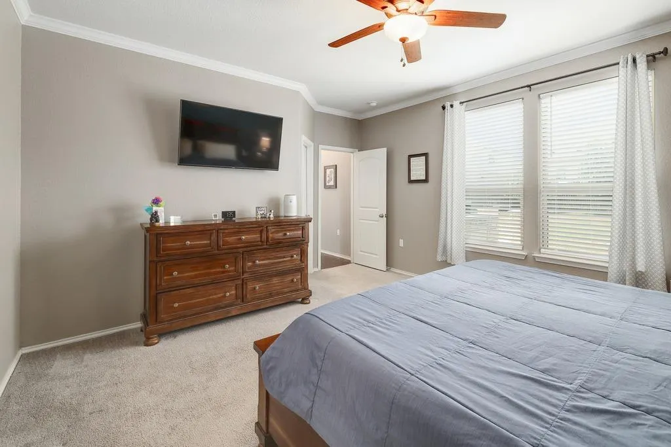

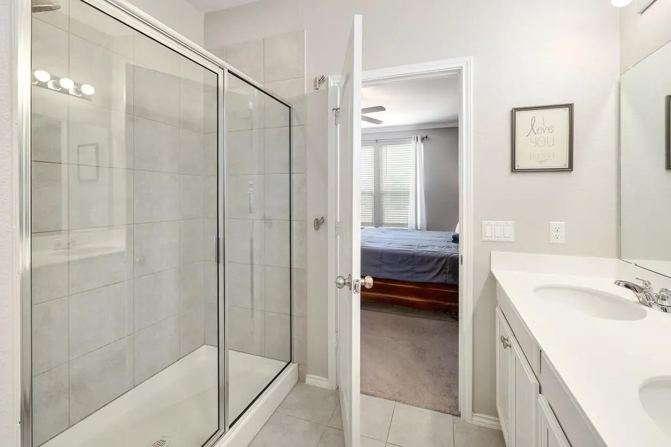

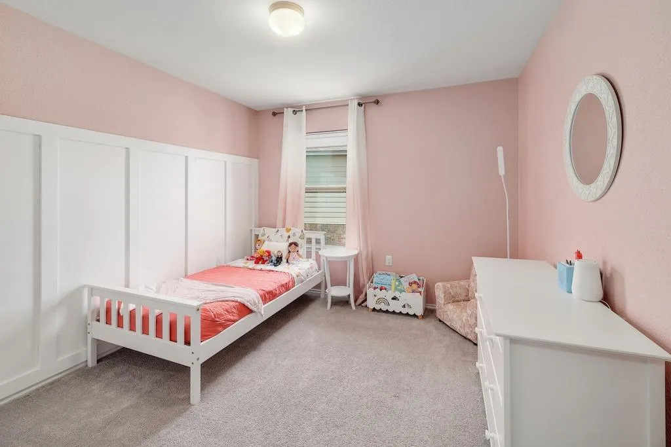
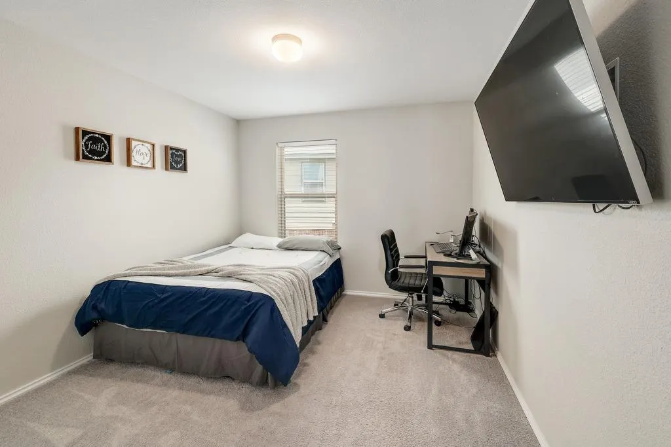
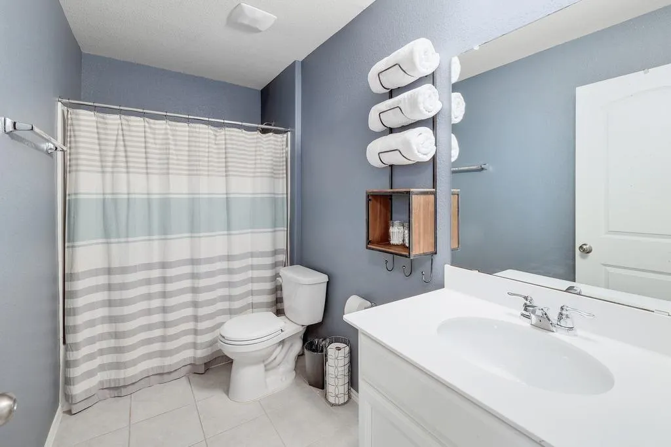
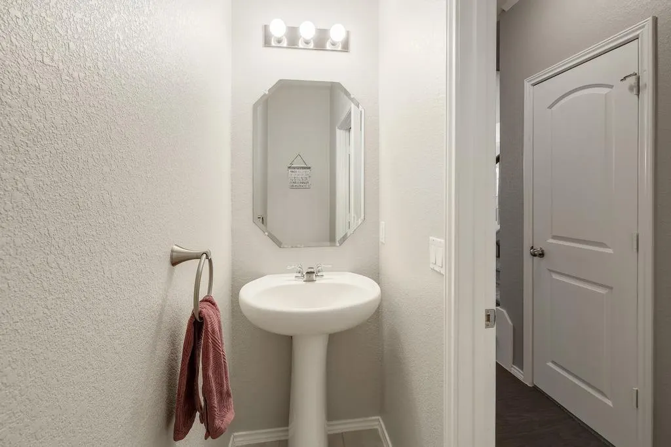
Address
11912 Reindeer Dr, Austin, TX
Price
$ 408,000
Property Attributes
- MLS#2002271
- TypeSingle Family
- Listing Status Active
- CountyTRAVIS
- CityAustin
- AreaNE
- NeighborhoodBellingham Mdws Sec 3
- Zip78754
- StyleSingle Family Residence
- Year Built2018
- Taxes$ 9621
- Price$ 408,000
- Bedrooms4
- Full Bathrooms2
- Half Bathrooms1
- Sqr Footage2491
- Lot Size0.2008 Acres
Data Source:
Austin Board of REALTORS® (ABOR) as distributed by MLS GRID
Property Description
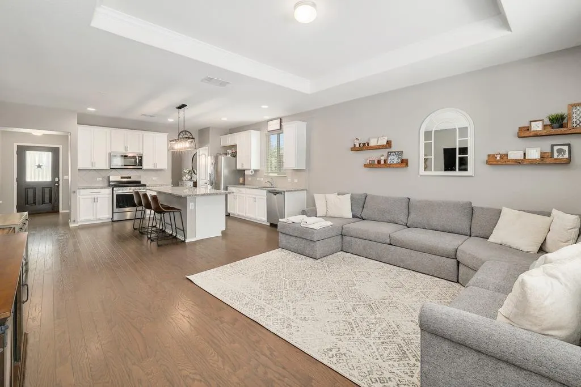
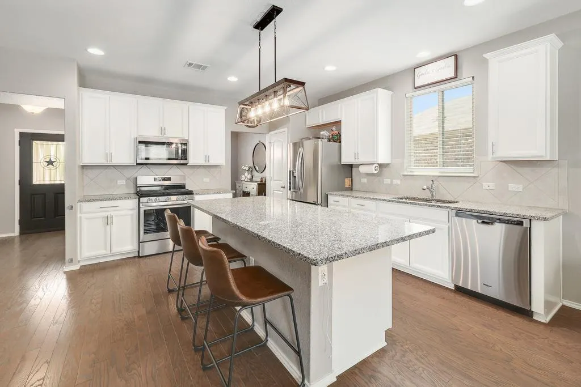
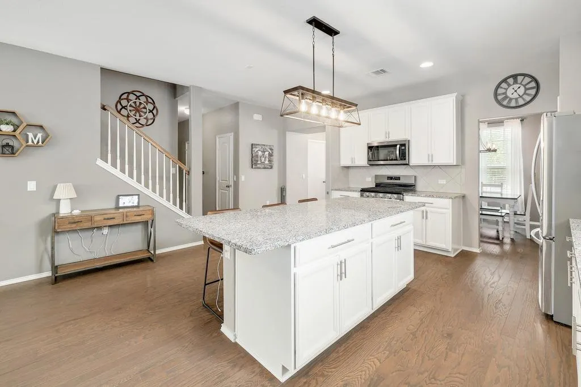
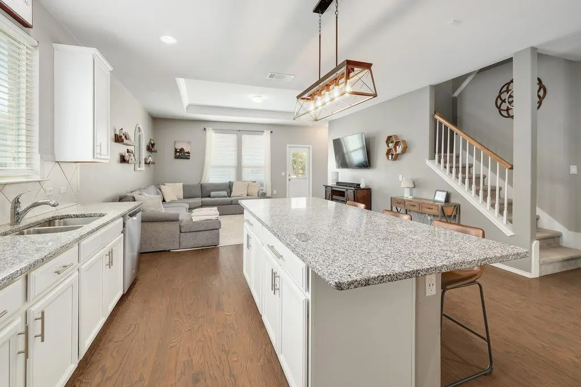
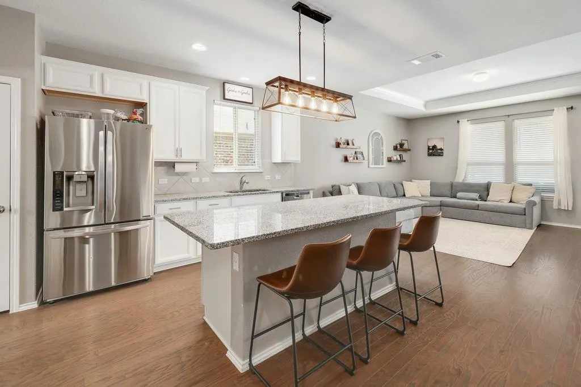
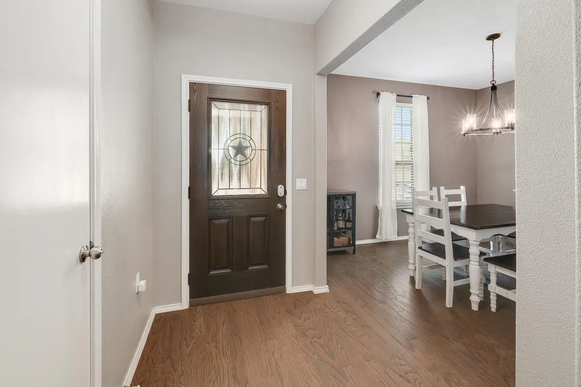
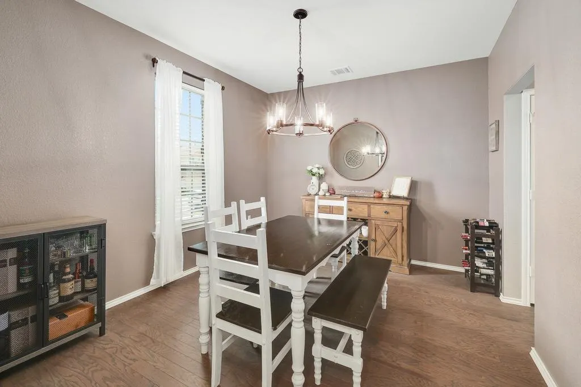
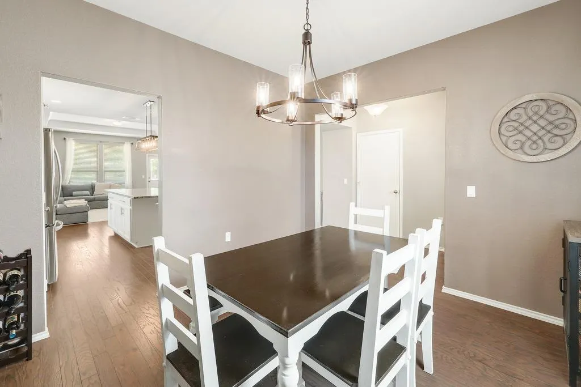
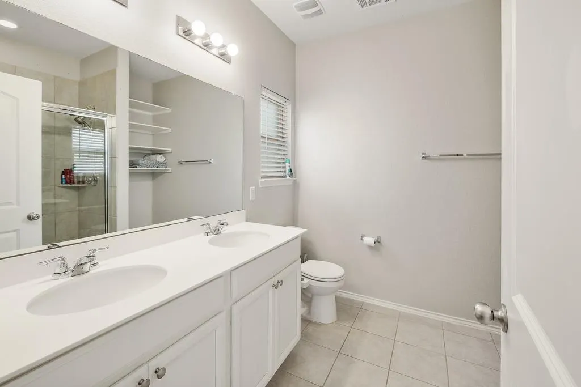
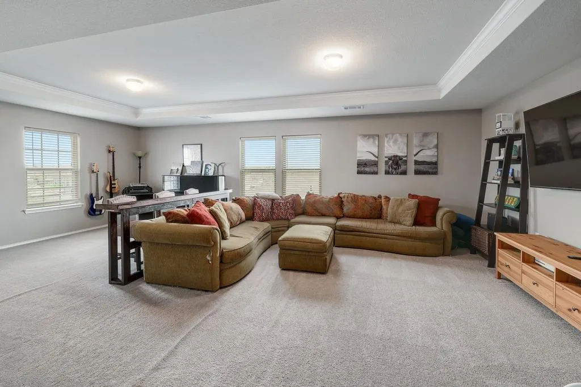
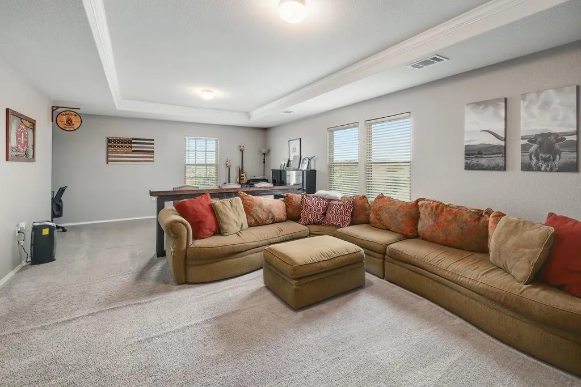
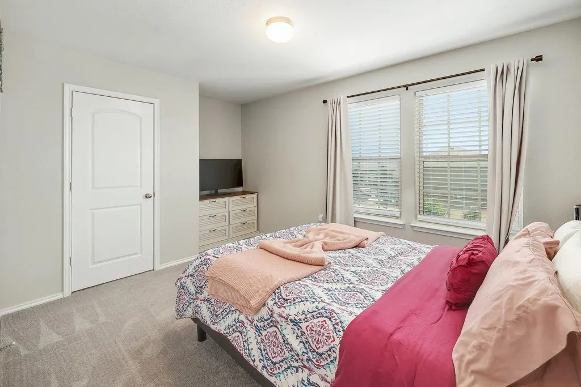
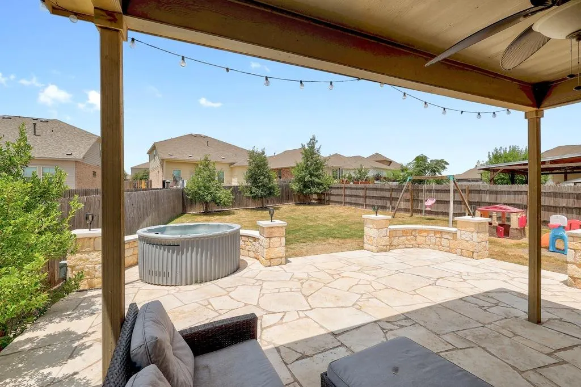
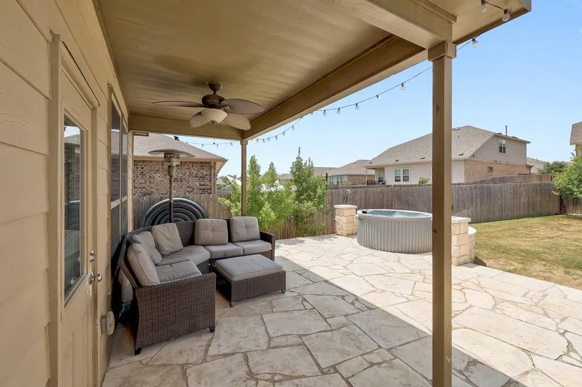
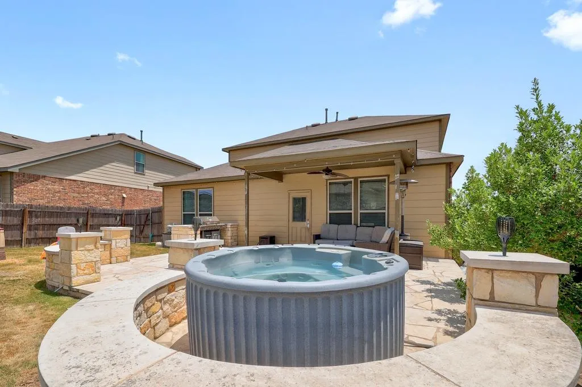
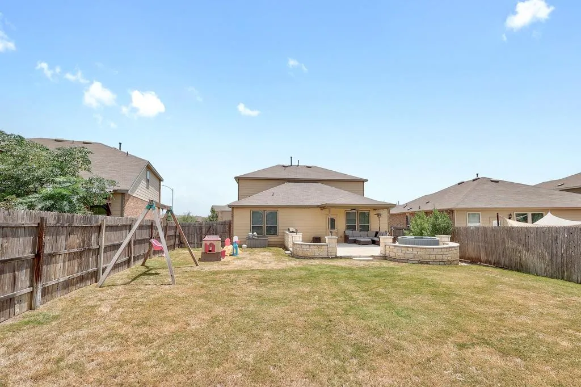
Welcome to 11912 Reindeer Drive, a home that gives you room to breathe inside and out. At its heart, the kitchen features an oversized island with space to prep, gather, and serve all at once. The main level's open plan keeps the kitchen, dining, and living areas connected for seamless hosting. Upstairs, a massive flex space anchors three guest bedrooms and provides the extra space for whatever your household needs --whether that's a music room, a home gym, a playroom, or a media lounge. The real showstopper is the backyard, one of the largest in the neighborhood. A covered patio, custom stone entertaining area, hot tub and a full outdoor kitchen provides a private retreat built for everything from quiet evenings to weekend gatherings. Garage has an oversized 2.5 car space with higher ceilings for extra storage! All of this sits in the Bellingham Meadows community, where residents enjoy a neighborhood park, a resort-style pool, and a gated dog park
| Elementary School | Middle School | High School |
|---|---|---|
| Bluebonnet Trail Elementary School | Decker Middle School | Manor High School |
| Price History | |
|---|---|
| 9/10/2026 | Listed $408,000 |
General Features
| Living Area | 2491 |
|---|---|
| Sewer | Public Sewer |
| Heating | Central,Natural Gas |
| Cooling | Ceiling Fan(s),Central Air |
| Utilities | Electricity Available,Natural Gas Available,Phone Connected,Underground Utilities |
| Roof | Composition,Shingle |
| Appliances | Cooktop,Dishwasher,Disposal,Exhaust Fan,Gas Cooktop,Microwave,Oven,Free-Standing Range,Stainless Steel Appliance(s),Water Heater |
| HOA Fee | 580 |
| Garage Spaces | 2 |
| Association Fee Includes | Common Area Maintenance |
| Patio/Porch Features | Covered,Patio |
| Pool Features | None |
| Security Features | Smoke Detector(s) |
| Construction Materials | Brick,Brick Veneer,Masonry – Partial,Stone,Stone Veneer |
| Year Built | 2018 |
| View | Neighborhood |
| Levels | Two |
| Property Subtype | Single Family Residence |
| Tax Year | 2026 |
| Waterfront Features | None |
| Community Features | Park |
| Accessibility | None |
| Assoc Fee Paid Per | Annually |
| County | Travis |
| New Construction | No |
| Property Type | Residential |
| HOA | Yes |
| Energy Efficient | Other/See Remarks |
| Subdivision Name | Bellingham Mdws Sec 3 |
| Facing Direction | West |
| Green Sustainability | See Remarks |
| Other Structures | None |
| Full Baths | 2 |
| Status | Active |
| Directions | From Austin: I-35 N > US-290 E > SH 130 > E. Parmer Ln > Boyce Lane > Antrim Trail |
| High School | Manor |
| City | Austin |
| Disclosures | Seller Disclosure |
| Association Name | Bellingham HOA |
| MLS Area | NE |
| Lot Size Square Feet | 8746.85 |
| Spa Features | None |
| Elementary School | Bluebonnet Trail |
| Tax Annual Amount | 9004.93 |
| Middle/Junior High School | Decker |
| Property Condition | Resale |
| Additional Parcels Y/N | No |
| Virtual Tour | https://11912reindeerdrive.mls.tours/u/ |
| Builder Name | Centex Homes |
| Standard Status | Active |
| Year Built Source | Public Records |
| Tax Assessed Value | 436785 |
| Virtual Tour | https://11912reindeerdrive.mls.tours |
Interior Features
| Interior Amenities | Breakfast Bar,Built-in Features,Ceiling-High,Tray Ceiling(s),Entrance Foyer,Interior Steps,Kitchen Island,Multiple Dining Areas,Open Floorplan,Pantry,Primary Bedroom on Main,Recessed Lighting,Walk-In |
|---|---|
| Flooring | Carpet,Tile,Wood |
| Fireplace Features | None |
| Window Features | Blinds,Drapes,Shutters |
| Half Baths | 1 |
| Total Bedrooms | 4 |
| Main Level Bedrooms | 1 |
| LivingAreaSource | Public Records |
| Total Baths | 3 |
Exterior Features
| Exterior Amenities | Private Yard |
|---|---|
| Fencing | Back Yard,Fenced,Privacy,Wood |
| Parking Features | Attached,Driveway,Garage,Garage Faces Front |
| Lot Features | Back Yard,Curbs,Front Yard,Interior Lot |
| Water Source | Public |
| Total Parking | 2 |
| Foundation Details | Slab |
| Lot Dimensions | 60 x 145 |
| Lot Size Acres | 0.2008 |
| Waterfront Y/N | No |
| Covered Spaces | 2 |
| Horse Y/N | No |
| Horse Amenities | None |
Amenities
- Foreclosure
- Views
- Short Sale
- New Construction
- Adult 55+
- Lease To Own
- No HOA Fees
- Furnished
- Primary On Main
- Air Conditioning
- Seller Finance
- Green
- Fixer Upper
- Horse
- Golf
- Fireplace
- Deck
- Garage
- Basement
- Pool
Property vs Single Family Average in 78754
Price
Taxes
Year Built
Visits
 Austin Board of REALTORS® Copyright ©2026 All rights reserved.
 Central Texas MLS | Four Rivers Association of REALTORS® All information deemed reliable but not guaranteed. All properties are subject to prior sale, change or withdrawal. Neither listing broker(s) or information provider(s) shall be responsible for any typographical errors, misinformation, misprints and shall be held totally harmless. Listing(s) information is provided for consumer's personal, non-commercial use and may not be used for any purpose other than to identify prospective properties
