

Views




Address
114 Upola Ct, Bastrop, TX
Price
$ 589,000
Property Attributes
- MLS#1479922
- TypeSingle Family
- Listing Status Active
- CountyBASTROP
- CityBastrop
- AreaBA
- NeighborhoodTahitian Village Unit 03
- Zip78602
- StyleSingle Family Residence
- Year Built2001
- Taxes$ 3133
- Price$ 589,000
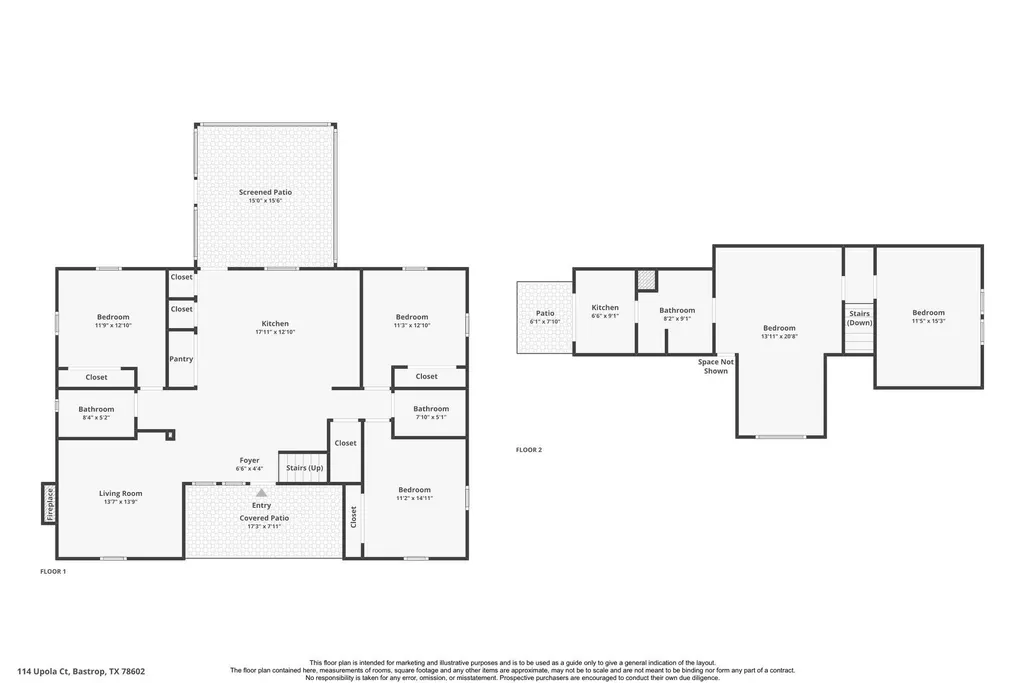
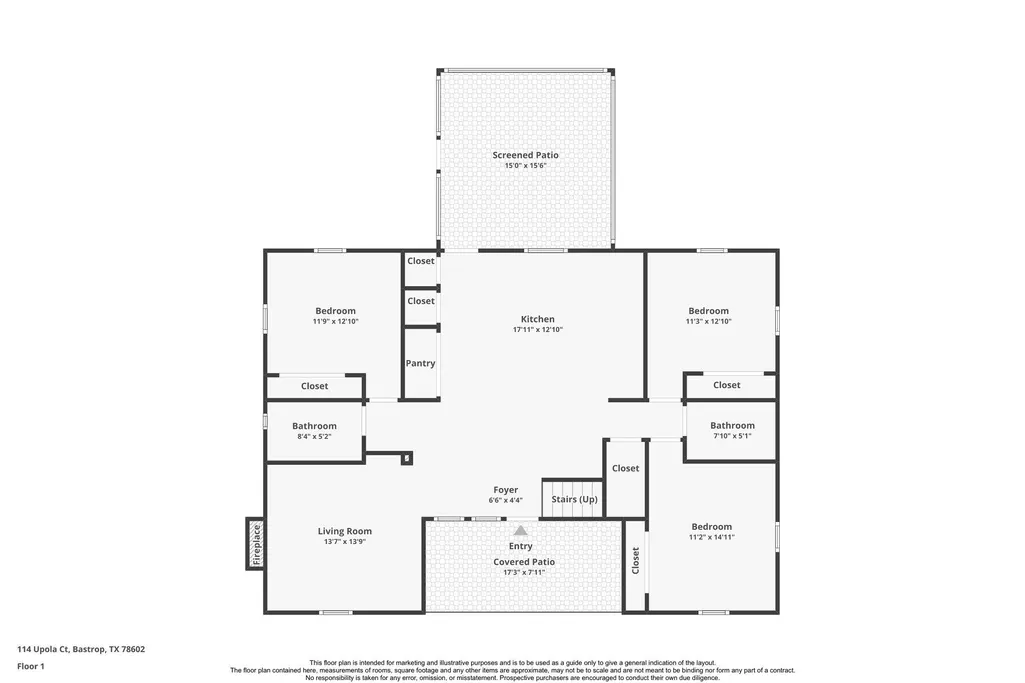
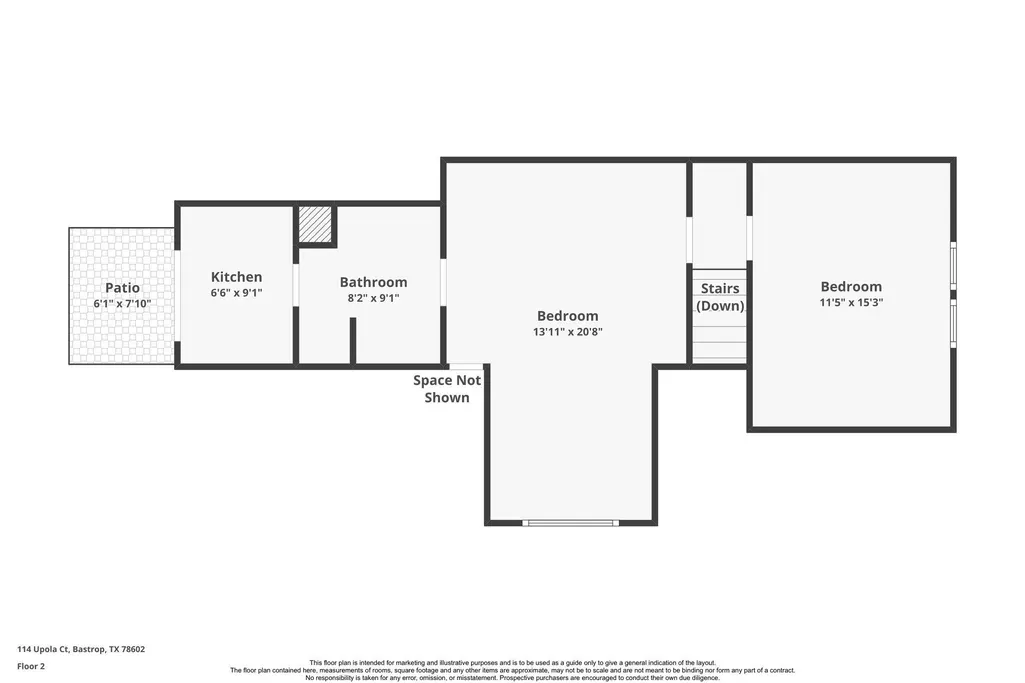
- Bedrooms5
- Full Bathrooms3
- Half Bathrooms0
- Sqr Footage1994
- Lot Size0.976 Acres
Data Source:
Austin Board of REALTORS® (ABOR) as distributed by MLS GRID
Property Description
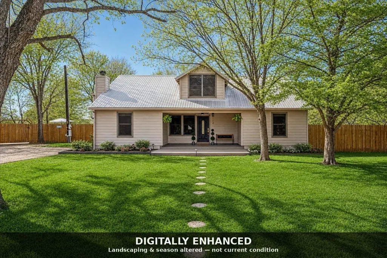
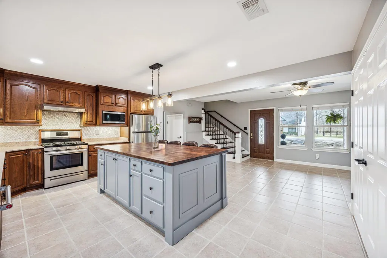
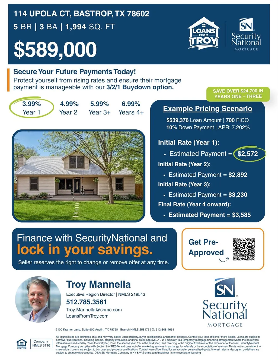
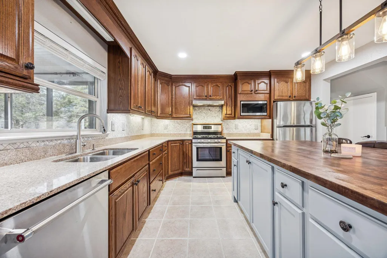
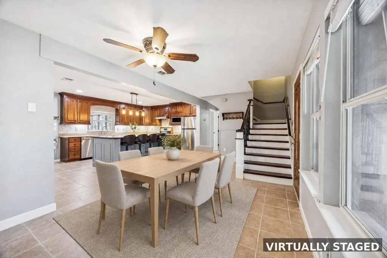
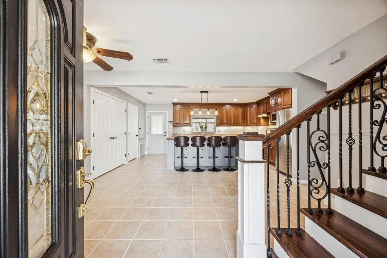
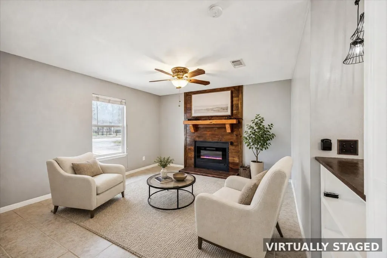
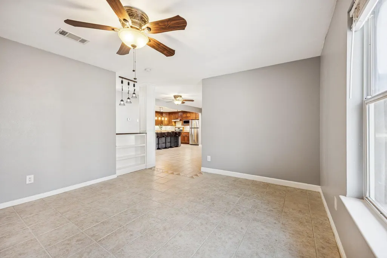
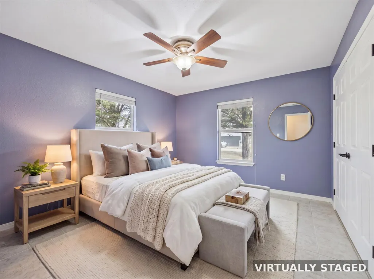
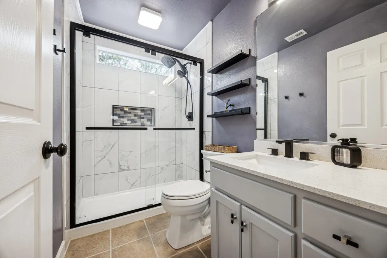
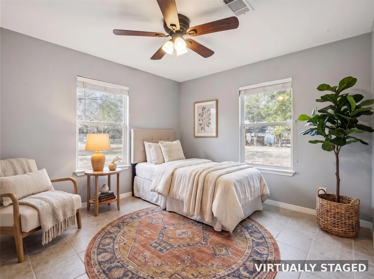
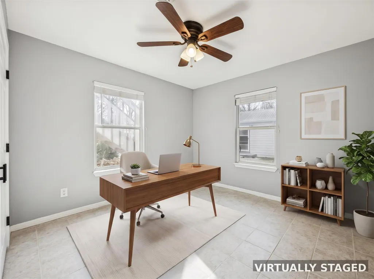
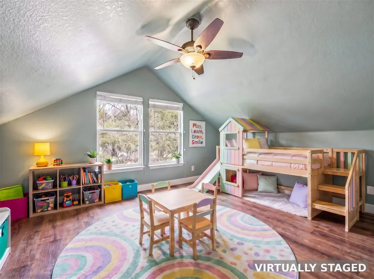
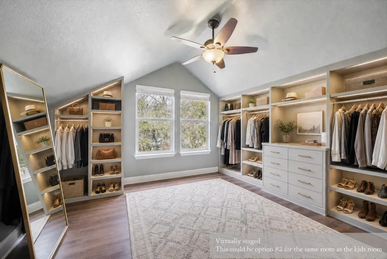
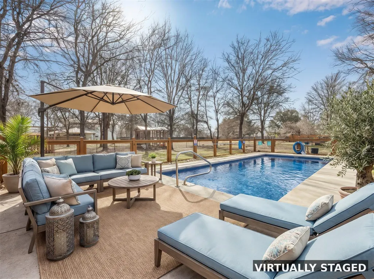
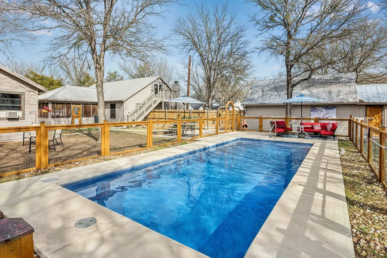
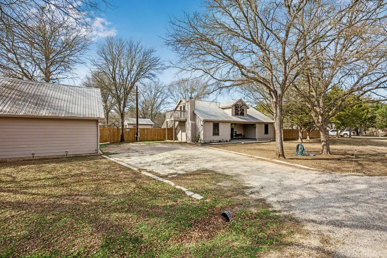
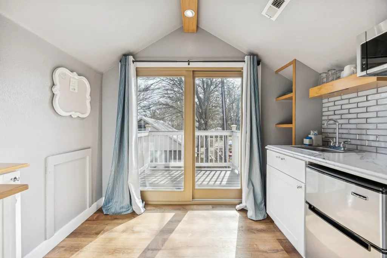
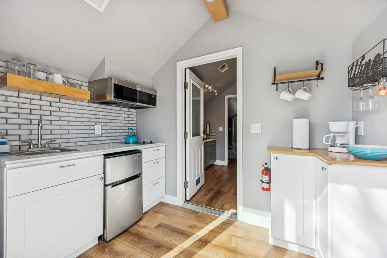
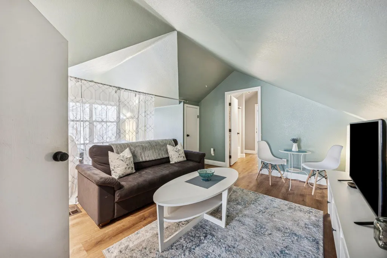
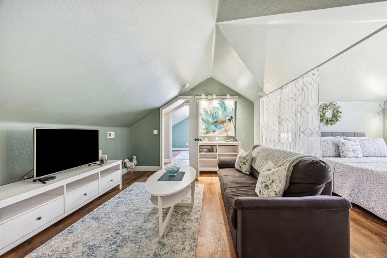
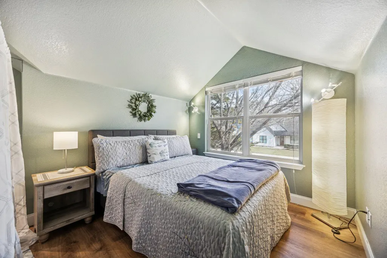
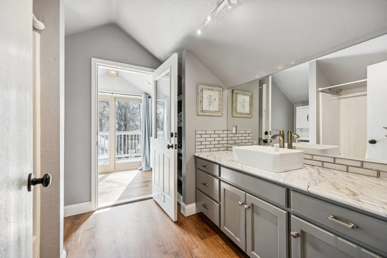
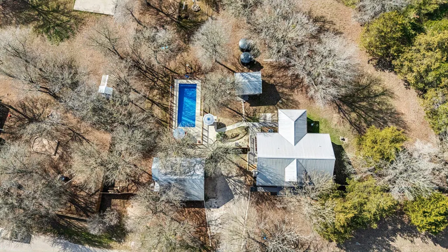
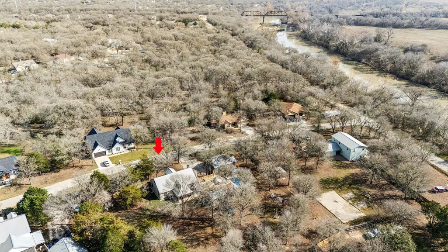
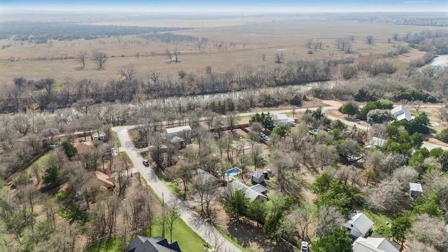
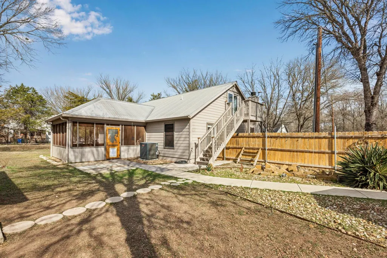
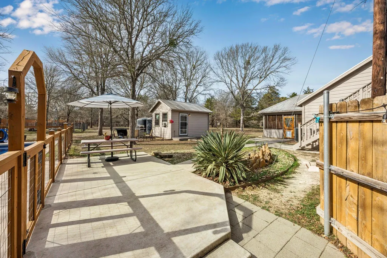
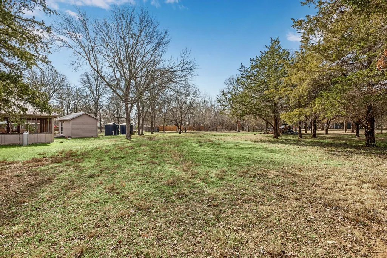
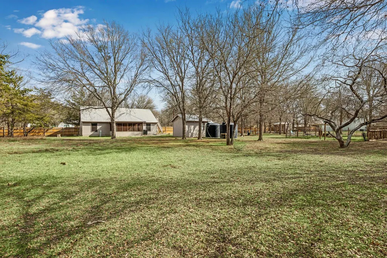
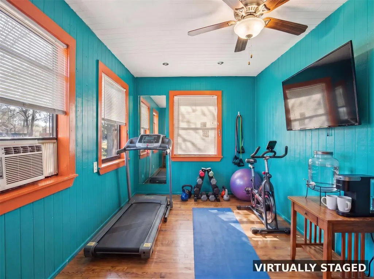
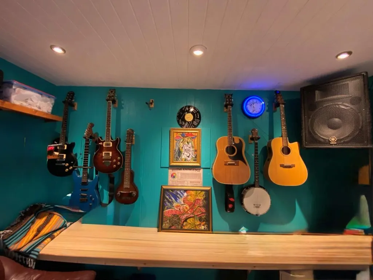
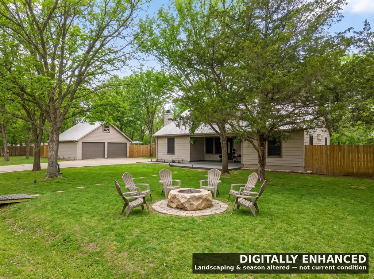
“Priced changed $589K, 3-2-1 BUYING DOWN OPTION!!! this unique property offers exceptional value with nearly an acre, a saltwater pool, and a private in-law suite with separate entrance plus a detached flex space perfect for a home office or studio. Opportunities like this are rare in this price. SOME ROOMS HAVE BEEN AI VIRTUALLY STAGGING! YOU WILLL SEE THE ORGINAL FIRST THEN THE AII STAGGING. Located just 0.1 miles from scenic hiking trails along the Colorado River, this home blends privacy with outdoor lifestyle. The main home features 5 bedrooms and three bathrooms, including a walk in shower. The kitchen is ideal for entertaining with stainless steel appliances, gas stove, granite countertops, soft close cabinetry, pantry with under stair storage, double pull out trash cans, and an XL custom island with butcher block countertop, electric fireplace, Sun guard window screens and gravel beds around the home provide efficiency and low maintenance. A screened back porch with ceiling fan, custom cedar screen door, attic access, and doggy door extends the living space outdoors. The backyard is designed for enjoyment with paver patio areas, sidewalks front and back, and a fully fenced saltwater swimming pool with dedicated equipment room. Additional storage is located on both sides of the upstairs kitchen, and the water heater is equipped with a timer. The property also includes a detached studio/office building previously used as a music studio ideal for remote work, creative space, or guest use, man cave, complete with AC and electric fireplace heater. A two car garage wired for 110V and 220V is perfect for workshop use. Additional highlights include a fully fenced organic garden area, wood shed with firewood, and lawn equipment storage.
| Elementary School | Middle School | High School |
|---|---|---|
| Emile Elementary School | Bastrop Middle School | Bastrop High School |
| Price History | |
|---|---|
| 1/13/2026 | Listed $670,000 |
| 4/28/2026 | 3$651,900 |
| 5/19/2026 | 9$599,000 |
| 8/13/2026 | 2$589,000 |
General Features
| Living Area | 1994 |
|---|---|
| Sewer | Septic Tank |
| Heating | Central,Electric |
| Cooling | Ceiling Fan(s),Central Air,Electric |
| Utilities | Cable Connected,Electricity Connected,High Speed Internet,Propane,Sewer Connected,Water Connected |
| Roof | Metal |
| Appliances | Microwave,Oven,Range,Refrigerator,Stainless Steel Appliance(s),Washer/Dryer |
| Garage Spaces | 2 |
| Patio/Porch Features | See Remarks,Covered,Patio,Porch,Rear Porch,Screened |
| Pool Features | Fenced,In Ground,Outdoor Pool,Salt Water |
| Security Features | Smoke Detector(s) |
| Construction Materials | HardiPlank Type |
| Year Built | 2001 |
| View | Trees/Woods |
| Levels | Two |
| Property Subtype | Single Family Residence |
| Tax Year | 2008 |
| Waterfront Features | None |
| Community Features | Sidewalks |
| Accessibility | None |
| County | Bastrop |
| New Construction | No |
| Property Type | Residential |
| HOA | No |
| Energy Efficient | Other/See Remarks |
| Subdivision Name | Tahitian Village Unit 03 |
| Facing Direction | East |
| Green Sustainability | None |
| Other Structures | Storage |
| Full Baths | 3 |
| Status | Active |
| Directions | TAKE lOVERS lANE TO L. ON RIVERSIDE(NO SIGN),STRAIGHT ONTO GRAVEL ROAD TO 2ND L. ON UPOLA. |
| High School | Bastrop |
| City | Bastrop |
| Disclosures | Seller Disclosure |
| MLS Area | BA |
| Lot Size Square Feet | 42514.56 |
| Spa Features | None |
| Elementary School | Emile |
| Tax Annual Amount | 5580.83 |
| Middle/Junior High School | Bastrop |
| Property Condition | Updated/Remodeled |
| Additional Parcels Y/N | No |
| Standard Status | Active |
| Year Built Source | Public Records |
| Tax Assessed Value | 355320 |
Interior Features
| Interior Amenities | Ceiling Fan(s),Granite Counters,Eat-in Kitchen,In-Law Floorplan,Interior Steps,Kitchen Island,Natural Woodwork,Open Floorplan,Pantry,Storage,Track Lighting,Two Primary Closets,Walk-In Closet(s) |
|---|---|
| Flooring | Tile |
| Total Fireplaces | 1 |
| Fireplace Features | Electric,Family Room,Glass Doors,Living Room |
| Window Features | Blinds,Screens |
| Total Bedrooms | 5 |
| Main Level Bedrooms | 3 |
| LivingAreaSource | Public Records |
| Total Baths | 3 |
Exterior Features
| Exterior Amenities | Gutters Full,Private Entrance,Private Yard |
|---|---|
| Fencing | Livestock,Wire |
| Parking Features | Detached,Outside |
| Lot Features | Trees-Large (Over 40 Ft),Trees-Medium (20 Ft - 40 Ft) |
| Water Source | Public |
| Total Parking | 6 |
| Foundation Details | Slab |
| Lot Size Acres | 0.976 |
| Waterfront Y/N | No |
| Covered Spaces | 2 |
| Horse Y/N | No |
| Horse Amenities | None |
Amenities
- Foreclosure
- Views
- Short Sale
- New Construction
- Adult 55+
- Lease To Own
- No HOA Fees
- Furnished
- Primary On Main
- Air Conditioning
- Seller Finance
- Green
- Fixer Upper
- Horse
- Golf
- Fireplace
- Deck
- Garage
- Basement
- Pool
Property vs Single Family Average in 78602
Price
Taxes
Year Built
Visits
 Austin Board of REALTORS® Copyright ©2026 All rights reserved.
 Central Texas MLS | Four Rivers Association of REALTORS® All information deemed reliable but not guaranteed. All properties are subject to prior sale, change or withdrawal. Neither listing broker(s) or information provider(s) shall be responsible for any typographical errors, misinformation, misprints and shall be held totally harmless. Listing(s) information is provided for consumer's personal, non-commercial use and may not be used for any purpose other than to identify prospective properties
