

Price Reduction - Views - Primary on Main


Address
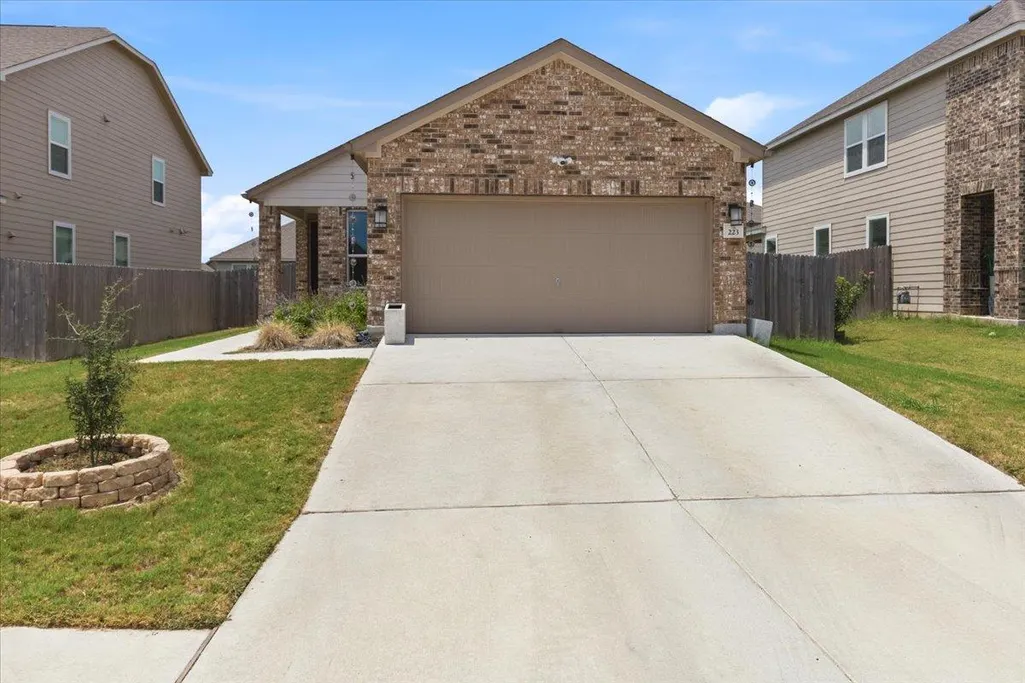
223 Pitkin Dr, Lockhart, TX
Price
$ 264,900
Property Attributes
- MLS#1452688
- TypeSingle Family
- Listing Status Active
- CountyCALDWELL
- CityLockhart
- AreaCC
- NeighborhoodCenterpoint Meadows Sub
- Zip78644
- StyleSingle Family Residence
- Year Built2024
- Taxes$ 5357
- Price$ 264,900
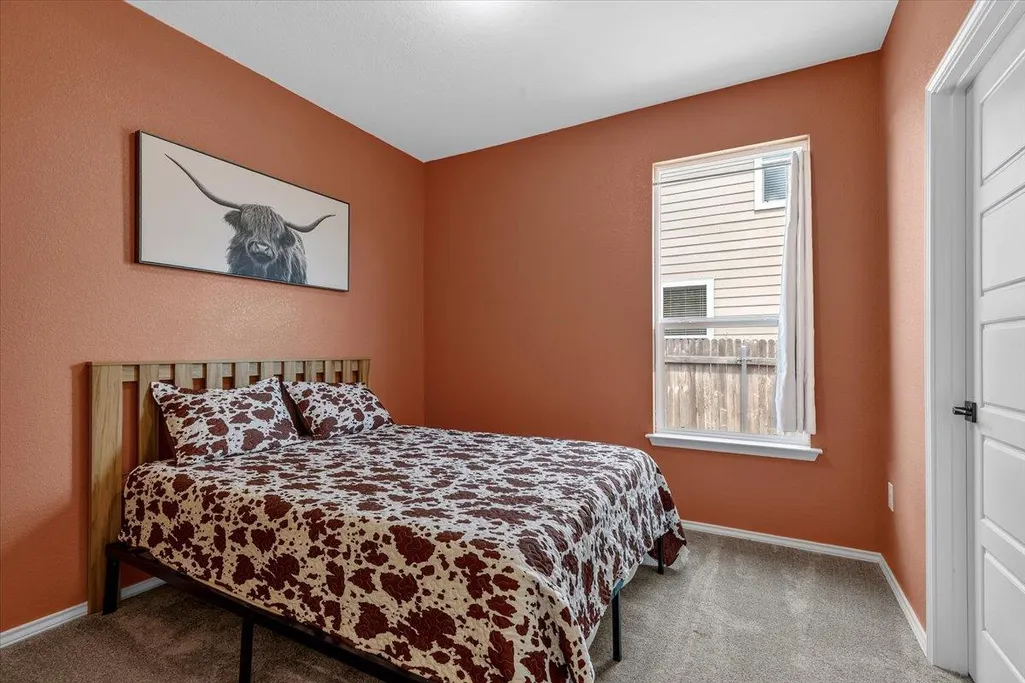
- Bedrooms4
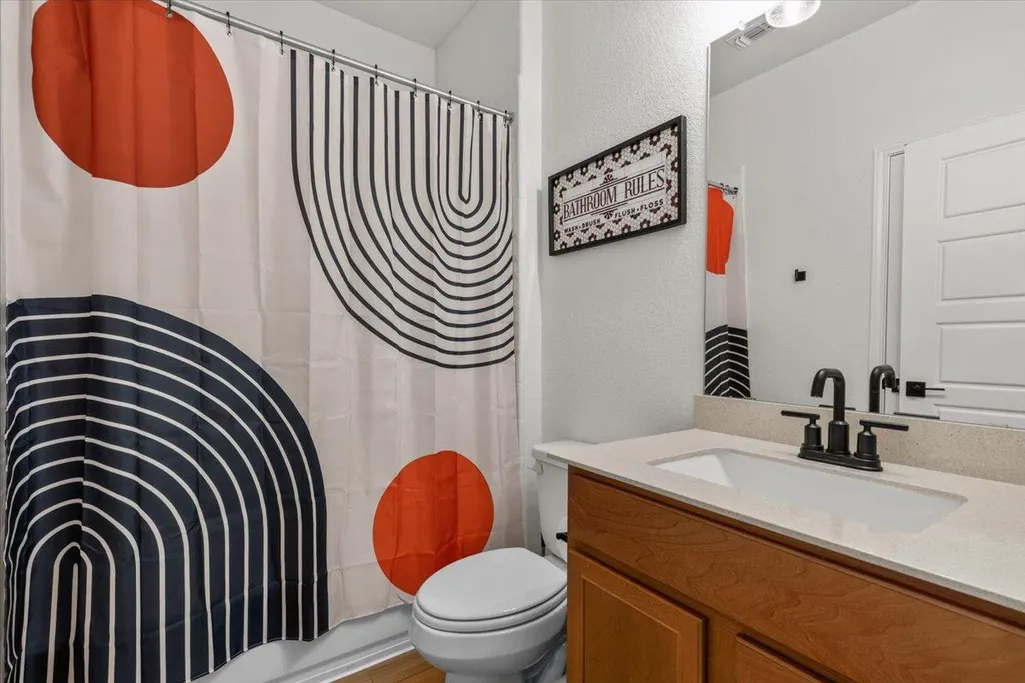
- Full Bathrooms2
- Half Bathrooms0
- Sqr Footage1454
- Lot Size0.126 Acres
Data Source:
Austin Board of REALTORS® (ABOR) as distributed by MLS GRID
Property Description
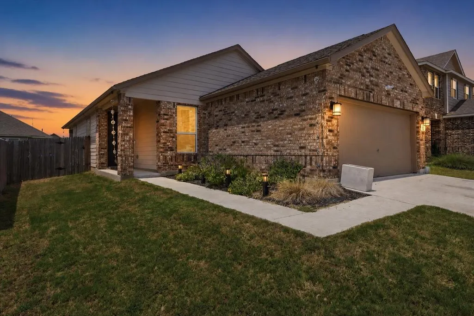
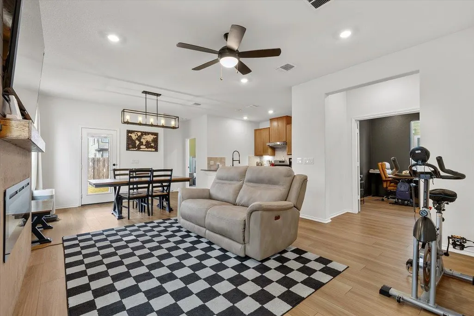
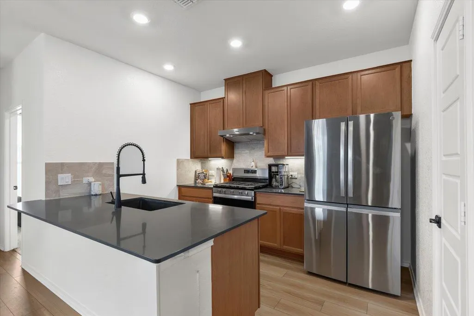
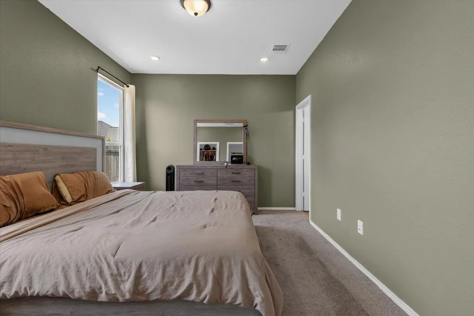
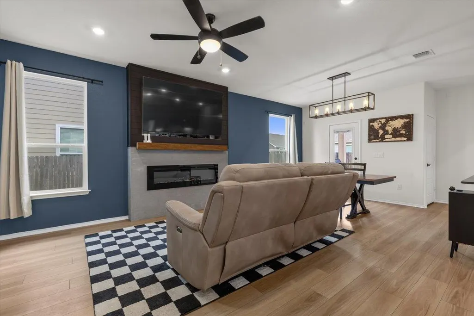
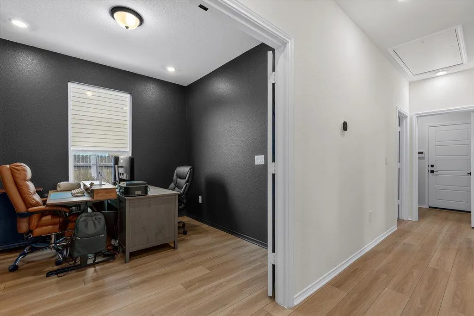
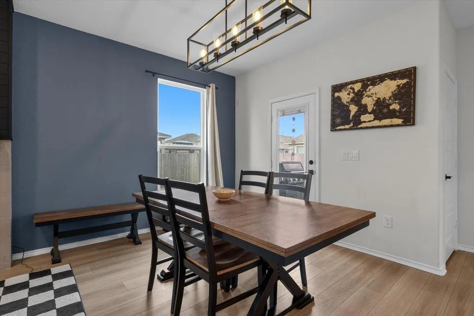
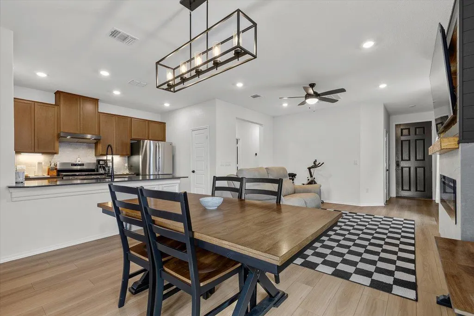
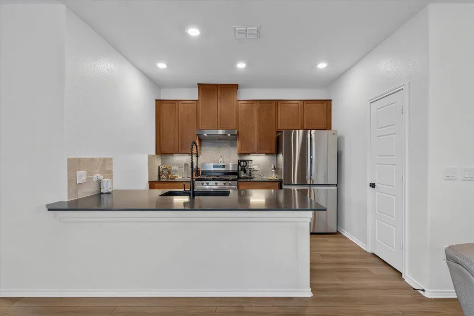
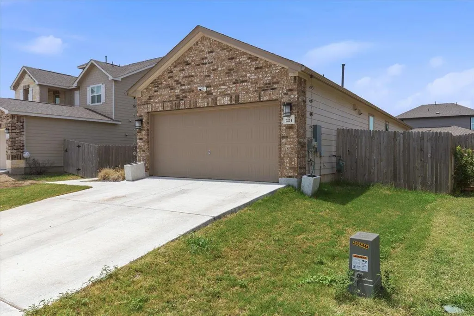
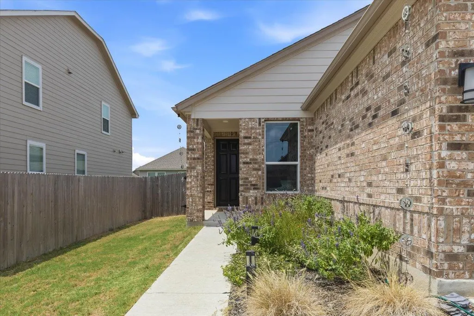
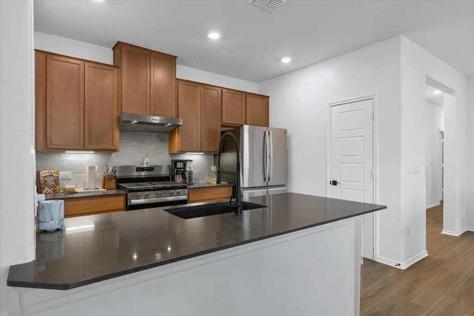
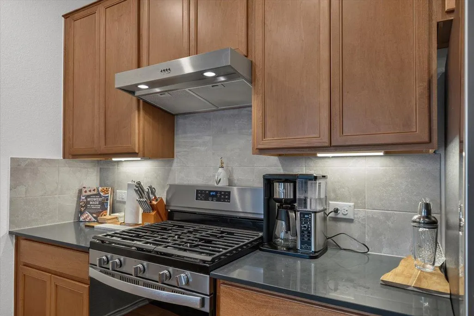
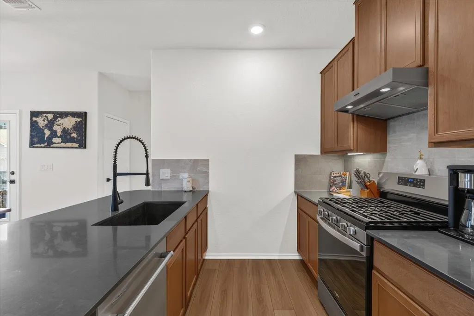
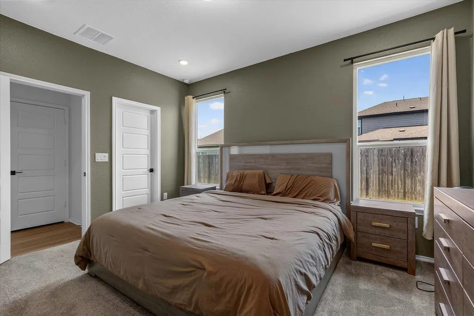
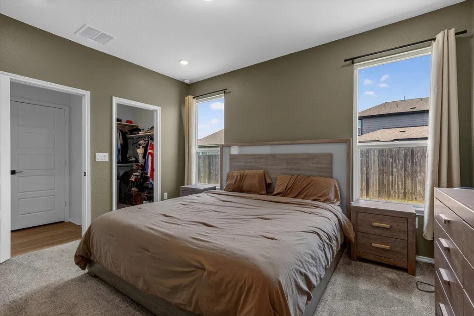
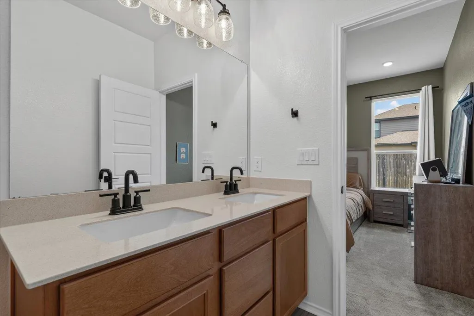
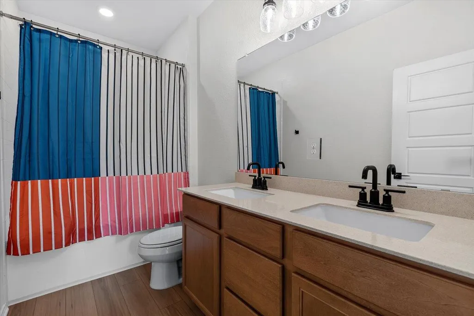
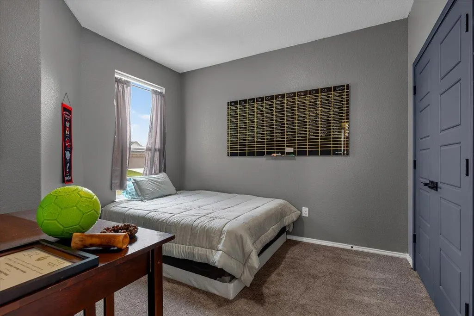
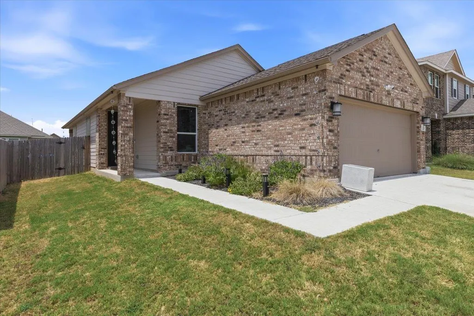
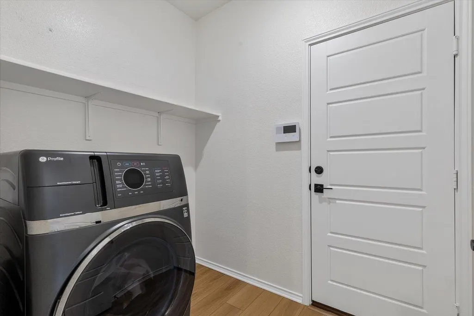
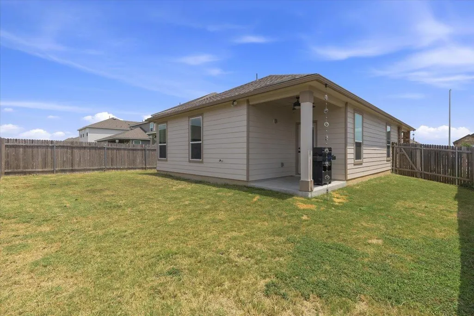
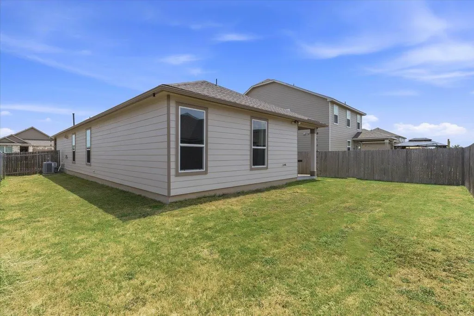
Built in 2024 and move-in ready, this single-story Centerpoint Meadows home offers four bedrooms, two full baths and approximately 1,454 square feet in a comfortable, low-maintenance layout. The open kitchen, dining and family areas create an easy flow for everyday living and entertaining, while luxury vinyl plank flooring extends through the main living spaces and carpet adds comfort in the bedrooms. The kitchen features dark-toned countertops, a coordinating tile backsplash, stainless steel appliances and generous cabinet storage. An electric fireplace provides a warm focal point in the family room. The private primary suite includes a double vanity and a tub-and-shower combination. Additional features include dual-pane windows, a built-in security system, attic storage, an attached garage with automatic opener, full gutters and pre-plumbing for a water softener. The manageable yard offers usable outdoor space without extensive upkeep. Enjoy convenient access to historic downtown Lockhart, local restaurants, parks, shopping and major routes toward Austin and San Marcos. Zoned for Lockhart ISD. Schedule a private showing to experience this nearly new four-bedroom home in person.
| Elementary School | Middle School | High School |
|---|---|---|
| Clear Fork Elementary School | Lockhart Middle School | Lockhart High School |
| Price History | |
|---|---|
| 8/6/2026 | Listed $280,000 |
| 8/17/2026 | 2$274,999 |
| 9/1/2026 | 4$264,900 |
General Features
| Living Area | 1454 |
|---|---|
| Sewer | Public Sewer |
| Heating | Central |
| Cooling | Ceiling Fan(s),Central Air |
| Utilities | Electricity Connected,Natural Gas Connected,Water Connected |
| Roof | Shingle |
| Appliances | Dishwasher,Disposal,Gas Range,Oven,Stainless Steel Appliance(s) |
| HOA Fee | 60 |
| Garage Spaces | 2 |
| Association Fee Includes | Common Area Maintenance |
| Patio/Porch Features | Covered,Front Porch,Patio,Rear Porch |
| Pool Features | None |
| Security Features | Security System,Smoke Detector(s) |
| Construction Materials | Brick,HardiPlank Type |
| Year Built | 2024 |
| View | Neighborhood |
| Levels | One |
| Property Subtype | Single Family Residence |
| Tax Year | 2026 |
| Waterfront Features | None |
| Community Features | Cluster Mailbox,Curbs,Park,Playground,Sidewalks,Street Lights,Underground Utilities |
| Accessibility | None |
| Assoc Fee Paid Per | Monthly |
| County | Caldwell |
| New Construction | No |
| Property Type | Residential |
| HOA | Yes |
| Energy Efficient | None |
| Subdivision Name | Centerpoint Meadows Sub |
| Facing Direction | Northeast |
| Green Sustainability | None |
| Other Structures | None |
| Full Baths | 2 |
| Status | Active |
| Directions | From US-183 in Lockhart,travel west on TX-142/W San Antonio St. Turn left on City Line Rd,right on Montrose Ln,then left on Pitkin Dr. Property is located at 223 Pitkin Dr. |
| High School | Lockhart |
| City | Lockhart |
| Disclosures | Seller Disclosure,Seller Provided Survey Available |
| Association Name | Centerpoint Meadows Residential Community |
| MLS Area | CC |
| Lot Size Square Feet | 5488.56 |
| Spa Features | None |
| Elementary School | Clear Fork |
| Tax Annual Amount | 5169.96 |
| Middle/Junior High School | Lockhart |
| Property Condition | Resale |
| Additional Parcels Y/N | No |
| Virtual Tour | https://www.propertypanorama.com/instaview/aus/1452688 |
| Builder Name | KB Home |
| Standard Status | Active |
| Year Built Source | Public Records |
| Tax Assessed Value | 247220 |
| Virtual Tour | https://www.propertypanorama.com/instaview-tour/aus/1452688 |
Interior Features
| Interior Amenities | Ceiling Fan(s),Double Vanity,Pantry,Primary Bedroom on Main,Recessed Lighting |
|---|---|
| Flooring | Carpet,Vinyl |
| Total Fireplaces | 1 |
| Fireplace Features | Electric,Family Room |
| Window Features | Double Pane Windows |
| Total Bedrooms | 4 |
| Main Level Bedrooms | 4 |
| LivingAreaSource | Public Records |
| Total Baths | 2 |
Exterior Features
| Exterior Amenities | Gutters Full,Private Yard |
|---|---|
| Fencing | Back Yard |
| Parking Features | Garage,Garage Door Opener |
| Lot Features | Back Yard,Front Yard |
| Water Source | Public |
| Total Parking | 4 |
| Foundation Details | Slab |
| Lot Dimensions | 50 x 110 |
| Lot Size Acres | 0.126 |
| Waterfront Y/N | No |
| Covered Spaces | 2 |
| Horse Y/N | No |
| Horse Amenities | None |
Amenities
- Foreclosure
- Views
- Short Sale
- New Construction
- Adult 55+
- Lease To Own
- No HOA Fees
- Furnished
- Primary On Main
- Air Conditioning
- Seller Finance
- Green
- Fixer Upper
- Horse
- Golf
- Fireplace
- Deck
- Garage
- Basement
- Pool
Property vs Single Family Average in 78644
Price
Taxes
Year Built
Visits
 Austin Board of REALTORS® Copyright ©2026 All rights reserved.
 Central Texas MLS | Four Rivers Association of REALTORS® All information deemed reliable but not guaranteed. All properties are subject to prior sale, change or withdrawal. Neither listing broker(s) or information provider(s) shall be responsible for any typographical errors, misinformation, misprints and shall be held totally harmless. Listing(s) information is provided for consumer's personal, non-commercial use and may not be used for any purpose other than to identify prospective properties
