

Views - Primary on Main - Eco Friendly - Lease to Own





Address
4607 R O Dr, Spicewood, TX
Price
$ 2,475,000
Property Attributes
- MLS#1250861
- TypeSingle Family
- Listing Status Active
- CountyTRAVIS
- CitySpicewood
- AreaLS
- NeighborhoodScott G W
- Zip78669
- StyleSingle Family Residence
- Year Built2001
- Taxes$ 36154
- Price$ 2,475,000
- Bedrooms7
- Full Bathrooms5
- Half Bathrooms1
- Sqr Footage6137
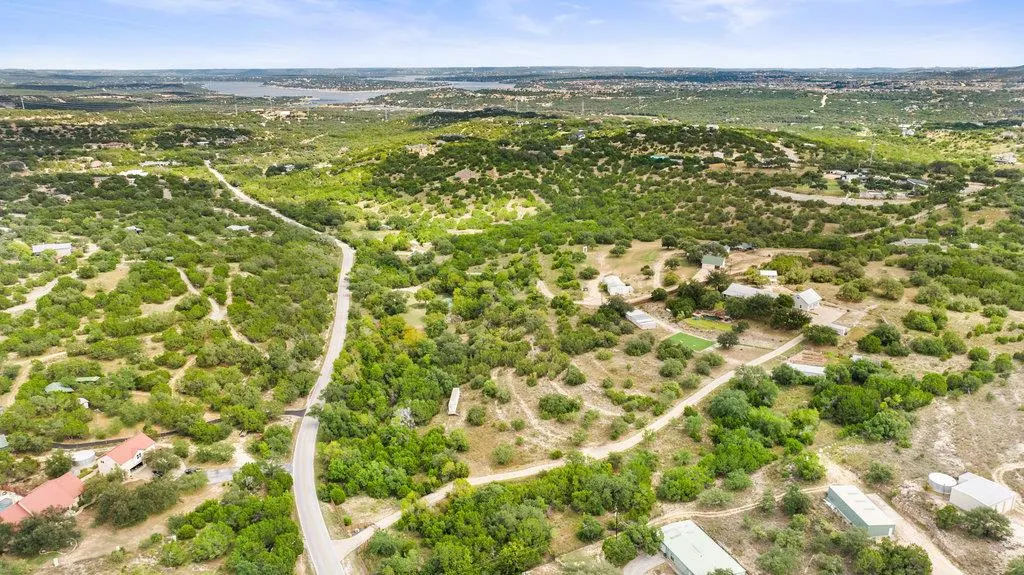
- Lot Size10 Acres
Data Source:
Austin Board of REALTORS® (ABOR) as distributed by MLS GRID
Property Description
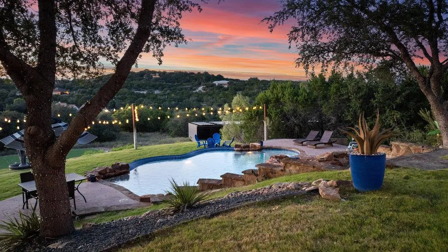
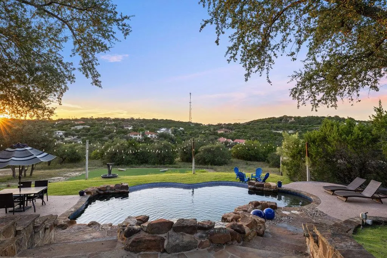
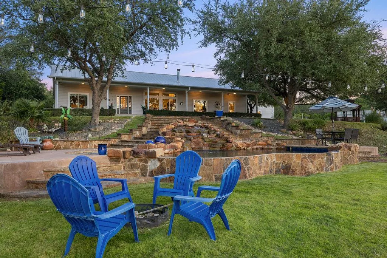
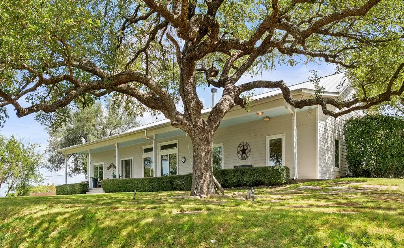
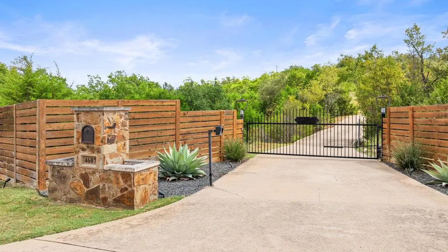
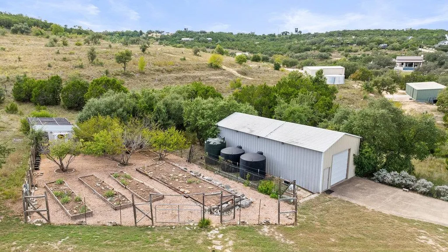
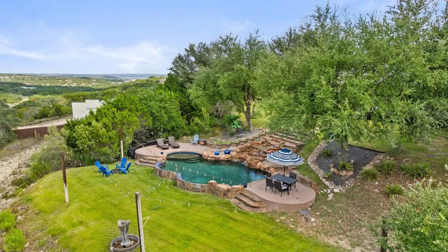
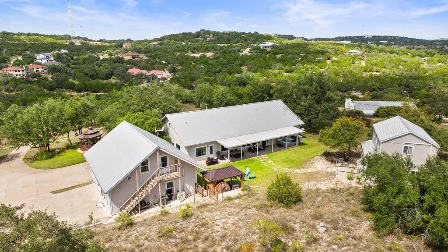
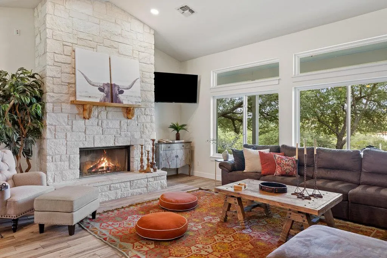
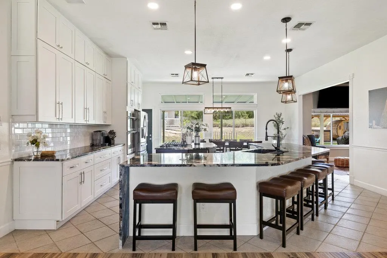
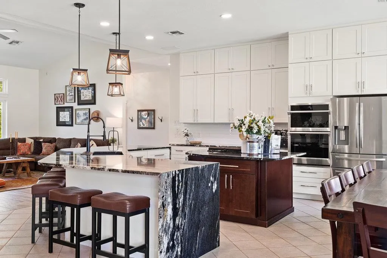
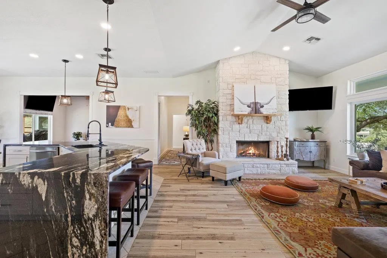
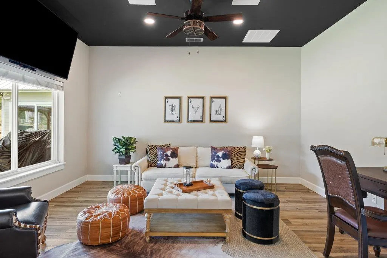
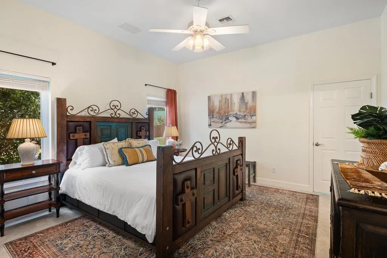
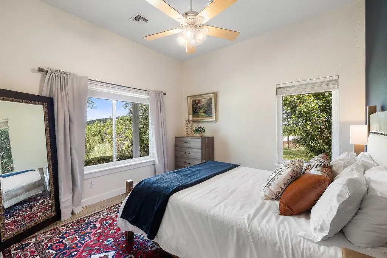
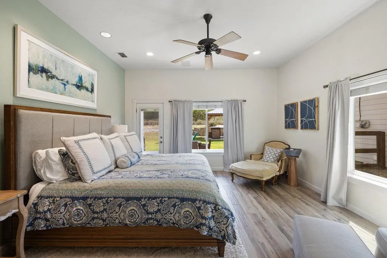
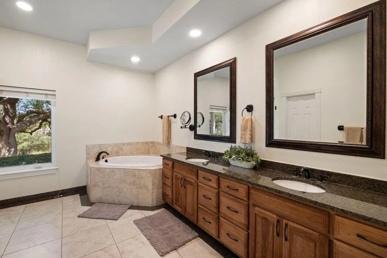
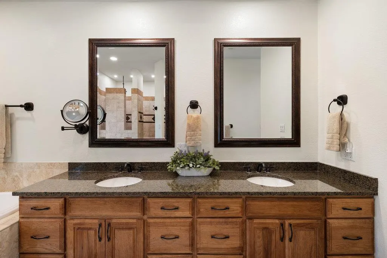
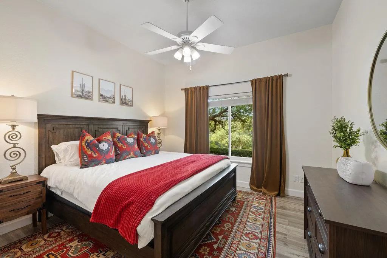
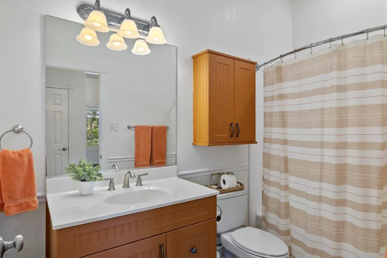
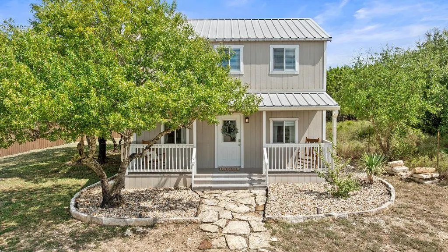
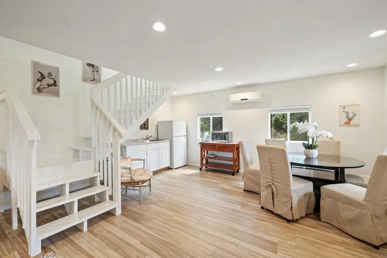
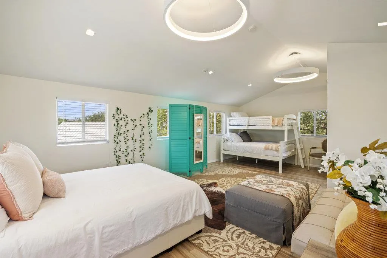
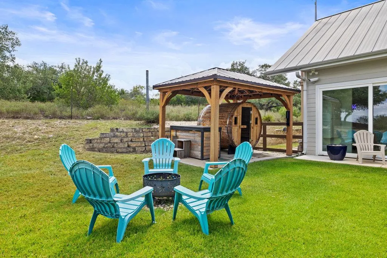
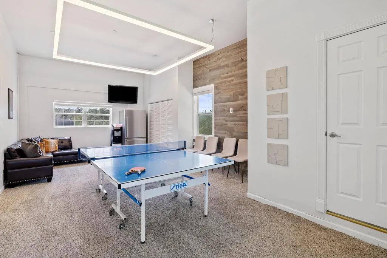
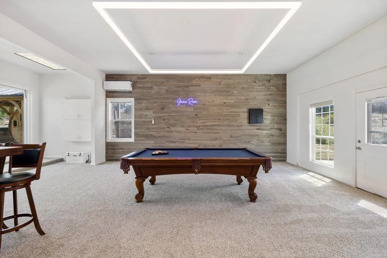
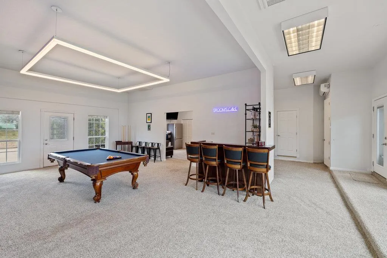
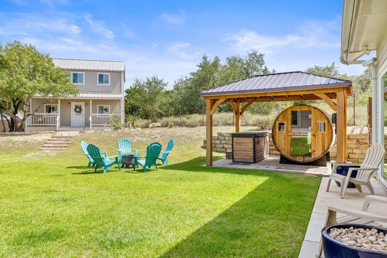
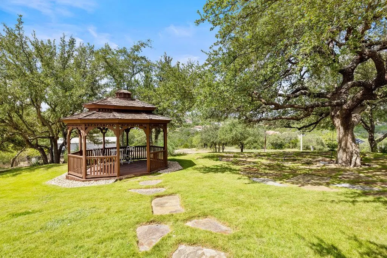
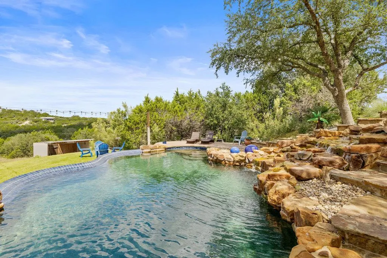
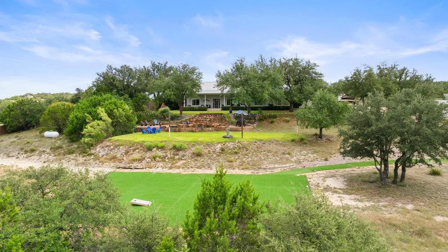
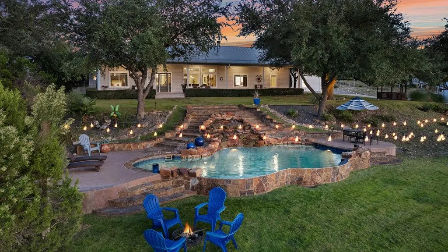
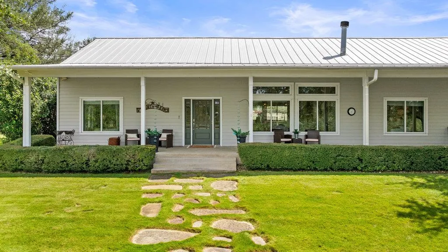
Discover a rare opportunity to own a multi-generational gentlemen’s ranch and thriving investment property on 10 acres of unrestricted Texas Hill Country land. Currently operating as a short-term rental and event venue, this estate is equally suited as a private family compound or income-generating retreat. Behind the gated entrance, three distinct residences create endless versatility for hosting, entertaining, or private living. Together, they offer 7 bedrooms, 6 full baths, multiple kitchens and dining areas, and expansive gathering spaces. The Main Ranch House blends Hill Country charm with modern comfort, featuring 4 main-level bedrooms (including 2 suites), a loft, and 3 bathrooms. A two-story Guest House provides a separate kitchenette, dining area, and upstairs suite with bedroom, bath, and sitting area. The third residence serves as an entertainment lodge, complete with a two-room game house and bar on the main level and a full upstairs suite with kitchen, dining, and living space. Outdoors, enjoy resort-style amenities including a heated pool with cascading water features, a gazebo, fenced garden, and ample outdoor living areas framed by rolling terrain and panoramic Hill Country views. Additional outbuildings provide storage, workshop space, and flexible utility. With proven income from Airbnb/VRBO and event rentals, plus no HOA or deed restrictions, this property stands out as both a legacy estate and a premier investment in the heart of Lake Travis ISD. Just minutes from Highway 71 and an easy drive to Austin, it’s a one-of-a-kind lifestyle opportunity in Spicewood.
| Elementary School | Middle School | High School |
|---|---|---|
| West Cypress Hills Elementary School | Lake Travis Middle School | Lake Travis High School |
| Price History | |
|---|---|
| 8/19/2026 | Listed $2,475,000 |
General Features
| Living Area | 6137 |
|---|---|
| Sewer | Septic Tank |
| Heating | Central |
| Cooling | Central Air |
| Utilities | Electricity Connected,Propane |
| Roof | Metal |
| Appliances | Built-In Oven(s),Dishwasher,Disposal,Gas Cooktop,Microwave,Gas Oven,Stainless Steel Appliance(s),Vented Exhaust Fan,Tankless Water Heater,Water Purifier Owned |
| Patio/Porch Features | Covered,Front Porch,Patio,Porch,Rear Porch |
| Pool Features | Gunite,Heated,In Ground,Outdoor Pool,Waterfall |
| Security Features | See Remarks |
| Construction Materials | HardiPlank Type |
| Year Built | 2001 |
| View | Hill Country,Panoramic,Trees/Woods |
| Levels | Two |
| Property Subtype | Single Family Residence |
| Tax Year | 2025 |
| Waterfront Features | None |
| Community Features | None |
| Accessibility | None |
| County | Travis |
| New Construction | No |
| Property Type | Residential |
| HOA | No |
| Energy Efficient | Appliances,HVAC,Solar Panel |
| Subdivision Name | Scott G W |
| Facing Direction | Northwest |
| Green Sustainability | None |
| Other Structures | Guest House,Second Residence,Shed(s),Storage,Workshop |
| Full Baths | 5 |
| Status | Active |
| Directions | Highway 71 to R O Drive,property on the right side. Gate code is in ShowingTime. |
| High School | Lake Travis |
| City | Spicewood |
| Disclosures | Seller Disclosure,Seller Provided Survey Available |
| MLS Area | LS |
| Lot Size Square Feet | 435600 |
| Spa Features | Above Ground,Hot Tub |
| Elementary School | West Cypress Hills |
| Tax Annual Amount | 28996.18 |
| Middle/Junior High School | Lake Travis |
| Property Condition | Resale |
| Additional Parcels Y/N | No |
| Standard Status | Active |
| Year Built Source | Owner |
| Tax Assessed Value | 2157122 |
Interior Features
| Interior Amenities | Two Primary Baths,Two Primary Suties,Breakfast Bar,Ceiling Fan(s),Ceiling-High,Chandelier,Granite Counters,Double Vanity,Eat-in Kitchen,Entrance Foyer,In-Law Floorplan,Interior Steps,Kitchen Island,M |
|---|---|
| Flooring | Carpet,Tile,Wood |
| Total Fireplaces | 1 |
| Fireplace Features | Living Room |
| Window Features | Blinds,Window Coverings |
| Half Baths | 1 |
| Total Bedrooms | 7 |
| Main Level Bedrooms | 4 |
| LivingAreaSource | Owner |
| Total Baths | 6 |
Exterior Features
| Exterior Amenities | Exterior Steps,Garden,Lighting,Private Yard |
|---|---|
| Fencing | Barbed Wire,Gate,Livestock,Wood |
| Parking Features | Additional Parking,Detached,Workshop in Garage |
| Lot Features | Landscaped,Private,Rolling Slope,Sprinkler - Automatic,Trees-Large (Over 40 Ft),Many Trees,Trees-Medium (20 Ft - 40 Ft),Views |
| Water Source | Well |
| Total Parking | 10 |
| Foundation Details | Slab |
| Lot Dimensions | 438' x 1029' |
| Lot Size Acres | 10 |
| Waterfront Y/N | No |
| Horse Y/N | No |
| Horse Amenities | None |
Amenities
- Foreclosure
- Views
- Short Sale
- New Construction
- Adult 55+
- Lease To Own
- No HOA Fees
- Furnished
- Primary On Main
- Air Conditioning
- Seller Finance
- Green
- Fixer Upper
- Horse
- Golf
- Fireplace
- Deck
- Garage
- Basement
- Pool
Property vs Single Family Average in 78669
Price
Taxes
Year Built
Visits
 Austin Board of REALTORS® Copyright ©2026 All rights reserved.
 Central Texas MLS | Four Rivers Association of REALTORS® All information deemed reliable but not guaranteed. All properties are subject to prior sale, change or withdrawal. Neither listing broker(s) or information provider(s) shall be responsible for any typographical errors, misinformation, misprints and shall be held totally harmless. Listing(s) information is provided for consumer's personal, non-commercial use and may not be used for any purpose other than to identify prospective properties
