

Views - Primary on Main

Address
501 Brinkley Dr, Wimberley, TX
Price
$ 1,175,000
Property Attributes
- MLS#1057305
- TypeSingle Family
- Listing Status Active
- CountyHAYS
- CityWimberley
- AreaHW
- NeighborhoodPainted Rock Sub
- Zip78676
- StyleSingle Family Residence
- Year Built1997
- Taxes$ 10344
- Price$ 1,175,000
- Bedrooms3
- Full Bathrooms2
- Half Bathrooms2
- Sqr Footage2796
- Lot Size2.377 Acres
Data Source:
Austin Board of REALTORS® (ABOR) as distributed by MLS GRID
Property Description
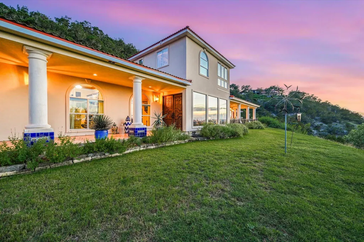
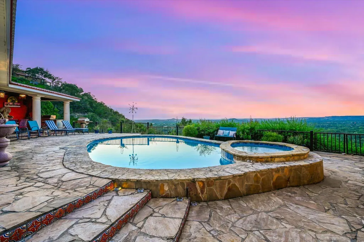
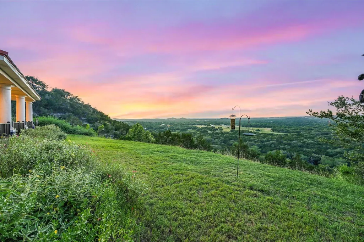
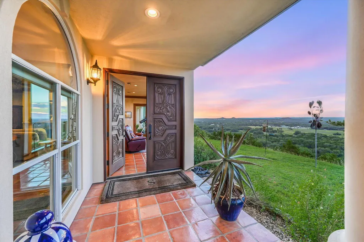
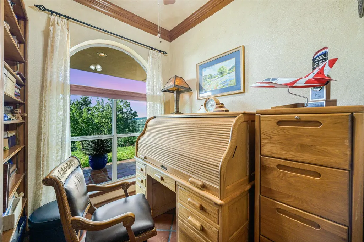
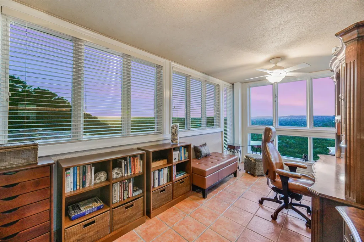
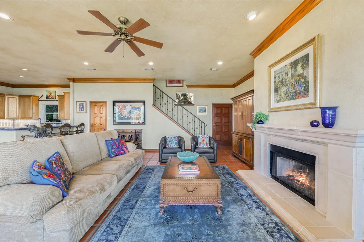
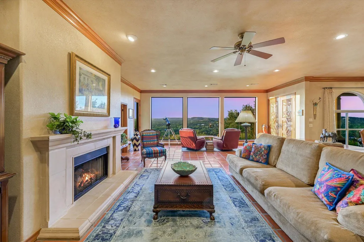
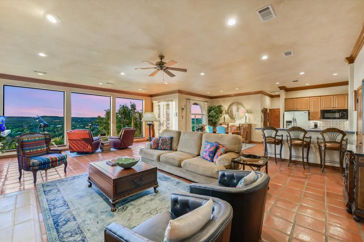
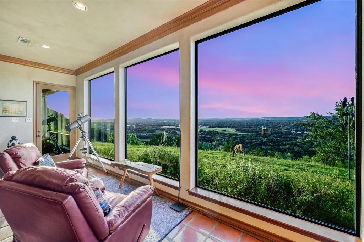
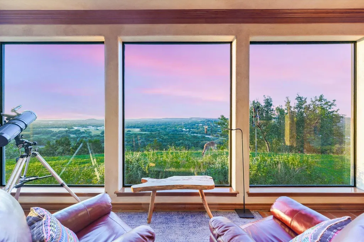
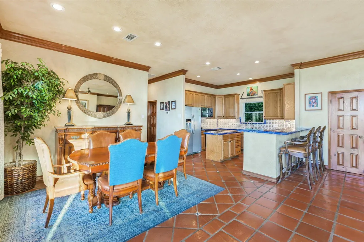
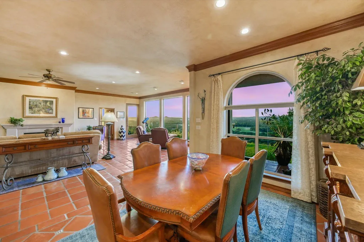
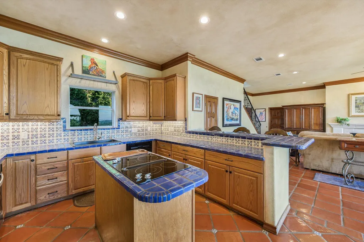
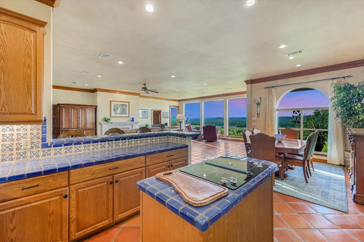
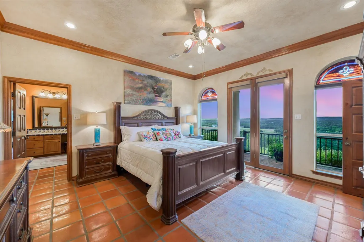
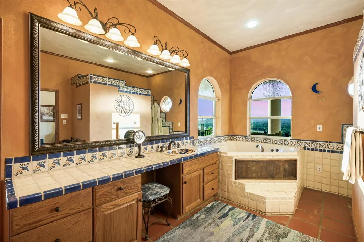
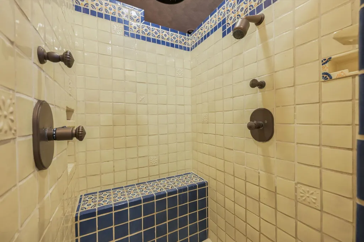
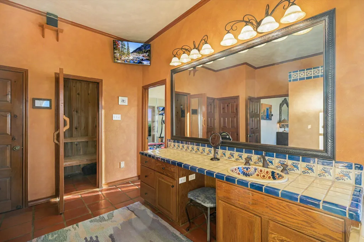
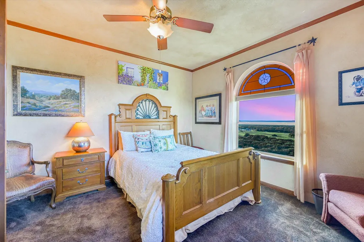
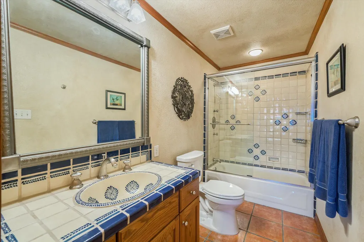
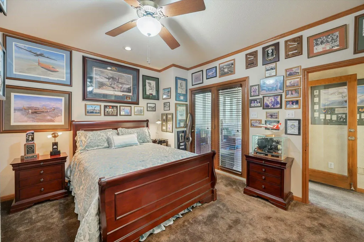
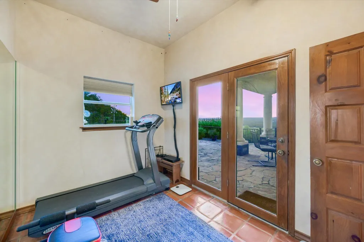
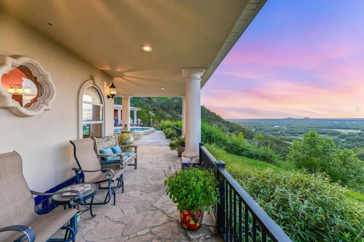
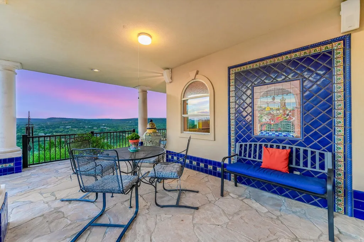
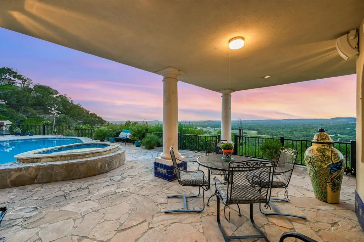
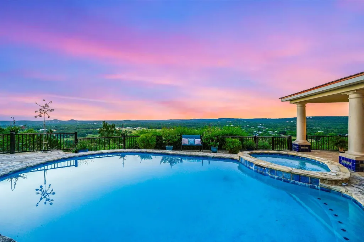
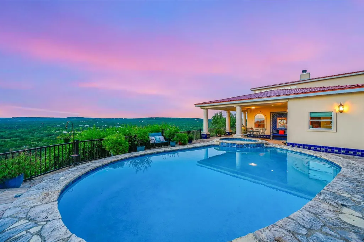
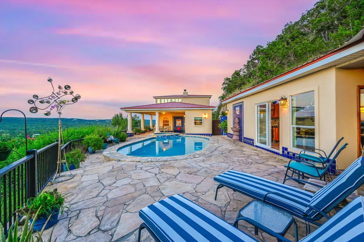
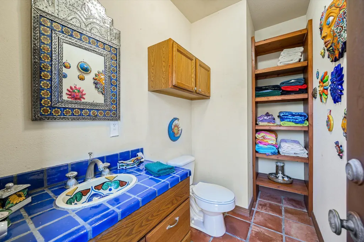
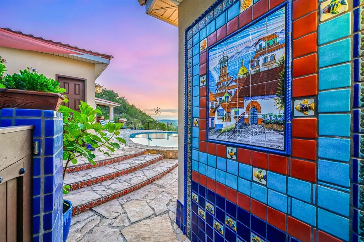
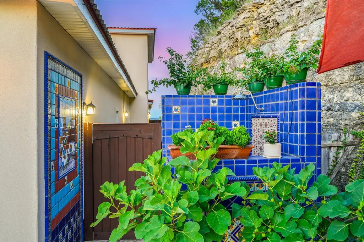
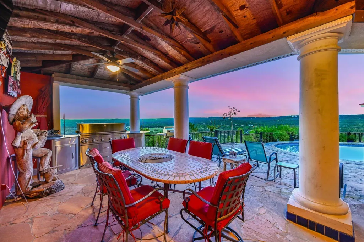
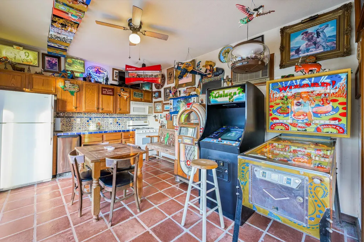
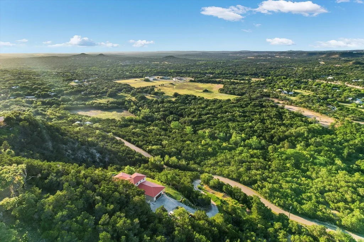
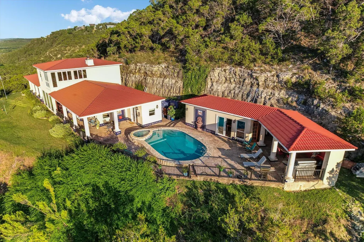
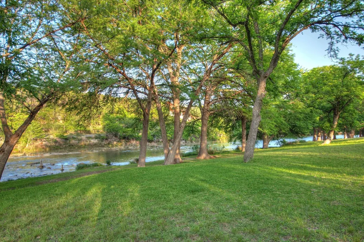
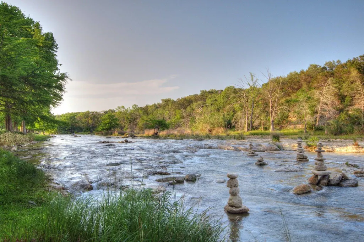
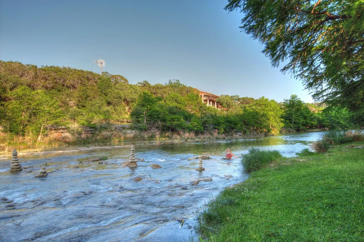
Perched high above the Wimberley Valley, this exceptional 3-bedroom, 2-full bath, 2-half bath home captures breathtaking panoramic views from nearly every room. Designed with distinctive hacienda-inspired architecture, the home welcomes you through impressive hand-carved double doors imported from Mexico. The open-concept floor plan is ideal for both everyday living and entertaining. The spacious kitchen overlooks the living area and features a large island, new glass cooktop, built-in oven, abundant cabinetry, generous counter space, and beautiful Talavera tile accents throughout. Two dedicated office spaces provide flexibility for working from home, while the oversized 2-car garage includes a climate-controlled storage room. The primary suite, conveniently located on the main level, showcases stunning valley views and offers a spa-like ensuite bath with dual vanities, walk-in shower, and private sauna. Just beyond the bath is a workout room with direct access to the pool and spa area. Outdoor living is elevated to resort-style luxury with a private courtyard featuring a pool, spa, outdoor shower, half bath, covered outdoor kitchen, and an incredible game room complete with a full kitchen and ice maker—perfect for entertaining family and friends year-round. Quality craftsmanship and attention to detail are evident throughout the home, including 6-inch exterior walls, insulated interior walls for added privacy and efficiency, custom solid knotty pine doors, and a pool constructed with double rebar. The roof and most of the stucco were recently replaced following a hailstorm, potentially providing insurance savings—buyers are encouraged to consult their insurance provider regarding possible discounts. Located just minutes from downtown Wimberley, this remarkable property also includes access to a private river park. With countless upgrades and amenities throughout, be sure to review the complete Features List in the Documents section.
| Elementary School | Middle School | High School |
|---|---|---|
| Blue Hole Elementary School | Danforth Middle School | Wimberley High School |
| Price History | |
|---|---|
| 6/4/2026 | Listed $1,175,000 |
General Features
| Living Area | 2796 |
|---|---|
| Sewer | Septic Tank |
| Heating | Central,Electric,Fireplace(s),Wood |
| Cooling | Ceiling Fan(s),Central Air |
| Utilities | Electricity Connected,Water Connected |
| Roof | Metal |
| Appliances | Built-In Electric Oven,Dishwasher,Disposal,Down Draft,Electric Cooktop,Microwave,Self Cleaning Oven,Electric Water Heater,Water Softener Owned |
| HOA Fee | 75 |
| Garage Spaces | 2 |
| Association Fee Includes | Common Area Maintenance |
| Patio/Porch Features | Covered,Porch |
| Pool Features | In Ground,Pool/Spa Combo |
| Security Features | Security System Owned,Smoke Detector(s) |
| Construction Materials | Masonry – All Sides,Stucco |
| Year Built | 1997 |
| View | Hill Country,Panoramic |
| Levels | Two |
| Property Subtype | Single Family Residence |
| Tax Year | 2025 |
| Waterfront Features | None |
| Community Features | Park |
| Accessibility | None |
| Assoc Fee Paid Per | Annually |
| County | Hays |
| New Construction | No |
| Property Type | Residential |
| HOA | Yes |
| Energy Efficient | None |
| Subdivision Name | Painted Rock Sub |
| Facing Direction | North |
| Green Sustainability | None |
| Other Structures | Bathroom,Outdoor Kitchen,Pool House |
| Full Baths | 2 |
| Status | Active |
| Directions | From Wimberley square take RR 12 S; Left on Valley Dr; Continue straight onto Climbing Way; Right on Brinkley. |
| High School | Wimberley |
| City | Wimberley |
| Disclosures | Exclusions,Other Disclosures,Residential Service Contract,Seller Disclosure |
| Association Name | Paradise Hills POA |
| MLS Area | HW |
| Lot Size Square Feet | 103542.12 |
| Spa Features | In Ground |
| Elementary School | Blue Hole |
| Tax Annual Amount | 10344 |
| Middle/Junior High School | Danforth |
| Property Condition | Resale |
| Additional Parcels Y/N | No |
| Virtual Tour | https://shutterbugstudios.hd.pics/501-Brinkley-Dr/idx |
| Standard Status | Active |
| Year Built Source | Public Records |
| Tax Assessed Value | 1062840 |
| Virtual Tour | https://shutterbugstudios.hd.pics/501-Brinkley-Dr |
Interior Features
| Interior Amenities | Bookcases,Breakfast Bar,Ceiling Fan(s),Central Vacuum,Tile Counters,Crown Molding,Double Vanity,High Speed Internet,Interior Steps,Kitchen Island,Natural Woodwork,Open Floorplan,Pantry,Primary Bedroo |
|---|---|
| Flooring | Tile |
| Total Fireplaces | 1 |
| Fireplace Features | Gas Log,Living Room,Propane |
| Window Features | Blinds,Double Pane Windows,Insulated Windows |
| Half Baths | 2 |
| Total Bedrooms | 3 |
| Main Level Bedrooms | 1 |
| LivingAreaSource | Public Records |
| Total Baths | 4 |
Exterior Features
| Exterior Amenities | Barbecue,Exterior Steps,Gutters Full,Lighting,Private Yard |
|---|---|
| Fencing | None |
| Parking Features | Additional Parking,Door-Single,Driveway,Garage Door Opener,Garage Faces Side,Kitchen Level |
| Lot Features | Front Yard,Steep Slope,Views,Xeriscape |
| Water Source | Private |
| Total Parking | 8 |
| Foundation Details | Slab |
| Lot Size Acres | 2.377 |
| Waterfront Y/N | No |
| Covered Spaces | 2 |
| Horse Y/N | No |
| Horse Amenities | None |
Amenities
- Foreclosure
- Views
- Short Sale
- New Construction
- Adult 55+
- Lease To Own
- No HOA Fees
- Furnished
- Primary On Main
- Air Conditioning
- Seller Finance
- Green
- Fixer Upper
- Horse
- Golf
- Fireplace
- Deck
- Garage
- Basement
- Pool
Property vs Single Family Average in 78676
Price
Taxes
Year Built
Visits
 Austin Board of REALTORS® Copyright ©2026 All rights reserved.
 Central Texas MLS | Four Rivers Association of REALTORS® All information deemed reliable but not guaranteed. All properties are subject to prior sale, change or withdrawal. Neither listing broker(s) or information provider(s) shall be responsible for any typographical errors, misinformation, misprints and shall be held totally harmless. Listing(s) information is provided for consumer's personal, non-commercial use and may not be used for any purpose other than to identify prospective properties
