

Water Views





Address
20908 Claire Jean Path, Pflugerville, TX
Price
$ 535,000
Property Attributes
- MLS#1042338
- TypeSingle Family
- Listing Status Active
- CountyWILLIAMSON
- CityPflugerville
- AreaPF
- NeighborhoodPARK AT BLACKHAWK
- Zip78660
- StyleSingle Family Residence
- Year Built2021
- Taxes$ 15148
- Price$ 535,000
- Bedrooms4
- Full Bathrooms2
- Half Bathrooms1
- Sqr Footage2580
- Lot Size0.1604 Acres
Data Source:
Austin Board of REALTORS® (ABOR) as distributed by MLS GRID
Property Description
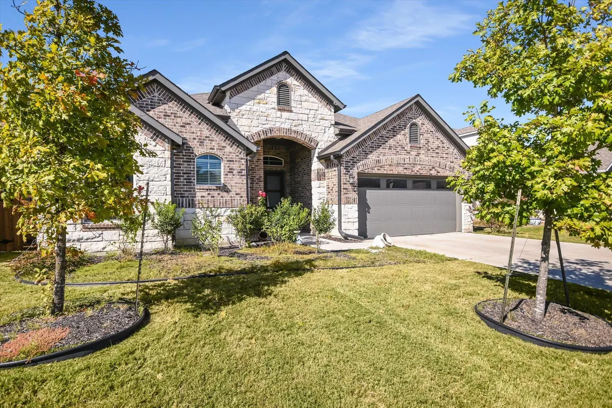
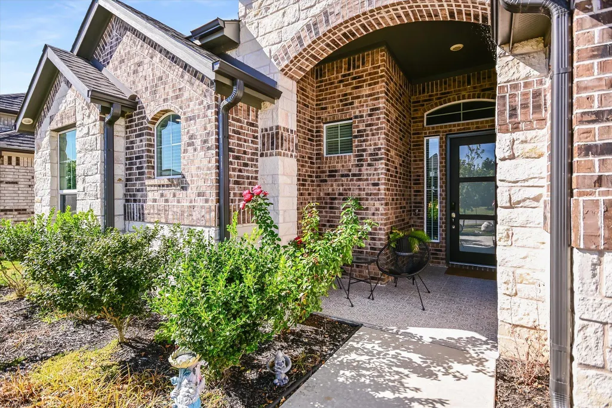
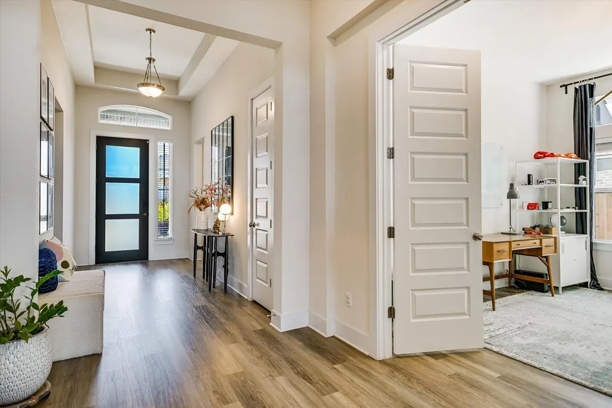
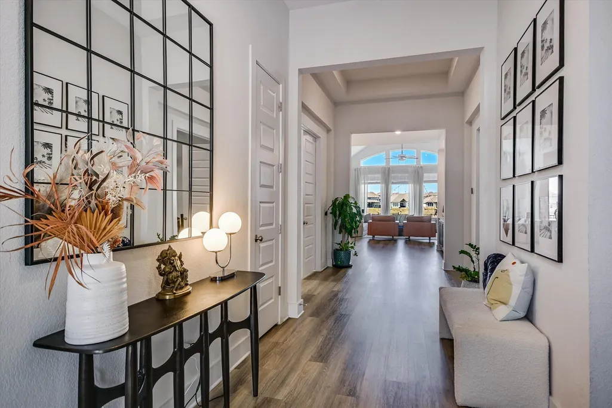
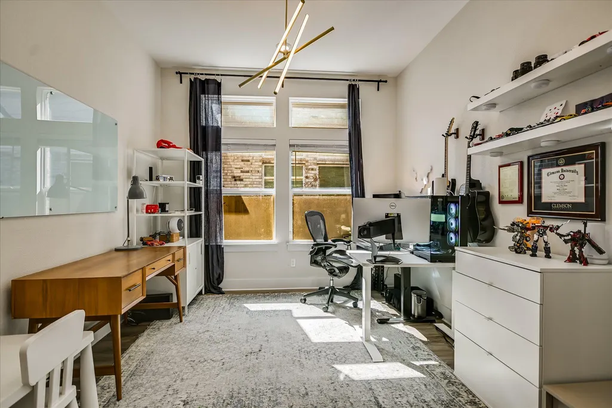
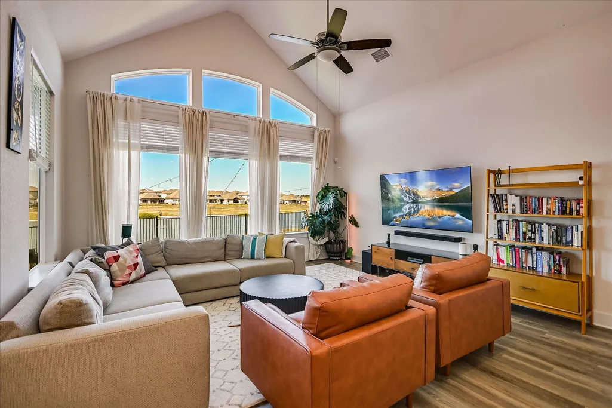
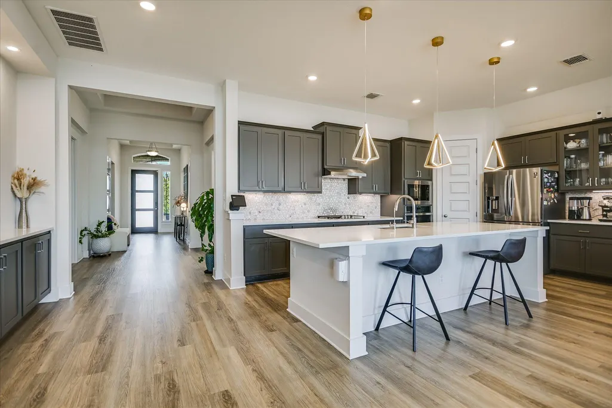
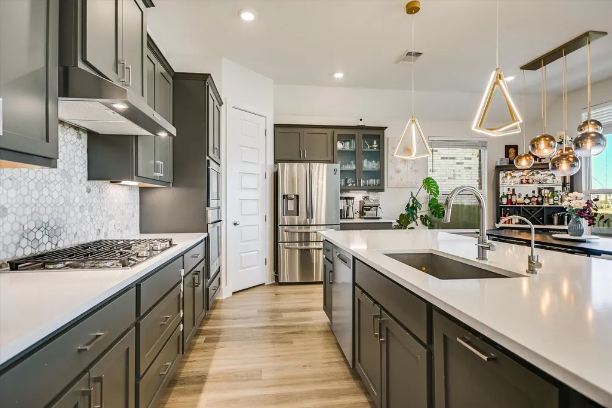
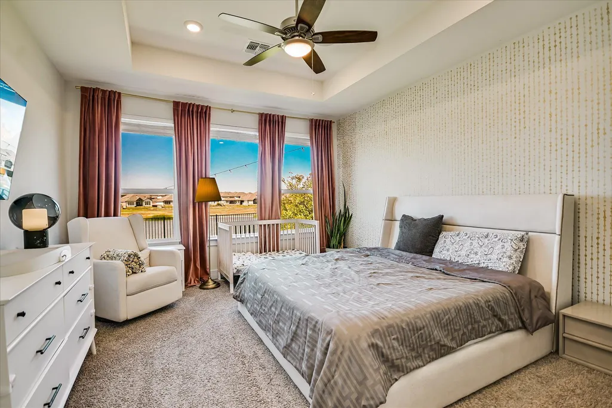
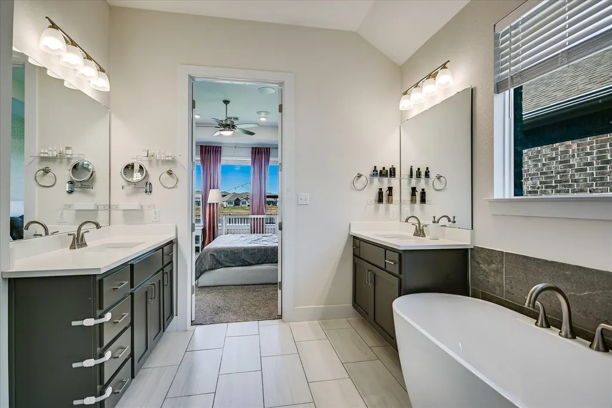
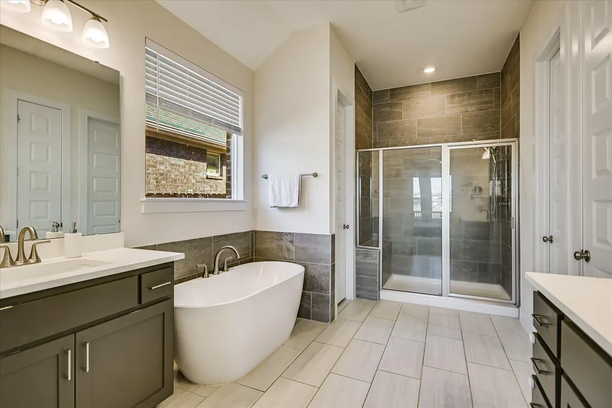
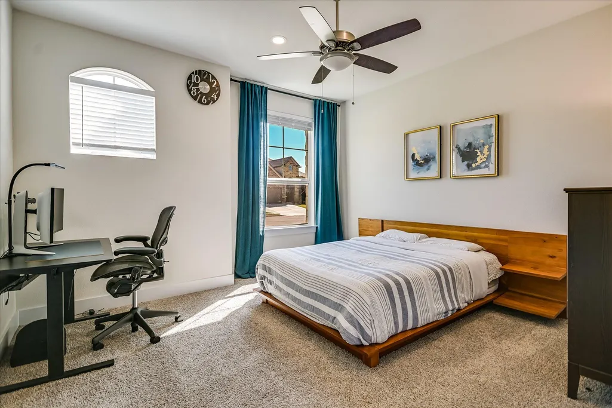
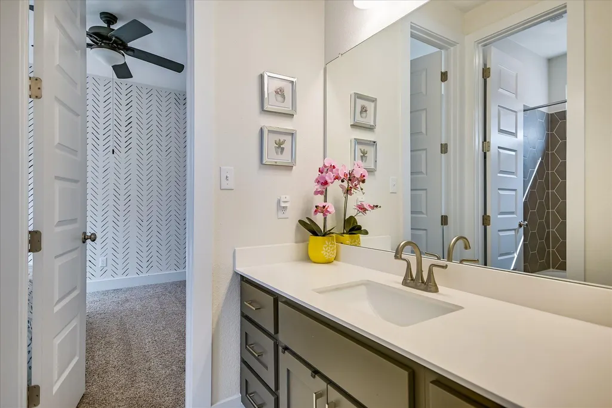
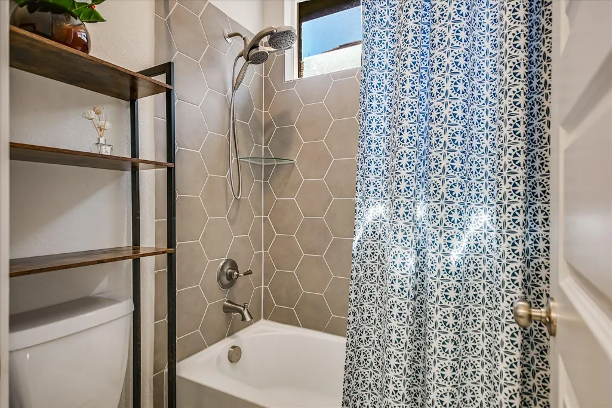
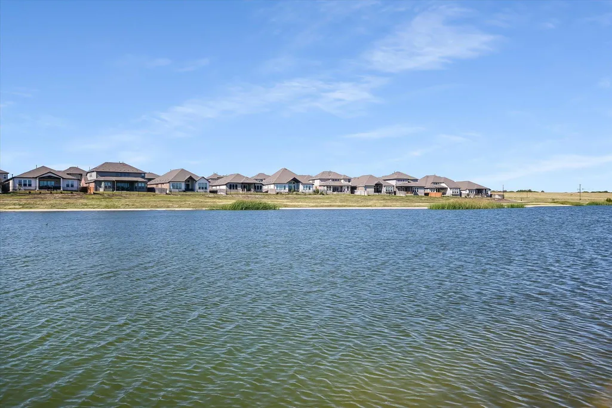
Welcome to 20908 Claire Jean Path, a beautifully upgraded single-story home nestled on a quiet cul-de-sac in the highly sought-after Park at Blackhawk community. Built in 2021, this stunning residence offers 2,580 square feet of thoughtfully designed living space, featuring 4 bedrooms and an exceptional open-concept floor plan. From the moment you enter, you'll appreciate the soaring ceilings, abundant natural light, and elegant finishes throughout. The spacious living area seamlessly connects to the gourmet kitchen and dining space, creating the perfect setting for both everyday living and entertaining. Numerous builder and owner upgrades boost the home's style, including a water softener, epoxy garage flooring, a Tesla charger, and a home audio system, enhancing functionality and overall appeal. The private primary suite offers a relaxing retreat, while three additional bedrooms and a dedicated office provide the ultimate flexibility. The thoughtfully designed one-story layout maximizes comfort and convenience with no wasted space. One of the home's most impressive features is its premium lot overlooking the community lake, offering peaceful water views and a serene backdrop rarely found in the neighborhood. Whether enjoying your morning coffee or unwinding at the end of the day, the outdoor living spaces provide the perfect place to take in the picturesque setting. Located within the acclaimed Blackhawk master-planned community, residents enjoy access to resort-style amenities, pools, parks, trails, playgrounds, and highly rated schools, all while being just minutes from major employers, shopping, dining, and everything the Pflugerville area has to offer. This is a rare opportunity to own a nearly new, upgraded lake-view home in one of the area's most desirable communities.
| Elementary School | Middle School | High School |
|---|---|---|
| Mott Elementary School | Cele Middle School | Weiss High School |
| Price History | |
|---|---|
| 6/5/2026 | Listed $585,000 |
| 6/15/2026 | 7$545,000 |
| 8/6/2026 | 2$535,000 |
General Features
| Living Area | 2580 |
|---|---|
| Sewer | Public Sewer |
| Heating | Central,Natural Gas |
| Cooling | Attic Fan,Ceiling Fan(s),Central Air,Electric |
| Utilities | Electricity Connected,Sewer Connected,Underground Utilities,Water Connected |
| Roof | Composition,Shingle |
| Appliances | Built-In Oven(s),Dishwasher,Disposal,ENERGY STAR Qualified Appliances,Gas Cooktop,Microwave,Electric Oven,Free-Standing Refrigerator,Self Cleaning Oven,Stainless Steel Appliance(s),Vented Exhaust Fan |
| HOA Fee | 400 |
| Garage Spaces | 2 |
| Association Fee Includes | Common Area Maintenance |
| Patio/Porch Features | Covered,Rear Porch |
| Pool Features | None |
| Security Features | Security System Owned,Smoke Detector(s) |
| Construction Materials | Masonry – All Sides |
| Year Built | 2021 |
| View | See Remarks,Neighborhood,Pond,Water |
| Levels | One |
| Property Subtype | Single Family Residence |
| Tax Year | 2026 |
| Waterfront Features | None |
| Community Features | Curbs,Fitness Center,Park,Playground,Pool,Sidewalks,Sport Court(s)/Facility,Street Lights,Trail(s) |
| Accessibility | None |
| Assoc Fee Paid Per | Annually |
| County | Williamson |
| New Construction | No |
| Property Type | Residential |
| HOA | Yes |
| Energy Efficient | None |
| Subdivision Name | PARK AT BLACKHAWK |
| Facing Direction | West |
| Green Sustainability | None |
| Other Structures | None |
| Full Baths | 2 |
| Status | Active |
| Directions | From FM1825,Continue onto W Pecan St,Turn left onto FM 685 N,Turn right onto Rowe Ln,Turn right onto Carries Ranch Rd,Turn right onto Oryx Ln,Turn right onto Claire Jean Path,Destination will be on t |
| High School | Weiss |
| City | Pflugerville |
| Disclosures | Seller Disclosure,Seller Provided Survey Available,Water District |
| Association Name | Park at Blackhawk |
| MLS Area | PF |
| Lot Size Square Feet | 6987.02 |
| Elementary School | Mott |
| Tax Annual Amount | 15148 |
| Middle/Junior High School | Cele |
| Property Condition | Resale |
| Additional Parcels Y/N | No |
| Standard Status | Active |
| Year Built Source | Public Records |
| Tax Assessed Value | 520802 |
Interior Features
| Interior Amenities | Ceiling Fan(s),Ceiling-High,Double Vanity,Eat-in Kitchen,Kitchen Island,Open Floorplan,Pantry,Soaking Tub,Walk-In Closet(s) |
|---|---|
| Flooring | Carpet,Tile,Wood |
| Window Features | Blinds,Drapes,Screens,Window Treatments |
| Half Baths | 1 |
| Total Bedrooms | 4 |
| Main Level Bedrooms | 4 |
| LivingAreaSource | Public Records |
| Total Baths | 3 |
Exterior Features
| Exterior Amenities | See Remarks,Gutters Full,Private Yard |
|---|---|
| Fencing | Back Yard,Fenced,Full,Privacy,Wood,Wrought Iron |
| Parking Features | Attached,Door-Single,Driveway,Garage,Garage Door Opener,Garage Faces Front,Off Street |
| Lot Features | See Remarks,Back Yard,Curbs,Front Yard,Landscaped,Level,Native Plants,Sprinkler - Automatic,Sprinklers In Rear,Sprinklers In Front |
| Water Source | Public |
| Total Parking | 4 |
| Foundation Details | Slab |
| Lot Size Acres | 0.1604 |
| Waterfront Y/N | No |
| Covered Spaces | 2 |
| Horse Y/N | No |
| Horse Amenities | None |
Amenities
- Foreclosure
- Views
- Short Sale
- New Construction
- Adult 55+
- Lease To Own
- No HOA Fees
- Furnished
- Primary On Main
- Air Conditioning
- Seller Finance
- Green
- Fixer Upper
- Horse
- Golf
- Fireplace
- Deck
- Garage
- Basement
- Pool
Property vs Single Family Average in 78660
Price
Taxes
Year Built
Visits
In The Neighborhood
Just Listed
Pflugerville
$ 495,000
20217 Great Egret Ln
Pflugerville, TX 78660
- Type
- Single Family
- Size
- 2,609 SqFt
- Rooms
- 4 Beds + 3 Baths
Views
Pflugerville
$ 550,000
3901 Eland Dr
Pflugerville, TX 78660
- Type
- Single Family
- Size
- 2,988 SqFt
- Rooms
- 5 Beds + 3.5 Baths
Views
Pflugerville
$ 420,000
20128 Garganey Dr
Pflugerville, TX 78660
- Type
- Single Family
- Size
- 2,013 SqFt
- Rooms
- 3 Beds + 2 Baths
Reduced
Pflugerville
$ 587,000
19816 Harrier Flight Trl
Pflugerville, TX 78660
- Type
- Single Family
- Size
- 2,919 SqFt
- Rooms
- 5 Beds + 3 Baths
 Austin Board of REALTORS® Copyright ©2026 All rights reserved.
 Central Texas MLS | Four Rivers Association of REALTORS® All information deemed reliable but not guaranteed. All properties are subject to prior sale, change or withdrawal. Neither listing broker(s) or information provider(s) shall be responsible for any typographical errors, misinformation, misprints and shall be held totally harmless. Listing(s) information is provided for consumer's personal, non-commercial use and may not be used for any purpose other than to identify prospective properties
